


- Studio–3 Bedrooms
- $1,510-$2,570 Total Monthly Price
Total Monthly Price
Base Rent$1,510 - $2,570Total Monthly Price$1,510 - $2,570 - 400–1,911 Square Feet
About Rivers Edge Apartments
At Rivers Edge Apartments, urban living meets timeless style. With exposed brick details, thoughtfully designed interiors, and floor plans reaching up to 1,911 square feet, every space blends comfort with sophistication. Positioned along the scenic Reedy River, our apartments in Downtown Greenville, SC, place you within walking distance of the city's finest cultural gems and hotspots. Our studio, one, two, and three-bedroom homes were crafted with refined living in mind. Stainless-steel appliances, granite countertops, and plank-style flooring create a sleek foundation, while walk-in closets and in-home washer/dryer sets add everyday convenience. Step onto your private patio or balcony and take in stunning city views, a daily reminder that home here is more than just four walls—it's a lifestyle.Above all, Rivers Edge offers a location that's second to none. Stroll to Falls Park, catch a performance at the Peace Center, or explore the Swamp Rabbit Trail—all just steps from home. Leading employers are just around the corner, as well, from Prisma Health to Michelin. Book a tour of our luxury apartments for rent in Greenville, SC, today!
Rivers Edge Apartments is located in the West Downtown Neighborhood and 29601 Zip code of Greenville, SC. This community is professionally managed by Greystar Real Estate Partners
Unique Features and Amenities
- 2 High-Speed Elevators
- Appliances Stainless
- Big Green Eggs
- City Views
- Fire Pit
- Granite Counters
- Indoor Bike Storage
- Next Door to 350 Seat Live Theater
- On-Site Climate Controlled Storage Available
- On-site Maintenance
- On-Site Restaurant
- Patio/Balcony
- Plank-Style Flooring
- Private Garages Available
- TV Lounge
- W/D
- WIFI in Lobby/Fitness Center/TV/Common Area
Property Contact Info

- Listed by:
- Agency:
- Vendor Logo:
- Website:
- View Property Website
- Call Us:
- (864) 528-7810
- Disclaimer:
Office Hours
| Monday | 9:00 am–6:00 pm |
| Tuesday | 9:00 am–6:00 pm |
| Wednesday | 12:00 pm–6:00 pm |
| Thursday | 9:00 am–6:00 pm |
| Friday | 9:00 am–6:00 pm |
| Saturday | 10:00 am–5:00 pm |
| Sunday | Closed |
Floorplan Pricing and Availability
Rivers Edge Apartments offers Studio to 3 Bedroom apartments starting from $1,510 and having 400–1,911 sq ft. Here is the current pricing and availability:
New! Interactive Property Map
 ApartmentHomeLiving.com's new Interactive Property Map allows you to see where every available unit is located at this community.Try It Now >
Studio
Studio
From $1,510
Studio, 1 Bath, 400 sq ftTotal Monthly PriceAvailable Aug 24Total Monthly Price
Base Rent$1,510 - $1,520Total Monthly Price$1,510 - $1,520Model Gallery
Floorplans
Availability Details
Prices shown for this property are the Total Monthly Price including Fees.Price Availability Date Unit Sq Ft Deposit $1,510 August 24, 2026 618 400 $300 Model Amenities and Features
Features
- Air Conditioning
- Balcony
- Washer/Dryer
- Wi-Fi
Kitchen
- Dishwasher
- Disposal
- Granite Countertops
- Ice Maker
- Refrigerator
- Stainless Steel Appliances
Unit 618 Lease Information
Unit Price
- From $1,510Total Monthly PriceBase Rent: $1,510 - $1,520Required Monthly Fees: None
View Details and Rent EstimateDeposit
- $300 deposit
Model Lease Information
Model Price Range
- $1,510 - $1,520Total Monthly Price
Apartment Model: StudioFrom $1,510Studio, 1 Bath, 400 sq ftAvailable August 24, 2026Floor plans are artist's rendering. All dimensions are approximate. Actual product and specifications may vary in dimension or detail. Not all features are available in every rental home. Please see a representative for details.
![]()
Studio - Floorplan Apartment Unit: 618Apartment Model: StudioFrom $1,510Studio, 1 Bath, 400 sq ftAvailable August 24, 20261 Bedroom
Show Unavailable FloorplansFloorplan A7
From $1,770
1 Bed, 1 Bath, 768 sq ftTotal Monthly PriceAvailable Aug 29Total Monthly Price
Base Rent$1,770 - $1,780Total Monthly Price$1,770 - $1,780Largest 1 BedroomThis is the largest 1 Bedroom at this PropertyModel Gallery
Floorplans
Availability Details
Prices shown for this property are the Total Monthly Price including Fees.Price Availability Date Unit Sq Ft Deposit $1,770 August 29, 2026 709 747 $300 Model Amenities and Features
Features
- Air Conditioning
- Balcony
- Washer/Dryer
- Wi-Fi
Kitchen
- Dishwasher
- Disposal
- Granite Countertops
- Ice Maker
- Refrigerator
- Stainless Steel Appliances
Unit 709 Lease Information
Unit Price
- From $1,770Total Monthly PriceBase Rent: $1,770 - $1,780Required Monthly Fees: None
View Details and Rent EstimateDeposit
- $300 deposit
Model Lease Information
Model Price Range
- $1,770 - $1,780Total Monthly Price
Apartment Model: A7From $1,7701 Bedroom, 1 Bath, 768 sq ftAvailable August 29, 2026Floor plans are artist's rendering. All dimensions are approximate. Actual product and specifications may vary in dimension or detail. Not all features are available in every rental home. Please see a representative for details.
![]()
A7 - Floorplan Apartment Unit: 709Apartment Model: A7From $1,7701 Bedroom, 1 Bath, 747 sq ftAvailable August 29, 2026Floorplan A1
From $1,645
1 Bed, 1 Bath, 538-547 sq ftTotal Monthly PriceAvailable Sep 15Total Monthly Price
Base Rent$1,645 - $1,655Total Monthly Price$1,645 - $1,655Cheapest 1 BedroomThis is the cheapest 1 Bedroom at this PropertyModel Gallery
Floorplans
Availability Details
Prices shown for this property are the Total Monthly Price including Fees.Price Availability Date Unit Sq Ft Deposit $1,645 September 15, 2026 316 538 $300 Model Amenities and Features
Features
- Air Conditioning
- Balcony
- Washer/Dryer
- Wi-Fi
Kitchen
- Dishwasher
- Disposal
- Granite Countertops
- Ice Maker
- Refrigerator
- Stainless Steel Appliances
Unit 316 Lease Information
Unit Price
- From $1,645Total Monthly PriceBase Rent: $1,645 - $1,655Required Monthly Fees: None
View Details and Rent EstimateDeposit
- $300 deposit
Model Lease Information
Model Price Range
- $1,645 - $1,655Total Monthly Price
Apartment Model: A1From $1,6451 Bedroom, 1 Bath, 538-547 sq ftAvailable September 15, 2026Floor plans are artist's rendering. All dimensions are approximate. Actual product and specifications may vary in dimension or detail. Not all features are available in every rental home. Please see a representative for details.
![]()
A1 - Floorplan Apartment Unit: 316Apartment Model: A1From $1,6451 Bedroom, 1 Bath, 538 sq ftAvailable September 15, 2026Floorplan A6
From $1,805
1 Bed, 1 Bath, 727-738 sq ftTotal Monthly PriceAvailable Oct 2Total Monthly Price
Base Rent$1,805 - $1,815Total Monthly Price$1,805 - $1,815Model Gallery
Floorplans
Availability Details
Prices shown for this property are the Total Monthly Price including Fees.Price Availability Date Unit Sq Ft Deposit $1,805 October 2, 2026 612 752 $300 Model Amenities and Features
Features
- Air Conditioning
- Balcony
- Washer/Dryer
- Wi-Fi
Kitchen
- Dishwasher
- Disposal
- Granite Countertops
- Ice Maker
- Refrigerator
- Stainless Steel Appliances
Unit 612 Lease Information
Unit Price
- From $1,805Total Monthly PriceBase Rent: $1,805 - $1,815Required Monthly Fees: None
View Details and Rent EstimateDeposit
- $300 deposit
Model Lease Information
Model Price Range
- $1,805 - $1,815Total Monthly Price
Apartment Model: A6From $1,8051 Bedroom, 1 Bath, 727-738 sq ftAvailable October 2, 2026Floor plans are artist's rendering. All dimensions are approximate. Actual product and specifications may vary in dimension or detail. Not all features are available in every rental home. Please see a representative for details.
![]()
A6 - Floorplan Apartment Unit: 612Apartment Model: A6From $1,8051 Bedroom, 1 Bath, 752 sq ftAvailable October 2, 2026Floorplan A3
From $1,755
1 Bed, 1 Bath, 677-690 sq ftTotal Monthly PriceAvailable Oct 3Total Monthly Price
Base Rent$1,755 - $1,765Total Monthly Price$1,755 - $1,765Model Gallery
Floorplans
Availability Details
Prices shown for this property are the Total Monthly Price including Fees.Price Availability Date Unit Sq Ft Deposit $1,755 October 3, 2026 810 690 $300 Model Amenities and Features
Features
- Air Conditioning
- Balcony
- Washer/Dryer
- Wi-Fi
Kitchen
- Dishwasher
- Disposal
- Granite Countertops
- Ice Maker
- Refrigerator
- Stainless Steel Appliances
Unit 810 Lease Information
Unit Price
- From $1,755Total Monthly PriceBase Rent: $1,755 - $1,765Required Monthly Fees: None
View Details and Rent EstimateDeposit
- $300 deposit
Model Lease Information
Model Price Range
- $1,755 - $1,765Total Monthly Price
Apartment Model: A3From $1,7551 Bedroom, 1 Bath, 677-690 sq ftAvailable October 3, 2026Floor plans are artist's rendering. All dimensions are approximate. Actual product and specifications may vary in dimension or detail. Not all features are available in every rental home. Please see a representative for details.
![]()
A3 - Floorplan Apartment Unit: 810Apartment Model: A3From $1,7551 Bedroom, 1 Bath, 690 sq ftAvailable October 3, 2026Floorplan A2
1 Bed, 1 Bath, 588-660 sq ftModel Gallery
Floorplans
Availability Details
Prices shown for this property are the Total Monthly Price including Fees.Availability Date Unit Sq Ft Call for Availability A2 588-660 sq ft Model Amenities and Features
Features
- Air Conditioning
- Balcony
- Washer/Dryer
- Wi-Fi
Kitchen
- Dishwasher
- Disposal
- Granite Countertops
- Ice Maker
- Refrigerator
- Stainless Steel Appliances
Apartment Model: A2Call For Rates1 Bedroom, 1 Bath, 588-660 sq ftUnavailableFloor plans are artist's rendering. All dimensions are approximate. Actual product and specifications may vary in dimension or detail. Not all features are available in every rental home. Please see a representative for details.
![]()
A2 - Floorplan Floorplan A4
1 Bed, 1 Bath, 695 sq ftModel Gallery
Floorplans
Availability Details
Prices shown for this property are the Total Monthly Price including Fees.Availability Date Unit Sq Ft Call for Availability A4 695 sq ft Model Amenities and Features
Features
- Air Conditioning
- Balcony
- Washer/Dryer
- Wi-Fi
Kitchen
- Dishwasher
- Disposal
- Granite Countertops
- Ice Maker
- Refrigerator
- Stainless Steel Appliances
Apartment Model: A4Call For Rates1 Bedroom, 1 Bath, 695 sq ftUnavailableFloor plans are artist's rendering. All dimensions are approximate. Actual product and specifications may vary in dimension or detail. Not all features are available in every rental home. Please see a representative for details.
![]()
A4 - Floorplan Floorplan A5
1 Bed, 1 Bath, 716-734 sq ftModel Gallery
Floorplans
Availability Details
Prices shown for this property are the Total Monthly Price including Fees.Availability Date Unit Sq Ft Call for Availability A5 716-734 sq ft Model Amenities and Features
Features
- Air Conditioning
- Balcony
- Washer/Dryer
- Wi-Fi
Kitchen
- Dishwasher
- Disposal
- Granite Countertops
- Ice Maker
- Refrigerator
- Stainless Steel Appliances
Apartment Model: A5Call For Rates1 Bedroom, 1 Bath, 716-734 sq ftUnavailableFloor plans are artist's rendering. All dimensions are approximate. Actual product and specifications may vary in dimension or detail. Not all features are available in every rental home. Please see a representative for details.
![]()
A5 - Floorplan 2 Bedrooms
Show Unavailable FloorplansFloorplan B3
From $2,376
2 Beds, 2 Baths, 1093-1114 sq ftTotal Monthly PriceAvailable Aug 10Total Monthly Price
Base Rent$2,376 - $2,570Total Monthly Price$2,376 - $2,570Largest 2 BedroomThis is the largest 2 Bedroom at this PropertyModel Gallery
Floorplans
Availability Details
Prices shown for this property are the Total Monthly Price including Fees.Price Availability Date Unit Sq Ft Deposit View Details $2,560 August 10, 2026 824 1111 $300 $2,376 August 16, 2026 414 1114 $300 Model Amenities and Features
Features
- Air Conditioning
- Balcony
- Washer/Dryer
- Wi-Fi
Kitchen
- Dishwasher
- Disposal
- Granite Countertops
- Ice Maker
- Refrigerator
- Stainless Steel Appliances
Model Lease Information
Model Price Range
- $2,376 - $2,570Total Monthly PriceBase Rent: $2,376 - $2,570Required Monthly Fees: None
Unit 824 Lease Information
Unit Price
- From $2,560Total Monthly PriceBase Rent: $2,560 - $2,570Required Monthly Fees: None
View Details and Rent EstimateDeposit
- $300 deposit
Model Lease Information
Model Price Range
- $2,376 - $2,570Total Monthly Price
Unit 414 Lease Information
Unit Price
- From $2,376Total Monthly PriceBase Rent: $2,376 - $2,386Required Monthly Fees: None
View Details and Rent EstimateDeposit
- $300 deposit
Model Lease Information
Model Price Range
- $2,376 - $2,570Total Monthly Price
Apartment Model: B3From $2,3762 Bedroom, 2 Bath, 1093-1114 sq ftAvailable August 10, 2026Floor plans are artist's rendering. All dimensions are approximate. Actual product and specifications may vary in dimension or detail. Not all features are available in every rental home. Please see a representative for details.
![]()
B3 - Floorplan Apartment Unit: 824Apartment Model: B3From $2,5602 Bedroom, 2 Bath, 1111 sq ftAvailable August 10, 2026Apartment Unit: 414Apartment Model: B3From $2,3762 Bedroom, 2 Bath, 1114 sq ftAvailable August 16, 2026Floorplan B1
2 Beds, 2 Baths, 981 sq ftModel Gallery
Floorplans
Availability Details
Prices shown for this property are the Total Monthly Price including Fees.Availability Date Unit Sq Ft Call for Availability B1 981 sq ft Model Amenities and Features
Features
- Air Conditioning
- Balcony
- Washer/Dryer
- Wi-Fi
Kitchen
- Dishwasher
- Disposal
- Granite Countertops
- Ice Maker
- Refrigerator
- Stainless Steel Appliances
Apartment Model: B1Call For Rates2 Bedroom, 2 Bath, 981 sq ftUnavailableFloor plans are artist's rendering. All dimensions are approximate. Actual product and specifications may vary in dimension or detail. Not all features are available in every rental home. Please see a representative for details.
![]()
B1 - Floorplan Floorplan B2
2 Beds, 2 Baths, 1054-1091 sq ftModel Gallery
Floorplans
Availability Details
Prices shown for this property are the Total Monthly Price including Fees.Availability Date Unit Sq Ft Call for Availability B2 1054-1091 sq ft Model Amenities and Features
Features
- Air Conditioning
- Balcony
- Washer/Dryer
- Wi-Fi
Kitchen
- Dishwasher
- Disposal
- Granite Countertops
- Ice Maker
- Refrigerator
- Stainless Steel Appliances
Apartment Model: B2Call For Rates2 Bedroom, 2 Bath, 1054-1091 sq ftUnavailableFloor plans are artist's rendering. All dimensions are approximate. Actual product and specifications may vary in dimension or detail. Not all features are available in every rental home. Please see a representative for details.
![]()
B2 - Floorplan 3 Bedrooms
Penthouse
3 Beds, 2 Baths, 1855-1911 sq ftModel Gallery
Floorplans
Availability Details
Prices shown for this property are the Total Monthly Price including Fees.Availability Date Unit Sq Ft Call for Availability Penthouse 1855-1911 sq ft Model Amenities and Features
Features
- Air Conditioning
- Balcony
- Washer/Dryer
- Wi-Fi
Kitchen
- Dishwasher
- Disposal
- Granite Countertops
- Ice Maker
- Refrigerator
- Stainless Steel Appliances
Apartment Model: PenthouseCall For Rates3 Bedroom, 2 Bath, 1855-1911 sq ftUnavailableFloor plans are artist's rendering. All dimensions are approximate. Actual product and specifications may vary in dimension or detail. Not all features are available in every rental home. Please see a representative for details.
![]()
Penthouse - Floorplan


Schedule a Tour
3D Tours
Property Information
- 140 Units
- 8 Stories
- Built in 2015
Lease Terms
- 3 - 15 mo
Fees and Policies
The fees listed below are community-provided and may exclude utilities or add-ons. All payments are made directly to the property and are non-refundable unless otherwise specified. Use the Cost Calculator to determine costs based on your needs.
Required Fees
Utilities
- Pest Control ServicesiMax of 1. Amount for pest control services.$3/mo
- Trash Services - HaulingiMax of 1. Amount for shared trash/waste services.$7/mo
- Utility - Electric - Third PartyiMax of 1. Usage-Based (Utilities). Amount for provision and consumption of electric paid to a third party.Varies/mo
- Utility - Water/SeweriMax of 1. Amount for provision and/or consumption of water and sewer services.$20-$30/mo
One-Time Basics
- Due at Application
- Administrative FeeiMax of 1. Amount to facilitate move-in process for a resident.$400
- Application FeeiMax of 1. Amount to process application, initiate screening, and take a rental home off the market.$75
- Due at Move-In
- Community Amenity FeeiMax of 1. Amount for community amenity use and services.$200
- Security Deposit (Refundable)iMax of 1. Amount intended to be held through residency that may be applied toward amounts owed at move-out. Refunds processed per application and lease terms.$300
- Access DeviceiMax of 1. Amount to obtain an access device for community; fobs, keys, remotes, access passes.$25
Other Fees and Policies
Situational Fees
- Late FeeiMax of 1. Amount for paying after rent due date; per terms of lease.$100/per occurrence
- Express Move OutiMax of 1. Amount for community to perform rental home cleaning upon move-out.$125
- Pet/Animal Violation - WasteiMax of 1. Amount for violation of community policies related to pet or assistance animal waste.$500/per occurrence
- Lease Violation - SmokingiMax of 1. Amount for violation of community smoking policies.$500/per occurrence
- Month-to-Month FeeiMax of 1. Amount, in addition to base rent, for a month-to-month lease.$500/mo
- Intra-Community Transfer FeeiMax of 1. Amount due when transferring to another rental unit within community.$750/per occurrence
- Returned Payment Fee (NSF)iMax of 1. Amount for returned payment.$30/per occurrence
- Utility - Vacant Processing FeeiMax of 1. Amount for failing to transfer utilities into resident name.$50/per occurrence
- Renters Liability Only - Non-ComplianceiMax of 1. Amount for not maintaining required Renters Liability Policy.$10.75/per occurrence
Personal Add-Ons
- Access Device Deposit (Refundable)iMax of 1. Amount to obtain an access device for the community; fob, key, remote. Refunds processed per lease terms.$80/per occurrence
- Renters Liability/Content - Property ProgramiMax of 1. Amount to participate in the property Renters Liability Program.$14.5/mo
Max of 1.
Pet Fees
- Pet RentiMax of 1. Monthly amount for authorized pet.$25/mo
- Pet Management - Third PartyiMax of 1. Amount for authorized pet registration and screening services.$25/yr
- Pet FeeiMax of 1. Amount to facilitate authorized pet move-in.$500
- Pet Fee - Additional PetiMax of 1. Amount to facilitate additional authorized pet move-in.$250
Max of 1.
Cats
None
Comments: | Restrictions: None
Dogs
Restricted Breeds: Pit Bull Terrier, Staffordshire Terrier, Akita, Doberman, Wolf Hybrid, Rottweiler, Alaskan Malamute, Presa Canarios and Chow.
Comments: | Restrictions: Restricted Breeds: Pit Bull Terrier, Staffordshire Terrier, Akita, Doberman, Wolf Hybrid, Rottweiler, Alaskan Malamute, Presa Canarios and Chow.
Others
AllowedParking Fees
- Parking - Vehicle RegistrationiMax of 1. Amount for authorized vehicle registration.$10
- Garage
- Parking FeeiMax of 1. Amount for garage parking space/services. May be subject to availability.$200/mo
- Other
- Parking
- Other
- Garage Parking
- Garage Parking
Max of 1.
Max of 1.
Additional Parking Options
Storage Fees
- Storage Unit
- Storage FeeiMax of 1. Amount for usage of optional storage space. May be subject to availability.$65/mo
- Storage Unit
Max of 1.
Property Fee Disclaimer: Total Monthly Leasing Price includes base rent, all monthly mandatory and any user-selected optional fees. Excludes variable, usage-based, and required charges due at or prior to move-in or at move-out. Security Deposit may change based on screening results, but total will not exceed legal maximums. Some items may be taxed under applicable law. Some fees may not apply to rental homes subject to an affordable program. All fees are subject to application and/or lease terms. Prices and availability subject to change. Resident is responsible for damages beyond ordinary wear and tear. Resident may need to maintain insurance and to activate and maintain utility services, including but not limited to electricity, water, gas, and internet, per the lease. Additional fees may apply as detailed in the application and/or lease agreement, which can be requested prior to applying. Pets: Pet breed and other pet restrictions apply. Rentable Items: All Parking, storage, and other rentable items are subject to availability. Final pricing and availability will be determined during lease agreement. See Leasing Agent for details.
Features and Amenities
On-Site Services
- Maintenance On Site
Community Features
- Lounge
- Elevator
Outdoor Features
- Controlled Access
- Patio
Recreation and Fitness
- Fitness Center
- Bicycle Storage
Interior Features
- Balcony
- Washer/Dryer
- Air Conditioning
- Wi Fi
Kitchen Amenities
- Dishwasher
- Disposal
- Stainless Steel Appliances
- Ice Maker
- Refrigerator
- Granite Countertops
Living Area Features
- Walk In Closets
- Vinyl Flooring
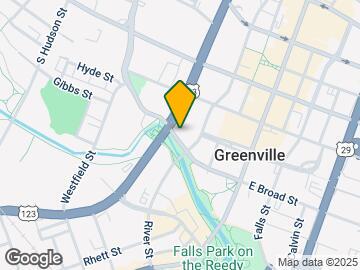
Map
- Shopping
- Colleges
- Grocery
- Medical
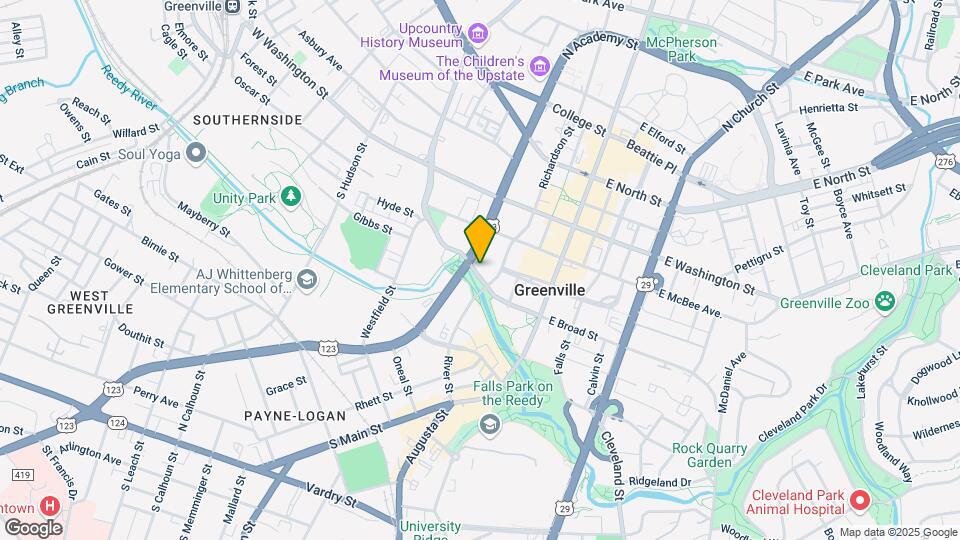
Map
Getting Around
60 / 100 Moderately walkable
40 / 100 Some public transit
70 / 100 Moderately bikeable
70 / 100 Moderately car friendly
 details
Getting to Know the Area
90 / 100 Restaurants
80 / 100 Cafes
90 / 100 Nightlife
80 / 100 Shopping
70 / 100 Parks
10 / 100 Noise Level
Frequently Asked Questions about Rivers Edge Apartments
Where is Rivers Edge Apartments located?
Rivers Edge Apartments is located at 411 River St near the West Downtown area of Greenville, SC
What is the current rent range at Rivers Edge Apartments?
Studio to 3 Bedroom Apartments at Rivers Edge Apartments currently range from $1,510 to $2,570
When is the leasing office open?
- The office Hours for Rivers Edge Apartments are
- Monday 9:00 am–6:00 pm
- Tuesday 9:00 am–6:00 pm
- Wednesday 12:00 pm–6:00 pm
- Thursday 9:00 am–6:00 pm
- Friday 9:00 am–6:00 pm
- Saturday 10:00 am–5:00 pm
- Sunday Closed
Are pets allowed?
Call us today to find out our pet policy and if we allow pets
Renters Reviews and Ratings

Verified Renter
Verified Renter
Verified Renter
Verified Renter
Verified Renter
Property Manager Responded
Verified Renter
Property Manager Responded
Property Manager Responded
Verified Renter
Property Manager Responded
Verified Renter
Property Manager Responded
Verified Renter
Property Manager Responded
Verified Renter
Property Manager Responded
Great spot!
Property Manager Responded
Great location
Property Manager Responded
Nearby Schools
Greenville Senior High Academy
League Academy
About GreatSchools Data on ApartmentHomeLiving.com.
Points of Interest
Time and distance from Rivers Edge Apartments.
Big Box and Retail
Walgreen's
Aldi
Petco
Colleges and Universities
Greenville Technical College - Buck Mickel Center for Corporate and Career Development
Greenville Technical College - Barton Campus
Groceries
Harris Teeter
Aldi
Publix
Hospitals
Bon Secours St. Francis Downtown
Shriners Children's Greenville
Prisma Health Patewood Hospital
Shopping Centers
Rivers Edge Apartments has 5 shopping centers within 0.9 miles.
Nearby Neighborhoods
Rental Price Ranges in the Area
| Bedroom | Average Rent | Cheapest Rent | Highest Rent |
|---|---|---|---|
| Greenville Studio Apartments | $1,461 | $763 | $2,808 |
| Greenville 1 Bedroom Apartments | $1,406 | $720 | $5,889 |
| Greenville 2 Bedroom Apartments | $1,658 | $875 | $4,495 |
| Greenville 3 Bedroom Apartments | $1,787 | $1,018 | $6,509 |
| Greenville 4 Bedroom Apartments | $1,645 | $1,075 | $3,300 |
Browse Top Apartments in Greenville
By Price
By Community Type
- Greenville Apartments for Rent by Owner
- Greenville Apartments with Rent Specials
- Greenville Top Rated Apartments
- Greenville Corporate Apartments
- Greenville Furnished Apartments
- Greenville Gated Apartments
- Greenville Loft Apartments
- Greenville Low Income Apartments
- New Greenville Apartments
- Greenville Senior Apartments
- Greenville Short-term Apartments
- Greenville Student Apartments
- Greenville Apartments with Utilities Included
Max of 1.