

- 1–3 Bedrooms
- $1,285-$2,065 Pricing
- 685–1,101 Square Feet
Rent Specials
Your 1-Bedroom Is Waiting — Up to 6 Weeks FREE! Fall in Love with Stillwater!
About Stillwater
Stillwater Apartments: a sought-after apartment community located in the southeast portion of the Queen City. Stillwater is home to one-, two- and three-bedroom apartments, each upgraded, spacious and packed with comfortable amenities and innovative technology. Our community features a resort-style pool, fitness center and other perks, so you’re sure to find something you love. Tour Stillwater today! There are several spacious floor plans to choose from at Stillwater. Ranging from one bedroom and 685 square feet up to three bedrooms and more than 1,100 square feet, each layout maximizes its square footage and number of rooms, giving you a convenient and comfortable place to live. Apartment amenities include smart locks, WiFi enablement, wood-style flooring, high ceilings, updated appliances, large closets and balconies/patios. Speaking of amenities, our Charlotte luxury apartment community features a popular, resort-style pool that is large and well maintained. We also have our Connective Café and other amenities like an outdoor kitchen and fireplace, BBQ grilling stations, our Connective Café, car wash, entertainment lounge, on-demand spruce concierge and more. As for the neighborhood, Stillwater is near everything you might need, from dining and shopping to everyday errands and trips. Our proximity to the interstate makes both commuting and vacations a breeze, while also putting all life’s necessities within a short drive. Put simply, you’re sure to love our little section of the Queen City. Pets are welcome at Stillwater Apartments (up to two per apartment) and a variety of breeds are accepted. We have a dog park and jogging trails on site for whenever they’re ready to release their energy. Don’t settle for less in Charlotte. Enjoy the best at Stillwater Apartments!
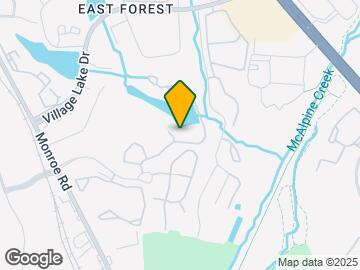
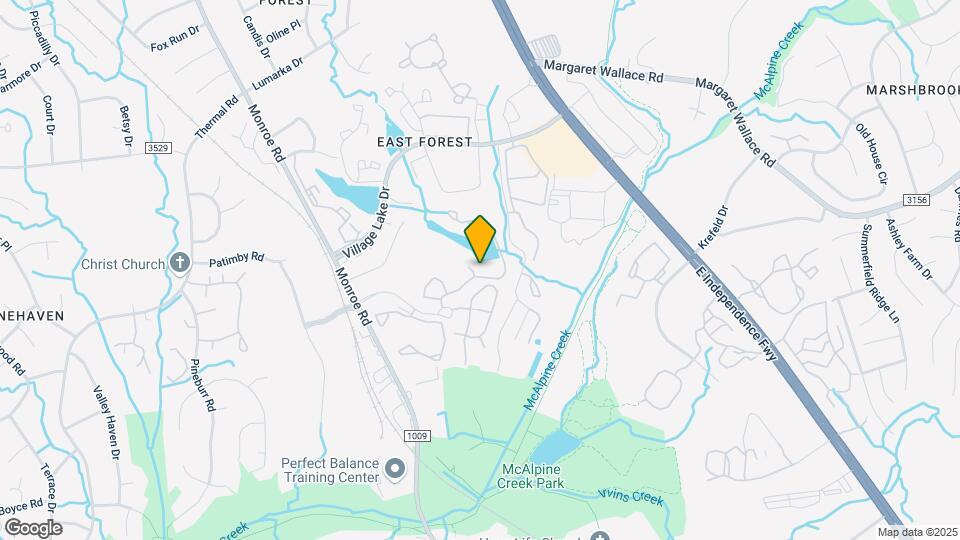
Stillwater is located in the East Forest Neighborhood and 28212 Zip code of Charlotte, NC. This community is professionally managed by Knightvest Management

Unique Features and Amenities
- 24-hour Fitness Center
- 24-hour Package Lockers
- Biking and Jogging Trail
- Community Grilling Stations
- Dog Parks
- Door to Door Valet Trash
- Entertainment Lounge
- Fireside Lounge and Kitchen
- Java Bar
- Planned Social Events
- Poolside Cabana
- Resort Style Pools
- Spruce Lifestyle Services
- Waterfront Lounge
Property Contact Info

- Listed by:
- Agency:
- Vendor Logo:
- Website:
- View Property Website
- Call Us:
- (980) 890-6981
- Disclaimer:
Office Hours
| Monday | 9:00 am–6:00 pm |
| Tuesday | 9:00 am–6:00 pm |
| Wednesday | 9:00 am–6:00 pm |
| Thursday | 9:00 am–6:00 pm |
| Friday | 9:00 am–6:00 pm |
| Saturday | 10:00 am–5:00 pm |
| Sunday | Closed |
Floorplan Pricing and Availability
Stillwater offers 1 to 3 Bedroom apartments starting from $1,285 and having 685–1,101 sq ft. Here is the current pricing and availability:
New! Interactive Property Map
1 Bedroom
Floorplan A2
From $1,285
1 Bed, 1 Bath, 826 sq ftAvailable NowModel Gallery
Floorplans
Availability Details
Price Availability Date Unit Sq Ft View Details $1,390 Available Now 8155J 826 $1,390 Available Now 1737L 826 $1,285 Available Now 8328J 826 Model Amenities and Features
Features
- Air Conditioning
- Cable Ready
- Ceiling Fans
- Fireplace
- Heating
- Washer/Dryer Hookup
Kitchen
- Dishwasher
- Disposal
- Kitchen
- Range
Living Space
- Carpet
- Den
- Dining Room
- Vinyl Flooring
- Walk-In Closets
- Window Coverings
Model Rent and Fees
Model Price Range
- $1,285 - $1,390
Unit 8155J Amenities and Features
Kitchen
- Quartz Countertops
- Stainless Steel Appliances
Unique Features
- 1st Floor
- 6 Inch Baseboards
- Carpet in Bedrooms
- Ceramic Tile Backsplash
- Ceramic Tile Tub
- Full Size Washer & Dryer
- Grey Quartz
- Newly Renovated
- Patio/Balcony
- Upgraded front cabinets
- USB Port
- Walk in Closets
- White Cabinets
- Wood Style Flooring
Unit 8155J Rent and Fees
Unit Price
- $1,390
View Details and Rent EstimateModel Rent and Fees
Model Price Range
- $1,285 - $1,390
Unit 1737L Amenities and Features
Kitchen
- Quartz Countertops
- Stainless Steel Appliances
Unique Features
- 2nd Floor
- Full Size Washer & Dryer
- Walk in Closets
Unit 1737L Rent and Fees
Unit Price
- $1,390
View Details and Rent EstimateModel Rent and Fees
Model Price Range
- $1,285 - $1,390
Unit 8328J Amenities and Features
Features
- Air Conditioning
- Cable Ready
- Ceiling Fans
- Fireplace
- Heating
- Washer/Dryer Hookup
Kitchen
- Dishwasher
- Disposal
- Kitchen
- Range
Living Space
- Carpet
- Den
- Dining Room
- Vinyl Flooring
- Walk-In Closets
- Window Coverings
Unique Features
- 1st Floor
- Black Appliances
- Carpet in Bedrooms
- Full Size Washer & Dryer
- Patio/Balcony
- Resurfaced Countertops
- Wood Style Flooring
Unit 8328J Rent and Fees
Unit Price
- $1,285
View Details and Rent EstimateModel Rent and Fees
Model Price Range
- $1,285 - $1,390
Apartment Model: A2From $1,2851 Bedroom, 1 Bath, 826 sq ftAvailable Now![]()
A2 - Floorplan 1 ![]()
A2 - Floorplan 2 ![]()
A2 - Floorplan 3 Apartment Unit: 8155JApartment Model: A2$1,3901 Bedroom, 1 Bath, 826 sq ftAvailable NowApartment Unit: 1737LApartment Model: A2$1,3901 Bedroom, 1 Bath, 826 sq ftAvailable NowApartment Unit: 8328JApartment Model: A2$1,2851 Bedroom, 1 Bath, 826 sq ftAvailable NowFloorplan A1
From $1,290
1 Bed, 1 Bath, 685 sq ftAvailable NowModel Gallery
Floorplans
Availability Details
Price Availability Date Unit Sq Ft View Details $1,290 Available Now 1746H 685 $1,290 Available Now 8100S 685 $1,360 Available Now 8110L 685 Model Amenities and Features
Features
- Air Conditioning
- Cable Ready
- Fireplace
- Heating
- Washer/Dryer Hookup
Kitchen
- Dishwasher
- Disposal
- Kitchen
- Range
Living Space
- Carpet
- Dining Room
- Vinyl Flooring
- Walk-In Closets
- Window Coverings
Model Rent and Fees
Model Price Range
- $1,290 - $1,410
Current Available Pricing
- $1,290 - $1,360
Unit 1746H Amenities and Features
Kitchen
- Stainless Steel Appliances
Unique Features
- 1st Floor
- 6 Inch Baseboards
- Carpet in Bedrooms
- Ceramic Tile Backsplash
- Ceramic Tile Tub
- Full Size Washer & Dryer
- Grey Quartz
- Patio/Balcony
- Upgraded front cabinets
- USB Port
- Walk in Closets
- Wood Style Flooring
Unit 1746H Rent and Fees
Unit Price
- $1,290
View Details and Rent EstimateModel Rent and Fees
Model Price Range
- $1,290 - $1,410
Unit 8100S Amenities and Features
Features
- Fireplace
Kitchen
- Quartz Countertops
- Stainless Steel Appliances
Unique Features
- 3rd Floor
- 6 Inch Baseboards
- Carpet in Bedrooms
- Ceramic Tile Backsplash
- Ceramic Tile Tub
- Full Size Washer & Dryer
- Grey Quartz
- Lake view
- Patio/Balcony
- Upgraded front cabinets
- USB Port
- Walk in Closets
- White Cabinets
Unit 8100S Rent and Fees
Unit Price
- $1,290
View Details and Rent EstimateModel Rent and Fees
Model Price Range
- $1,290 - $1,410
Unit 8110L Amenities and Features
Kitchen
- Stainless Steel Appliances
Unique Features
- 3rd Floor
- 6 Inch Baseboards
- Carpet in Bedrooms
- Ceramic Tile Backsplash
- Ceramic Tile Tub
- Custom Closets
- Full Size Washer & Dryer
- Grey Quartz
- Lake view
- Patio/Balcony
- Upgraded front cabinets
- USB Port
- Walk in Closets
- White Cabinets
- Wood Style Flooring
Unit 8110L Rent and Fees
Unit Price
- $1,360
View Details and Rent EstimateModel Rent and Fees
Model Price Range
- $1,290 - $1,410
Apartment Model: A1From $1,2901 Bedroom, 1 Bath, 685 sq ftAvailable Now![]()
A1 - Floorplan 1 ![]()
A1 - Floorplan 2 ![]()
A1 - Floorplan 3 Apartment Unit: 1746HApartment Model: A1$1,2901 Bedroom, 1 Bath, 685 sq ftAvailable NowApartment Unit: 8100SApartment Model: A1$1,2901 Bedroom, 1 Bath, 685 sq ftAvailable NowApartment Unit: 8110LApartment Model: A1$1,3601 Bedroom, 1 Bath, 685 sq ftAvailable Now2 Bedrooms
Floorplan B1
$1,430
2 Beds, 1 Bath, 837 sq ftAvailable NowCheapest 2 BedroomThis is the cheapest 2 Bedroom at this PropertyModel Gallery
Floorplans
Availability Details
Price Availability Date Unit Sq Ft $1,430 Available Now 8320E 837 Unit 8320E Amenities and Features
Unique Features
- 1st Floor
- Carpet in Bedrooms
- Full Size Washer & Dryer
- Walk in Closets
- Wood Style Flooring
Unit 8320E Rent and Fees
Unit Price
- $1,430
View Details and Rent EstimateModel Rent and Fees
Price
- $1,430
Apartment Model: B1$1,4302 Bedroom, 1 Bath, 837 sq ftAvailable Now![]()
B1 - Floorplan 1 ![]()
B1 - Floorplan 2 ![]()
B1 - Floorplan 3 Apartment Unit: 8320EApartment Model: B1$1,4302 Bedroom, 1 Bath, 837 sq ftAvailable NowFloorplan B3
From $1,550
2 Beds, 2 Baths, 934 sq ftAvailable Oct 10Model Gallery
Floorplans
Availability Details
Price Availability Date Unit Sq Ft View Details $1,550 October 10, 2026 8150K 934 $1,550 October 10, 2026 8324K 934 $1,550 October 10, 2026 8340O 934 Model Amenities and Features
Features
- Balcony
- Fireplace
- Wi-Fi
Kitchen
- Kitchen
Model Rent and Fees
Model Price Range
- $1,500 - $1,550
Current Available Pricing
- $1,550
Unit 8150K Amenities and Features
Kitchen
- Quartz Countertops
- Stainless Steel Appliances
Unique Features
- 2nd Floor
- 6 Inch Baseboards
- Carpet in Bedrooms
- Ceramic Tile Backsplash
- Ceramic Tile Tub
- Full Size Washer & Dryer
- Grey Quartz
- Newly Renovated
- Patio/Balcony
- Upgraded front cabinets
- USB Port
- Vaulted Ceilings
- Walk in Closets
- White Cabinets
- Wood Style Flooring
Unit 8150K Rent and Fees
Unit Price
- $1,550
View Details and Rent EstimateModel Rent and Fees
Model Price Range
- $1,500 - $1,550
Unit 8324K Amenities and Features
Kitchen
- Quartz Countertops
- Stainless Steel Appliances
Unique Features
- 2nd Floor
- Carpet in Bedrooms
- Custom Closets
- Full Size Washer & Dryer
- Patio/Balcony
- Upgraded front cabinets
- Walk in Closets
- White Cabinets
Unit 8324K Rent and Fees
Unit Price
- $1,550
View Details and Rent EstimateModel Rent and Fees
Model Price Range
- $1,500 - $1,550
Unit 8340O Amenities and Features
Kitchen
- Quartz Countertops
- Stainless Steel Appliances
Unique Features
- 2nd Floor
- 6 Inch Baseboards
- Carpet in Bedrooms
- Ceramic Tile Backsplash
- Ceramic Tile Tub
- Full Size Washer & Dryer
- Grey Quartz
- Newly Renovated
- Patio/Balcony
- Upgraded front cabinets
- USB Port
- Walk in Closets
- White Cabinets
- Wood Style Flooring
Unit 8340O Rent and Fees
Unit Price
- $1,550
View Details and Rent EstimateModel Rent and Fees
Model Price Range
- $1,500 - $1,550
Apartment Model: B3From $1,5002 Bedroom, 2 Bath, 934 sq ftAvailable October 10, 2026![]()
B3 - Floorplan 1 ![]()
B3 - Floorplan 2 ![]()
B3 - Floorplan 3 Apartment Unit: 8150KApartment Model: B3$1,5502 Bedroom, 2 Bath, 934 sq ftAvailable October 10, 2026Apartment Unit: 8324KApartment Model: B3$1,5502 Bedroom, 2 Bath, 934 sq ftAvailable October 10, 2026Apartment Unit: 8340OApartment Model: B3$1,5502 Bedroom, 2 Bath, 934 sq ftAvailable October 10, 2026Floorplan B2
2 Beds, 1 Bath, 904 sq ftAvailable SoonModel Gallery
Floorplans
Availability Details
Availability Date Unit Sq Ft Available Soon B2 904 sq ft Model Amenities and Features
Features
- Balcony
- Fireplace
- Wi-Fi
Kitchen
- Kitchen
Apartment Model: B2Call For Rates2 Bedroom, 1 Bath, 904 sq ftAvailable Soon![]()
B2 - Floorplan 1 ![]()
B2 - Floorplan 2 ![]()
B2 - Floorplan 3 Floorplan B4
2 Beds, 2 Baths, 1048 sq ftAvailable SoonLargest 2 BedroomThis is the largest 2 Bedroom at this PropertyModel Gallery
Floorplans
Availability Details
Availability Date Unit Sq Ft Available Soon B4 1048 sq ft Model Amenities and Features
Features
- Air Conditioning
- Cable Ready
- Ceiling Fans
- Fireplace
- Heating
- Washer/Dryer Hookup
Kitchen
- Dishwasher
- Disposal
- Kitchen
- Range
Living Space
- Carpet
- Dining Room
- Vinyl Flooring
- Walk-In Closets
- Window Coverings
Apartment Model: B4Call For Rates2 Bedroom, 2 Bath, 1048 sq ftAvailable Soon![]()
B4 - Floorplan 1 ![]()
B4 - Floorplan 2 ![]()
B4 - Floorplan 3 3 Bedrooms
Floorplan C1
From $1,685
3 Beds, 2 Baths, 1101 sq ftAvailable NowModel Gallery
Floorplans
Availability Details
Price Availability Date Unit Sq Ft View Details $1,685 Available Now 8320J 1101 $1,750 Available Now 8332J 1101 $2,065 October 30, 2026 8332G 1101 Model Amenities and Features
Features
- Air Conditioning
- Cable Ready
- Ceiling Fans
- Fireplace
- Heating
- Washer/Dryer Hookup
Kitchen
- Dishwasher
- Disposal
- Kitchen
- Range
Living Space
- Carpet
- Dining Room
- Vinyl Flooring
- Walk-In Closets
- Window Coverings
Model Rent and Fees
Model Price Range
- $1,685 - $2,065
Unit 8320J Amenities and Features
Features
- Fireplace
Unique Features
- 2nd Floor
- 6 Inch Baseboards
- Carpet in Bedrooms
- Full Size Washer & Dryer
- Patio/Balcony
- Vaulted Ceilings
- Walk in Closets
- White Cabinets
- Wood Style Flooring
Unit 8320J Rent and Fees
Unit Price
- $1,685
View Details and Rent EstimateModel Rent and Fees
Model Price Range
- $1,685 - $2,065
Unit 8332J Amenities and Features
Features
- Fireplace
Kitchen
- Quartz Countertops
- Stainless Steel Appliances
Unique Features
- 2nd Floor
- 6 Inch Baseboards
- Carpet excluding wet areas
- Carpet in Bedrooms
- Ceramic Tile Backsplash
- Ceramic Tile Tub
- Full Size Washer & Dryer
- Grey Quartz
- Patio/Balcony
- Upgraded front cabinets
- USB Port
- Walk in Closets
- White Cabinets
Unit 8332J Rent and Fees
Unit Price
- $1,750
View Details and Rent EstimateModel Rent and Fees
Model Price Range
- $1,685 - $2,065
Unit 8332G Amenities and Features
Kitchen
- Quartz Countertops
- Stainless Steel Appliances
Unique Features
- 1st Floor
- 6 Inch Baseboards
- Carpet in Bedrooms
- Ceramic Tile Backsplash
- Ceramic Tile Tub
- Full Size Washer & Dryer
- Grey Quartz
- Patio/Balcony
- Upgraded front cabinets
- USB Port
- Walk in Closets
- White Cabinets
- Wood Style Flooring
Unit 8332G Rent and Fees
Unit Price
- $2,065
View Details and Rent EstimateModel Rent and Fees
Model Price Range
- $1,685 - $2,065
Apartment Model: C1From $1,6853 Bedroom, 2 Bath, 1101 sq ftAvailable Now![]()
C1 - Floorplan 1 ![]()
C1 - Floorplan 2 ![]()
C1 - Floorplan 3 ![]()
C1 - Floorplan 4 Apartment Unit: 8320JApartment Model: C1$1,6853 Bedroom, 2 Bath, 1101 sq ftAvailable NowApartment Unit: 8332JApartment Model: C1$1,7503 Bedroom, 2 Bath, 1101 sq ftAvailable NowApartment Unit: 8332GApartment Model: C1$2,0653 Bedroom, 2 Bath, 1101 sq ftAvailable October 30, 2026
Schedule a Tour
Property Information
- Renovated In 2015
- 280 Units
- 2 Stories
- Built in 1985
Lease Terms
- 3 - 13 mo
Fees and Policies
The fees listed below are community-provided and may exclude utilities or add-ons. All payments are made directly to the property and are non-refundable unless otherwise specified. Use the Cost Calculator to determine costs based on your needs.
Required Fees
One-Time Basics
- Due at Application
- Administrative FeeiAdministrative Fee Charged Per Unit.$257.55
- 100 Screening FeeiApplication Fee Charged per unit.$76.45
Utilities
- RentPlus Credit Reporting Feei$10 Single Resident Participation. $15 Multi-Resident Participation. Automatically Enrolled - Opt-out Option Available Charged per unit.Varies/mo
Other Fees and Policies
Situational Fees
- End of Lease Term Transfer FeeiTransfer fee at the end of your lease Charged Per Occurrence.$250.00
- Mid-Term Transfer FeeiMid-Term Transfer Fee Charged Per Unit.$750.00
- Late FeeiLate on the 6th Charged Per Unit.5.0% of base rent
- Month To Month ChargesiMonth To Month Charges Charged Per Unit.$500.00
- NSF FeeiPayment Returned Fee Charged Per Occurrence.$35.00
- Roommate Change FeeiPer Person Per Occurrence Charged per unit.$250.00
- Conditional Admin FeeiConditional Admin Fee Charged per unit.$250.00
- Lease Termination FeeiLease Termination Fee Charged per unit.200.0% of base rent
- Application Reletting FeeiApplicant Re-letting Fee Charged per unit.85.0% of base rent
Pet Fees
- Other Pet
- Non-Refundable Pet FeeiPet Fee - Non Refundable - Dog Charged Per Pet.$350.00
- Monthly Pet RentiMonthly Pet Rent Charged Per Pet.$25.00/mo
- 2 Pet Limit
- 2 Pet Limit
Cats
We implement a 2-pet limit per apartment home. Please contact the office for pet fee and pet rent amounts required for each pet. Not approved but not limited to, Pit Bull Terriers, Staffordshire Terriers, Rottweilers, German Shepherd, Presa Canarios, Chow Chow, Doberman Pinschers, Akitas, Wolf hybrids, Mastiffs, Cane Corsos, Great Danes, Alaskan Malamutes, Siberian Huskies. Including any mix of the breeds listed above.
Dogs
We implement a 2-pet limit per apartment home. Please contact the office for pet fee and pet rent amounts required for each pet. Not approved but not limited to, Pit Bull Terriers, Staffordshire Terriers, Rottweilers, German Shepherd, Presa Canarios, Chow Chow, Doberman Pinschers, Akitas, Wolf hybrids, Mastiffs, Cane Corsos, Great Danes, Alaskan Malamutes, Siberian Huskies. Including any mix of the breeds listed above.
Property Fee Disclaimer: Based on community-supplied data and independent market research. Subject to change without notice. May exclude fees for mandatory or optional services and usage-based utilities.
Features and Amenities
On-Site Services
- Car Wash Area
- Planned Social Activities
- Concierge
Community Features
- Lounge
- Walk Up
Outdoor Features
- Grill
- Cabana
- Waterfront
- Patio
Recreation and Fitness
- Fitness Center
- Walking/Biking Trails
- Pool
Interior Features
- Balcony
- Fireplace
- Wi Fi
Kitchen Amenities
- Kitchen
Living Area Features
- High Ceilings

Map
- Shopping
- Colleges
- Grocery
- Medical
- Parks
- Transportation

Map
Getting Around
40 / 100 Fairly walkable
10 / 100 Minimal public transit
50 / 100 Fairly bikeable
80 / 100 Very car friendly
Getting to Know the Area
50 / 100 Restaurants
20 / 100 Cafes
30 / 100 Nightlife
50 / 100 Shopping
80 / 100 Parks
100 / 100 Noise Level
Frequently Asked Questions about Stillwater
Where is Stillwater located?
Stillwater is located at 8242 Runaway Bay Dr near the East Forest area of Charlotte, NC
What is the current rent range at Stillwater?
1 Bedroom to 3 Bedroom Apartments at Stillwater currently range from $1,285 to $2,065
When is the leasing office open?
- The office Hours for Stillwater are
- Monday 9:00 am–6:00 pm
- Tuesday 9:00 am–6:00 pm
- Wednesday 9:00 am–6:00 pm
- Thursday 9:00 am–6:00 pm
- Friday 9:00 am–6:00 pm
- Saturday 10:00 am–5:00 pm
- Sunday Closed
Are pets allowed?
Call us today to find out our pet policy and if we allow pets
Are there any rent specials?
The current rent special at Stillwater is: Your 1-Bedroom Is Waiting — Up to 6 Weeks FREE! Fall in Love with Stillwater!.
Renters Reviews and Ratings
Verified Renter
Property Manager Responded
Verified Renter
Property Manager Responded
Stillwater New Community
Management
Property Manager Responded
Running away from Runaway Bay!!
Property Manager Responded
Sick of it
Property Manager Responded
Beware
current resident
5 year resident
Not sure you will get approved. Don't waste your money
Don't be fooled
Nearby Schools
East Mecklenburg High
McClintock Middle
Greenway Park Elementary
About GreatSchools Data on ApartmentHomeLiving.com.
Points of Interest
Time and distance from Stillwater.
Arts Museums and Landmarks
Big Box and Retail
Carmax
Walmart
Kohl's
Colleges and Universities
Central Piedmont Community College - Levine Campus
Central Piedmont Community College - Central Campus
Groceries
Lidl
Aldi
The Fresh Market
Hospitals
Novant Health Presbyterian Medical Center
Carolinas Medical Center / Behavioral Health
Strategic Behavioral Center - Charlotte
Parks and Recreation
Stillwater has 5 parks within 8.1 miles, including Nightmare on Independence, Grayson Skatepark, Charlotte Nature Museum, Rosedale, and Reedy Creek.
Restaurants and Dining
Noble's
Dish
Cosmos Cafe
Shopping Centers
Stillwater has 5 shopping centers within 1.4 miles.
Nearby Neighborhoods
Rental Price Ranges in the Area
| Bedroom | Average Rent | Cheapest Rent | Highest Rent |
|---|---|---|---|
| Charlotte Studio Apartments | $1,443 | $799 | $3,147 |
| Charlotte 1 Bedroom Apartments | $1,642 | $599 | $7,199 |
| Charlotte 2 Bedroom Apartments | $2,078 | $599 | $10,000+ |
| Charlotte 3 Bedroom Apartments | $2,600 | $870 | $10,000+ |
| Charlotte 4 Bedroom Apartments | $3,349 | $769 | $10,000+ |
| Charlotte 5 Bedroom Apartments | $5,176 | $749 | $10,000+ |
Browse Top Apartments in Charlotte
By Price
By Community Type
- Charlotte Apartments for Rent by Owner
- Charlotte Apartments with Rent Specials
- Charlotte Top Rated Apartments
- Charlotte Corporate Apartments
- Charlotte Furnished Apartments
- Charlotte Gated Apartments
- Charlotte Loft Apartments
- Charlotte Low Income Apartments
- Charlotte Military Apartments
- New Charlotte Apartments
- Charlotte Senior Apartments
- Charlotte Short-term Apartments
- Charlotte Student Apartments
- Charlotte Apartments with Utilities Included


Property Manager Responded