


- Student Housing
- Studio–3 Bedrooms
- $1,615-$2,995 Pricing
- 632–1,774 Square Feet
Rent Specials
Up to Six Weeks Free on select homes! *Restrictions apply. Specials, pricing and availability subject to change daily. Contact the leasing office for details.
About Skywater at Tempe Town Lake
Find the perfect fit for your lifestyle with our pet-friendly studio, one, two, and three-bedroom Tempe, AZ apartments. Ranging from 632 to 1,774 square feet, Skywater at Town Lake Apartments offers 15 floor plans to choose from. Whether you are a student at ASU and need a spacious studio, or you're an entrepreneur who needs a larger work-live loft space, we have the ideal home designed for you. Take a look through our brilliant floor plans and contact us to schedule your own personal tour of our lavish community. Our apartments in Tempe are perfect for you, and we're excited to welcome you home!
Skywater at Tempe Town Lake is located in the Downtown Tempe Neighborhood and 85281 Zip code of Tempe, AZ. This community is professionally managed by Weidner Apartment Homes
Unique Features and Amenities
- 1st Floor
- 2nd Floor
- 3rd Floor
- 4th Floor
- Breathtaking Views of Tempe Town Lake
- Built-In Microwave
- Ceiling Fans*
- Community Pool Table
- Cox Quick Connect
- Dual-Pane Windows
- EV Charging
- Flexible Payment Options Available
- Gas Stoves
- Generous Living Space
- Green Building
- Hosted Resident Events
- Lake View - Corner Unit
- Lake View - Premium
- Live/Work
- Miles of Open Trails for Walking, Biking, Running
- Open Air Sky Lounge with TVs
- Outdoor Kitchen
- Pet-Friendly
- Press Coffee House On Site
- Private Grass Courtyard View
- Proximity to Dog Park
- Second Story Sundeck
- Stellar Views
- Stylish Wood Plank Flooring
- Undermount Sinks
- View High FTC Windows
- View High FTC Windows 4th Fl
- View Low FTC Windows
- View Pool
- Walk-in Closets *
- Washer and Dryer
- Wheelchair Access
Property Contact Info

- Listed by:
- Agency:
- Vendor Logo:
- Website:
- View Property Website
- Call Us:
- (623) 900-1436
- Disclaimer:
Office Hours
| Monday | 9:30 am–5:30 pm |
| Tuesday | 9:30 am–5:30 pm |
| Wednesday | 9:30 am–5:30 pm |
| Thursday | 9:30 am–5:30 pm |
| Friday | 9:30 am–5:30 pm |
| Saturday | 10:00 am–5:00 pm |
| Sunday | Closed |
Floorplan Pricing and Availability
Skywater at Tempe Town Lake offers Studio to 3 Bedroom apartments starting from $1,615 and having 632–1,774 sq ft. Here is the current pricing and availability:
New! Interactive Property Map
 ApartmentHomeLiving.com's new Interactive Property Map allows you to see where every available unit is located at this community.Try It Now >
Studio
Show Unavailable FloorplansFloorplan S1
From $1,615
Studio, 1 Bath, 632 sq ftAvailable Sep 4Model Gallery
Floorplans
Availability Details
Price Availability Date Unit Sq Ft Deposit View Details $1,615 September 4, 2026 1045 632 $350 $1,645 October 1, 2026 4082 632 $350 Model Amenities and Features
Features
- Air Conditioning
- Balcony
- Cable Ready
- Ceiling Fans
- Heating
- High Speed Internet Access
- Smoke Free
- Sprinkler System
- Tub/Shower
- View
- Washer/Dryer
- Wheelchair Accessible
- Wi-Fi
Kitchen
- Dishwasher
- Disposal
- Freezer
- Granite Countertops
- Ice Maker
- Kitchen
- Microwave
- Oven
- Range
- Refrigerator
- Stainless Steel Appliances
Model Rent and Fees
Model Price Range
- $1,615 - $2,715
Current Available Pricing
- $1,615 - $1,645
Unit 1045 Rent and Fees
Unit Price
- $1,615
Deposit
- $350 deposit
Model Rent and Fees
Model Price Range
- $1,615 - $2,715
Unit 4082 Amenities and Features
Unique Features
- 4th Floor
Unit 4082 Rent and Fees
Unit Price
- $1,645
Deposit
- $350 deposit
Model Rent and Fees
Model Price Range
- $1,615 - $2,715
Apartment Model: S1From $1,615Studio, 1 Bath, 632 sq ftAvailable September 4, 2026![]()
S1 - Floorplan Apartment Unit: 1045Apartment Model: S1$1,615Studio, 1 Bath, 632 sq ftAvailable September 4, 2026Apartment Unit: 4082Apartment Model: S1$1,645Studio, 1 Bath, 632 sq ftAvailable October 1, 2026Floorplan S2
Studio, 1 Bath, 632 sq ftModel Gallery
Floorplans
Availability Details
Availability Date Unit Sq Ft Call for Availability S2 632 sq ft Model Amenities and Features
Features
- Air Conditioning
- Balcony
- Cable Ready
- Ceiling Fans
- Heating
- High Speed Internet Access
- Smoke Free
- Sprinkler System
- Tub/Shower
- View
- Washer/Dryer
- Wheelchair Accessible
- Wi-Fi
Kitchen
- Dishwasher
- Disposal
- Freezer
- Granite Countertops
- Ice Maker
- Kitchen
- Microwave
- Oven
- Range
- Refrigerator
- Stainless Steel Appliances
Apartment Model: S2Call For RatesStudio, 1 Bath, 632 sq ftUnavailable![]()
S2 - Floorplan Floorplan S3
Studio, 1 Bath, 1178 sq ftLargest StudioThis is the largest Studio at this PropertyModel Gallery
Floorplans
Availability Details
Availability Date Unit Sq Ft Call for Availability S3 1178 sq ft Model Amenities and Features
Features
- Air Conditioning
- Balcony
- Cable Ready
- Ceiling Fans
- Heating
- High Speed Internet Access
- Smoke Free
- Sprinkler System
- Tub/Shower
- View
- Washer/Dryer
- Wheelchair Accessible
- Wi-Fi
Kitchen
- Dishwasher
- Disposal
- Freezer
- Granite Countertops
- Ice Maker
- Kitchen
- Microwave
- Oven
- Range
- Refrigerator
- Stainless Steel Appliances
Apartment Model: S3Call For RatesStudio, 1 Bath, 1178 sq ftUnavailable![]()
S3 - Floorplan 1 ![]()
S3 - Floorplan 2 1 Bedroom
Show Unavailable FloorplansFloorplan A1
From $1,705
1 Bed, 1 Bath, 740 sq ftAvailable NowCheapest 1 BedroomThis is the cheapest 1 Bedroom at this PropertyModel Gallery
Floorplans
Availability Details
Price Availability Date Unit Sq Ft Deposit View Details $1,730 Available Now 2034 740 $350 $1,705 September 4, 2026 2010 740 $350 $1,720 October 2, 2026 4033 740 $350 Model Amenities and Features
Features
- Air Conditioning
- Balcony
- Cable Ready
- Ceiling Fans
- Heating
- High Speed Internet Access
- Smoke Free
- Sprinkler System
- Tub/Shower
- View
- Washer/Dryer
- Wheelchair Accessible
- Wi-Fi
Kitchen
- Dishwasher
- Disposal
- Freezer
- Granite Countertops
- Ice Maker
- Kitchen
- Microwave
- Oven
- Range
- Refrigerator
- Stainless Steel Appliances
Model Rent and Fees
Model Price Range
- $1,705 - $2,855
Current Available Pricing
- $1,705 - $1,730
Unit 2034 Amenities and Features
Unique Features
- 2nd Floor
- Private Grass Courtyard View
Unit 2034 Rent and Fees
Unit Price
- $1,730
Deposit
- $350 deposit
Model Rent and Fees
Model Price Range
- $1,705 - $2,855
Unit 2010 Amenities and Features
Unique Features
- 2nd Floor
Unit 2010 Rent and Fees
Unit Price
- $1,705
Deposit
- $350 deposit
Model Rent and Fees
Model Price Range
- $1,705 - $2,855
Unit 4033 Amenities and Features
Unique Features
- 4th Floor
Unit 4033 Rent and Fees
Unit Price
- $1,720
Deposit
- $350 deposit
Model Rent and Fees
Model Price Range
- $1,705 - $2,855
Apartment Model: A1From $1,7051 Bedroom, 1 Bath, 740 sq ftAvailable Now![]()
A1 - Floorplan Apartment Unit: 2034Apartment Model: A1$1,7301 Bedroom, 1 Bath, 740 sq ftAvailable NowApartment Unit: 2010Apartment Model: A1$1,7051 Bedroom, 1 Bath, 740 sq ftAvailable September 4, 2026Apartment Unit: 4033Apartment Model: A1$1,7201 Bedroom, 1 Bath, 740 sq ftAvailable October 2, 2026Floorplan A2
From $1,720
1 Bed, 1 Bath, 771 sq ftAvailable NowModel Gallery
Floorplans
Availability Details
Price Availability Date Unit Sq Ft From $1,720 Available Now A2 771 sq ft Model Amenities and Features
Features
- Air Conditioning
- Balcony
- Cable Ready
- Ceiling Fans
- Heating
- High Speed Internet Access
- Smoke Free
- Sprinkler System
- Tub/Shower
- View
- Washer/Dryer
- Wheelchair Accessible
- Wi-Fi
Kitchen
- Dishwasher
- Disposal
- Freezer
- Granite Countertops
- Ice Maker
- Kitchen
- Microwave
- Oven
- Range
- Refrigerator
- Stainless Steel Appliances
Model Rent and Fees
Model Price Range
- $1,720 - $2,565
Apartment Model: A2From $1,7201 Bedroom, 1 Bath, 771 sq ftAvailable Now![]()
A2 - Floorplan Floorplan A5
From $1,835
1 Bed, 1 Bath, 889 sq ftAvailable Sep 26Model Gallery
Floorplans
Availability Details
Price Availability Date Unit Sq Ft Deposit $1,835 September 26, 2026 3083 889 $350 Unit 3083 Amenities and Features
Unique Features
- 3rd Floor
- View Pool
Unit 3083 Rent and Fees
Unit Price
- $1,835
Deposit
- $350 deposit
Model Rent and Fees
Model Price Range
- $1,835 - $2,830
Apartment Model: A5From $1,8351 Bedroom, 1 Bath, 889 sq ftAvailable September 26, 2026![]()
A5 - Floorplan Apartment Unit: 3083Apartment Model: A5$1,8351 Bedroom, 1 Bath, 889 sq ftAvailable September 26, 2026Floorplan A3
1 Bed, 1 Bath, 824 sq ftModel Gallery
Floorplans
Availability Details
Availability Date Unit Sq Ft Call for Availability A3 824 sq ft Model Amenities and Features
Features
- Air Conditioning
- Balcony
- Cable Ready
- Ceiling Fans
- Heating
- High Speed Internet Access
- Smoke Free
- Sprinkler System
- Tub/Shower
- View
- Washer/Dryer
- Wheelchair Accessible
- Wi-Fi
Kitchen
- Dishwasher
- Disposal
- Freezer
- Granite Countertops
- Ice Maker
- Kitchen
- Microwave
- Oven
- Range
- Refrigerator
- Stainless Steel Appliances
Apartment Model: A3Call For Rates1 Bedroom, 1 Bath, 824 sq ftUnavailable![]()
A3 - Floorplan Floorplan A4
1 Bed, 1 Bath, 885 sq ftModel Gallery
Floorplans
Availability Details
Availability Date Unit Sq Ft Call for Availability A4 885 sq ft Model Amenities and Features
Features
- Air Conditioning
- Balcony
- Cable Ready
- Ceiling Fans
- Heating
- High Speed Internet Access
- Smoke Free
- Sprinkler System
- Tub/Shower
- View
- Washer/Dryer
- Wheelchair Accessible
- Wi-Fi
Kitchen
- Dishwasher
- Disposal
- Freezer
- Granite Countertops
- Ice Maker
- Kitchen
- Microwave
- Oven
- Range
- Refrigerator
- Stainless Steel Appliances
Apartment Model: A4Call For Rates1 Bedroom, 1 Bath, 885 sq ftUnavailable![]()
A4 - Floorplan Floorplan A6
1 Bed, 1 Bath, 944 sq ftModel Gallery
Floorplans
Availability Details
Availability Date Unit Sq Ft Call for Availability A6 944 sq ft Model Amenities and Features
Features
- Air Conditioning
- Balcony
- Cable Ready
- Ceiling Fans
- Heating
- High Speed Internet Access
- Smoke Free
- Sprinkler System
- Tub/Shower
- View
- Washer/Dryer
- Wheelchair Accessible
- Wi-Fi
Kitchen
- Dishwasher
- Disposal
- Freezer
- Granite Countertops
- Ice Maker
- Kitchen
- Microwave
- Oven
- Range
- Refrigerator
- Stainless Steel Appliances
Apartment Model: A6Call For Rates1 Bedroom, 1 Bath, 944 sq ftUnavailable![]()
A6 - Floorplan 1 ![]()
A6 - Floorplan 2 Floorplan A7
1 Bed, 1 Bath, 1204 sq ftLargest 1 BedroomThis is the largest 1 Bedroom at this PropertyModel Gallery
Floorplans
Availability Details
Availability Date Unit Sq Ft Call for Availability A7 1204 sq ft Model Amenities and Features
Features
- Air Conditioning
- Balcony
- Cable Ready
- Ceiling Fans
- Heating
- High Speed Internet Access
- Smoke Free
- Sprinkler System
- Tub/Shower
- View
- Washer/Dryer
- Wheelchair Accessible
- Wi-Fi
Kitchen
- Dishwasher
- Disposal
- Freezer
- Granite Countertops
- Ice Maker
- Kitchen
- Microwave
- Oven
- Range
- Refrigerator
- Stainless Steel Appliances
Apartment Model: A7Call For Rates1 Bedroom, 1 Bath, 1204 sq ftUnavailable![]()
A7 - Floorplan 1 ![]()
A7 - Floorplan 2 2 Bedrooms
Show Unavailable FloorplansFloorplan B1
From $1,915
2 Beds, 2 Baths, 1105 sq ftAvailable NowCheapest 2 BedroomThis is the cheapest 2 Bedroom at this PropertyModel Gallery
Floorplans
Availability Details
Price Availability Date Unit Sq Ft Deposit View Details $1,915 Available Now 2049 1105 $400 $1,930 Available Now 4050 1105 $400 Model Amenities and Features
Features
- Air Conditioning
- Balcony
- Cable Ready
- Ceiling Fans
- Heating
- High Speed Internet Access
- Smoke Free
- Sprinkler System
- Tub/Shower
- View
- Washer/Dryer
- Wheelchair Accessible
- Wi-Fi
Kitchen
- Dishwasher
- Disposal
- Freezer
- Granite Countertops
- Ice Maker
- Kitchen
- Microwave
- Oven
- Range
- Refrigerator
- Stainless Steel Appliances
Model Rent and Fees
Model Price Range
- $1,915 - $3,185
Current Available Pricing
- $1,915 - $1,930
Unit 2049 Amenities and Features
Unique Features
- 2nd Floor
Unit 2049 Rent and Fees
Unit Price
- $1,915
Deposit
- $400 deposit
Model Rent and Fees
Model Price Range
- $1,915 - $3,185
Unit 4050 Amenities and Features
Unique Features
- 4th Floor
Unit 4050 Rent and Fees
Unit Price
- $1,930
Deposit
- $400 deposit
Model Rent and Fees
Model Price Range
- $1,915 - $3,185
Apartment Model: B1From $1,9152 Bedroom, 2 Bath, 1105 sq ftAvailable Now![]()
B1 - Floorplan Apartment Unit: 2049Apartment Model: B1$1,9152 Bedroom, 2 Bath, 1105 sq ftAvailable NowApartment Unit: 4050Apartment Model: B1$1,9302 Bedroom, 2 Bath, 1105 sq ftAvailable NowFloorplan B6
From $2,310
2 Beds, 2 Baths, 1299 sq ftAvailable NowModel Gallery
Floorplans
Availability Details
Price Availability Date Unit Sq Ft Deposit View Details $2,310 Available Now 4024 1299 $400 $2,310 Available Now 4025 1299 $400 Model Amenities and Features
Features
- Air Conditioning
- Balcony
- Cable Ready
- Ceiling Fans
- Heating
- High Speed Internet Access
- Smoke Free
- Sprinkler System
- Tub/Shower
- View
- Washer/Dryer
- Wheelchair Accessible
- Wi-Fi
Kitchen
- Dishwasher
- Disposal
- Freezer
- Granite Countertops
- Ice Maker
- Kitchen
- Microwave
- Oven
- Range
- Refrigerator
- Stainless Steel Appliances
Model Rent and Fees
Model Price Range
- $2,310 - $3,810
Current Available Pricing
- $2,310
Unit 4024 Amenities and Features
Unique Features
- 4th Floor
Unit 4024 Rent and Fees
Unit Price
- $2,310
Deposit
- $400 deposit
Model Rent and Fees
Model Price Range
- $2,310 - $3,810
Unit 4025 Amenities and Features
Unique Features
- 4th Floor
Unit 4025 Rent and Fees
Unit Price
- $2,310
Deposit
- $400 deposit
Model Rent and Fees
Model Price Range
- $2,310 - $3,810
Apartment Model: B6From $2,3102 Bedroom, 2 Bath, 1299 sq ftAvailable Now![]()
B6 - Floorplan 1 ![]()
B6 - Floorplan 2 Apartment Unit: 4024Apartment Model: B6$2,3102 Bedroom, 2 Bath, 1299 sq ftAvailable NowApartment Unit: 4025Apartment Model: B6$2,3102 Bedroom, 2 Bath, 1299 sq ftAvailable NowFloorplan B3
From $2,640
2 Beds, 2 Baths, 1342 sq ftAvailable NowModel Gallery
Floorplans
Availability Details
Price Availability Date Unit Sq Ft Deposit Photos View Details $2,870 Available Now 4071 1342 $400 $2,640 Available Now 1002 1342 $400 $2,760 Available Now 3071 1342 $400 Model Amenities and Features
Features
- Air Conditioning
- Balcony
- Cable Ready
- Ceiling Fans
- Heating
- High Speed Internet Access
- Smoke Free
- Sprinkler System
- Tub/Shower
- View
- Washer/Dryer
- Wheelchair Accessible
- Wi-Fi
Kitchen
- Dishwasher
- Disposal
- Freezer
- Granite Countertops
- Ice Maker
- Kitchen
- Microwave
- Oven
- Range
- Refrigerator
- Stainless Steel Appliances
Model Rent and Fees
Model Price Range
- $2,640 - $4,735
Current Available Pricing
- $2,640 - $2,870
Unit 4071 Amenities and Features
Unique Features
- 4th Floor
- View High FTC Windows 4th Fl
Unit 4071 Rent and Fees
Unit Price
- $2,870
Deposit
- $400 deposit
Model Rent and Fees
Model Price Range
- $2,640 - $4,735
Unit 1002 Gallery
Photos
Unit 1002 Amenities and Features
Unique Features
- View Low FTC Windows
Unit 1002 Rent and Fees
Unit Price
- $2,640
Deposit
- $400 deposit
Model Rent and Fees
Model Price Range
- $2,640 - $4,735
Unit 3071 Amenities and Features
Unique Features
- 3rd Floor
- View High FTC Windows
Unit 3071 Rent and Fees
Unit Price
- $2,760
Deposit
- $400 deposit
Model Rent and Fees
Model Price Range
- $2,640 - $4,735
Apartment Model: B3From $2,6402 Bedroom, 2 Bath, 1342 sq ftAvailable Now![]()
B3 - Floorplan Apartment Unit: 4071Apartment Model: B3$2,8702 Bedroom, 2 Bath, 1342 sq ftAvailable NowApartment Unit: 1002Apartment Model: B3$2,6402 Bedroom, 2 Bath, 1342 sq ftAvailable Now![]()
Unit: 1002 - Image 1 ![]()
Unit: 1002 - Image 2 ![]()
Unit: 1002 - Image 3 ![]()
Unit: 1002 - Image 4 ![]()
Unit: 1002 - Image 5 Apartment Unit: 3071Apartment Model: B3$2,7602 Bedroom, 2 Bath, 1342 sq ftAvailable NowFloorplan B2
From $1,930
2 Beds, 2 Baths, 1148 sq ftAvailable Aug 27Model Gallery
Floorplans
Availability Details
Price Availability Date Unit Sq Ft Deposit View Details $2,030 August 27, 2026 3054 1148 $400 $2,030 September 1, 2026 3056 1148 $400 $1,930 September 25, 2026 3052 1148 $400 Model Amenities and Features
Features
- Air Conditioning
- Balcony
- Cable Ready
- Ceiling Fans
- Heating
- High Speed Internet Access
- Smoke Free
- Sprinkler System
- Tub/Shower
- View
- Washer/Dryer
- Wheelchair Accessible
- Wi-Fi
Kitchen
- Dishwasher
- Disposal
- Freezer
- Granite Countertops
- Ice Maker
- Kitchen
- Microwave
- Oven
- Range
- Refrigerator
- Stainless Steel Appliances
Model Rent and Fees
Model Price Range
- $1,910 - $3,350
Current Available Pricing
- $1,930 - $2,030
Unit 3054 Amenities and Features
Unique Features
- 3rd Floor
- View Pool
Unit 3054 Rent and Fees
Unit Price
- $2,030
Deposit
- $400 deposit
Model Rent and Fees
Model Price Range
- $1,910 - $3,350
Unit 3056 Amenities and Features
Unique Features
- 3rd Floor
- View Pool
Unit 3056 Rent and Fees
Unit Price
- $2,030
Deposit
- $400 deposit
Model Rent and Fees
Model Price Range
- $1,910 - $3,350
Unit 3052 Amenities and Features
Unique Features
- 3rd Floor
Unit 3052 Rent and Fees
Unit Price
- $1,930
Deposit
- $400 deposit
Model Rent and Fees
Model Price Range
- $1,910 - $3,350
Apartment Model: B2From $1,9102 Bedroom, 2 Bath, 1148 sq ftAvailable August 27, 2026![]()
B2 - Floorplan Apartment Unit: 3054Apartment Model: B2$2,0302 Bedroom, 2 Bath, 1148 sq ftAvailable August 27, 2026Apartment Unit: 3056Apartment Model: B2$2,0302 Bedroom, 2 Bath, 1148 sq ftAvailable September 1, 2026Apartment Unit: 3052Apartment Model: B2$1,9302 Bedroom, 2 Bath, 1148 sq ftAvailable September 25, 2026Floorplan B5
2 Beds, 2 Baths, 1730 sq ftLargest 2 BedroomThis is the largest 2 Bedroom at this PropertyModel Gallery
Floorplans
Availability Details
Availability Date Unit Sq Ft Call for Availability B5 1730 sq ft Model Amenities and Features
Features
- Air Conditioning
- Balcony
- Cable Ready
- Ceiling Fans
- Heating
- High Speed Internet Access
- Smoke Free
- Sprinkler System
- Tub/Shower
- View
- Washer/Dryer
- Wheelchair Accessible
- Wi-Fi
Kitchen
- Dishwasher
- Disposal
- Freezer
- Granite Countertops
- Ice Maker
- Kitchen
- Microwave
- Oven
- Range
- Refrigerator
- Stainless Steel Appliances
Apartment Model: B5Call For Rates2 Bedroom, 2 Bath, 1730 sq ftUnavailable![]()
B5 - Floorplan 1 ![]()
B5 - Floorplan 2 3 Bedrooms
Show Unavailable FloorplansFloorplan C2
From $2,995
3 Beds, 2 Baths, 1569 sq ftAvailable Aug 25Model Gallery
Floorplans
Availability Details
Price Availability Date Unit Sq Ft Deposit $2,995 August 25, 2026 3001 1569 $500 Unit 3001 Amenities and Features
Unique Features
- 3rd Floor
- View High FTC Windows
Unit 3001 Rent and Fees
Unit Price
- $2,995
Deposit
- $500 deposit
Model Rent and Fees
Model Price Range
- $2,995 - $4,940
Apartment Model: C2From $2,9953 Bedroom, 2 Bath, 1569 sq ftAvailable August 25, 2026![]()
C2 - Floorplan Apartment Unit: 3001Apartment Model: C2$2,9953 Bedroom, 3 Bath, 1569 sq ftAvailable August 25, 2026Floorplan C1
3 Beds, 2 Baths, 1342 sq ftModel Gallery
Floorplans
Availability Details
Availability Date Unit Sq Ft Call for Availability C1 1342 sq ft Model Amenities and Features
Features
- Air Conditioning
- Balcony
- Cable Ready
- Ceiling Fans
- Heating
- High Speed Internet Access
- Smoke Free
- Sprinkler System
- Tub/Shower
- View
- Washer/Dryer
- Wheelchair Accessible
- Wi-Fi
Kitchen
- Dishwasher
- Disposal
- Freezer
- Granite Countertops
- Ice Maker
- Kitchen
- Microwave
- Oven
- Range
- Refrigerator
- Stainless Steel Appliances
Apartment Model: C1Call For Rates3 Bedroom, 2 Bath, 1342 sq ftUnavailable![]()
C1 - Floorplan Floorplan C3
3 Beds, 2 Baths, 1774 sq ftLargest 3 BedroomThis is the largest 3 Bedroom at this PropertyModel Gallery
Floorplans
Availability Details
Availability Date Unit Sq Ft Call for Availability C3 1774 sq ft Model Amenities and Features
Features
- Air Conditioning
- Balcony
- Cable Ready
- Ceiling Fans
- Heating
- High Speed Internet Access
- Smoke Free
- Sprinkler System
- Tub/Shower
- View
- Washer/Dryer
- Wheelchair Accessible
- Wi-Fi
Kitchen
- Dishwasher
- Disposal
- Freezer
- Granite Countertops
- Ice Maker
- Kitchen
- Microwave
- Oven
- Range
- Refrigerator
- Stainless Steel Appliances
Apartment Model: C3Call For Rates3 Bedroom, 2 Bath, 1774 sq ftUnavailable![]()
C3 - Floorplan


Schedule a Tour
Videos
3D Tours
Property Information
- 328 Units
- 5 Stories
- Built in 2014
Lease Terms
- 3 - 15 mo
- Short Term Lease Options
Fees and Policies
The fees listed below are community-provided and may exclude utilities or add-ons. All payments are made directly to the property and are non-refundable unless otherwise specified.
Required Fees
Utilities
- Common Area ElectriciCommon Area Utility Electric Charged Per Unit.Varies/mo
- Gas ChargeiGas Utility Charge Charged per unit.Varies/mo
- Sewer ChargeiSewer Utility Charge Charged per unit.Varies/mo
- Trash ChargeiTrash Utility Charge Charged per unit.$15.00/mo
- Utility Billing Admin FeeiYES Energy Utility Billing Admin Fee Charged per unit.$5.00/mo
- Water ChargeiWater Utility Charge Charged per unit.Varies/mo
- YES New Account FeeiYES Energy New Account Fee Charged per unit.$20.00
Other Fees and Policies
Situational Fees
- Late FeeiLate Fee - Posted on the 4th of the month Charged Per Unit.$50.00/per occurrence
- NSF Tenant FeeiReturned Payment Fee Charged Per Unit.$75.00/per occurrence
- Lease Termination FeeiLease Termination Fee Charged per unit.150.0% of base rent
- Notice Service FeeiFee for Legal Notices Served Charged per unit.$35.00/per occurrence
Personal Add-Ons
- Pet Screening FeeiMax of 2. Pet Screening Fee - $30 for Card Payments, $25 for ACH Payments. No cost for verified Service Animals. Charged per unit.$25-$30
Pet Fees
- Cat
- Cat DepositiMax of 2. Charged Per Pet.$200.00
- Cat FeeiMax of 2. Charged Per Pet.$200.00
- Cat RentiCharged Per Pet.$25.00/mo
- Dog
- Dog DepositiMax of 2. Charged Per Pet.$200.00
- Dog FeeiMax of 2. Charged Per Pet.$200.00
- Dog RentiCharged Per Pet.$25.00/mo
None
Max of 2. Up to 2 pets per home are welcome.
Breed restrictions apply
Max of 2. Up to 2 pets per home are welcome.
Others
AllowedParking Fees
- Other
- Additional ParkingiAdditional Parking Pass Charged Per Vehicle.$50.00/mo
- Garage Parking
- Other
Additional Parking Options
Property Fee Disclaimer: Based on community-supplied data and independent market research. Subject to change without notice. May exclude fees for mandatory or optional services and usage-based utilities.
Features and Amenities
On-Site Services
- Maintenance On Site
- Planned Social Activities
- Car Charging Station
- Pet Play Area
- Public Transportation
- Online Services
- Property Manager On Site
Community Features
- Clubhouse
- Conference Rooms
- Lounge
- Multi Use Room
- Business Center
- Elevator
Outdoor Features
- Grill
- Sundeck
- Lake Access
- Cabana
- Courtyard
- Waterfront
- Roof Terrace
- Controlled Access
- Patio
Recreation and Fitness
- Hot Tub
- Fitness Center
- Bicycle Storage
- Walking/Biking Trails
- Gameroom
- Spa
- Pool
Interior Features
- Balcony
- View
- Heating
- Sprinkler System
- Tub/Shower
- Ceiling Fans
- High Speed Internet Access
- Cable Ready
- Washer/Dryer
- Air Conditioning
- Wi Fi
- Wheelchair Accessible
- Smoke Free
Kitchen Amenities
- Disposal
- Kitchen
- Stainless Steel Appliances
- Oven
- Range
- Dishwasher
- Refrigerator
- Microwave
- Freezer
- Ice Maker
- Granite Countertops
Living Area Features
- Walk In Closets
- Double Pane Windows
- Vinyl Flooring
- Views
- Window Coverings
- Hardwood Floors
Map
- Shopping
- Colleges
- Grocery
- Medical
- Transportation
Map
Getting Around
50 / 100 Fairly walkable
50 / 100 Some public transit
90 / 100 Exceptionally bikeable
90 / 100 Exceptionally car friendly
 details
Getting to Know the Area
80 / 100 Restaurants
80 / 100 Cafes
80 / 100 Nightlife
60 / 100 Shopping
100 / 100 Parks
90 / 100 Noise Level
Frequently Asked Questions about Skywater at Tempe Town Lake
Where is Skywater at Tempe Town Lake located?
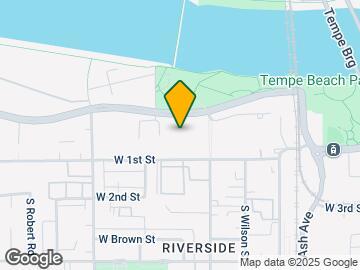
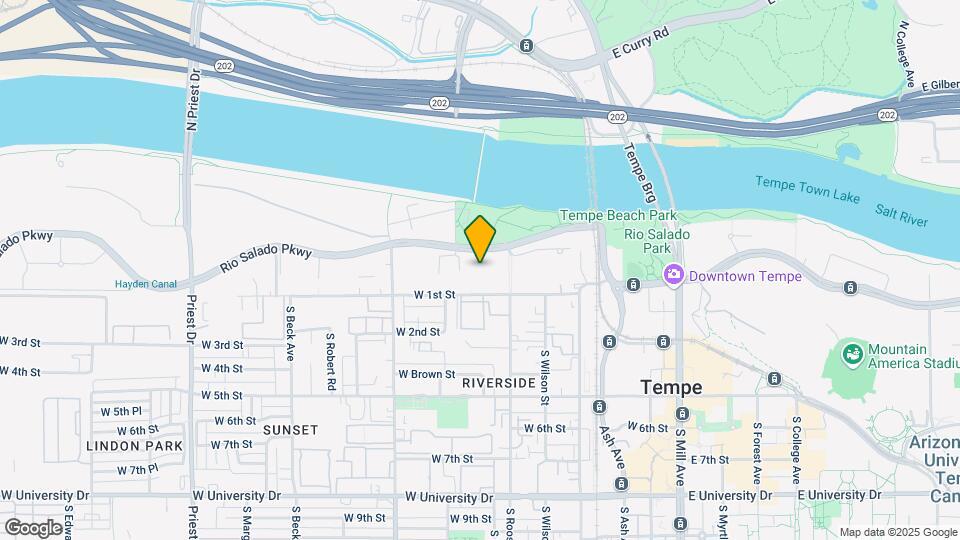
Skywater at Tempe Town Lake is located at 601 W Rio Salado Pky near the Downtown Tempe area of Tempe, AZ
What is the current rent range at Skywater at Tempe Town Lake?
Studio to 3 Bedroom Apartments at Skywater at Tempe Town Lake currently range from $1,615 to $2,995
When is the leasing office open?
- The office Hours for Skywater at Tempe Town Lake are
- Monday 9:30 am–5:30 pm
- Tuesday 9:30 am–5:30 pm
- Wednesday 9:30 am–5:30 pm
- Thursday 9:30 am–5:30 pm
- Friday 9:30 am–5:30 pm
- Saturday 10:00 am–5:00 pm
- Sunday Closed
Are pets allowed?
Call us today to find out our pet policy and if we allow pets
Are there any rent specials?
The current rent special at Skywater at Tempe Town Lake is: Up to Six Weeks Free on select homes! *Restrictions apply. Specials, pricing and availability subject to change daily. Contact the leasing office for details..
Renters Reviews and Ratings

Terrible management
Property Manager Responded
Worst Experience Ever in an Apartment
Property Manager Responded
Skywater
Property Manager Responded
Don’t move here
Property Manager Responded
Property Manager Responded
Please read these reviews.
Property Manager Responded
BUG INFESTED, HORRIBLE STAFF
Property Manager Responded
Avoid Skywater
Property Manager Responded
Very Rude & Unhelpful Staff, 1 Star is being Generous
Property Manager Responded
Very Dirty Property, Very Rude & Unhelpful Management
Property Manager Responded
Horrible Management & Property Is A Mess
Property Manager Responded
Dont move here
Property Manager Responded
Amenities NOT Available - Horrible Management
Property Manager Responded
Nearby Schools
Tempe High School
Scales Technology Academy
About GreatSchools Data on ApartmentHomeLiving.com.
Points of Interest
Time and distance from Skywater at Tempe Town Lake.
Big Box and Retail
Walgreens
Safeway
Target
Colleges and Universities
Arizona State University - The Sidney Poitier New American Film School
Groceries
Safeway
Smart & Final
Central Market
Hospitals
Military Bases
Phoenix Sky Harbor Airport Air Guard Station
Restaurants and Dining
Shopping Centers
Skywater at Tempe Town Lake has 5 shopping centers within 0.7 miles.
Transit Stations
Tempe Transportation Center-METRO Light Rail
Nearby Neighborhoods
Rental Price Ranges in the Area
| Bedroom | Average Rent | Cheapest Rent | Highest Rent |
|---|---|---|---|
| Tempe Studio Apartments | $1,442 | $649 | $3,878 |
| Tempe 1 Bedroom Apartments | $1,602 | $850 | $10,000+ |
| Tempe 2 Bedroom Apartments | $1,888 | $899 | $10,000+ |
| Tempe 3 Bedroom Apartments | $2,651 | $801 | $10,000+ |
| Tempe 4 Bedroom Apartments | $1,866 | $676 | $10,000+ |
Browse Top Apartments in Tempe
By Price
By Community Type
- Tempe Apartments for Rent by Owner
- Tempe Apartments with Rent Specials
- Tempe Top Rated Apartments
- Tempe Corporate Apartments
- Tempe Furnished Apartments
- Tempe Gated Apartments
- Tempe Loft Apartments
- Tempe Low Income Apartments
- Tempe Military Apartments
- New Tempe Apartments
- Tempe Senior Apartments
- Tempe Short-term Apartments
- Tempe Student Apartments
- Tempe Apartments with Utilities Included
Max of 2.