

- Studio–3 Bedrooms
- $1,053-$1,713 Pricing
- 500–1,350 Square Feet
Rent Specials
Lease Now for 1 month free! Certain exclusions may apply.
About MAA Mandarin Lakes

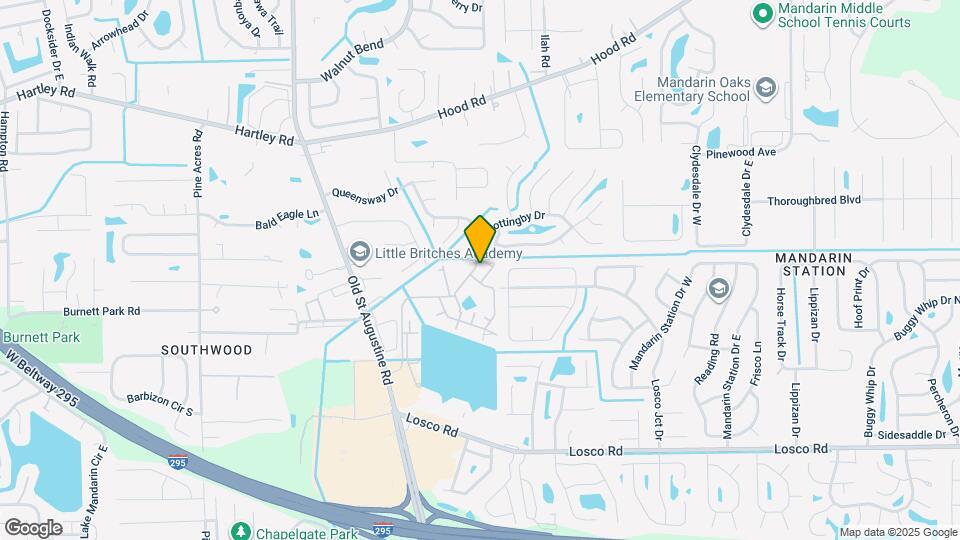
TOUR YOUR WAY! We have a tour to fit your needs- virtual, self-guided, or agent-guided. Your next home awaits at MAA Mandarin Lakes in Jacksonville, FL. The natural environment and distinctive studio, one-bedroom, two-bedroom and three-bedroom floor plans make this community a premier rental apartment community. Vaulted ceilings, wood-burning fireplaces, and private balconies and patios create comfort and charm you'll love. Residents enjoy incredible amenities, including three gorgeous swimming pools, lighted tennis courts, a hiking trail, fishing pier, lake, and more. MAA Mandarin Lakes is in Jacksonville's Mandarin district, only two blocks from I-295. It's an easy drive to the center of Jacksonville, as well as to Florida's acclaimed Atlantic Beach.
MAA Mandarin Lakes is located in the Mandarin Neighborhood and 32257 Zip code of Jacksonville, FL. This community is professionally managed by MAA
Unique Features and Amenities
- Boat Docks
- Free Weights
- Garden Tub
- Kitchen & Bath Upgrades
- Lakefront
- Outdoor Grill Area
- Washer And Dryer
- Wifi Hotspot
Property Contact Info
- Listed by:
- Agency:
- Vendor Logo:
- Website:
- View Property Website
- Call Us:
- (904) 637-7597
- Disclaimer:
Office Hours
| Monday | 10:00 am–6:00 pm |
| Tuesday | 10:00 am–6:00 pm |
| Wednesday | 10:00 am–6:00 pm |
| Thursday | 10:00 am–6:00 pm |
| Friday | 10:00 am–6:00 pm |
| Saturday | Closed |
| Sunday | Closed |
Floorplan Pricing and Availability
MAA Mandarin Lakes offers Studio to 3 Bedroom apartments starting from $1,063 and having 500–1,350 sq ft. Here is the current pricing and availability:
New! Interactive Property Map
Studio
The Baroque
$1,088
Studio, 1 Bath, 500 sq ftAvailable Oct 2Model Gallery
Floorplans
Availability Details
Price Availability Date Unit Sq Ft $1,088 October 2, 2026 161607 500 Unit 161607 Amenities and Features
Features
- Air Conditioning
- Cable Ready
- Ceiling Fans
- Heating
- High Speed Internet Access
Kitchen
- Dishwasher
- Disposal
- Kitchen
- Range
Living Space
- Carpet
- Dining Room
- Vinyl Flooring
- Walk-In Closets
- Window Coverings
Unique Features
- First Floor
- Renovation Renewal
- Smart Home Technology
- The Baroque 500 sf-FP
Unit 161607 Rent and Fees
Unit Price
- $1,088
View Details and Rent EstimateModel Rent and Fees
Price
- $1,088
Apartment Model: The Baroque$1,088Studio, 1 Bath, 500 sq ftAvailable October 2, 2026![]()
The Baroque - Floorplan Apartment Unit: 161607Apartment Model: The Baroque$1,088Studio, 1 Bath, 500 sq ftAvailable October 2, 20261 Bedroom
The Regency
From $1,063
1 Bed, 1 Bath, 575 sq ftAvailable NowCheapest 1 BedroomThis is the cheapest 1 Bedroom at this PropertyModel Gallery
Floorplans
3D Tours
Availability Details
Price Availability Date Unit Sq Ft View Details $1,063 Available Now 171710 575 $1,133 Available Now 111113 575 $1,148 November 6, 2026 111107 575 Model Amenities and Features
Features
- Air Conditioning
- Cable Ready
- Ceiling Fans
- Fireplace
- Heating
- High Speed Internet Access
Kitchen
- Dishwasher
- Disposal
- Kitchen
- Range
Living Space
- Carpet
- Dining Room
- Tile Floors
- Vinyl Flooring
- Walk-In Closets
- Window Coverings
Model Rent and Fees
Model Price Range
- $1,063 - $1,148
Unit 171710 Amenities and Features
Features
- Air Conditioning
- Cable Ready
- Ceiling Fans
- Fireplace
- Heating
- High Speed Internet Access
Kitchen
- Dishwasher
- Disposal
- Kitchen
- Range
Living Space
- Carpet
- Dining Room
- Tile Floors
- Vinyl Flooring
- Walk-In Closets
- Window Coverings
Unique Features
- Second Floor
- Smart Home Technology
- The Regency 575 sf-FP
Unit 171710 Rent and Fees
Unit Price
- $1,063
View Details and Rent EstimateModel Rent and Fees
Model Price Range
- $1,063 - $1,148
Unit 111113 Amenities and Features
Features
- Air Conditioning
- Cable Ready
- Ceiling Fans
- Fireplace
- Heating
- High Speed Internet Access
Kitchen
- Dishwasher
- Disposal
- Kitchen
- Range
Living Space
- Carpet
- Dining Room
- Tile Floors
- Vinyl Flooring
- Walk-In Closets
- Window Coverings
Unique Features
- First Floor
- Renovation Renewal
- Smart Home Technology
- The Regency 575 sf-FP
Unit 111113 Rent and Fees
Unit Price
- $1,133
View Details and Rent EstimateModel Rent and Fees
Model Price Range
- $1,063 - $1,148
Unit 111107 Amenities and Features
Features
- Air Conditioning
- Cable Ready
- Ceiling Fans
- Fireplace
- Heating
- High Speed Internet Access
Kitchen
- Dishwasher
- Disposal
- Kitchen
- Range
Living Space
- Carpet
- Dining Room
- Tile Floors
- Vinyl Flooring
- Walk-In Closets
- Window Coverings
Unique Features
- First Floor
- Renovation Renewal
- Smart Home Technology
- The Regency 575 sf-FP
Unit 111107 Rent and Fees
Unit Price
- $1,148
View Details and Rent EstimateModel Rent and Fees
Model Price Range
- $1,063 - $1,148
Apartment Model: The RegencyFrom $1,0631 Bedroom, 1 Bath, 575 sq ftAvailable NowFloorplans3D Tours![]()
The Regency - Floorplan The Regency - 3D Tour Apartment Unit: 171710Apartment Model: The Regency$1,0631 Bedroom, 1 Bath, 575 sq ftAvailable NowApartment Unit: 111113Apartment Model: The Regency$1,1331 Bedroom, 1 Bath, 575 sq ftAvailable NowApartment Unit: 111107Apartment Model: The Regency$1,1481 Bedroom, 1 Bath, 575 sq ftAvailable November 6, 2026The Victorian
From $1,323
1 Bed, 1 Bath, 625-750 sq ftAvailable Oct 22Model Gallery
Floorplans
Availability Details
Price Availability Date Unit Sq Ft View Details $1,333 October 22, 2026 212119 750 $1,323 November 24, 2026 212109 625 $1,408 November 30, 2026 202004 625 Model Amenities and Features
Features
- High Speed Internet Access
Model Rent and Fees
Model Price Range
- $1,323 - $1,408
Unit 212119 Amenities and Features
Features
- High Speed Internet Access
Unique Features
- Pool View
- Second Floor
- Smart Home Technology
- The Victorian 625 sf-FP
Unit 212119 Rent and Fees
Unit Price
- $1,333
View Details and Rent EstimateModel Rent and Fees
Model Price Range
- $1,323 - $1,408
Unit 212109 Amenities and Features
Features
- High Speed Internet Access
Unique Features
- Smart Home Technology
- The Victorian 625 sf-FP
- Third Floor
Unit 212109 Rent and Fees
Unit Price
- $1,323
View Details and Rent EstimateModel Rent and Fees
Model Price Range
- $1,323 - $1,408
Unit 202004 Rent and Fees
Unit Price
- $1,408
View Details and Rent EstimateModel Rent and Fees
Model Price Range
- $1,323 - $1,408
Apartment Model: The VictorianFrom $1,3231 Bedroom, 1 Bath, 625-750 sq ftAvailable October 22, 2026![]()
The Victorian - Floorplan Apartment Unit: 212119Apartment Model: The Victorian$1,3331 Bedroom, 1 Bath, 750 sq ftAvailable October 22, 2026Apartment Unit: 212109Apartment Model: The Victorian$1,3231 Bedroom, 1 Bath, 625 sq ftAvailable November 24, 2026Apartment Unit: 202004Apartment Model: The Victorian$1,4081 Bedroom, 1 Bath, 625 sq ftAvailable November 30, 2026The Italiante
From $1,123
1 Bed, 1 Bath, 685 sq ftAvailable Nov 1Model Gallery
Floorplans
3D Tours
Availability Details
Price Availability Date Unit Sq Ft View Details $1,193 November 1, 2026 141404 685 $1,123 November 30, 2026 09905 685 Model Amenities and Features
Features
- Air Conditioning
- Cable Ready
- Ceiling Fans
- Heating
- High Speed Internet Access
Kitchen
- Dishwasher
- Disposal
- Kitchen
- Range
Living Space
- Carpet
- Dining Room
- Tile Floors
- Vinyl Flooring
- Walk-In Closets
- Window Coverings
Model Rent and Fees
Model Price Range
- $1,123 - $1,193
Unit 141404 Amenities and Features
Features
- Air Conditioning
- Cable Ready
- Ceiling Fans
- Heating
- High Speed Internet Access
Kitchen
- Dishwasher
- Disposal
- Kitchen
- Range
Living Space
- Carpet
- Dining Room
- Tile Floors
- Vinyl Flooring
- Walk-In Closets
- Window Coverings
Unique Features
- Kitchen & Bath Upgrades
- Second Floor
- Smart Home Technology
- The Italiante 685 sf-FP
Unit 141404 Rent and Fees
Unit Price
- $1,193
View Details and Rent EstimateModel Rent and Fees
Model Price Range
- $1,123 - $1,193
Unit 09905 Amenities and Features
Living Space
- Vaulted Ceiling
Unique Features
- Smart Home Technology
- The Italiante 685 sf-FP
- Third Floor
Unit 09905 Rent and Fees
Unit Price
- $1,123
View Details and Rent EstimateModel Rent and Fees
Model Price Range
- $1,123 - $1,193
Apartment Model: The ItalianteFrom $1,1231 Bedroom, 1 Bath, 685 sq ftAvailable November 1, 2026Floorplans3D Tours![]()
The Italiante - Floorplan The Italiante - 3D Tour Apartment Unit: 141404Apartment Model: The Italiante$1,1931 Bedroom, 1 Bath, 685 sq ftAvailable November 1, 2026Apartment Unit: 09905Apartment Model: The Italiante$1,1231 Bedroom, 1 Bath, 685 sq ftAvailable November 30, 2026The Bauhaus
1 Bed, 1 Bath, 750 sq ftAvailable SoonModel Gallery
Floorplans
Availability Details
Availability Date Unit Sq Ft Available Soon The Bauhaus 750 sq ft Model Amenities and Features
Features
- Air Conditioning
- Balcony
- Cable Ready
- Ceiling Fans
- Fireplace
- Heating
- High Speed Internet Access
- Wi-Fi
Kitchen
- Dishwasher
- Disposal
- Kitchen
- Range
Apartment Model: The BauhausCall For Rates1 Bedroom, 1 Bath, 750 sq ftAvailable Soon![]()
The Bauhaus - Floorplan The Palladian
1 Bed, 1 Bath, 800 sq ftAvailable SoonLargest 1 BedroomThis is the largest 1 Bedroom at this PropertyModel Gallery
Floorplans
3D Tours
Availability Details
Availability Date Unit Sq Ft Available Soon The Palladian 800 sq ft Model Amenities and Features
Features
- Air Conditioning
- Cable Ready
- Ceiling Fans
- Fireplace
- Heating
- High Speed Internet Access
Kitchen
- Dishwasher
- Disposal
- Kitchen
- Range
Living Space
- Carpet
- Dining Room
- Tile Floors
- Vinyl Flooring
- Walk-In Closets
- Window Coverings
Apartment Model: The PalladianCall For Rates1 Bedroom, 1 Bath, 800 sq ftAvailable SoonFloorplans3D Tours![]()
The Palladian - Floorplan The Palladian - 3D Tour 2 Bedrooms
The Colonial
From $1,309
2 Beds, 2 Baths, 1050 sq ftAvailable NowCheapest 2 BedroomThis is the cheapest 2 Bedroom at this PropertyModel Gallery
Floorplans
3D Tours
Availability Details
Price Availability Date Unit Sq Ft View Details $1,319 Available Now 05509 1050 $1,319 Available Now 05503 1050 $1,309 Available Now 121217 1050 Model Amenities and Features
Features
- Air Conditioning
- Cable Ready
- Ceiling Fans
- Fireplace
- Heating
- High Speed Internet Access
Kitchen
- Dishwasher
- Disposal
- Kitchen
- Range
Living Space
- Carpet
- Dining Room
- Tile Floors
- Vinyl Flooring
- Walk-In Closets
- Window Coverings
Model Rent and Fees
Model Price Range
- $1,309 - $1,449
Current Available Pricing
- $1,309 - $1,319
Unit 05509 Amenities and Features
Features
- Air Conditioning
- Cable Ready
- Ceiling Fans
- Fireplace
- Heating
- High Speed Internet Access
Kitchen
- Dishwasher
- Disposal
- Kitchen
- Range
Living Space
- Carpet
- Dining Room
- Tile Floors
- Vinyl Flooring
- Walk-In Closets
- Window Coverings
Unique Features
- Kitchen & Bath Upgrades
- Second Floor
- Smart Home Technology
- The Colonial 1050 sf-FP
- Washer and Dryer
Unit 05509 Rent and Fees
Unit Price
- $1,319
View Details and Rent EstimateModel Rent and Fees
Model Price Range
- $1,309 - $1,449
Unit 05503 Amenities and Features
Features
- Air Conditioning
- Cable Ready
- Ceiling Fans
- Fireplace
- Heating
- High Speed Internet Access
Kitchen
- Dishwasher
- Disposal
- Kitchen
- Range
Living Space
- Carpet
- Dining Room
- Tile Floors
- Vinyl Flooring
- Walk-In Closets
- Window Coverings
Unique Features
- Kitchen & Bath Upgrades
- Second Floor
- Smart Home Technology
- The Colonial 1050 sf-FP
- Washer and Dryer
Unit 05503 Rent and Fees
Unit Price
- $1,319
View Details and Rent EstimateModel Rent and Fees
Model Price Range
- $1,309 - $1,449
Unit 121217 Amenities and Features
Living Space
- Vaulted Ceiling
Unique Features
- Kitchen & Bath Upgrades
- Smart Home Technology
- The Colonial 1050 sf-FP
- Third Floor
- Washer and Dryer
Unit 121217 Rent and Fees
Unit Price
- $1,309
View Details and Rent EstimateModel Rent and Fees
Model Price Range
- $1,309 - $1,449
Apartment Model: The ColonialFrom $1,3092 Bedroom, 2 Bath, 1050 sq ftAvailable NowFloorplans3D Tours![]()
The Colonial - Floorplan The Colonial - 3D Tour Apartment Unit: 05509Apartment Model: The Colonial$1,3192 Bedroom, 2 Bath, 1050 sq ftAvailable NowApartment Unit: 05503Apartment Model: The Colonial$1,3192 Bedroom, 2 Bath, 1050 sq ftAvailable NowApartment Unit: 121217Apartment Model: The Colonial$1,3092 Bedroom, 2 Bath, 1050 sq ftAvailable NowThe Bristol
From $1,369
2 Beds, 2 Baths, 1150 sq ftAvailable NowModel Gallery
Floorplans
3D Tours
Availability Details
Price Availability Date Unit Sq Ft View Details $1,504 Available Now 101016 1150 $1,394 Available Now 101009 1150 $1,369 Available Now 04410 1150 Model Amenities and Features
Features
- Air Conditioning
- Cable Ready
- Ceiling Fans
- Fireplace
- Heating
- High Speed Internet Access
Kitchen
- Dishwasher
- Disposal
- Kitchen
- Range
Living Space
- Carpet
- Dining Room
- Tile Floors
- Vinyl Flooring
- Walk-In Closets
- Window Coverings
Model Rent and Fees
Model Price Range
- $1,369 - $1,504
Unit 101016 Amenities and Features
Features
- Air Conditioning
- Cable Ready
- Ceiling Fans
- Fireplace
- Heating
- High Speed Internet Access
Kitchen
- Dishwasher
- Disposal
- Kitchen
- Range
Living Space
- Carpet
- Dining Room
- Tile Floors
- Vinyl Flooring
- Walk-In Closets
- Window Coverings
Unique Features
- Kitchen & Bath Upgrades
- Phase 1 Renovations
- Second Floor
- Smart Home Technology
- The Bristol 1150 sf-FP
- Washer and Dryer
Unit 101016 Rent and Fees
Unit Price
- $1,504
View Details and Rent EstimateModel Rent and Fees
Model Price Range
- $1,369 - $1,504
Unit 101009 Amenities and Features
Features
- Air Conditioning
- Cable Ready
- Ceiling Fans
- Fireplace
- Heating
- High Speed Internet Access
Kitchen
- Dishwasher
- Disposal
- Kitchen
- Range
Living Space
- Carpet
- Dining Room
- Tile Floors
- Vinyl Flooring
- Walk-In Closets
- Window Coverings
Unique Features
- Kitchen & Bath Upgrades
- Second Floor
- Smart Home Technology
- The Bristol 1150 sf-FP
- Washer and Dryer
- Water/Lake View
Unit 101009 Rent and Fees
Unit Price
- $1,394
View Details and Rent EstimateModel Rent and Fees
Model Price Range
- $1,369 - $1,504
Unit 04410 Amenities and Features
Features
- Air Conditioning
- Cable Ready
- Ceiling Fans
- Fireplace
- Heating
- High Speed Internet Access
Kitchen
- Dishwasher
- Disposal
- Kitchen
- Range
Living Space
- Carpet
- Dining Room
- Tile Floors
- Vinyl Flooring
- Walk-In Closets
- Window Coverings
Unique Features
- Kitchen & Bath Upgrades
- Second Floor
- Smart Home Technology
- The Bristol 1150 sf-FP
- Washer and Dryer
Unit 04410 Rent and Fees
Unit Price
- $1,369
View Details and Rent EstimateModel Rent and Fees
Model Price Range
- $1,369 - $1,504
Apartment Model: The BristolFrom $1,3692 Bedroom, 2 Bath, 1150 sq ftAvailable NowFloorplans3D Tours![]()
The Bristol - Floorplan The Bristol - 3D Tour The Bristol - 3D Tour Apartment Unit: 101016Apartment Model: The Bristol$1,5042 Bedroom, 2 Bath, 1150 sq ftAvailable NowApartment Unit: 101009Apartment Model: The Bristol$1,3942 Bedroom, 2 Bath, 1150 sq ftAvailable NowApartment Unit: 04410Apartment Model: The Bristol$1,3692 Bedroom, 2 Bath, 1150 sq ftAvailable NowThe Isabelline
$1,602
2 Beds, 2 Baths, 1100 sq ftAvailable Dec 8Model Gallery
Floorplans
Availability Details
Price Availability Date Unit Sq Ft $1,602 December 8, 2026 222211 1100 Unit 222211 Amenities and Features
Unique Features
- First Floor
- Renovation Renewal
- Smart Home Technology
- The Isabelline 1100 sf-FP
Unit 222211 Rent and Fees
Unit Price
- $1,602
View Details and Rent EstimateModel Rent and Fees
Price
- $1,602
Apartment Model: The Isabelline$1,6022 Bedroom, 2 Bath, 1100 sq ftAvailable December 8, 2026![]()
The Isabelline - Floorplan Apartment Unit: 222211Apartment Model: The Isabelline$1,6022 Bedroom, 2 Bath, 1100 sq ftAvailable December 8, 2026The Tudor
2 Beds, 2 Baths, 1150 sq ftAvailable SoonModel Gallery
Floorplans
Availability Details
Availability Date Unit Sq Ft Available Soon The Tudor 1150 sq ft Model Amenities and Features
Features
- Air Conditioning
- Balcony
- Cable Ready
- Ceiling Fans
- Fireplace
- Heating
- High Speed Internet Access
- Wi-Fi
Kitchen
- Dishwasher
- Disposal
- Kitchen
- Range
Apartment Model: The TudorCall For Rates2 Bedroom, 2 Bath, 1150 sq ftAvailable Soon![]()
The Tudor - Floorplan 3 Bedrooms
The Norman
$1,718
3 Beds, 2 Baths, 1350 sq ftAvailable NowModel Gallery
Floorplans
Availability Details
Price Availability Date Unit Sq Ft $1,718 Available Now 181810 1350 Unit 181810 Amenities and Features
Features
- High Speed Internet Access
Unique Features
- Garden Tub
- Smart Home Technology
- The Norman 1350 sf-FP
- Third Floor
Unit 181810 Rent and Fees
Unit Price
- $1,718
View Details and Rent EstimateModel Rent and Fees
Price
- $1,718
Apartment Model: The Norman$1,7183 Bedroom, 2 Bath, 1350 sq ftAvailable Now![]()
The Norman - Floorplan Apartment Unit: 181810Apartment Model: The Norman$1,7183 Bedroom, 2 Bath, 1350 sq ftAvailable Now
Schedule a Tour
Videos
3D Tours
Property Information
- 524 Units
- 3 Stories
- Built in 1987
Lease Terms
- 7 - 14 mo
Fees and Policies
The fees listed below are community-provided and may exclude utilities or add-ons. All payments are made directly to the property and are non-refundable unless otherwise specified. Use the Cost Calculator to determine costs based on your needs.
Required Fees
One-Time Basics
- Security DepositiRefundable deposit held as security for fulfillment of lease obligations. Amount varies based on credit screening results. Charged Per Unit.$200.00
- Due at Application
- Application FeeiFor costs related to the apartment rental application, including credit and criminal background screening. Charged Per Applicant.$60.00
- Due at Move-In
- Processing FeeiNon-refundable fee due at application approval to hold the apartment until your move-in date. Non-refundable if your application is canceled more than 48 hours after notice of application approval. Charged per unit.$150.00
Utilities
- Community FeeiHelps pay for costs associated with operation, repair, maintenance of common areas like our green spaces, lawns, sidewalks, breezeways, parking lot and more, along with property taxes and insurance. Charged Per Unit.$18.00/mo
Other Fees and Policies
Pet Fees
- Cat
- Cat Pet FeeiTiered one-time cat fee for all pets. Non-refundable, one-time fee in consideration for the privilege of having a pet at the community. Charged Per Pet.$300.00
- Cat Pet RentiTiered monthly cat rent for all pets. Monthly fee in consideration for the privilege of having a pet at the community. Charged Per Pet.$10.00/mo
- Dog
- Dog Pet FeeiTiered one-time dog fee for all pets. Non-refundable, one-time fee in consideration for the privilege of having a pet at the community. Charged Per Pet.$300.00
- Dog Pet RentiTiered monthly dog rent for all pets. Monthly fee in consideration for the privilege of having a pet at the community. Charged Per Pet.$10.00/mo
- Other Pet
- All Pets Pet FeeiTiered one-time pet fee for all pets. Non-refundable, one-time fee in consideration for the privilege of having a pet at the community. Charged Per Pet.$300.00
- All Pets Pet RentiTiered monthly pet rent for all pets. Monthly fee in consideration for the privilege of having a pet at the community. Charged Per Pet.$10.00/mo
Property Fee Disclaimer: Based on community-supplied data and independent market research. Subject to change without notice. May exclude fees for mandatory or optional services and usage-based utilities.
Features and Amenities
Unique Amenities
- Boat Docks
- Free Weights
- Garden Tub
- Kitchen & Bath Upgrades
- Lakefront
- Outdoor Grill Area
- Washer And Dryer
- Wifi Hotspot
On-Site Services
- Maintenance On Site
- Property Manager On Site
- Laundry Facilities
Community Features
- Business Center
- Walk Up
Outdoor Features
- Grill
- Dock
- Waterfront
- Patio
- Yard
Recreation and Fitness
- Fitness Center
- Tennis Court
- Walking/Biking Trails
- Pool
Interior Features
- Balcony
- Ceiling Fans
- Fireplace
- High Speed Internet Access
- Heating
- Cable Ready
- Air Conditioning
- Wi Fi
Kitchen Amenities
- Dishwasher
- Range
- Kitchen
- Disposal
Living Area Features
- Walk In Closets
- Vaulted Ceiling
- Dining Room
- Window Coverings
- Tile Floors
- Vinyl Flooring
- Carpet

Map
- Shopping
- Colleges
- Grocery
- Medical
- Parks
- Transportation

Map
Getting Around
40 / 100 Fairly walkable
30 / 100 Somewhat Bikeable
100 / 100 Exceptionally car friendly
Getting to Know the Area
50 / 100 Restaurants
40 / 100 Cafes
30 / 100 Nightlife
50 / 100 Shopping
40 / 100 Parks
100 / 100 Noise Level
Frequently Asked Questions about MAA Mandarin Lakes
Where is MAA Mandarin Lakes located?
MAA Mandarin Lakes is located at 11001 Old Staugustine Rd near the Mandarin area of Jacksonville, FL
What is the current rent range at MAA Mandarin Lakes?
Studio to 3 Bedroom Apartments at MAA Mandarin Lakes currently range from $1,063 to $1,718
When is the leasing office open?
- The office Hours for MAA Mandarin Lakes are
- Monday 10:00 am–6:00 pm
- Tuesday 10:00 am–6:00 pm
- Wednesday 10:00 am–6:00 pm
- Thursday 10:00 am–6:00 pm
- Friday 10:00 am–6:00 pm
- Saturday Closed
- Sunday Closed
Are pets allowed?
Call us today to find out our pet policy and if we allow pets
Are there any rent specials?
The current rent special at MAA Mandarin Lakes is: Lease Now for 1 month free! Certain exclusions may apply..
Renters Reviews and Ratings
Listen to the Reviews
Property Manager Responded
Unsanitary conditions
Property Manager Responded
So far sketchy
Property Manager Responded
Renter beware
Property Manager Responded
Only cares about taking your money
Property Manager Responded
Absolutely Beautiful Place
Property Manager Responded
Poorly Built; Can Hear EVERYTHING
Property Manager Responded
Don't move here.
Property Manager Responded
I would Think Twice
Property Manager Responded
Very Nice
Property Manager Responded
Haven’t even moved in , already having issues
Property Manager Responded
Nearby Schools
Mandarin Oaks Elementary School
Mandarin High School
Mandarin Middle School
About GreatSchools Data on ApartmentHomeLiving.com.
Points of Interest
Time and distance from MAA Mandarin Lakes.
Arts Museums and Landmarks
Big Box and Retail
Lowe's
Target
Jcpenney
Colleges and Universities
Groceries
Publix
Aldi
Patel Brothers
Hospitals
Military Bases
Jacksonville Naval Air Station
Parks and Recreation
MAA Mandarin Lakes has 1 park within 6.8 miles, including Tillie K. Fowler Regional Park.
Restaurants and Dining
Funari's Italian Creamery
The Coffee Grinder
Cobblestones at the Creek
Shopping Centers
MAA Mandarin Lakes has 5 shopping centers within 0.7 miles.
Nearby Neighborhoods
Rental Price Ranges in the Area
| Bedroom | Average Rent | Cheapest Rent | Highest Rent |
|---|---|---|---|
| Jacksonville Studio Apartments | $1,357 | $757 | $3,538 |
| Jacksonville 1 Bedroom Apartments | $1,451 | $546 | $4,718 |
| Jacksonville 2 Bedroom Apartments | $1,737 | $647 | $10,000+ |
| Jacksonville 3 Bedroom Apartments | $2,102 | $956 | $10,000+ |
| Jacksonville 4 Bedroom Apartments | $3,679 | $1,300 | $10,000+ |
| Jacksonville 5 Bedroom Apartments | $8,513 | $4,428 | $10,000+ |
Browse Top Apartments in Jacksonville
By Price
- Cheap Jacksonville Apartments
- Jacksonville Apartments Under $600
- Jacksonville Apartments Under $700
- Jacksonville Apartments Under $800
- Jacksonville Apartments Under $900
- Jacksonville Apartments Under $1000
- Jacksonville Apartments Under $1200
- Jacksonville Apartments Under $1500
- Jacksonville Apartments Under $2000
- Jacksonville Luxury Apartments
By Community Type
- Jacksonville Apartments for Rent by Owner
- Jacksonville Apartments with Rent Specials
- Jacksonville Top Rated Apartments
- Jacksonville Corporate Apartments
- Jacksonville Furnished Apartments
- Jacksonville Gated Apartments
- Jacksonville Loft Apartments
- Jacksonville Low Income Apartments
- Jacksonville Military Apartments
- New Jacksonville Apartments
- Jacksonville Senior Apartments
- Jacksonville Short-term Apartments
- Jacksonville Student Apartments
- Jacksonville Apartments with Utilities Included


Property Manager Responded