- 1–2 Bedrooms
- $1,218-$1,455 Total Monthly Price
Total Monthly Price
Base Rent$1,218 - $1,455Total Monthly Price$1,218 - $1,455 - 600–1,000 Square Feet
Rent Specials
Move-In Savings You’ll Love! Offering $500 off at move in for select units with a 12-month lease term, through 07/31/2026! * Restrictions Apply. Contact us today for more details and to schedule your community tour!
About VERT at Six Forks
Welcome to VERT at Six ForksVisit Us Today!VERT at Six Forks is the retreat you've been looking for. Offering an unparalleled atmosphere of comfort and convenience right in the center of Raleigh, all with premiere apartments and features. Surrounded by a lush and manicured landscape, it's easy to take in the beautiful view at the end of the day on your private patio or balcony. Our one and two bedroom homes come equipped with dishwashers, spacious storage, and a washer and dryer, making your move-in all the easier. From the moment you walk through the front door you'll find yourself taking the first steps towards serenity.
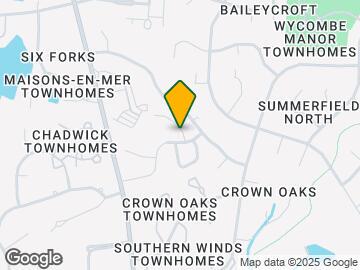

VERT at Six Forks is located in the North Raleigh Neighborhood and 27615 Zip code of Raleigh, NC. This community is professionally managed by Drucker & Falk
Unique Features and Amenities
- .4 Miles from Celebration at Six Forks
- 10 Miles from NC State University
- 10 Miles from PNC Arena
- 10 Miles from Red Hat Amphitheater
- 12 Miles to Pullen Park
- 2 Inch Faux Wood Blinds
- 4 Miles to Shelly Lake & Lake Lynn
- 4.8 Miles from Popular North Hills
- 6 Miles to Crabtree Valley Mall
- 7 Miles to North Hills Shopping
- 7.6 Miles from Raleigh NC Museums
- 8.5 Miles from Raleigh Farmers Market
- 8.7 Miles from Raleigh Convention Center
- 9 Miles to NC State
- 9 Miles to Wake Tech
- Bark Park
- Bus Line in front of Complex
- Emergency Maintenance
- Employer Discount Program
- Extra Storage
- Firepit
- Fireplaces in Select Homes
- Gazebo and Grilling Area
- Gorgeous Upgraded 1BR APTS
- Private Patio/Balcony
- Short Term/Corporate Units
- Track lighting
- Transit Friendly
Property Contact Info

- Listed by:
- Agency:
- Vendor Logo:
- Website:
- View Property Website
- Call Us:
- (984) 777-9668
- Disclaimer:
Office Hours
| Monday | 9:00 am–6:00 pm |
| Tuesday | 9:00 am–6:00 pm |
| Wednesday | 9:00 am–6:00 pm |
| Thursday | 9:00 am–6:00 pm |
| Friday | 9:00 am–6:00 pm |
| Saturday | 10:00 am–5:00 pm |
| Sunday | Closed |
Floorplan Pricing and Availability
VERT at Six Forks offers 1 to 2 Bedroom apartments starting from $1,218 and having 600–1,000 sq ft. Here is the current pricing and availability:
New! Interactive Property Map
1 Bedroom
The Townsend
$1,351
1 Bed, 1 Bath, 775 sq ftTotal Monthly PriceAvailable Aug 10Total Monthly Price
Base Rent$1,351Total Monthly Price$1,351Model Gallery
Floorplans
Photos
Availability Details
Prices shown for this property are the Total Monthly Price including Fees.Price Availability Date Unit Sq Ft $1,351 August 10, 2026 220D 775 Unit 220D Amenities and Features
Features
- Tub/Shower
Kitchen
- Oven
- Pantry
- Stainless Steel Appliances
Living Space
- Vinyl Flooring
Unit 220D Lease Information
Unit Price
- $1,351Total Monthly PriceBase Rent: $1,351Required Monthly Fees: None
View Details and Rent EstimateModel Lease Information
Price
- $1,351Total Monthly Price
Apartment Model: The Townsend$1,3511 Bedroom, 1 Bath, 775 sq ftAvailable August 10, 2026FloorplansPhotos![]()
The Townsend - Image 1 ![]()
The Townsend - Image 2 ![]()
The Townsend - Image 3 ![]()
The Townsend - Image 4 ![]()
The Townsend - Image 5 ![]()
The Townsend - Image 6 ![]()
The Townsend - Image 7 ![]()
The Townsend - Image 8 ![]()
The Townsend - Image 9 ![]()
The Townsend - Image 10 Floor plans are artist's rendering. All dimensions are approximate. Actual product and specifications may vary in dimension or detail. Not all features are available in every rental home. Please see a representative for details.
![]()
The Townsend - Floorplan Apartment Unit: 220DApartment Model: The Townsend$1,3511 Bedroom, 1 Bath, 775 sq ftAvailable August 10, 2026The Ashmont
$1,218
1 Bed, 1 Bath, 600 sq ftTotal Monthly PriceAvailable Aug 19Total Monthly Price
Base Rent$1,218Total Monthly Price$1,218Model Gallery
Floorplans
Photos
3D Tours
Availability Details
Prices shown for this property are the Total Monthly Price including Fees.Price Availability Date Unit Sq Ft $1,218 August 19, 2026 105E 600 Unit 105E Amenities and Features
Features
- Cable Ready
- Fireplace
- Heating
- High Speed Internet Access
- Tub/Shower
Kitchen
- Dishwasher
- Disposal
- Kitchen
- Range
Living Space
- Carpet
- Dining Room
- Vinyl Flooring
Unit 105E Lease Information
Unit Price
- $1,218Total Monthly PriceBase Rent: $1,218Required Monthly Fees: None
View Details and Rent EstimateModel Lease Information
Price
- $1,218Total Monthly Price
Apartment Model: The Ashmont$1,2181 Bedroom, 1 Bath, 600 sq ftAvailable August 19, 2026FloorplansPhotos3D Tours![]()
The Ashmont - Image 1 ![]()
The Ashmont - Image 2 ![]()
The Ashmont - Image 3 ![]()
The Ashmont - Image 4 ![]()
The Ashmont - Image 5 ![]()
The Ashmont - Image 6 Floor plans are artist's rendering. All dimensions are approximate. Actual product and specifications may vary in dimension or detail. Not all features are available in every rental home. Please see a representative for details.
![]()
The Ashmont - Floorplan The Ashmont - 3D Tour Apartment Unit: 105EApartment Model: The Ashmont$1,2181 Bedroom, 1 Bath, 600 sq ftAvailable August 19, 20262 Bedrooms
Show Unavailable FloorplansThe Windsor
From $1,405
2 Beds, 2 Baths, 975 sq ftTotal Monthly PriceAvailable NowTotal Monthly Price
Base Rent$1,405 - $1,455Total Monthly Price$1,405 - $1,455Model Gallery
Floorplans
Photos
3D Tours
Availability Details
Prices shown for this property are the Total Monthly Price including Fees.Price Availability Date Unit Sq Ft View Details $1,430 Available Now 200E 975 $1,430 July 24, 2026 100E 975 $1,430 July 24, 2026 108F 975 Model Amenities and Features
Features
- Tub/Shower
Kitchen
- Oven
Living Space
- Carpet
- Vinyl Flooring
Model Lease Information
Model Price Range
- $1,405 - $1,455Total Monthly PriceBase Rent: $1,405 - $1,455Required Monthly Fees: None
Current Available Pricing
- $1,430Total Monthly Price
Unit 200E Amenities and Features
Features
- Tub/Shower
Kitchen
- Oven
Living Space
- Carpet
- Vinyl Flooring
Unit 200E Lease Information
Unit Price
- $1,430Total Monthly PriceBase Rent: $1,430Required Monthly Fees: None
View Details and Rent EstimateModel Lease Information
Model Price Range
- $1,405 - $1,455Total Monthly Price
Unit 100E Amenities and Features
Features
- Tub/Shower
Kitchen
- Oven
Living Space
- Carpet
- Vinyl Flooring
Unit 100E Lease Information
Unit Price
- $1,430Total Monthly PriceBase Rent: $1,430Required Monthly Fees: None
View Details and Rent EstimateModel Lease Information
Model Price Range
- $1,405 - $1,455Total Monthly Price
Unit 108F Amenities and Features
Features
- Tub/Shower
Kitchen
- Oven
Living Space
- Carpet
- Vinyl Flooring
Unit 108F Lease Information
Unit Price
- $1,430Total Monthly PriceBase Rent: $1,430Required Monthly Fees: None
View Details and Rent EstimateModel Lease Information
Model Price Range
- $1,405 - $1,455Total Monthly Price
Apartment Model: The WindsorFrom $1,4052 Bedroom, 2 Bath, 975 sq ftAvailable NowFloorplansPhotos3D Tours![]()
The Windsor - Image 1 ![]()
The Windsor - Image 2 ![]()
The Windsor - Image 3 ![]()
The Windsor - Image 4 ![]()
The Windsor - Image 5 ![]()
The Windsor - Image 6 ![]()
The Windsor - Image 7 ![]()
The Windsor - Image 8 ![]()
The Windsor - Image 9 ![]()
The Windsor - Image 10 Floor plans are artist's rendering. All dimensions are approximate. Actual product and specifications may vary in dimension or detail. Not all features are available in every rental home. Please see a representative for details.
![]()
The Windsor - Floorplan The Windsor - 3D Tour Apartment Unit: 200EApartment Model: The Windsor$1,4302 Bedroom, 2 Bath, 975 sq ftAvailable NowApartment Unit: 100EApartment Model: The Windsor$1,4302 Bedroom, 2 Bath, 975 sq ftAvailable July 24, 2026Apartment Unit: 108FApartment Model: The Windsor$1,4302 Bedroom, 2 Bath, 975 sq ftAvailable July 24, 2026The Fairfax
2 Beds, 2.5 Baths, 1000 sq ftModel Gallery
Floorplans
Photos
Availability Details
Prices shown for this property are the Total Monthly Price including Fees.Availability Date Unit Sq Ft Call for Availability The Fairfax 1000 sq ft Model Amenities and Features
Features
- Cable Ready
- Fireplace
- Heating
- High Speed Internet Access
- Tub/Shower
Kitchen
- Dishwasher
- Disposal
- Kitchen
- Oven
- Pantry
- Range
- Stainless Steel Appliances
Living Space
- Carpet
- Dining Room
- Vinyl Flooring
Apartment Model: The FairfaxCall For Rates2 Bedroom, 2.5 Bath, 1000 sq ftUnavailableFloorplansPhotos![]()
The Fairfax - Image 1 ![]()
The Fairfax - Image 2 ![]()
The Fairfax - Image 3 ![]()
The Fairfax - Image 4 ![]()
The Fairfax - Image 5 ![]()
The Fairfax - Image 6 ![]()
The Fairfax - Image 7 ![]()
The Fairfax - Image 8 ![]()
The Fairfax - Image 9 ![]()
The Fairfax - Image 10 Floor plans are artist's rendering. All dimensions are approximate. Actual product and specifications may vary in dimension or detail. Not all features are available in every rental home. Please see a representative for details.
![]()
The Fairfax - Floorplan
Schedule a Tour
3D Tours
Property Information
- 174 Units
- 2 Stories
- Built in 1986
Fees and Policies
The fees listed below are community-provided and may exclude utilities or add-ons. All payments are made directly to the property and are non-refundable unless otherwise specified. Use the Cost Calculator to determine costs based on your needs.
Required Fees
One-Time Basics
- Due at Application
- Administrative FeeiAdministrative Fee Charged Per Unit.$200.00
- Application Fee Per ApplicantiCharged per applicant.$50.00
- Application FeeiApplication Fee Charged Per Applicant.$50.00
- Security DepositsiSecurity Deposits Charged Per Unit.$100.00
Utilities
- Utility - Billing Administrative FeeiUtility - Billing Administrative Fee Charged Per Unit.$3.00/mo
- Utility - Stormwater/DrainageiUtility - Stormwater/Drainage Charged Per Unit.Varies/mo
- Valet TrashiValet Trash Charged Per Unit.$30.00/mo
- Water/Sewer-SubmeterediWater/Sewer-Submetered Charged per unit.Varies/mo
Other Fees and Policies
Situational Fees
- Late FeeiLate Fee Charged Per Unit.5.0% of base rent/per occurrence
- NSF Tenant FeeiNSF Tenant Fee Charged Per Unit.$35.00/per occurrence
- Early Termination FeeiEarly Termination Fee Charged Per Unit.100.0% of base rent
- Utility - ElectriciUtility - Electric Charged per unit.Varies
- Utility - Final Bill FeeiUtility - Final Bill Fee Charged per unit.$15.00
- Resident Liability InsuranceiResident Liability Insurance Charged per unit.$25.00/mo
Personal Add-Ons
- Short Term Rent Premium 6-11 Month LeasesiMax of 1. Short Term Rent Premium 6-11 Month Leases Charged per unit.$100.00/mo
- Pet Fees - Monthly 1 PetiMax of 1. Pet Fees - Monthly 1 Pet Charged per unit.$25.00/mo
- Pet Fees - Monthly 2 PetsiMax of 1. Pet Fees - Monthly 2 Pets Charged per unit.$35.00/mo
Pet Fees
- Cat
- Cat FeeiMax of 2. Charged Per Pet.$350.00
- Cat RentiCharged Per Pet.$25.00/mo
- Dog
- Dog FeeiMax of 2. Charged Per Pet.$350.00
- Dog RentiCharged Per Pet.$25.00/mo
- Other Pet
- Non-Refundable Pet Fee 1st PetiNon-Refundable Pet Fee 1st Pet Charged Per Pet.$350.00
- Non-Refundable Pet Fee 2nd PetiMax of 1. Non-Refundable Pet Fee 2nd Pet Charged Per Pet.$150.00
- Pet Management - Third PartyiMax of 2. Pet Management - Third Party Charged Per Pet.$25-$30
Restricted breeds : Rottweilers, Pit Bulls, Staffordshire Terriers, Akitas, American Bull Dog, Bull Mastiffs, ChowChows, Dobermans or a mix with any of these breeds.
Max of 2. The pet fee is $350 for the first pet and $150 for the second pet. Pet rent is $25 for the first pet and $10 for the second pet.
Restricted breeds : Rottweilers, Pit Bulls, Staffordshire Terriers, Akitas, American Bull Dog, Bull Mastiffs, ChowChows, Dobermans or a mix with any of these breeds.
Max of 2. The pet fee is $350 for the first pet and $150 for the second pet. Pet rent is $25 for the first pet and $10 for the second pet.
Max of 1.
Parking Fees
- Surface Lot
- Parking FeeiMax of 2. Charged per vehicle.$0.00/mo
Max of 2.
Storage Fees
- Storage Unit
- Storage RentiCharged per rentable item.$25.00/mo
- StorageiStorage Charged Per Rentable Item.$25.00/mo
Property Fee Disclaimer: Based on community-supplied data and independent market research. Subject to change without notice. May exclude fees for mandatory or optional services and usage-based utilities.
Features and Amenities
On-Site Services
- Maintenance On Site
- Planned Social Activities
- Trash Pickup Door To Door
- Online Services
- Pet Play Area
- Renters Insurance Program
- Public Transportation
Community Features
- Walk Up
- Corporate Housing
- Business Center
- Clubhouse
Outdoor Features
- Grill
- Courtyard
- Cabana
- Picnic Area
- Sundeck
- Patio
- Deck
Recreation and Fitness
- Fitness Center
- Walking/Biking Trails
- Pool
Interior Features
- Balcony
- Storage Space
- Fireplace
- High Speed Internet Access
- Tub/Shower
- Heating
- Cable Ready
- Washer/Dryer
- Air Conditioning
- Wi Fi
- Wheelchair Accessible (Rooms)
Kitchen Amenities
- Oven
- Pantry
- Dishwasher
- Range
- Refrigerator
- Ice Maker
- Kitchen
- Stainless Steel Appliances
- Disposal
- Freezer
Living Area Features
- Walk In Closets
- Dining Room
- Family Room
- Vinyl Flooring
- Carpet

Map
- Shopping
- Colleges
- Grocery
- Medical

Map
Frequently Asked Questions about VERT at Six Forks
Where is VERT at Six Forks located?
VERT at Six Forks is located at 7816 Six Forks Rd near the North Raleigh area of Raleigh, NC
What is the current rent range at VERT at Six Forks?
1 Bedroom to 2 Bedroom Apartments at VERT at Six Forks currently range from $1,218 to $1,455
When is the leasing office open?
- The office Hours for VERT at Six Forks are
- Monday 9:00 am–6:00 pm
- Tuesday 9:00 am–6:00 pm
- Wednesday 9:00 am–6:00 pm
- Thursday 9:00 am–6:00 pm
- Friday 9:00 am–6:00 pm
- Saturday 10:00 am–5:00 pm
- Sunday Closed
Are pets allowed?
Call us today to find out our pet policy and if we allow pets
Are there any rent specials?
The current rent special at VERT at Six Forks is: Move-In Savings You’ll Love! Offering $500 off at move in for select units with a 12-month lease term, through 07/31/2026! * Restrictions Apply. Contact us today for more details and to schedule your community tour!.
Renters Reviews and Ratings
Best place around!
Property Manager Responded
Worst place I've ever lived
No insulation leads to astronomically high electric bills
Property Manager Responded
Don't even think of it!
I would the... (Verified Renter)
Comfortable place to... (Verified Renter)
yes
Because the office... (Verified Renter)
While I love... (Verified Renter)
Base on the... (Verified Renter)
For all of... (Verified Renter)
I would recommend... (Verified Renter)
Nearby Schools
Sanderson High
Pleasant Union Elementary
About GreatSchools Data on ApartmentHomeLiving.com.
Points of Interest
Time and distance from VERT at Six Forks.
Arts Museums and Landmarks
Big Box and Retail
Target
Eckerd
Walgreens
Colleges and Universities
Wake Technical Community College - Northern Wake Campus
Wake Technical Community College - Adult Education Center
Groceries
Lowe's
Wegmans
Lidl
Hospitals
Duke Health Raleigh Hospital
Rex Hospital
Wakemed Raleigh Campus
Restaurants and Dining
Shopping Centers
VERT at Six Forks has 5 shopping centers within 0.8 miles.
Nearby Neighborhoods
Rental Price Ranges in the Area
| Bedroom | Average Rent | Cheapest Rent | Highest Rent |
|---|---|---|---|
| Raleigh Studio Apartments | $1,498 | $915 | $3,151 |
| Raleigh 1 Bedroom Apartments | $1,550 | $520 | $6,453 |
| Raleigh 2 Bedroom Apartments | $1,859 | $755 | $7,441 |
| Raleigh 3 Bedroom Apartments | $2,090 | $599 | $10,000+ |
| Raleigh 4 Bedroom Apartments | $1,851 | $574 | $10,000+ |
| Raleigh 5 Bedroom Apartments | $2,863 | $949 | $5,640 |
Browse Top Apartments in Raleigh
By Price
By Community Type
- Raleigh Apartments for Rent by Owner
- Raleigh Apartments with Rent Specials
- Raleigh Top Rated Apartments
- Raleigh Corporate Apartments
- Raleigh Furnished Apartments
- Raleigh Gated Apartments
- Raleigh Loft Apartments
- Raleigh Low Income Apartments
- New Raleigh Apartments
- Raleigh Senior Apartments
- Raleigh Short-term Apartments
- Raleigh Student Apartments
- Raleigh Apartments with Utilities Included


Max of 1.