


- 1–2 Bedrooms
- $1,309-$3,445 Total Monthly Price
Total Monthly Price
Base Rent$1,309 - $3,445Total Monthly Price$1,309 - $3,445 - 582–852 Square Feet
Rent Specials
4 Weeks Free Base Rent!* Move-in by 7/31/26, 12-month lease term. *Restrictions apply. Contact leasing team for details.
About Stillwater
Located in Murray, Utah, Stillwater Apartments offers a collection of one and two-bedroom apartment homes developed with modernity in mind. With stainless steel appliances, oversized walk-in closets, gas fire places and more, our homes are sure to accomodate every lifestyle. Our pet-friendly community boasts an array of extraordinary amenities, whether it's relaxing poolside and soaking up some rays on the sundeck, socializing with neighbors around the fire pit, or gathering with friends for a cookout using our barbeque grills.Situated near Fashion Place Mall with I-15 and I-215 close by, our location puts you at the center of everything.
Stillwater is located in the Murray Neighborhood and 84107 Zip code of Murray, UT. This community is professionally managed by Brookfield Properties Multifamily
Unique Features and Amenities
- *Features Vary by Apartment
- Additional Outside Storage
- Coat Closet
- Custom Two-Tone Paint
- Designer Pendant Lighting
- French Doors
- Full-Sized Washer and Dryer*
- Garage*
- Gas Fireplace*
- Kitchen Islands*
- Kitchen Pantry*
- Lounge Area with Gas Grills and Firepit
- Modern Ceiling Fans with Lighting*
- Mountain Views*
- Oversized Walk-in Closet*
- Patio or Balcony*
- Pet Friendly
- Plush Carpeting in Bedrooms*
- Resident Rewards
- Stainless Steel or Black Appliances*
- Two Inch Blinds
- Undermount, Double Basin Kitchen Sinks
- Vaulted Ceilings*
- Wood-Style Flooring*
Property Contact Info

- Listed by:
- Agency:
- Vendor Logo:
- Website:
- View Property Website
- Call Us:
- (385) 217-0548
- Disclaimer:
Office Hours
| Monday | 9:00 am–6:00 pm |
| Tuesday | 9:00 am–6:00 pm |
| Wednesday | 9:00 am–6:00 pm |
| Thursday | 9:00 am–6:00 pm |
| Friday | 9:00 am–6:00 pm |
| Saturday | 10:00 am–5:00 pm |
| Sunday | Closed |
Floorplan Pricing and Availability
Stillwater offers 1 to 2 Bedroom apartments starting from $1,309 and having 582–852 sq ft. Here is the current pricing and availability:
New! Interactive Property Map
 ApartmentHomeLiving.com's new Interactive Property Map allows you to see where every available unit is located at this community.Try It Now >
1 Bedroom
1A Renovation 5
From $1,359
1 Bed, 1 Bath, 582 sq ftTotal Monthly PriceAvailable NowTotal Monthly Price
Base Rent$1,359 - $2,793Total Monthly Price$1,359 - $2,793Model Gallery
Floorplans
Availability Details
Prices shown for this property are the Total Monthly Price including Fees.Price Availability Date Unit Sq Ft View Details $1,379 Available Now 10Q 582 $1,484 September 4, 2026 16L 582 $1,359 September 5, 2026 13K 582 Model Amenities and Features
Features
- Balcony
- Ceiling Fans
- Fireplace
Kitchen
- Island Kitchen
- Kitchen
- Pantry
- Stainless Steel Appliances
Model Lease Information
Model Price Range
- $1,359 - $2,793Total Monthly PriceBase Rent: $1,359 - $2,793Required Monthly Fees: None
Current Available Pricing
- $1,359 - $1,484 Total Monthly Price
Unit 10Q Lease Information
Unit Price
- $1,379Total Monthly PriceBase Rent: $1,379Required Monthly Fees: None
View Details and Rent EstimateModel Lease Information
Model Price Range
- $1,359 - $2,793Total Monthly Price
Unit 16L Lease Information
Unit Price
- $1,484Total Monthly PriceBase Rent: $1,484Required Monthly Fees: None
View Details and Rent EstimateModel Lease Information
Model Price Range
- $1,359 - $2,793Total Monthly Price
Unit 13K Lease Information
Unit Price
- $1,359Total Monthly PriceBase Rent: $1,359Required Monthly Fees: None
View Details and Rent EstimateModel Lease Information
Model Price Range
- $1,359 - $2,793Total Monthly Price
Apartment Model: 1A Renovation 5From $1,3591 Bedroom, 1 Bath, 582 sq ftAvailable NowFloor plans are artist's rendering. All dimensions are approximate. Actual product and specifications may vary in dimension or detail. Not all features are available in every rental home. Please see a representative for details.
![]()
1A Renovation 5 - Floorplan Apartment Unit: 10QApartment Model: 1A Renovation 5$1,3791 Bedroom, 1 Bath, 582 sq ftAvailable NowApartment Unit: 16LApartment Model: 1A Renovation 5$1,4841 Bedroom, 1 Bath, 582 sq ftAvailable September 4, 2026Apartment Unit: 13KApartment Model: 1A Renovation 5$1,3591 Bedroom, 1 Bath, 582 sq ftAvailable September 5, 20261B Renovation 5
From $1,429
1 Bed, 1 Bath, 650 sq ftTotal Monthly PriceAvailable NowTotal Monthly Price
Base Rent$1,429 - $2,690Total Monthly Price$1,429 - $2,690Model Gallery
Floorplans
Availability Details
Prices shown for this property are the Total Monthly Price including Fees.Price Availability Date Unit Sq Ft View Details $1,474 Available Now 02F 650 $1,479 August 5, 2026 02E 650 $1,429 September 8, 2026 02X 650 Model Amenities and Features
Features
- Balcony
- Ceiling Fans
- Fireplace
Kitchen
- Island Kitchen
- Kitchen
- Pantry
- Stainless Steel Appliances
Model Lease Information
Model Price Range
- $1,429 - $2,690Total Monthly PriceBase Rent: $1,429 - $2,690Required Monthly Fees: None
Current Available Pricing
- $1,429 - $1,479 Total Monthly Price
Unit 02F Lease Information
Unit Price
- $1,474Total Monthly PriceBase Rent: $1,474Required Monthly Fees: None
View Details and Rent EstimateModel Lease Information
Model Price Range
- $1,429 - $2,690Total Monthly Price
Unit 02E Lease Information
Unit Price
- $1,479Total Monthly PriceBase Rent: $1,479Required Monthly Fees: None
View Details and Rent EstimateModel Lease Information
Model Price Range
- $1,429 - $2,690Total Monthly Price
Unit 02X Lease Information
Unit Price
- $1,429Total Monthly PriceBase Rent: $1,429Required Monthly Fees: None
View Details and Rent EstimateModel Lease Information
Model Price Range
- $1,429 - $2,690Total Monthly Price
Apartment Model: 1B Renovation 5From $1,4291 Bedroom, 1 Bath, 650 sq ftAvailable NowFloor plans are artist's rendering. All dimensions are approximate. Actual product and specifications may vary in dimension or detail. Not all features are available in every rental home. Please see a representative for details.
![]()
1B Renovation 5 - Floorplan Apartment Unit: 02FApartment Model: 1B Renovation 5$1,4741 Bedroom, 1 Bath, 650 sq ftAvailable NowApartment Unit: 02EApartment Model: 1B Renovation 5$1,4791 Bedroom, 1 Bath, 650 sq ftAvailable August 5, 2026Apartment Unit: 02XApartment Model: 1B Renovation 5$1,4291 Bedroom, 1 Bath, 650 sq ftAvailable September 8, 20261A Renovation 4
From $1,434
1 Bed, 1 Bath, 582 sq ftTotal Monthly PriceAvailable NowTotal Monthly Price
Base Rent$1,434 - $2,672Total Monthly Price$1,434 - $2,672Model Gallery
Floorplans
Availability Details
Prices shown for this property are the Total Monthly Price including Fees.Price Availability Date Unit Sq Ft View Details $1,469 Available Now 02K 582 $1,434 Available Now 17K 582 $1,434 Available Now 11L 582 Model Amenities and Features
Features
- Balcony
- Ceiling Fans
- Fireplace
Kitchen
- Island Kitchen
- Kitchen
- Pantry
- Stainless Steel Appliances
Model Lease Information
Model Price Range
- $1,434 - $2,672Total Monthly PriceBase Rent: $1,434 - $2,672Required Monthly Fees: None
Current Available Pricing
- $1,434 - $1,469 Total Monthly Price
Unit 02K Lease Information
Unit Price
- $1,469Total Monthly PriceBase Rent: $1,469Required Monthly Fees: None
View Details and Rent EstimateModel Lease Information
Model Price Range
- $1,434 - $2,672Total Monthly Price
Unit 17K Lease Information
Unit Price
- $1,434Total Monthly PriceBase Rent: $1,434Required Monthly Fees: None
View Details and Rent EstimateModel Lease Information
Model Price Range
- $1,434 - $2,672Total Monthly Price
Unit 11L Lease Information
Unit Price
- $1,434Total Monthly PriceBase Rent: $1,434Required Monthly Fees: None
View Details and Rent EstimateModel Lease Information
Model Price Range
- $1,434 - $2,672Total Monthly Price
Apartment Model: 1A Renovation 4From $1,4341 Bedroom, 1 Bath, 582 sq ftAvailable NowFloor plans are artist's rendering. All dimensions are approximate. Actual product and specifications may vary in dimension or detail. Not all features are available in every rental home. Please see a representative for details.
![]()
1A Renovation 4 - Floorplan Apartment Unit: 02KApartment Model: 1A Renovation 4$1,4691 Bedroom, 1 Bath, 582 sq ftAvailable NowApartment Unit: 17KApartment Model: 1A Renovation 4$1,4341 Bedroom, 1 Bath, 582 sq ftAvailable NowApartment Unit: 11LApartment Model: 1A Renovation 4$1,4341 Bedroom, 1 Bath, 582 sq ftAvailable Now1B Renovation 4
From $1,499
1 Bed, 1 Bath, 650 sq ftTotal Monthly PriceAvailable NowTotal Monthly Price
Base Rent$1,499 - $2,793Total Monthly Price$1,499 - $2,793Model Gallery
Floorplans
Availability Details
Prices shown for this property are the Total Monthly Price including Fees.Price Availability Date Unit Sq Ft View Details $1,499 Available Now 09W 650 $1,534 Available Now 09E 650 $1,534 Available Now 05W 650 Model Amenities and Features
Features
- Balcony
- Ceiling Fans
- Fireplace
Kitchen
- Island Kitchen
- Kitchen
- Pantry
- Stainless Steel Appliances
Model Lease Information
Model Price Range
- $1,499 - $2,793Total Monthly PriceBase Rent: $1,499 - $2,793Required Monthly Fees: None
Current Available Pricing
- $1,499 - $1,534 Total Monthly Price
Unit 09W Lease Information
Unit Price
- $1,499Total Monthly PriceBase Rent: $1,499Required Monthly Fees: None
View Details and Rent EstimateModel Lease Information
Model Price Range
- $1,499 - $2,793Total Monthly Price
Unit 09E Lease Information
Unit Price
- $1,534Total Monthly PriceBase Rent: $1,534Required Monthly Fees: None
View Details and Rent EstimateModel Lease Information
Model Price Range
- $1,499 - $2,793Total Monthly Price
Unit 05W Lease Information
Unit Price
- $1,534Total Monthly PriceBase Rent: $1,534Required Monthly Fees: None
View Details and Rent EstimateModel Lease Information
Model Price Range
- $1,499 - $2,793Total Monthly Price
Apartment Model: 1B Renovation 4From $1,4991 Bedroom, 1 Bath, 650 sq ftAvailable NowFloor plans are artist's rendering. All dimensions are approximate. Actual product and specifications may vary in dimension or detail. Not all features are available in every rental home. Please see a representative for details.
![]()
1B Renovation 4 - Floorplan Apartment Unit: 09WApartment Model: 1B Renovation 4$1,4991 Bedroom, 1 Bath, 650 sq ftAvailable NowApartment Unit: 09EApartment Model: 1B Renovation 4$1,5341 Bedroom, 1 Bath, 650 sq ftAvailable NowApartment Unit: 05WApartment Model: 1B Renovation 4$1,5341 Bedroom, 1 Bath, 650 sq ftAvailable NowFloorplan 1B
From $1,309
1 Bed, 1 Bath, 650 sq ftTotal Monthly PriceAvailable Sep 19Total Monthly Price
Base Rent$1,309 - $2,373Total Monthly Price$1,309 - $2,373Cheapest 1 BedroomThis is the cheapest 1 Bedroom at this PropertyModel Gallery
Floorplans
Availability Details
Prices shown for this property are the Total Monthly Price including Fees.Price Availability Date Unit Sq Ft $1,309 September 19, 2026 04W 650 Model Amenities and Features
Features
- Balcony
- Ceiling Fans
- Fireplace
Kitchen
- Island Kitchen
- Kitchen
- Pantry
- Stainless Steel Appliances
Unit 04W Lease Information
Unit Price
- $1,309Total Monthly PriceBase Rent: $1,309Required Monthly Fees: None
View Details and Rent EstimateModel Lease Information
Model Price Range
- $1,309 - $2,373Total Monthly Price
Apartment Model: 1BFrom $1,3091 Bedroom, 1 Bath, 650 sq ftAvailable September 19, 2026Floor plans are artist's rendering. All dimensions are approximate. Actual product and specifications may vary in dimension or detail. Not all features are available in every rental home. Please see a representative for details.
![]()
1B - Floorplan Apartment Unit: 04WApartment Model: 1B$1,3091 Bedroom, 1 Bath, 650 sq ftAvailable September 19, 20262 Bedrooms
2A Renovation 5
From $1,580
2 Beds, 1 Bath, 790 sq ftTotal Monthly PriceAvailable NowTotal Monthly Price
Base Rent$1,580 - $3,084Total Monthly Price$1,580 - $3,084Model Gallery
Floorplans
Availability Details
Prices shown for this property are the Total Monthly Price including Fees.Price Availability Date Unit Sq Ft View Details $1,580 Available Now 09B 790 $1,690 Available Now 18D 790 $1,620 August 8, 2026 04B 790 Model Amenities and Features
Features
- Balcony
- Ceiling Fans
- Fireplace
Kitchen
- Island Kitchen
- Kitchen
- Pantry
- Stainless Steel Appliances
Model Lease Information
Model Price Range
- $1,580 - $3,084Total Monthly PriceBase Rent: $1,580 - $3,084Required Monthly Fees: None
Current Available Pricing
- $1,580 - $1,690 Total Monthly Price
Unit 09B Lease Information
Unit Price
- $1,580Total Monthly PriceBase Rent: $1,580Required Monthly Fees: None
View Details and Rent EstimateModel Lease Information
Model Price Range
- $1,580 - $3,084Total Monthly Price
Unit 18D Lease Information
Unit Price
- $1,690Total Monthly PriceBase Rent: $1,690Required Monthly Fees: None
View Details and Rent EstimateModel Lease Information
Model Price Range
- $1,580 - $3,084Total Monthly Price
Unit 04B Lease Information
Unit Price
- $1,620Total Monthly PriceBase Rent: $1,620Required Monthly Fees: None
View Details and Rent EstimateModel Lease Information
Model Price Range
- $1,580 - $3,084Total Monthly Price
Apartment Model: 2A Renovation 5From $1,5802 Bedroom, 1 Bath, 790 sq ftAvailable NowFloor plans are artist's rendering. All dimensions are approximate. Actual product and specifications may vary in dimension or detail. Not all features are available in every rental home. Please see a representative for details.
![]()
2A Renovation 5 - Floorplan Apartment Unit: 09BApartment Model: 2A Renovation 5$1,5802 Bedroom, 1 Bath, 790 sq ftAvailable NowApartment Unit: 18DApartment Model: 2A Renovation 5$1,6902 Bedroom, 1 Bath, 790 sq ftAvailable NowApartment Unit: 04BApartment Model: 2A Renovation 5$1,6202 Bedroom, 1 Bath, 790 sq ftAvailable August 8, 20262A Renovation 3
From $1,605
2 Beds, 1 Bath, 790 sq ftTotal Monthly PriceAvailable NowTotal Monthly Price
Base Rent$1,605 - $2,925Total Monthly Price$1,605 - $2,925Model Gallery
Floorplans
Availability Details
Prices shown for this property are the Total Monthly Price including Fees.Price Availability Date Unit Sq Ft $1,605 Available Now 12T 790 Model Amenities and Features
Features
- Balcony
- Ceiling Fans
- Fireplace
Kitchen
- Island Kitchen
- Kitchen
- Pantry
- Stainless Steel Appliances
Unit 12T Lease Information
Unit Price
- $1,605Total Monthly PriceBase Rent: $1,605Required Monthly Fees: None
View Details and Rent EstimateModel Lease Information
Model Price Range
- $1,605 - $2,925Total Monthly Price
Apartment Model: 2A Renovation 3From $1,6052 Bedroom, 1 Bath, 790 sq ftAvailable NowFloor plans are artist's rendering. All dimensions are approximate. Actual product and specifications may vary in dimension or detail. Not all features are available in every rental home. Please see a representative for details.
![]()
2A Renovation 3 - Floorplan Apartment Unit: 12TApartment Model: 2A Renovation 3$1,6052 Bedroom, 1 Bath, 790 sq ftAvailable Now2A Renovation 4
From $1,655
2 Beds, 1 Bath, 790 sq ftTotal Monthly PriceAvailable NowTotal Monthly Price
Base Rent$1,655 - $3,141Total Monthly Price$1,655 - $3,141Model Gallery
Floorplans
Availability Details
Prices shown for this property are the Total Monthly Price including Fees.Price Availability Date Unit Sq Ft View Details $1,655 Available Now 02B 790 $1,660 Available Now 05T 790 $1,690 Available Now 06A 790 Model Amenities and Features
Features
- Balcony
- Ceiling Fans
- Fireplace
Kitchen
- Island Kitchen
- Kitchen
- Pantry
- Stainless Steel Appliances
Model Lease Information
Model Price Range
- $1,655 - $3,141Total Monthly PriceBase Rent: $1,655 - $3,141Required Monthly Fees: None
Current Available Pricing
- $1,655 - $1,690 Total Monthly Price
Unit 02B Lease Information
Unit Price
- $1,655Total Monthly PriceBase Rent: $1,655Required Monthly Fees: None
View Details and Rent EstimateModel Lease Information
Model Price Range
- $1,655 - $3,141Total Monthly Price
Unit 05T Lease Information
Unit Price
- $1,660Total Monthly PriceBase Rent: $1,660Required Monthly Fees: None
View Details and Rent EstimateModel Lease Information
Model Price Range
- $1,655 - $3,141Total Monthly Price
Unit 06A Lease Information
Unit Price
- $1,690Total Monthly PriceBase Rent: $1,690Required Monthly Fees: None
View Details and Rent EstimateModel Lease Information
Model Price Range
- $1,655 - $3,141Total Monthly Price
Apartment Model: 2A Renovation 4From $1,6552 Bedroom, 1 Bath, 790 sq ftAvailable NowFloor plans are artist's rendering. All dimensions are approximate. Actual product and specifications may vary in dimension or detail. Not all features are available in every rental home. Please see a representative for details.
![]()
2A Renovation 4 - Floorplan Apartment Unit: 02BApartment Model: 2A Renovation 4$1,6552 Bedroom, 1 Bath, 790 sq ftAvailable NowApartment Unit: 05TApartment Model: 2A Renovation 4$1,6602 Bedroom, 1 Bath, 790 sq ftAvailable NowApartment Unit: 06AApartment Model: 2A Renovation 4$1,6902 Bedroom, 1 Bath, 790 sq ftAvailable Now2B Renovation 5
From $1,744
2 Beds, 2 Baths, 852 sq ftTotal Monthly PriceAvailable NowTotal Monthly Price
Base Rent$1,744 - $3,445Total Monthly Price$1,744 - $3,445Model Gallery
Floorplans
Availability Details
Prices shown for this property are the Total Monthly Price including Fees.Price Availability Date Unit Sq Ft View Details $1,819 Available Now 01N 852 $1,779 Available Now 08G 852 $1,819 Available Now 14M 852 Model Amenities and Features
Features
- Balcony
- Ceiling Fans
- Fireplace
Kitchen
- Island Kitchen
- Kitchen
- Pantry
- Stainless Steel Appliances
Model Lease Information
Model Price Range
- $1,744 - $3,445Total Monthly PriceBase Rent: $1,744 - $3,445Required Monthly Fees: None
Current Available Pricing
- $1,779 - $1,819 Total Monthly Price
Unit 01N Lease Information
Unit Price
- $1,819Total Monthly PriceBase Rent: $1,819Required Monthly Fees: None
View Details and Rent EstimateModel Lease Information
Model Price Range
- $1,744 - $3,445Total Monthly Price
Unit 08G Lease Information
Unit Price
- $1,779Total Monthly PriceBase Rent: $1,779Required Monthly Fees: None
View Details and Rent EstimateModel Lease Information
Model Price Range
- $1,744 - $3,445Total Monthly Price
Unit 14M Lease Information
Unit Price
- $1,819Total Monthly PriceBase Rent: $1,819Required Monthly Fees: None
View Details and Rent EstimateModel Lease Information
Model Price Range
- $1,744 - $3,445Total Monthly Price
Apartment Model: 2B Renovation 5From $1,7442 Bedroom, 2 Bath, 852 sq ftAvailable NowFloor plans are artist's rendering. All dimensions are approximate. Actual product and specifications may vary in dimension or detail. Not all features are available in every rental home. Please see a representative for details.
![]()
2B Renovation 5 - Floorplan Apartment Unit: 01NApartment Model: 2B Renovation 5$1,8192 Bedroom, 2 Bath, 852 sq ftAvailable NowApartment Unit: 08GApartment Model: 2B Renovation 5$1,7792 Bedroom, 2 Bath, 852 sq ftAvailable NowApartment Unit: 14MApartment Model: 2B Renovation 5$1,8192 Bedroom, 2 Bath, 852 sq ftAvailable Now2A Renovation 2
From $1,580
2 Beds, 1 Bath, 790 sq ftTotal Monthly PriceAvailable Sep 28Total Monthly Price
Base Rent$1,580 - $2,647Total Monthly Price$1,580 - $2,647Model Gallery
Floorplans
Availability Details
Prices shown for this property are the Total Monthly Price including Fees.Price Availability Date Unit Sq Ft $1,580 September 28, 2026 08T 790 Model Amenities and Features
Features
- Balcony
- Ceiling Fans
- Fireplace
Kitchen
- Island Kitchen
- Kitchen
- Pantry
- Stainless Steel Appliances
Unit 08T Lease Information
Unit Price
- $1,580Total Monthly PriceBase Rent: $1,580Required Monthly Fees: None
View Details and Rent EstimateModel Lease Information
Model Price Range
- $1,580 - $2,647Total Monthly Price
Apartment Model: 2A Renovation 2From $1,5802 Bedroom, 1 Bath, 790 sq ftAvailable September 28, 2026Floor plans are artist's rendering. All dimensions are approximate. Actual product and specifications may vary in dimension or detail. Not all features are available in every rental home. Please see a representative for details.
![]()
2A Renovation 2 - Floorplan Apartment Unit: 08TApartment Model: 2A Renovation 2$1,5802 Bedroom, 1 Bath, 790 sq ftAvailable September 28, 20262B Renovation 4
From $1,814
2 Beds, 2 Baths, 852 sq ftTotal Monthly PriceAvailable Sep 1Total Monthly Price
Base Rent$1,814 - $3,315Total Monthly Price$1,814 - $3,315Model Gallery
Floorplans
Availability Details
Prices shown for this property are the Total Monthly Price including Fees.Price Availability Date Unit Sq Ft $1,814 September 1, 2026 02G 852 Model Amenities and Features
Features
- Balcony
- Ceiling Fans
- Fireplace
Kitchen
- Island Kitchen
- Kitchen
- Pantry
- Stainless Steel Appliances
Unit 02G Lease Information
Unit Price
- $1,814Total Monthly PriceBase Rent: $1,814Required Monthly Fees: None
View Details and Rent EstimateModel Lease Information
Model Price Range
- $1,814 - $3,315Total Monthly Price
Apartment Model: 2B Renovation 4From $1,8142 Bedroom, 2 Bath, 852 sq ftAvailable September 1, 2026Floor plans are artist's rendering. All dimensions are approximate. Actual product and specifications may vary in dimension or detail. Not all features are available in every rental home. Please see a representative for details.
![]()
2B Renovation 4 - Floorplan Apartment Unit: 02GApartment Model: 2B Renovation 4$1,8142 Bedroom, 2 Bath, 852 sq ftAvailable September 1, 2026


Schedule a Tour
3D Tours
Property Information
- 456 Units
- 3 Stories
- Built in 1986
Fees and Policies
The fees listed below are community-provided and may exclude utilities or add-ons. All payments are made directly to the property and are non-refundable unless otherwise specified. Use the Cost Calculator to determine costs based on your needs.
Required Fees
One-Time Basics
- Due at Application
- Application FeeiMax of 1. Charged Per Applicant.$50.00
- Application DepositiMax of 1. Charged per unit.$250.00
- Due at Move-In
- Account Activation FeeiMax of 1. Charged per unit.$10.00
- Due at Move-Out
- Move out Service FeeiMax of 1. Charged per unit.$10.00
Utilities
- Pest ControliMax of 1. Charged Per Unit.$3.00/mo
- ElectricityiMax of 1. Directly metered Charged Per Unit.Varies/mo
- GasiMax of 1. Directly metered Charged Per Unit.Varies/mo
- SeweriMax of 1. Allocated by bedroom count Charged Per Unit.Varies/mo
- WateriMax of 1. Allocated by bedroom count Charged Per Unit.Varies/mo
- Conservice Admin FeeiMax of 1. Charged per unit.$4.00/mo
- TrashiMax of 1. Allocated Per Unit Charged per unit.Varies/mo
- Parking FeeiMax of 1. Charged per unit.$15.00/mo
- Bulk Internet ProgramiMax of 1. Charged per unit.$60.00/mo
Other Fees and Policies
Personal Add-Ons
- Renter's Insurance ChargesiMax of 1. Charged per unit.$15.00/mo
Pet Fees
- Cat
- Pet DepositiMax of 1. Charged Per Pet.$200.00
- Pet FeeiMax of 1. Charged Per Pet.$200.00
- Pet RentiMax of 1. Charged Per Pet.$35.00/mo
- Dog
- Pet DepositiMax of 1. Charged Per Pet.$200.00
- Pet FeeiMax of 1. Charged Per Pet.$200.00
- Pet RentiMax of 1. Charged Per Pet.$35.00/mo
None
Max of 1. | Restrictions: None.
None
Max of 1. | Restrictions: None.
Parking Fees
- Garage
- Parking FeeiMax of 1. Charged Per Vehicle.$45.00/mo
- Other
- Parking
Max of 1.
Additional Parking Options
Property Fee Disclaimer: Based on community-supplied data and independent market research. Subject to change without notice. May exclude fees for mandatory or optional services and usage-based utilities.
Features and Amenities
On-Site Services
- Maintenance On Site
Community Features
- Corporate Housing
- Lounge
- Clubhouse
Outdoor Features
- Grill
- Sundeck
- Patio
Recreation and Fitness
- Fitness Center
- Pool
Interior Features
- Balcony
- Ceiling Fans
- Fireplace
Kitchen Amenities
- Pantry
- Island Kitchen
- Stainless Steel Appliances
- Kitchen
Living Area Features
- Walk In Closets
- Vaulted Ceiling
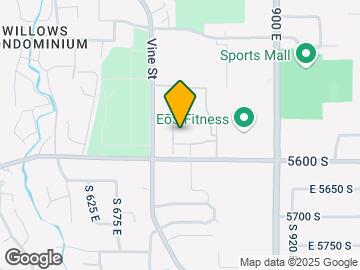
Map
- Shopping
- Colleges
- Grocery
- Medical
- Parks
- Transportation
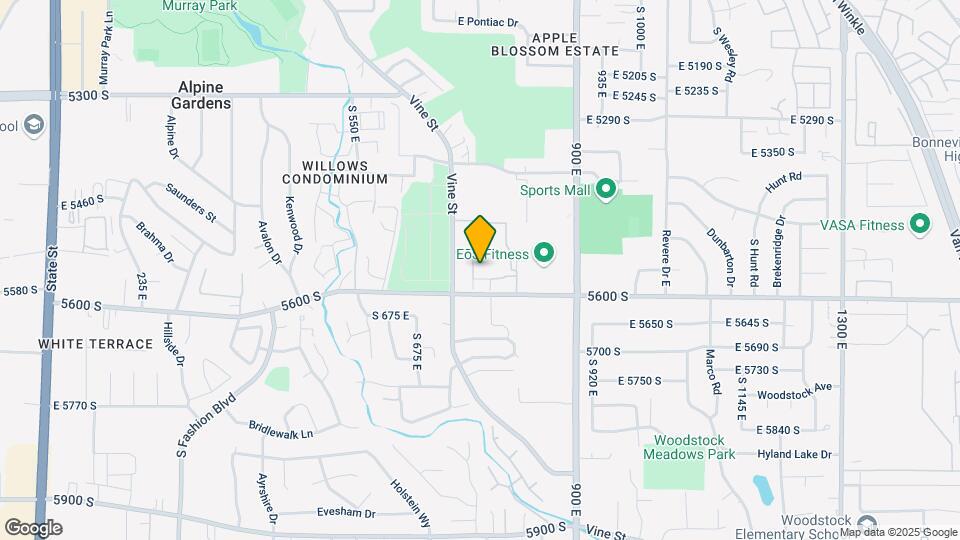
Map
Getting Around
70 / 100 Moderately walkable
30 / 100 Limited public transit
50 / 100 Fairly bikeable
100 / 100 Exceptionally car friendly
 details
Getting to Know the Area
70 / 100 Restaurants
80 / 100 Cafes
50 / 100 Nightlife
80 / 100 Shopping
60 / 100 Parks
50 / 100 Noise Level
Frequently Asked Questions about Stillwater
Where is Stillwater located?
Stillwater is located at 5560 S Vine St near the Murray area of Murray, UT
What is the current rent range at Stillwater?
1 Bedroom to 2 Bedroom Apartments at Stillwater currently range from $1,309 to $1,884
When is the leasing office open?
- The office Hours for Stillwater are
- Monday 9:00 am–6:00 pm
- Tuesday 9:00 am–6:00 pm
- Wednesday 9:00 am–6:00 pm
- Thursday 9:00 am–6:00 pm
- Friday 9:00 am–6:00 pm
- Saturday 10:00 am–5:00 pm
- Sunday Closed
Are pets allowed?
Call us today to find out our pet policy and if we allow pets
Are there any rent specials?
The current rent special at Stillwater is: 4 Weeks Free Base Rent!* Move-in by 7/31/26, 12-month lease term. *Restrictions apply. Contact leasing team for details..
Renters Reviews and Ratings

Property Management is Awful
Property Manager Responded
Not as expected
Property Manager Responded
Verified RenterSubmitted by a verified resident of the apartment community. Participating residents may receive reward points in exchange for posting a review during their lease term, regardless of the nature of the review.
Property Manager Responded
Verified RenterSubmitted by a verified resident of the apartment community. Participating residents may receive reward points in exchange for posting a review during their lease term, regardless of the nature of the review.
Property Manager Responded
Verified RenterSubmitted by a verified resident of the apartment community. Participating residents may receive reward points in exchange for posting a review during their lease term, regardless of the nature of the review.
Property Manager Responded
Verified RenterSubmitted by a verified resident of the apartment community. Participating residents may receive reward points in exchange for posting a review during their lease term, regardless of the nature of the review.
Property Manager Responded
Verified RenterSubmitted by a verified resident of the apartment community. Participating residents may receive reward points in exchange for posting a review during their lease term, regardless of the nature of the review.
Property Manager Responded
Verified RenterSubmitted by a verified resident of the apartment community. Participating residents may receive reward points in exchange for posting a review during their lease term, regardless of the nature of the review.
Property Manager Responded
Verified RenterSubmitted by a verified resident of the apartment community. Participating residents may receive reward points in exchange for posting a review during their lease term, regardless of the nature of the review.
Verified RenterSubmitted by a verified resident of the apartment community. Participating residents may receive reward points in exchange for posting a review during their lease term, regardless of the nature of the review.
Property Manager Responded
Verified RenterSubmitted by a verified resident of the apartment community. Participating residents may receive reward points in exchange for posting a review during their lease term, regardless of the nature of the review.
Property Manager Responded
Verified RenterSubmitted by a verified resident of the apartment community. Participating residents may receive reward points in exchange for posting a review during their lease term, regardless of the nature of the review.
Property Manager Responded
Nearby Schools
Parkside School
Hillcrest Jr High School
About GreatSchools Data on ApartmentHomeLiving.com.
Points of Interest
Time and distance from Stillwater.
Big Box and Retail
Macy's
Walgreens
Kohl's
Colleges and Universities
Salt Lake Community College - Taylorsville Redwood Campus
Groceries
Whole Foods
Albertson's
Sprouts Farmers Market
Hospitals
Military Bases
Douglas Army Reserve Center
Salt Lake City Airport Air Guard Station
Parks and Recreation
Stillwater has 5 parks within 8.0 miles, including Wheeler Historic Park, Sugar House Park, Great Salt Lake, Liberty Park, and Pioneer Park.
Shopping Centers
Stillwater has 5 shopping centers within 1.0 miles.
Transit Stations
Nearby Neighborhoods
Rental Price Ranges in the Area
| Bedroom | Average Rent | Cheapest Rent | Highest Rent |
|---|---|---|---|
| Murray Studio Apartments | $1,284 | $819 | $2,126 |
| Murray 1 Bedroom Apartments | $1,355 | $903 | $2,994 |
| Murray 2 Bedroom Apartments | $1,726 | $1,050 | $3,970 |
| Murray 3 Bedroom Apartments | $2,162 | $1,349 | $3,240 |
| Murray 4 Bedroom Apartments | $2,390 | $1,899 | $2,750 |
| 2 Bedroom Homes | $1,690 | $1,100 | $3,950 |
| 3 Bedroom Homes | $2,391 | $680 | $4,500 |
| 4 Bedroom Homes | $2,805 | $600 | $10,000+ |
| 5 Bedroom Homes | $2,868 | $675 | $4,300 |
| 7 Bedroom Homes | $4,950 | $4,950 | $4,950 |
Browse Top Apartments in Murray
By Price
By Community Type
- Murray Apartments for Rent by Owner
- Murray Apartments with Rent Specials
- Murray Top Rated Apartments
- Murray Corporate Apartments
- Murray Furnished Apartments
- Murray Gated Apartments
- Murray Low Income Apartments
- New Murray Apartments
- Murray Senior Apartments
- Murray Short-term Apartments
- Murray Student Apartments
- Murray Apartments with Utilities Included
Max of 1.