


- 1–2 Bedrooms
- $1,120-$1,910 Pricing
- 575–1,189 Square Feet
About The Regent
Tucked in a private gated setting in the Far North neighborhood of Dallas, Texas, The Regent offers resort-inspired living in a convenient location. Our renovated one and two bedroom apartments offer spacious layouts with warm wood-style flooring and walk-in closets. A cozy fireplace will keep you and your pets toasty on chilly winter evenings, while cooling air conditioning will keep the temperature just right during the summer months. Beyond your front door, you’ll discover an array of amenities, including three resort-inspired swimming pools, a well-stocked fitness center, and a relaxing clubhouse with an internet cafe and coffee bar.
The Regent is located in the Far North Dallas Neighborhood and 75252 Zip code of Dallas, TX. This community is professionally managed by American Landmark
Unique Features and Amenities
- *In Select Homes
- 2" Faux Wood Blinds
- American Landmark 360 Resident Program
- Complimentary WiFi in Community Areas
- Controlled Access Gates
- Convenient 24/7 Online Resident Services
- Hardwood Inspired Luxury Flooring & Carpet
- In-Home Full-Size Washer & Dryer*
- Onsite Resident Laundry Care Center
- Pool view
- Private Patios and Balconies
- Resident Coffee Bar
- Sleek Granite Countertops in Kitchens
Property Contact Info

- Listed by:
- Agency:
- Vendor Logo:
- Website:
- View Property Website
- Call Us:
- (469) 829-6113
- Disclaimer:
Office Hours
| Monday | 9:00 am–6:00 pm |
| Tuesday | 9:00 am–6:00 pm |
| Wednesday | 9:00 am–6:00 pm |
| Thursday | 9:00 am–6:00 pm |
| Friday | 9:00 am–6:00 pm |
| Saturday | 10:00 am–5:00 pm |
| Sunday | Closed |
Floorplan Pricing and Availability
The Regent offers 1 to 2 Bedroom apartments starting from $1,120 and having 575–1,189 sq ft. Here is the current pricing and availability:
New! Interactive Property Map
 ApartmentHomeLiving.com's new Interactive Property Map allows you to see where every available unit is located at this community.Try It Now >
1 Bedroom
Floorplan A
From $1,120
1 Bed, 1 Bath, 575 sq ftAvailable NowModel Gallery
Floorplans
Availability Details
Price Availability Date Unit Sq Ft View Details $1,165 Available Now 0910 575 $1,120 Available Now 5401 575 Model Amenities and Features
Features
- Air Conditioning
- Cable Ready
- Ceiling Fans
- Washer/Dryer Hookup
Kitchen
- Dishwasher
- Disposal
Living Space
- Walk-In Closets
- Window Coverings
Model Rent and Fees
Model Price Range
- $1,055 - $1,165
Current Available Pricing
- $1,120 - $1,165
Unit 0910 Amenities and Features
Kitchen
- Microwave
Unit 0910 Rent and Fees
Unit Price
- $1,165
View Details and Rent EstimateModel Rent and Fees
Model Price Range
- $1,055 - $1,165
Unit 5401 Amenities and Features
Features
- Air Conditioning
- Cable Ready
- Ceiling Fans
- Washer/Dryer Hookup
Kitchen
- Dishwasher
- Disposal
Living Space
- Walk-In Closets
- Window Coverings
Unit 5401 Rent and Fees
Unit Price
- $1,120
View Details and Rent EstimateModel Rent and Fees
Model Price Range
- $1,055 - $1,165
Apartment Model: AFrom $1,0551 Bedroom, 1 Bath, 575 sq ftAvailable Now![]()
A - Floorplan Apartment Unit: 0910Apartment Model: A$1,1651 Bedroom, 1 Bath, 575 sq ftAvailable NowApartment Unit: 5401Apartment Model: A$1,1201 Bedroom, 1 Bath, 575 sq ftAvailable NowFloorplan A1
From $1,230
1 Bed, 1 Bath, 674 sq ftAvailable NowModel Gallery
Floorplans
Availability Details
Price Availability Date Unit Sq Ft View Details $1,230 Available Now 2206 674 $1,255 Available Now 2608 674 $1,250 Available Now 3606 674 Model Amenities and Features
Features
- Air Conditioning
- Cable Ready
- Ceiling Fans
- Washer/Dryer Hookup
Kitchen
- Dishwasher
- Disposal
Living Space
- Walk-In Closets
- Window Coverings
Model Rent and Fees
Model Price Range
- $1,205 - $1,255
Current Available Pricing
- $1,230 - $1,255
Unit 2206 Amenities and Features
Features
- Air Conditioning
- Cable Ready
- Ceiling Fans
- Washer/Dryer Hookup
Kitchen
- Dishwasher
- Disposal
Living Space
- Walk-In Closets
- Window Coverings
Unique Features
- Pool view
Unit 2206 Rent and Fees
Unit Price
- $1,230
View Details and Rent EstimateModel Rent and Fees
Model Price Range
- $1,205 - $1,255
Unit 2608 Amenities and Features
Kitchen
- Microwave
Unique Features
- Pool view
Unit 2608 Rent and Fees
Unit Price
- $1,255
View Details and Rent EstimateModel Rent and Fees
Model Price Range
- $1,205 - $1,255
Unit 3606 Amenities and Features
Features
- Air Conditioning
- Cable Ready
- Ceiling Fans
- Washer/Dryer Hookup
Kitchen
- Dishwasher
- Disposal
Living Space
- Walk-In Closets
- Window Coverings
Unit 3606 Rent and Fees
Unit Price
- $1,250
View Details and Rent EstimateModel Rent and Fees
Model Price Range
- $1,205 - $1,255
Apartment Model: A1From $1,2051 Bedroom, 1 Bath, 674 sq ftAvailable Now![]()
A1 - Floorplan Apartment Unit: 2206Apartment Model: A1$1,2301 Bedroom, 1 Bath, 674 sq ftAvailable NowApartment Unit: 2608Apartment Model: A1$1,2551 Bedroom, 1 Bath, 674 sq ftAvailable NowApartment Unit: 3606Apartment Model: A1$1,2501 Bedroom, 1 Bath, 674 sq ftAvailable NowFloorplan Ath
$1,520
1 Bed, 1 Bath, 839 sq ftAvailable Sep 3Largest 1 BedroomThis is the largest 1 Bedroom at this PropertyModel Gallery
Floorplans
Availability Details
Price Availability Date Unit Sq Ft $1,520 September 3, 2026 0707 839 Unit 0707 Amenities and Features
Kitchen
- Microwave
Unit 0707 Rent and Fees
Unit Price
- $1,520
View Details and Rent EstimateModel Rent and Fees
Price
- $1,520
Apartment Model: Ath$1,5201 Bedroom, 1 Bath, 839 sq ftAvailable September 3, 2026![]()
Ath - Floorplan Apartment Unit: 0707Apartment Model: Ath$1,5201 Bedroom, 1 Bath, 839 sq ftAvailable September 3, 20262 Bedrooms
Floorplan B2
From $1,595
2 Beds, 2 Baths, 970 sq ftAvailable NowModel Gallery
Floorplans
Availability Details
Price Availability Date Unit Sq Ft View Details $1,690 Available Now 2408 970 $1,740 Available Now 2408 970 $1,595 Available Now 3906 970 Model Amenities and Features
Features
- Fireplace
- Heating
- Washer/Dryer Hookup
Kitchen
- Range
- Refrigerator
Living Space
- Walk-In Closets
- Window Coverings
Model Rent and Fees
Model Price Range
- $1,595 - $1,740
Unit 2408 Amenities and Features
Kitchen
- Microwave
Unit 2408 Rent and Fees
Unit Price
- $1,690
View Details and Rent EstimateModel Rent and Fees
Model Price Range
- $1,595 - $1,740
Unit 2408 Amenities and Features
Features
- Fireplace
- Heating
- Washer/Dryer Hookup
Kitchen
- Range
- Refrigerator
Living Space
- Walk-In Closets
- Window Coverings
Unit 2408 Rent and Fees
Unit Price
- $1,740
View Details and Rent EstimateModel Rent and Fees
Model Price Range
- $1,595 - $1,740
Unit 3906 Amenities and Features
Kitchen
- Microwave
Unit 3906 Rent and Fees
Unit Price
- $1,595
View Details and Rent EstimateModel Rent and Fees
Model Price Range
- $1,595 - $1,740
Apartment Model: B2From $1,5952 Bedroom, 2 Bath, 970 sq ftAvailable Now![]()
B2 - Floorplan Apartment Unit: 2408Apartment Model: B2$1,6902 Bedroom, 2 Bath, 970 sq ftAvailable NowApartment Unit: 2408Apartment Model: B2$1,7402 Bedroom, 2 Bath, 970 sq ftAvailable NowApartment Unit: 3906Apartment Model: 2 Beds, 2 baths$1,5952 Bedroom, 2 Bath, 970 sq ftAvailable NowFloorplan B3
From $1,800
2 Beds, 2 Baths, 1189 sq ftAvailable Aug 8Model Gallery
Floorplans
Availability Details
Price Availability Date Unit Sq Ft View Details $1,800 August 8, 2026 5702 1189 $1,850 August 8, 2026 5702 1189 $1,910 September 1, 2026 4901 1189 Model Amenities and Features
Features
- Air Conditioning
- Cable Ready
- Ceiling Fans
- Washer/Dryer Hookup
Kitchen
- Dishwasher
- Disposal
Living Space
- Walk-In Closets
- Window Coverings
Model Rent and Fees
Model Price Range
- $1,800 - $1,910
Unit 5702 Amenities and Features
Features
- Air Conditioning
- Cable Ready
- Ceiling Fans
- Washer/Dryer Hookup
Kitchen
- Dishwasher
- Disposal
Living Space
- Walk-In Closets
- Window Coverings
Unit 5702 Rent and Fees
Unit Price
- $1,800
View Details and Rent EstimateModel Rent and Fees
Model Price Range
- $1,800 - $1,910
Unit 5702 Amenities and Features
Kitchen
- Microwave
Unit 5702 Rent and Fees
Unit Price
- $1,850
View Details and Rent EstimateModel Rent and Fees
Model Price Range
- $1,800 - $1,910
Unit 4901 Amenities and Features
Kitchen
- Microwave
Unit 4901 Rent and Fees
Unit Price
- $1,910
View Details and Rent EstimateModel Rent and Fees
Model Price Range
- $1,800 - $1,910
Apartment Model: B3From $1,8002 Bedroom, 2 Bath, 1189 sq ftAvailable August 8, 2026![]()
B3 - Floorplan Apartment Unit: 5702Apartment Model: B3$1,8002 Bedroom, 2 Bath, 1189 sq ftAvailable August 8, 2026Apartment Unit: 5702Apartment Model: B3$1,8502 Bedroom, 2 Bath, 1189 sq ftAvailable August 8, 2026Apartment Unit: 4901Apartment Model: B3$1,9102 Bedroom, 2 Bath, 1189 sq ftAvailable September 1, 2026


Schedule a Tour
Videos
3D Tours
Property Information
- 460 Units
- 2 Stories
- Built in 1984
Lease Terms
- 6 - 13 mo
- Short Term Lease Options
Fees and Policies
The fees listed below are community-provided and may exclude utilities or add-ons. All payments are made directly to the property and are non-refundable unless otherwise specified. Use the Cost Calculator to determine costs based on your needs.
Required Fees
One-Time Basics
- Due at Application
- Application Fee Per ApplicantiCharged per applicant.$75.00
- Due at Move-In
- Administrative FeeiCharged per unit.$150.00
Other Fees and Policies
Pet Fees
- Cat
- One-Time Pet FeeiMax of 2. Charged Per Pet.$200.00
- Monthly Pet FeeiMax of 2. Charged Per Pet.$15.00
- Dog
- Monthly Pet FeeiMax of 2. Charged Per Pet.$15.00
- One-Time Pet FeeiMax of 2. Charged Per Pet.$200.00
We happily accept up to 2 pets per apartment home. We have a one-time non-refundable pet fee of $300 per pet and monthly pet rent of $15 per pet. The following breeds are restricted: Pit Bull Terrier, Staffordshire Terrier, American Staffordshire Terrier, American Pit Bull Terrier, or all mixes of the above-listed breeds.
We happily accept up to 2 pets per apartment home. We have a one-time non-refundable pet fee of $300 per pet and monthly pet rent of $15 per pet. The following breeds are restricted: Pit Bull Terrier, Staffordshire Terrier, American Staffordshire Terrier, American Pit Bull Terrier, or all mixes of the above-listed breeds.
Max of 2.
Parking Fees
- Covered
- Parking DepositiCharged per vehicle.$0.00
- Surface Lot
- Parking DepositiMax of 1. Charged per vehicle.$0.00
Surface Parking available. Please call us regarding our Parking Policy.
Max of 1. Surface Parking available. Please call us regarding our Parking Policy.
Storage Fees
- Storage Unit
- Storage DepositiCharged per rentable item.$0.00
- Storage RentiCharged per rentable item.$0.00/mo
Property Fee Disclaimer: Based on community-supplied data and independent market research. Subject to change without notice. May exclude fees for mandatory or optional services and usage-based utilities.
Features and Amenities
On-Site Services
- Maintenance On Site
- Package Service
- Pet Washing Station
- Property Manager On Site
- Trash Pickup Door To Door
- Online Services
- Pet Play Area
- Laundry Facilities
Community Features
- Clubhouse
- Corporate Housing
- Walk Up
Outdoor Features
- Grill
- Fenced Lot
- Sundeck
- Gated
- Patio
Recreation and Fitness
- Fitness Center
- Pool
Interior Features
- Balcony
- Storage Space
- Ceiling Fans
- Fireplace
- High Speed Internet Access
- Tub/Shower
- Heating
- Cable Ready
- Washer/Dryer Hookup
- Air Conditioning
Kitchen Amenities
- Dishwasher
- Microwave
- Oven
- Pantry
- Range
- Refrigerator
- Disposal
- Kitchen
- Stainless Steel Appliances
- Granite Countertops
Living Area Features
- Walk In Closets
- Dining Room
- Carpet
- Vinyl Flooring
- Window Coverings
- Hardwood Floors
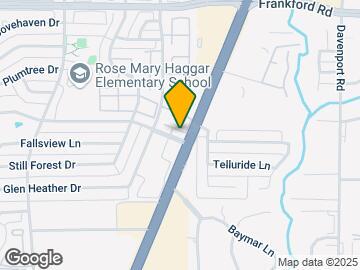
Map
- Shopping
- Colleges
- Grocery
- Medical
- Transportation
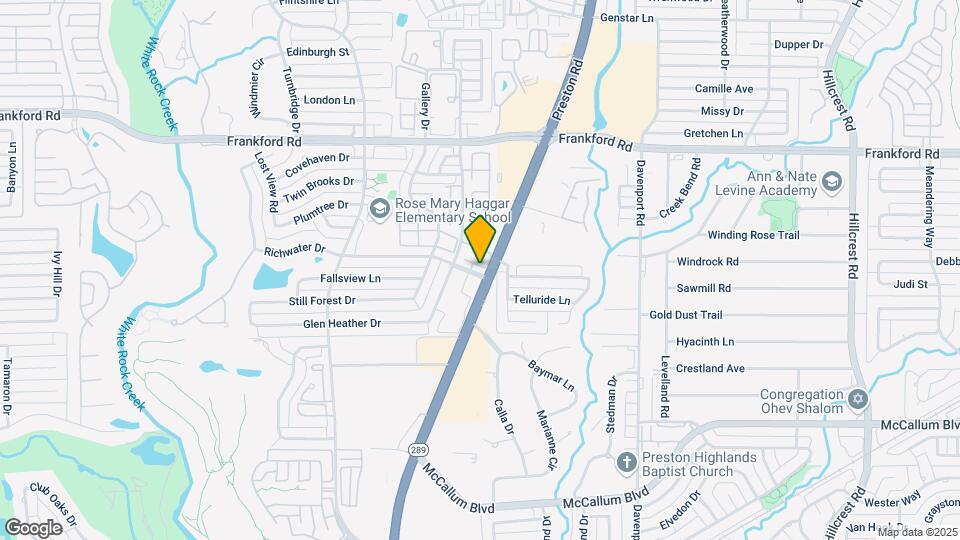
Map
Getting Around
60 / 100 Moderately walkable
30 / 100 Limited public transit
40 / 100 Fairly bikeable
60 / 100 Moderately car friendly
 details
Getting to Know the Area
80 / 100 Restaurants
70 / 100 Cafes
60 / 100 Nightlife
70 / 100 Shopping
60 / 100 Parks
20 / 100 Noise Level
Frequently Asked Questions about The Regent
Where is The Regent located?
The Regent is located at 17717 Preston Rd near the Far North Dallas area of Dallas, TX
What is the current rent range at The Regent?
1 Bedroom to 2 Bedroom Apartments at The Regent currently range from $1,120 to $1,910
When is the leasing office open?
- The office Hours for The Regent are
- Monday 9:00 am–6:00 pm
- Tuesday 9:00 am–6:00 pm
- Wednesday 9:00 am–6:00 pm
- Thursday 9:00 am–6:00 pm
- Friday 9:00 am–6:00 pm
- Saturday 10:00 am–5:00 pm
- Sunday Closed
Are pets allowed?
Call us today to find out our pet policy and if we allow pets
Renters Reviews and Ratings

Non compliant Manager and Assistant manager
Property Manager Responded
A/C Nightmare
Property Manager Responded
Toured today. CANNOT WAIT TO MOVE IN
Property Manager Responded
Love this Place!
Property Manager Responded
Lived there 13 months and never again
Property Manager Responded
Summer Villas Experience
Summer Villas
Worst mistake moving here.
ms.
Summer Villa Apartments
summer villas
Quiet, safe apartments
Nearby Schools
Rose Haggar Elementary School
Plano West Senior High School
About GreatSchools Data on ApartmentHomeLiving.com.
Points of Interest
Time and distance from The Regent.
Big Box and Retail
Kohl's
Target
Carmax
Colleges and Universities
Collin County Community College - Courtyard Center Campus
Groceries
Sprouts Farmers Market
Tom Thumb
Central Market
Hospitals
Methodist Hospital For Surgery
Baylor Scott & White Medical Center Plano
Baylor Scott & White The Heart Hospital - Plano
Restaurants and Dining
Shopping Centers
The Regent has 5 shopping centers within 0.5 miles.
Transit Stations
Nearby Neighborhoods
Rental Price Ranges in the Area
| Bedroom | Average Rent | Cheapest Rent | Highest Rent |
|---|---|---|---|
| Dallas Studio Apartments | $1,390 | $556 | $9,657 |
| Dallas 1 Bedroom Apartments | $1,525 | $575 | $10,000+ |
| Dallas 2 Bedroom Apartments | $2,013 | $669 | $10,000+ |
| Dallas 3 Bedroom Apartments | $2,628 | $765 | $10,000+ |
| Dallas 4 Bedroom Apartments | $4,992 | $899 | $10,000+ |
| Dallas 5 Bedroom Apartments | $11,485 | $2,395 | $10,000+ |
Browse Top Apartments in Dallas
By Price
By Community Type
- Dallas Apartments for Rent by Owner
- Dallas Apartments with Rent Specials
- Dallas Top Rated Apartments
- Dallas Corporate Apartments
- Dallas Furnished Apartments
- Dallas Gated Apartments
- Dallas Loft Apartments
- Dallas Low Income Apartments
- Dallas Military Apartments
- New Dallas Apartments
- Dallas Senior Apartments
- Dallas Short-term Apartments
- Dallas Student Apartments
- Dallas Apartments with Utilities Included
Max of 2.