


- Income Restrictions
- 1–2 Bedrooms
- $952-$5,310 Pricing
- 660–1,277 Square Feet
About Summers Crossing Apartments
Embrace a beautifully curated and cozy lifestyle at Summers Crossing. Our stunning community offers a place to do it all, whether you're working from home, spending time with friends, or enjoying a quiet reprieve solo. Home is your next great destination in Plano, Texas. We may be able to offer a reduced rent if you meet the eligibility requirements. Please click on the Eligibility tab for more information.
Summers Crossing Apartments is located in the 75093 Zip code of Plano, TX. This community is professionally managed by HighMark Residential
Unique Features and Amenities
- Brushed Nickel Hardware
- Central Heat and Air Conditioner
- Custom Two-tone Paint
- Deposit Alternative Available
- Designer Pendant Lighting
- Double Basin Kitchen Sink with Disposal
- Efficient White Appliances
- EV Charging Stations
- Flexible Lease Terms
- French Doors
- Glass Top Stove
- Granite Kitchen Countertops
- Kitchen Pantries
- Mirrored Accent Walls
- Modern Ceiling Fans with Lighting
- National Relocation Program
- Online Services and Bill Pay
- Oversized Walk-in Closets
- Parcel System with Text and Email Notification
- Plush Carpeting in Bedrooms
- Poolside Grilling and Dining Area
- Pre-qualified Renters Insurance Available
- Private Patios or Balconies
- Professionally Landscaped Grounds
- Shaker Style Cabinetry
- Smart Home Technology with Keyless Entry
- Social Courtyards
- Stainless Appliances with Built-in Microwave
- Subway Tile Backsplash
- Two Inch Blinds
- Washer and Dryer Connections
- White Quartz Counters in Kitchen and Bath
- Wide-plank Style Flooring
- Wood Burning Fireplaces with Custom Mantels
Property Contact Info

- Listed by:
- Agency:
- Vendor Logo:
- Website:
- View Property Website
- Call Us:
- (469) 829-6684
- Disclaimer:
Floorplan Pricing and Availability
Summers Crossing Apartments offers 1 to 2 Bedroom apartments starting from $952 and having 660–1,277 sq ft. Here is the current pricing and availability:
New! Interactive Property Map
 ApartmentHomeLiving.com's new Interactive Property Map allows you to see where every available unit is located at this community.Try It Now >
1 Bedroom
Show Unavailable FloorplansA1 - Income Restricted
From $952
1 Bed, 1 Bath, 660 sq ftAvailable NowModel Gallery
Floorplans
Availability Details
Price Availability Date Unit Sq Ft Deposit View Details $1,095 Available Now 2109 660 $500 $1,007 Available Now 1609 660 $500 $1,007 Available Now 1701 660 $500 Model Amenities and Features
Features
- Air Conditioning
- Balcony
- Cable Ready
- Ceiling Fans
- Fireplace
- Framed Mirrors
- Heating
- Storage Space
- Tub/Shower
- Washer/Dryer Hookup
Kitchen
- Dishwasher
- Disposal
- Granite Countertops
- Kitchen
- Microwave
- Oven
- Pantry
- Quartz Countertops
- Range
- Refrigerator
- Stainless Steel Appliances
Model Rent and Fees
Model Price Range
- $997 - $1,817
Current Available Pricing
- $1,007 - $1,095
Unit 2109 Rent and Fees
Unit Price
- $1,095
View Details and Rent EstimateDeposit
- $500 deposit
Model Rent and Fees
Model Price Range
- $997 - $1,817
Unit 1609 Rent and Fees
Unit Price
- $1,007
View Details and Rent EstimateDeposit
- $500 deposit
Model Rent and Fees
Model Price Range
- $997 - $1,817
Unit 1701 Rent and Fees
Unit Price
- $1,007
View Details and Rent EstimateDeposit
- $500 deposit
Model Rent and Fees
Model Price Range
- $997 - $1,817
Apartment Model: A1 - Income RestrictedFrom $9971 Bedroom, 1 Bath, 660 sq ftAvailable Now![]()
A1 - Income Restricted - Floorplan Apartment Unit: 2109Apartment Model: A1 - Income Restricted$1,0951 Bedroom, 1 Bath, 660 sq ftAvailable NowApartment Unit: 1609Apartment Model: A1 - Income Restricted$1,0071 Bedroom, 1 Bath, 660 sq ftAvailable NowApartment Unit: 1701Apartment Model: A1 - Income Restricted$1,0071 Bedroom, 1 Bath, 660 sq ftAvailable NowFloorplan A2
From $1,128
1 Bed, 1 Bath, 725 sq ftAvailable NowModel Gallery
Floorplans
Availability Details
Price Availability Date Unit Sq Ft Deposit View Details $1,138 Available Now 2311 725 $500 $1,143 Available Now 0509 725 $500 $1,238 June 7, 2026 2303 725 $500 Model Amenities and Features
Features
- Air Conditioning
- Balcony
- Cable Ready
- Ceiling Fans
- Fireplace
- Framed Mirrors
- Heating
- Storage Space
- Tub/Shower
- Washer/Dryer Hookup
Kitchen
- Dishwasher
- Disposal
- Granite Countertops
- Kitchen
- Microwave
- Oven
- Pantry
- Quartz Countertops
- Range
- Refrigerator
- Stainless Steel Appliances
Model Rent and Fees
Model Price Range
- $1,128 - $2,833
Current Available Pricing
- $1,138 - $1,238
Unit 2311 Rent and Fees
Unit Price
- $1,138
View Details and Rent EstimateDeposit
- $500 deposit
Model Rent and Fees
Model Price Range
- $1,128 - $2,833
Unit 0509 Rent and Fees
Unit Price
- $1,143
View Details and Rent EstimateDeposit
- $500 deposit
Model Rent and Fees
Model Price Range
- $1,128 - $2,833
Unit 2303 Rent and Fees
Unit Price
- $1,238
View Details and Rent EstimateDeposit
- $500 deposit
Model Rent and Fees
Model Price Range
- $1,128 - $2,833
Apartment Model: A2From $1,1281 Bedroom, 1 Bath, 725 sq ftAvailable Now![]()
A2 - Floorplan Apartment Unit: 2311Apartment Model: A2$1,1381 Bedroom, 1 Bath, 725 sq ftAvailable NowApartment Unit: 0509Apartment Model: A2$1,1431 Bedroom, 1 Bath, 725 sq ftAvailable NowApartment Unit: 2303Apartment Model: A2$1,2381 Bedroom, 1 Bath, 725 sq ftAvailable June 7, 2026A1 - Harmony
From $1,259
1 Bed, 1 Bath, 660 sq ftAvailable NowModel Gallery
Floorplans
Availability Details
Price Availability Date Unit Sq Ft Deposit View Details $1,264 Available Now 1412 660 $500 $1,274 Available Now 2101 660 $500 $1,259 Available Now 1104 660 $500 Model Amenities and Features
Features
- Air Conditioning
- Balcony
- Cable Ready
- Ceiling Fans
- Fireplace
- Framed Mirrors
- Heating
- Storage Space
- Tub/Shower
- Washer/Dryer Hookup
Kitchen
- Dishwasher
- Disposal
- Granite Countertops
- Kitchen
- Microwave
- Oven
- Pantry
- Quartz Countertops
- Range
- Refrigerator
- Stainless Steel Appliances
Model Rent and Fees
Model Price Range
- $1,259 - $2,898
Current Available Pricing
- $1,259 - $1,274
Unit 1412 Rent and Fees
Unit Price
- $1,264
View Details and Rent EstimateDeposit
- $500 deposit
Model Rent and Fees
Model Price Range
- $1,259 - $2,898
Unit 2101 Rent and Fees
Unit Price
- $1,274
View Details and Rent EstimateDeposit
- $500 deposit
Model Rent and Fees
Model Price Range
- $1,259 - $2,898
Unit 1104 Rent and Fees
Unit Price
- $1,259
View Details and Rent EstimateDeposit
- $500 deposit
Model Rent and Fees
Model Price Range
- $1,259 - $2,898
Apartment Model: A1 - HarmonyFrom $1,2591 Bedroom, 1 Bath, 660 sq ftAvailable Now![]()
A1 - Harmony - Floorplan Apartment Unit: 1412Apartment Model: A1 - Harmony$1,2641 Bedroom, 1 Bath, 660 sq ftAvailable NowApartment Unit: 2101Apartment Model: A1 - Harmony$1,2741 Bedroom, 1 Bath, 660 sq ftAvailable NowApartment Unit: 1104Apartment Model: A1 - Harmony$1,2591 Bedroom, 1 Bath, 660 sq ftAvailable NowA3 - Harmony
From $1,505
1 Bed, 1 Bath, 898 sq ftAvailable NowLargest 1 BedroomThis is the largest 1 Bedroom at this PropertyModel Gallery
Floorplans
Availability Details
Price Availability Date Unit Sq Ft Deposit $1,505 Available Now 2207 898 $500 Model Amenities and Features
Features
- Air Conditioning
- Balcony
- Cable Ready
- Ceiling Fans
- Fireplace
- Framed Mirrors
- Heating
- Storage Space
- Tub/Shower
- Washer/Dryer Hookup
Kitchen
- Dishwasher
- Disposal
- Granite Countertops
- Kitchen
- Microwave
- Oven
- Pantry
- Quartz Countertops
- Range
- Refrigerator
- Stainless Steel Appliances
Unit 2207 Rent and Fees
Unit Price
- $1,505
View Details and Rent EstimateDeposit
- $500 deposit
Model Rent and Fees
Model Price Range
- $1,505 - $3,435
Apartment Model: A3 - HarmonyFrom $1,5051 Bedroom, 1 Bath, 898 sq ftAvailable Now![]()
A3 - Harmony - Floorplan Apartment Unit: 2207Apartment Model: A3 - Harmony$1,5051 Bedroom, 1 Bath, 898 sq ftAvailable NowFloorplan A1
From $1,059
1 Bed, 1 Bath, 660 sq ftAvailable Jun 7Model Gallery
Floorplans
Availability Details
Price Availability Date Unit Sq Ft Deposit View Details $1,059 June 7, 2026 1606 660 $500 $1,169 August 15, 2026 2307 660 $500 Model Amenities and Features
Features
- Air Conditioning
- Balcony
- Cable Ready
- Ceiling Fans
- Fireplace
- Framed Mirrors
- Heating
- Storage Space
- Tub/Shower
- Washer/Dryer Hookup
Kitchen
- Dishwasher
- Disposal
- Granite Countertops
- Kitchen
- Microwave
- Oven
- Pantry
- Quartz Countertops
- Range
- Refrigerator
- Stainless Steel Appliances
Model Rent and Fees
Model Price Range
- $1,059 - $2,844
Current Available Pricing
- $1,059 - $1,169
Unit 1606 Rent and Fees
Unit Price
- $1,059
View Details and Rent EstimateDeposit
- $500 deposit
Model Rent and Fees
Model Price Range
- $1,059 - $2,844
Unit 2307 Rent and Fees
Unit Price
- $1,169
View Details and Rent EstimateDeposit
- $500 deposit
Model Rent and Fees
Model Price Range
- $1,059 - $2,844
Apartment Model: A1From $1,0591 Bedroom, 1 Bath, 660 sq ftAvailable June 7, 2026![]()
A1 - Floorplan Apartment Unit: 1606Apartment Model: A1$1,0591 Bedroom, 1 Bath, 660 sq ftAvailable June 7, 2026Apartment Unit: 2307Apartment Model: A1$1,1691 Bedroom, 1 Bath, 660 sq ftAvailable August 15, 2026A2 - Harmony
From $1,288
1 Bed, 1 Bath, 725 sq ftAvailable Jun 28Model Gallery
Floorplans
Availability Details
Price Availability Date Unit Sq Ft Deposit $1,288 June 28, 2026 2411 725 $500 Model Amenities and Features
Features
- Air Conditioning
- Balcony
- Cable Ready
- Ceiling Fans
- Fireplace
- Framed Mirrors
- Heating
- Storage Space
- Tub/Shower
- Washer/Dryer Hookup
Kitchen
- Dishwasher
- Disposal
- Granite Countertops
- Kitchen
- Microwave
- Oven
- Pantry
- Quartz Countertops
- Range
- Refrigerator
- Stainless Steel Appliances
Unit 2411 Rent and Fees
Unit Price
- $1,288
View Details and Rent EstimateDeposit
- $500 deposit
Model Rent and Fees
Model Price Range
- $1,288 - $3,144
Apartment Model: A2 - HarmonyFrom $1,2881 Bedroom, 1 Bath, 725 sq ftAvailable June 28, 2026![]()
A2 - Harmony - Floorplan Apartment Unit: 2411Apartment Model: A2 - Harmony$1,2881 Bedroom, 1 Bath, 725 sq ftAvailable June 28, 2026A2 - Income Restricted
1 Bed, 1 Bath, 725 sq ftModel Gallery
Floorplans
Availability Details
Availability Date Unit Sq Ft Call for Availability A2 - Income Restricted 725 sq ft Model Amenities and Features
Features
- Air Conditioning
- Balcony
- Cable Ready
- Ceiling Fans
- Fireplace
- Framed Mirrors
- Heating
- Storage Space
- Tub/Shower
- Washer/Dryer Hookup
Kitchen
- Dishwasher
- Disposal
- Granite Countertops
- Kitchen
- Microwave
- Oven
- Pantry
- Quartz Countertops
- Range
- Refrigerator
- Stainless Steel Appliances
Apartment Model: A2 - Income RestrictedCall For Rates1 Bedroom, 1 Bath, 725 sq ftUnavailable![]()
A2 - Income Restricted - Floorplan 2 Bedrooms
Show Unavailable FloorplansB2 - Income Restricted
From $1,392
2 Beds, 2 Baths, 1022 sq ftAvailable NowModel Gallery
Floorplans
Availability Details
Price Availability Date Unit Sq Ft Deposit $1,392 Available Now 0302 1022 $500 Model Amenities and Features
Features
- Air Conditioning
- Balcony
- Cable Ready
- Ceiling Fans
- Fireplace
- Framed Mirrors
- Heating
- Storage Space
- Tub/Shower
- Washer/Dryer Hookup
Kitchen
- Dishwasher
- Disposal
- Granite Countertops
- Kitchen
- Microwave
- Oven
- Pantry
- Quartz Countertops
- Range
- Refrigerator
- Stainless Steel Appliances
Unit 0302 Rent and Fees
Unit Price
- $1,392
View Details and Rent EstimateDeposit
- $500 deposit
Model Rent and Fees
Model Price Range
- $1,392 - $2,180
Apartment Model: B2 - Income RestrictedFrom $1,3922 Bedroom, 2 Bath, 1022 sq ftAvailable Now![]()
B2 - Income Restricted - Floorplan Apartment Unit: 0302Apartment Model: B2 - Income Restricted$1,3922 Bedroom, 2 Bath, 1022 sq ftAvailable NowB1 - Harmony
From $1,476
2 Beds, 1 Bath, 927 sq ftAvailable NowModel Gallery
Floorplans
Availability Details
Price Availability Date Unit Sq Ft Deposit $1,476 Available Now 1907 927 $500 Model Amenities and Features
Features
- Air Conditioning
- Balcony
- Cable Ready
- Ceiling Fans
- Fireplace
- Framed Mirrors
- Heating
- Storage Space
- Tub/Shower
- Washer/Dryer Hookup
Kitchen
- Dishwasher
- Disposal
- Granite Countertops
- Kitchen
- Microwave
- Oven
- Pantry
- Quartz Countertops
- Range
- Refrigerator
- Stainless Steel Appliances
Unit 1907 Rent and Fees
Unit Price
- $1,476
View Details and Rent EstimateDeposit
- $500 deposit
Model Rent and Fees
Model Price Range
- $1,476 - $4,292
Apartment Model: B1 - HarmonyFrom $1,4762 Bedroom, 1 Bath, 927 sq ftAvailable Now![]()
B1 - Harmony - Floorplan Apartment Unit: 1907Apartment Model: B1 - Harmony$1,4762 Bedroom, 1 Bath, 927 sq ftAvailable NowB1 - Income Restricted
From $1,412
2 Beds, 1 Bath, 927 sq ftAvailable Jun 20Model Gallery
Floorplans
Availability Details
Price Availability Date Unit Sq Ft Deposit $1,412 June 20, 2026 0508 927 $500 Model Amenities and Features
Features
- Air Conditioning
- Balcony
- Cable Ready
- Ceiling Fans
- Fireplace
- Framed Mirrors
- Heating
- Storage Space
- Tub/Shower
- Washer/Dryer Hookup
Kitchen
- Dishwasher
- Disposal
- Granite Countertops
- Kitchen
- Microwave
- Oven
- Pantry
- Quartz Countertops
- Range
- Refrigerator
- Stainless Steel Appliances
Unit 0508 Rent and Fees
Unit Price
- $1,412
View Details and Rent EstimateDeposit
- $500 deposit
Model Rent and Fees
Model Price Range
- $1,412 - $2,180
Apartment Model: B1 - Income RestrictedFrom $1,4122 Bedroom, 1 Bath, 927 sq ftAvailable June 20, 2026![]()
B1 - Income Restricted - Floorplan Apartment Unit: 0508Apartment Model: B1 - Income Restricted$1,4122 Bedroom, 1 Bath, 927 sq ftAvailable June 20, 2026Floorplan B3
From $1,814
2 Beds, 2 Baths, 1277 sq ftAvailable Jun 13Model Gallery
Floorplans
Availability Details
Price Availability Date Unit Sq Ft Deposit $1,814 June 13, 2026 1507 1277 $500 Model Amenities and Features
Features
- Air Conditioning
- Balcony
- Cable Ready
- Ceiling Fans
- Fireplace
- Framed Mirrors
- Heating
- Storage Space
- Tub/Shower
- Washer/Dryer Hookup
Kitchen
- Dishwasher
- Disposal
- Granite Countertops
- Kitchen
- Microwave
- Oven
- Pantry
- Quartz Countertops
- Range
- Refrigerator
- Stainless Steel Appliances
Unit 1507 Rent and Fees
Unit Price
- $1,814
View Details and Rent EstimateDeposit
- $500 deposit
Model Rent and Fees
Model Price Range
- $1,814 - $5,310
Apartment Model: B3From $1,8142 Bedroom, 2 Bath, 1277 sq ftAvailable June 13, 2026![]()
B3 - Floorplan Apartment Unit: 1507Apartment Model: B3$1,8142 Bedroom, 2 Bath, 1277 sq ftAvailable June 13, 2026Floorplan B2
From $1,378
2 Beds, 2 Baths, 1022 sq ftAvailable Jun 27Cheapest 2 BedroomThis is the cheapest 2 Bedroom at this PropertyModel Gallery
Floorplans
Availability Details
Price Availability Date Unit Sq Ft Deposit $1,378 June 27, 2026 2510 1022 $500 Model Amenities and Features
Features
- Air Conditioning
- Balcony
- Cable Ready
- Ceiling Fans
- Fireplace
- Framed Mirrors
- Heating
- Storage Space
- Tub/Shower
- Washer/Dryer Hookup
Kitchen
- Dishwasher
- Disposal
- Granite Countertops
- Kitchen
- Microwave
- Oven
- Pantry
- Quartz Countertops
- Range
- Refrigerator
- Stainless Steel Appliances
Unit 2510 Rent and Fees
Unit Price
- $1,378
View Details and Rent EstimateDeposit
- $500 deposit
Model Rent and Fees
Model Price Range
- $1,378 - $4,054
Apartment Model: B2From $1,3782 Bedroom, 2 Bath, 1022 sq ftAvailable June 27, 2026![]()
B2 - Floorplan Apartment Unit: 2510Apartment Model: B2$1,3782 Bedroom, 2 Bath, 1022 sq ftAvailable June 27, 2026B2 - Harmony
From $1,638
2 Beds, 2 Baths, 1022 sq ftAvailable Jul 23Model Gallery
Floorplans
Availability Details
Price Availability Date Unit Sq Ft Deposit $1,638 July 23, 2026 0312 1022 $500 Model Amenities and Features
Features
- Air Conditioning
- Balcony
- Cable Ready
- Ceiling Fans
- Fireplace
- Framed Mirrors
- Heating
- Storage Space
- Tub/Shower
- Washer/Dryer Hookup
Kitchen
- Dishwasher
- Disposal
- Granite Countertops
- Kitchen
- Microwave
- Oven
- Pantry
- Quartz Countertops
- Range
- Refrigerator
- Stainless Steel Appliances
Unit 0312 Rent and Fees
Unit Price
- $1,638
View Details and Rent EstimateDeposit
- $500 deposit
Model Rent and Fees
Model Price Range
- $1,638 - $4,673
Apartment Model: B2 - HarmonyFrom $1,6382 Bedroom, 2 Bath, 1022 sq ftAvailable July 23, 2026![]()
B2 - Harmony - Floorplan Apartment Unit: 0312Apartment Model: B2 - Harmony$1,6382 Bedroom, 2 Bath, 1022 sq ftAvailable July 23, 2026B3 - Income Restricted
2 Beds, 2 Baths, 1277 sq ftModel Gallery
Floorplans
Availability Details
Availability Date Unit Sq Ft Call for Availability B3 - Income Restricted 1277 sq ft Model Amenities and Features
Features
- Air Conditioning
- Balcony
- Cable Ready
- Ceiling Fans
- Fireplace
- Framed Mirrors
- Heating
- Storage Space
- Tub/Shower
- Washer/Dryer Hookup
Kitchen
- Dishwasher
- Disposal
- Granite Countertops
- Kitchen
- Microwave
- Oven
- Pantry
- Quartz Countertops
- Range
- Refrigerator
- Stainless Steel Appliances
Apartment Model: B3 - Income RestrictedCall For Rates2 Bedroom, 2 Bath, 1277 sq ftUnavailable![]()
B3 - Income Restricted - Floorplan


Schedule a Tour
3D Tours
Property Information
- 294 Units
- 2 Stories
- Built in 1986
Income Restrictions At Summers Crossing Apartments
Income restrictions apply to some or all residents. Contact the community for more information.
| # Persons | 60% Income Limit | 80% Income Limit |
|---|---|---|
| 1 | $49,320 | $65,760 |
| 2 | $56,340 | $75,120 |
| 3 | $63,360 | $84,480 |
| 4 | $70,380 | $93,840 |
| 5 | $76,020 | $101,360 |

To qualify, you must be equal to or below those in the chart, based on the number of persons living in the dwelling.
Fees and Policies
The fees listed below are community-provided and may exclude utilities or add-ons. All payments are made directly to the property and are non-refundable unless otherwise specified. Use the Cost Calculator to determine costs based on your needs.
Required Fees
One-Time Basics
- Due at Application
- Application Fee Per ApplicantiCharged per applicant.$50.00
- Due at Move-In
- Administrative FeeiCharged per unit.$150.00
Utilities
- Pest ControliCharged per unit.$5.00/mo
- Amenity FeeiCharged per unit.$30.00/mo
- Resident Utility ChargeiCharged per unit.$3.00/mo
- TrashiCharged per unit.$15.00/mo
Other Fees and Policies
Pet Fees
- Cat
- Cat DepositiCharged per Pet.$250.00
- Cat FeeiCharged per Pet.$250.00
- Cat RentiCharged Per Pet.$25.00/mo
- Dog
- Dog DepositiCharged per Pet.$250.00
- Dog FeeiCharged per Pet.$250.00
- Dog RentiCharged Per Pet.$25.00/mo
None
Our community is pet friendly and breed friendly! Aggressive dogs or any dog with a bite history will not be accepted.
| Restrictions: Our community is pet friendly and breed friendly! Aggressive dogs or any dog with a bite history will not be accepted.
Parking Fees
- Surface Lot
- Parking FeeiCharged per vehicle.$0.00/mo
- Covered
- Other
Additional Parking Options
Property Fee Disclaimer: Based on community-supplied data and independent market research. Subject to change without notice. May exclude fees for mandatory or optional services and usage-based utilities.
Features and Amenities
On-Site Services
- Maintenance On Site
- Package Service
- Property Manager On Site
- Car Charging Station
- Online Services
- Renters Insurance Program
- 24 Hour Access
- Laundry Facilities
Community Features
- Business Center
- Walk Up
Outdoor Features
- Grill
- Courtyard
- Sundeck
- Cabana
- Patio
Recreation and Fitness
- Fitness Center
- Tennis Court
- Volleyball Court
- Pool
Interior Features
- Balcony
- Storage Space
- Tub/Shower
- Framed Mirrors
- Heating
- Ceiling Fans
- Fireplace
- Cable Ready
- Washer/Dryer Hookup
- Air Conditioning
Kitchen Amenities
- Dishwasher
- Microwave
- Oven
- Pantry
- Range
- Refrigerator
- Disposal
- Kitchen
- Stainless Steel Appliances
- Quartz Countertops
- Granite Countertops
Living Area Features
- Walk In Closets
- High Ceilings
- Linen Closet
- Window Coverings
- Dining Room
- Carpet
- Vinyl Flooring
- Hardwood Floors
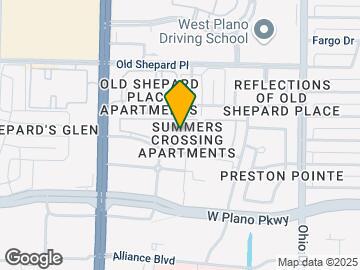
Map
- Shopping
- Colleges
- Grocery
- Medical
- Transportation
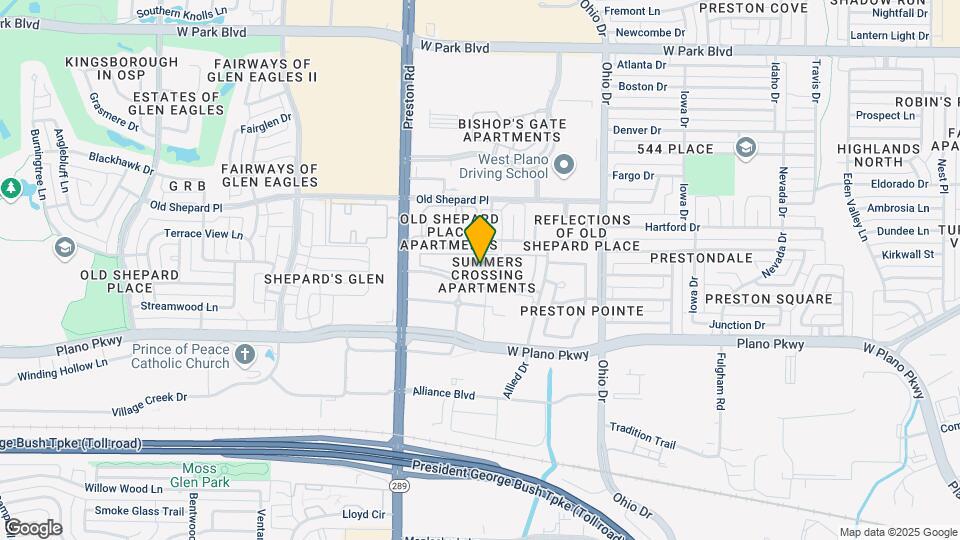
Map
Hours and Contact Info
| Monday | 10:00 am–6:00 pm |
| Tuesday | 10:00 am–6:00 pm |
| Wednesday | 10:00 am–6:00 pm |
| Thursday | 10:00 am–6:00 pm |
| Friday | 10:00 am–6:00 pm |
| Saturday | 10:00 am–5:00 pm |
| Sunday | Closed |

Frequently Asked Questions about Summers Crossing Apartments
Where is Summers Crossing Apartments located?
Summers Crossing Apartments is located at 1500 Preston Rd, Plano, TX
What is the current rent range at Summers Crossing Apartments?
1 Bedroom to 2 Bedroom Apartments at Summers Crossing Apartments currently range from $952 to $1,814
When is the leasing office open?
- The office Hours for Summers Crossing Apartments are
- Monday 10:00 am–6:00 pm
- Tuesday 10:00 am–6:00 pm
- Wednesday 10:00 am–6:00 pm
- Thursday 10:00 am–6:00 pm
- Friday 10:00 am–6:00 pm
- Saturday 10:00 am–5:00 pm
- Sunday Closed
Are pets allowed?
Call us today to find out our pet policy and if we allow pets
Lifestyle Ratings
Learn more about Lifestyle SearchRenters Reviews and Ratings

Verified RenterSubmitted by a verified resident of the apartment community. Participating residents may receive reward points in exchange for posting a review during their lease term, regardless of the nature of the review.
September 19, 2025There are too many large dogs and many dog owners who don't pick up after their animals. Some neighbors are inconsiderate, loud, and messy.Property Manager Responded
September 22, 2025Robin, thank you for taking the time to share your concerns. Our team is committed to maintaining a clean and comfortable community for everyone, and we'd like the chance to speak with you directly so we can address this further. Please feel free to call or stop by the office at your convenience so we talk with you more!
Review from Apartments.com
Verified RenterSubmitted by a verified resident of the apartment community. Participating residents may receive reward points in exchange for posting a review during their lease term, regardless of the nature of the review.
August 27, 2025Been living here for bout 18 months now and I can say it's peaceful and everyone kinda stay to themselves with that being said it's a plus..The manager and others in office are nice and respectful if your looking for a nice place and quiet atmosphere I recommend Summers Crossing God blessProperty Manager Responded
August 28, 2025Brian, thank you for taking the time to share your positive experience at Summers Crossing Apartments. We're so glad you appreciate the peaceful atmosphere and the team's dedication to respectful service. We appreciate your recommendation!
Review from Apartments.com
Verified RenterSubmitted by a verified resident of the apartment community. Participating residents may receive reward points in exchange for posting a review during their lease term, regardless of the nature of the review.
August 7, 2025It’s officially been 2 months since I’ve moved in. Here”s my pros so far. The gym is always clean, the grass is regularly cut, my deliveries have been delivered every time. The delivers are important in the past at my last apartment my orders would be stolen. But above all the peace and quiet.Property Manager Responded
August 10, 2025Your happiness is always our goal! We appreciate your support.
Review from Apartments.com
Verified RenterSubmitted by a verified resident of the apartment community. Participating residents may receive reward points in exchange for posting a review during their lease term, regardless of the nature of the review.
June 25, 2025This is a peaceful community with good and well maintained amenities. Swimming pool is clean, gym is decent. Work orders are attended within a day, leasing officials are kind.Property Manager Responded
June 26, 2025Home is where the heart is, so we are elated that yours is worthy of so many stars. We are honored to provide such comfort to you.
Review from Apartments.com
Verified RenterSubmitted by a verified resident of the apartment community. Participating residents may receive reward points in exchange for posting a review during their lease term, regardless of the nature of the review.
June 18, 2025Service used to be excellent at Summers Crossing. It appears not anymore. I have submitted 2 work orders for excessive humidity reading of 53%. Second request today and tomorrow is holiday. Left messages and sent emails. No one is responding. Second day in a row with this issue. Having to run AC at 7 degrees 24/7 to keep cool.Property Manager Responded
June 20, 2025Loretta, it is reassuring to hear that you were once pleased with our services. However, we are sorry to learn about the recent trouble you experienced contacting us with your maintenance needs. We will promptly investigate this matter and welcome you to stop by the office in person for the most immediate assistance. We anticipate your visit.
Review from Apartments.com
Verified RenterSubmitted by a verified resident of the apartment community. Participating residents may receive reward points in exchange for posting a review during their lease term, regardless of the nature of the review.
March 6, 2025Great residents & nice office manager great place to live so far its quiet & respectful neighbors if you are looking for a place to reside,I advise you to check out Summers CrossingProperty Manager Responded
March 9, 2025It is terrific to know that you have had a positive experience in our community! Thank you for taking the time to let us know.
Review from Apartments.com
Verified RenterSubmitted by a verified resident of the apartment community. Participating residents may receive reward points in exchange for posting a review during their lease term, regardless of the nature of the review.
March 2, 2025I love the quietness these apartments have. The amenities are great!! Whether you are a water lover or physically fit. They offer something for everyone. The office staff is great!! They are top tier in assisting tenants with their needs.Property Manager Responded
March 3, 2025We appreciate your acknowledgment of our top-notch community! If we can do anything for you, please let us know.
Review from Apartments.com
Verified RenterSubmitted by a verified resident of the apartment community. Participating residents may receive reward points in exchange for posting a review during their lease term, regardless of the nature of the review.
February 7, 2025Property is nice and clean and quiet! The office staff is responsive to emails. The gym is very useful and it’s wonderful having 2 pools. Lovely place to live so far!Property Manager Responded
February 10, 2025It is terrific to know that you have had a positive experience in our community! Thank you for taking the time to let us know.
Review from Apartments.com
Verified RenterSubmitted by a verified resident of the apartment community. Participating residents may receive reward points in exchange for posting a review during their lease term, regardless of the nature of the review.
February 3, 2025Great place to live. Clean, well maintained. All the Amenities are good. Great location and 5 to 10 minutes from all the stores. Overall, it is a great experience.Property Manager Responded
February 4, 2025We appreciate your acknowledgment of our top-notch community! If we can do anything for you, please let us know.
Review from Apartments.com
Verified RenterSubmitted by a verified resident of the apartment community. Participating residents may receive reward points in exchange for posting a review during their lease term, regardless of the nature of the review.
January 13, 2025Great Apartment for families. Good maintenance team and good team in office to help out in any issues. We really liked living here for 2 years.Property Manager Responded
January 15, 2025Your happiness is always our goal! We appreciate your support.
Review from Apartments.com
Verified RenterSubmitted by a verified resident of the apartment community. Participating residents may receive reward points in exchange for posting a review during their lease term, regardless of the nature of the review.
January 3, 2025Very helpful service from all the staff. Love the quite clean community 5 stars. I will be glad to recommend friends and family. Can not beat it and in a quiet placeProperty Manager Responded
January 6, 2025Your fantastic rating indicates that our efforts to provide a high-quality living experience have been fruitful. It is much appreciated!
Review from Apartments.com
Verified RenterSubmitted by a verified resident of the apartment community. Participating residents may receive reward points in exchange for posting a review during their lease term, regardless of the nature of the review.
December 19, 2024The office staff were more welcoming to me than all of the other apartment complexes that I personally visited. And I visited almost 20 of them, between Greenville and Carrollton, Texas. They were very kind and patient with me and all of my inquiries as I have settled in to my first apartment experience.Property Manager Responded
December 21, 2024It is indeed our pleasure to provide an outstanding place for you to call home! If you need anything at all, please feel free to reach out.
Review from Apartments.com
Nearby Schools
Shepton High School
Jackson Elementary School
Plano West Senior High School
About GreatSchools Data on ApartmentHomeLiving.com.
Points of Interest
Time and distance from Summers Crossing Apartments.
Big Box and Retail
Carmax
Kohl's
Costco
Colleges and Universities
Collin County Community College - Courtyard Center Campus
Groceries
Central Market
Heb
Tom Thumb
Hospitals
Restaurants and Dining
Shopping Centers
Summers Crossing Apartments has 5 shopping centers within 0.5 miles.
Transit Stations
Nearby Neighborhoods
Rental Price Ranges in the Area
| Bedroom | Average Rent | Cheapest Rent | Highest Rent |
|---|---|---|---|
| Plano Studio Apartments | $1,373 | $800 | $2,665 |
| Plano 1 Bedroom Apartments | $1,517 | $602 | $6,135 |
| Plano 2 Bedroom Apartments | $2,002 | $716 | $10,000+ |
| Plano 3 Bedroom Apartments | $2,803 | $1,449 | $10,000+ |
| Plano 4 Bedroom Apartments | $5,794 | $2,499 | $10,000+ |
Browse Top Apartments in Plano
By Price
By Community Type
- Plano Apartments for Rent by Owner
- Plano Apartments with Rent Specials
- Plano Top Rated Apartments
- Plano Corporate Apartments
- Plano Furnished Apartments
- Plano Gated Apartments
- Plano Loft Apartments
- Plano Low Income Apartments
- New Plano Apartments
- Plano Senior Apartments
- Plano Short-term Apartments
- Plano Student Apartments
- Plano Apartments with Utilities Included
| Restrictions: None.