


- Studio–3 Bedrooms
- $2,675-$7,722 Total Monthly Price
Total Monthly Price
Base Rent$2,675 - $7,722Total Monthly Price$2,675 - $7,722 - 716–2,373 Square Feet
Rent Specials
Up to 6 Weeks Free on Base Rent & $1,000 Look and Lease!* *Base Rent. Restrictions and Minimum Lease Terms Apply. Other Costs and Fees Excluded.
About The Avenue Hollywood
Virtual tours and in-person tours are available. Call us today for more information! Just blocks from Runyon Canyon and historic Hollywood Boulevard, The Avenue offers a sophisticated living environment. Stretch out in a spacious apartment or two-level penthouse. Take in city, downtown and Hollywood hills views. Enjoy personalized resident services and amenities. Make an inspired choice for your next home at The Avenue. Greystar California, Inc. dba Greystar Corp. License No. 1525765 Broker: Gerard S. Donohue License No. 01265072
The Avenue Hollywood is located in the Hollywood Neighborhood and 90028 Zip code of Hollywood, CA. This community is professionally managed by Greystar Real Estate Partners
Property Contact Info

- Listed by:
- Agency:
- Vendor Logo:
- Website:
- View Property Website
- Call Us:
- (213) 561-6407
- Disclaimer:
Office Hours
| Monday | 9:00 am–6:00 pm |
| Tuesday | 9:00 am–6:00 pm |
| Wednesday | 9:00 am–6:00 pm |
| Thursday | 9:00 am–6:00 pm |
| Friday | 9:00 am–6:00 pm |
| Saturday | 9:00 am–6:00 pm |
| Sunday | Closed |
Floorplan Pricing and Availability
The Avenue Hollywood offers Studio to 3 Bedroom apartments starting from $3,067 and having 716–2,373 sq ft. Here is the current pricing and availability:
New! Interactive Property Map
 ApartmentHomeLiving.com's new Interactive Property Map allows you to see where every available unit is located at this community.Try It Now >
Studio
Floorplan A2
Studio, 1 Bath, 716 sq ftModel Gallery
Floorplans
Availability Details
Prices shown for this property are the Total Monthly Price including Fees.Price Availability Date Unit Sq Ft Deposit $2,675 Call for Availability A2 716 sq ft $750 Model Amenities and Features
Features
- High Speed Internet Access
Model Lease Information
Model Price
- $2,675Total Monthly PriceBase Rent: $2,675Required Monthly Fees: None
Deposit
- $750 deposit
Apartment Model: A2$2,675Studio, 1 Bath, 716 sq ftUnavailableFloor plans are artist's rendering. All dimensions are approximate. Actual product and specifications may vary in dimension or detail. Not all features are available in every rental home. Please see a representative for details.
![]()
A2 - Floorplan Floorplan A4
Studio, 1 Bath, 792 sq ftModel Gallery
Floorplans
Availability Details
Prices shown for this property are the Total Monthly Price including Fees.Price Availability Date Unit Sq Ft Deposit $2,850 Call for Availability A4 792 sq ft $750 Model Amenities and Features
Features
- High Speed Internet Access
Model Lease Information
Model Price
- $2,850Total Monthly PriceBase Rent: $2,850Required Monthly Fees: None
Deposit
- $750 deposit
Apartment Model: A4$2,850Studio, 1 Bath, 792 sq ftUnavailableFloor plans are artist's rendering. All dimensions are approximate. Actual product and specifications may vary in dimension or detail. Not all features are available in every rental home. Please see a representative for details.
![]()
A4 - Floorplan Floorplan A1
Studio, 1 Bath, 807-846 sq ftLargest StudioThis is the largest Studio at this PropertyModel Gallery
Floorplans
3D Tours
Availability Details
Prices shown for this property are the Total Monthly Price including Fees.Price Availability Date Unit Sq Ft Deposit From $2,805 Call for Availability A1 807-846 sq ft $750 Model Amenities and Features
Features
- Air Conditioning
- Balcony
- Cable Ready
- Double Vanities
- Fireplace
- Heating
- High Speed Internet Access
- Intercom
- Security System
- Skylights
- Storage Space
- Tub/Shower
- Washer/Dryer
- Washer/Dryer Hookup
Kitchen
- Dishwasher
- Disposal
- Freezer
- Ice Maker
- Kitchen
- Microwave
- Oven
- Pantry
- Range
- Refrigerator
- Stainless Steel Appliances
Model Lease Information
Model Price Range
- $2,805 - $3,165Total Monthly PriceBase Rent: $2,805 - $3,165Required Monthly Fees: None
Deposit
- $750 deposit
Apartment Model: A1From $2,805Studio, 1 Bath, 807-846 sq ftUnavailableFloorplans3D ToursFloor plans are artist's rendering. All dimensions are approximate. Actual product and specifications may vary in dimension or detail. Not all features are available in every rental home. Please see a representative for details.
![]()
A1 - Floorplan A1 - 3D Tour Floorplan A3
Studio, 1 Bath, 845 sq ftModel Gallery
Floorplans
Availability Details
Prices shown for this property are the Total Monthly Price including Fees.Price Availability Date Unit Sq Ft Deposit From $2,805 Call for Availability A3 845 sq ft $750 Model Amenities and Features
Features
- Air Conditioning
- Balcony
- Cable Ready
- Double Vanities
- Fireplace
- Heating
- High Speed Internet Access
- Intercom
- Security System
- Skylights
- Storage Space
- Tub/Shower
- Washer/Dryer
- Washer/Dryer Hookup
Kitchen
- Dishwasher
- Disposal
- Freezer
- Ice Maker
- Kitchen
- Microwave
- Oven
- Pantry
- Range
- Refrigerator
- Stainless Steel Appliances
Model Lease Information
Model Price Range
- $2,805 - $3,080Total Monthly PriceBase Rent: $2,805 - $3,080Required Monthly Fees: None
Deposit
- $750 deposit
Apartment Model: A3From $2,805Studio, 1 Bath, 845 sq ftUnavailableFloor plans are artist's rendering. All dimensions are approximate. Actual product and specifications may vary in dimension or detail. Not all features are available in every rental home. Please see a representative for details.
![]()
A3 - Floorplan 1 Bedroom
Show Unavailable FloorplansFloorplan B5
$3,067
1 Bed, 1 Bath, 1022 sq ftTotal Monthly PriceAvailable NowTotal Monthly Price
Base Rent$3,067Total Monthly Price$3,067Cheapest 1 BedroomThis is the cheapest 1 Bedroom at this PropertyModel Gallery
Floorplans
Availability Details
Prices shown for this property are the Total Monthly Price including Fees.Price Availability Date Unit Sq Ft $3,067 Available Now 0215 1022 Unit 0215 Amenities and Features
Features
- High Speed Internet Access
Unit 0215 Lease Information
Unit Price
- $3,067Total Monthly PriceBase Rent: $3,067Required Monthly Fees: None
View Details and Rent EstimateDeposit
- $750 deposit
Model Lease Information
Price
- $3,067Total Monthly Price
Apartment Model: B5$3,0671 Bedroom, 1 Bath, 1022 sq ftAvailable NowFloor plans are artist's rendering. All dimensions are approximate. Actual product and specifications may vary in dimension or detail. Not all features are available in every rental home. Please see a representative for details.
![]()
B5 - Floorplan Apartment Unit: 0215Apartment Model: B5$3,0671 Bedroom, 1 Bath, 1022 sq ftAvailable NowFloorplan C5
From $3,124
1 Bed, 1.5 Baths, 1015 sq ftTotal Monthly PriceAvailable NowTotal Monthly Price
Base Rent$3,124 - $3,143Total Monthly Price$3,124 - $3,143Model Gallery
Floorplans
Availability Details
Prices shown for this property are the Total Monthly Price including Fees.Price Availability Date Unit Sq Ft $3,124 Available Now 0433 1015 Unit 0433 Amenities and Features
Features
- High Speed Internet Access
Unit 0433 Lease Information
Unit Price
- $3,124Total Monthly PriceBase Rent: $3,124Required Monthly Fees: None
View Details and Rent EstimateDeposit
- $1,000 deposit
Model Lease Information
Model Price Range
- $3,124 - $3,143Total Monthly Price
Apartment Model: C5From $3,1241 Bedroom, 1.5 Bath, 1015 sq ftAvailable NowFloor plans are artist's rendering. All dimensions are approximate. Actual product and specifications may vary in dimension or detail. Not all features are available in every rental home. Please see a representative for details.
![]()
C5 - Floorplan Apartment Unit: 0433Apartment Model: C5$3,1241 Bedroom, 1.5 Bath, 1015 sq ftAvailable NowFloorplan B3
$3,142
1 Bed, 1 Bath, 773 sq ftTotal Monthly PriceAvailable NowTotal Monthly Price
Base Rent$3,142Total Monthly Price$3,142Model Gallery
Floorplans
Availability Details
Prices shown for this property are the Total Monthly Price including Fees.Price Availability Date Unit Sq Ft $3,142 Available Now 0308 773 Unit 0308 Amenities and Features
Features
- High Speed Internet Access
Unit 0308 Lease Information
Unit Price
- $3,142Total Monthly PriceBase Rent: $3,142Required Monthly Fees: None
View Details and Rent EstimateDeposit
- $750 deposit
Model Lease Information
Price
- $3,142Total Monthly Price
Apartment Model: B3$3,1421 Bedroom, 1 Bath, 773 sq ftAvailable NowFloor plans are artist's rendering. All dimensions are approximate. Actual product and specifications may vary in dimension or detail. Not all features are available in every rental home. Please see a representative for details.
![]()
B3 - Floorplan Apartment Unit: 0308Apartment Model: B3$3,1421 Bedroom, 1 Bath, 773 sq ftAvailable NowFloorplan B4
From $3,233
1 Bed, 1 Bath, 905-910 sq ftTotal Monthly PriceAvailable NowTotal Monthly Price
Base Rent$3,229 - $3,447Total Monthly Price$3,229 - $3,447Model Gallery
Floorplans
Availability Details
Prices shown for this property are the Total Monthly Price including Fees.Price Availability Date Unit Sq Ft $3,233 Available Now 0427 910 Unit 0427 Amenities and Features
Features
- High Speed Internet Access
Unit 0427 Lease Information
Unit Price
- $3,233Total Monthly PriceBase Rent: $3,233Required Monthly Fees: None
View Details and Rent EstimateDeposit
- $750 deposit
Model Lease Information
Model Price Range
- $3,229 - $3,447Total Monthly Price
Apartment Model: B4From $3,2291 Bedroom, 1 Bath, 905-910 sq ftAvailable NowFloor plans are artist's rendering. All dimensions are approximate. Actual product and specifications may vary in dimension or detail. Not all features are available in every rental home. Please see a representative for details.
![]()
B4 - Floorplan Apartment Unit: 0427Apartment Model: B4$3,2331 Bedroom, 1 Bath, 910 sq ftAvailable NowC3.1
From $3,307
1 Bed, 1.5 Baths, 1136 sq ftTotal Monthly PriceAvailable NowTotal Monthly Price
Base Rent$3,307 - $3,364Total Monthly Price$3,307 - $3,364Model Gallery
Floorplans
Availability Details
Prices shown for this property are the Total Monthly Price including Fees.Price Availability Date Unit Sq Ft View Details $3,341 Available Now 0417 1136 $3,307 August 28, 2026 0320 1136 Model Amenities and Features
Features
- High Speed Internet Access
Model Lease Information
Model Price Range
- $3,307 - $3,364Total Monthly PriceBase Rent: $3,307 - $3,364Required Monthly Fees: None
Current Available Pricing
- $3,307 - $3,341 Total Monthly Price
Deposit
- $1,000 deposit
Unit 0417 Amenities and Features
Features
- High Speed Internet Access
Unit 0417 Lease Information
Unit Price
- $3,341Total Monthly PriceBase Rent: $3,341Required Monthly Fees: None
View Details and Rent EstimateDeposit
- $1,000 deposit
Model Lease Information
Model Price Range
- $3,307 - $3,364Total Monthly Price
Unit 0320 Amenities and Features
Features
- High Speed Internet Access
Unit 0320 Lease Information
Unit Price
- $3,307Total Monthly PriceBase Rent: $3,307Required Monthly Fees: None
View Details and Rent EstimateDeposit
- $1,000 deposit
Model Lease Information
Model Price Range
- $3,307 - $3,364Total Monthly Price
Apartment Model: C3.1From $3,3071 Bedroom, 1.5 Bath, 1136 sq ftAvailable NowFloor plans are artist's rendering. All dimensions are approximate. Actual product and specifications may vary in dimension or detail. Not all features are available in every rental home. Please see a representative for details.
![]()
C3.1 - Floorplan Apartment Unit: 0417Apartment Model: C3.1$3,3411 Bedroom, 1.5 Bath, 1136 sq ftAvailable NowApartment Unit: 0320Apartment Model: C3.1$3,3071 Bedroom, 1.5 Bath, 1136 sq ftAvailable August 28, 2026Floorplan B2
From $3,207
1 Bed, 1 Bath, 887 sq ftTotal Monthly PriceAvailable Aug 31Total Monthly Price
Base Rent$3,207 - $3,260Total Monthly Price$3,207 - $3,260Model Gallery
Floorplans
3D Tours
Availability Details
Prices shown for this property are the Total Monthly Price including Fees.Price Availability Date Unit Sq Ft $3,207 August 31, 2026 0505 887 Unit 0505 Amenities and Features
Features
- High Speed Internet Access
Unit 0505 Lease Information
Unit Price
- $3,207Total Monthly PriceBase Rent: $3,207Required Monthly Fees: None
View Details and Rent EstimateDeposit
- $750 deposit
Model Lease Information
Model Price Range
- $3,207 - $3,260Total Monthly Price
Apartment Model: B2From $3,2071 Bedroom, 1 Bath, 887 sq ftAvailable August 31, 2026Floorplans3D ToursFloor plans are artist's rendering. All dimensions are approximate. Actual product and specifications may vary in dimension or detail. Not all features are available in every rental home. Please see a representative for details.
![]()
B2 - Floorplan B2 - 3D Tour Apartment Unit: 0505Apartment Model: B2$3,2071 Bedroom, 1 Bath, 887 sq ftAvailable August 31, 2026Floorplan C4
$3,387
1 Bed, 1.5 Baths, 1095 sq ftTotal Monthly PriceAvailable Aug 18Total Monthly Price
Base Rent$3,387Total Monthly Price$3,387Model Gallery
Floorplans
3D Tours
Availability Details
Prices shown for this property are the Total Monthly Price including Fees.Price Availability Date Unit Sq Ft $3,387 August 18, 2026 0430 1095 Unit 0430 Amenities and Features
Features
- Air Conditioning
- Cable Ready
Unit 0430 Lease Information
Unit Price
- $3,387Total Monthly PriceBase Rent: $3,387Required Monthly Fees: None
View Details and Rent EstimateDeposit
- $750 deposit
Model Lease Information
Price
- $3,387Total Monthly Price
Apartment Model: C4$3,3871 Bedroom, 1.5 Bath, 1095 sq ftAvailable August 18, 2026Floorplans3D ToursFloor plans are artist's rendering. All dimensions are approximate. Actual product and specifications may vary in dimension or detail. Not all features are available in every rental home. Please see a representative for details.
![]()
C4 - Floorplan C4 - 3D Tour Apartment Unit: 0430Apartment Model: C4$3,3871 Bedroom, 1.5 Bath, 1095 sq ftAvailable August 18, 2026Floorplan B6
1 Bed, 1 Bath, 793 sq ftModel Gallery
Floorplans
3D Tours
Availability Details
Prices shown for this property are the Total Monthly Price including Fees.Price Availability Date Unit Sq Ft Deposit From $2,962 Call for Availability B6 793 sq ft $750 Model Amenities and Features
Features
- Air Conditioning
- Cable Ready
Model Lease Information
Model Price Range
- $2,962 - $3,012Total Monthly PriceBase Rent: $2,962 - $3,012Required Monthly Fees: None
Deposit
- $750 deposit
Apartment Model: B6From $2,9621 Bedroom, 1 Bath, 793 sq ftUnavailableFloorplans3D ToursFloor plans are artist's rendering. All dimensions are approximate. Actual product and specifications may vary in dimension or detail. Not all features are available in every rental home. Please see a representative for details.
![]()
B6 - Floorplan B6 - 3D Tour B6.1
1 Bed, 1 Bath, 793 sq ftModel Gallery
Floorplans
Availability Details
Prices shown for this property are the Total Monthly Price including Fees.Price Availability Date Unit Sq Ft Deposit $3,137 Call for Availability B6.1 793 sq ft $750 Model Amenities and Features
Features
- High Speed Internet Access
Model Lease Information
Model Price
- $3,137Total Monthly PriceBase Rent: $3,137Required Monthly Fees: None
Deposit
- $750 deposit
Apartment Model: B6.1$3,1371 Bedroom, 1 Bath, 793 sq ftUnavailableFloor plans are artist's rendering. All dimensions are approximate. Actual product and specifications may vary in dimension or detail. Not all features are available in every rental home. Please see a representative for details.
![]()
B6.1 - Floorplan B4.1
1 Bed, 1 Bath, 847 sq ftModel Gallery
Floorplans
Availability Details
Prices shown for this property are the Total Monthly Price including Fees.Price Availability Date Unit Sq Ft Deposit From $3,092 Call for Availability B4.1 847 sq ft $750 Model Amenities and Features
Features
- High Speed Internet Access
Model Lease Information
Model Price Range
- $3,092 - $3,267Total Monthly PriceBase Rent: $3,092 - $3,267Required Monthly Fees: None
Deposit
- $750 deposit
Apartment Model: B4.1From $3,0921 Bedroom, 1 Bath, 847 sq ftUnavailableFloor plans are artist's rendering. All dimensions are approximate. Actual product and specifications may vary in dimension or detail. Not all features are available in every rental home. Please see a representative for details.
![]()
B4.1 - Floorplan B2.2
1 Bed, 1 Bath, 861 sq ftModel Gallery
Floorplans
Availability Details
Prices shown for this property are the Total Monthly Price including Fees.Price Availability Date Unit Sq Ft Deposit From $3,307 Call for Availability B2.2 861 sq ft $750 Model Amenities and Features
Features
- High Speed Internet Access
Model Lease Information
Model Price Range
- $3,307 - $3,407Total Monthly PriceBase Rent: $3,307 - $3,407Required Monthly Fees: None
Deposit
- $750 deposit
Apartment Model: B2.2From $3,3071 Bedroom, 1 Bath, 861 sq ftUnavailableFloor plans are artist's rendering. All dimensions are approximate. Actual product and specifications may vary in dimension or detail. Not all features are available in every rental home. Please see a representative for details.
![]()
B2.2 - Floorplan B2.1
1 Bed, 1 Bath, 931-938 sq ftModel Gallery
Floorplans
Availability Details
Prices shown for this property are the Total Monthly Price including Fees.Price Availability Date Unit Sq Ft Deposit From $3,177 Call for Availability B2.1 931-938 sq ft $750 Model Amenities and Features
Features
- High Speed Internet Access
Model Lease Information
Model Price Range
- $3,177 - $3,632Total Monthly PriceBase Rent: $3,177 - $3,632Required Monthly Fees: None
Deposit
- $750 deposit
Apartment Model: B2.1From $3,1771 Bedroom, 1 Bath, 931-938 sq ftUnavailableFloor plans are artist's rendering. All dimensions are approximate. Actual product and specifications may vary in dimension or detail. Not all features are available in every rental home. Please see a representative for details.
![]()
B2.1 - Floorplan Floorplan B1
1 Bed, 1 Bath, 984 sq ftModel Gallery
Floorplans
Availability Details
Prices shown for this property are the Total Monthly Price including Fees.Price Availability Date Unit Sq Ft Deposit From $3,252 Call for Availability B1 984 sq ft $750 Model Amenities and Features
Features
- Air Conditioning
- Balcony
- Cable Ready
- Double Vanities
- Fireplace
- Heating
- High Speed Internet Access
- Intercom
- Security System
- Skylights
- Storage Space
- Tub/Shower
- Washer/Dryer
- Washer/Dryer Hookup
Kitchen
- Dishwasher
- Disposal
- Freezer
- Ice Maker
- Kitchen
- Microwave
- Oven
- Pantry
- Range
- Refrigerator
- Stainless Steel Appliances
Model Lease Information
Model Price Range
- $3,252 - $3,477Total Monthly PriceBase Rent: $3,252 - $3,477Required Monthly Fees: None
Deposit
- $750 deposit
Apartment Model: B1From $3,2521 Bedroom, 1 Bath, 984 sq ftUnavailableFloor plans are artist's rendering. All dimensions are approximate. Actual product and specifications may vary in dimension or detail. Not all features are available in every rental home. Please see a representative for details.
![]()
B1 - Floorplan Floorplan C2
1 Bed, 1.5 Baths, 965 sq ftModel Gallery
Floorplans
Availability Details
Prices shown for this property are the Total Monthly Price including Fees.Price Availability Date Unit Sq Ft Deposit From $3,307 Call for Availability C2 965 sq ft $1,000 Model Amenities and Features
Features
- High Speed Internet Access
Model Lease Information
Model Price Range
- $3,307 - $3,507Total Monthly PriceBase Rent: $3,307 - $3,507Required Monthly Fees: None
Deposit
- $1,000 deposit
Apartment Model: C2From $3,3071 Bedroom, 1.5 Bath, 965 sq ftUnavailableFloor plans are artist's rendering. All dimensions are approximate. Actual product and specifications may vary in dimension or detail. Not all features are available in every rental home. Please see a representative for details.
![]()
C2 - Floorplan C2.1
1 Bed, 1.5 Baths, 983 sq ftModel Gallery
Floorplans
3D Tours
Availability Details
Prices shown for this property are the Total Monthly Price including Fees.Price Availability Date Unit Sq Ft Deposit From $3,327 Call for Availability C2.1 983 sq ft $1,000 Model Amenities and Features
Features
- Air Conditioning
- Balcony
- Cable Ready
- Double Vanities
- Fireplace
- Heating
- High Speed Internet Access
- Intercom
- Security System
- Skylights
- Storage Space
- Tub/Shower
- Washer/Dryer
- Washer/Dryer Hookup
Kitchen
- Dishwasher
- Disposal
- Freezer
- Ice Maker
- Kitchen
- Microwave
- Oven
- Pantry
- Range
- Refrigerator
- Stainless Steel Appliances
Model Lease Information
Model Price Range
- $3,327 - $3,527Total Monthly PriceBase Rent: $3,327 - $3,527Required Monthly Fees: None
Deposit
- $1,000 deposit
Apartment Model: C2.1From $3,3271 Bedroom, 1.5 Bath, 983 sq ftUnavailableFloorplans3D ToursFloor plans are artist's rendering. All dimensions are approximate. Actual product and specifications may vary in dimension or detail. Not all features are available in every rental home. Please see a representative for details.
![]()
C2.1 - Floorplan C2.1 - 3D Tour Floorplan C1
1 Bed, 1.5 Baths, 1031 sq ftModel Gallery
Floorplans
Availability Details
Prices shown for this property are the Total Monthly Price including Fees.Price Availability Date Unit Sq Ft Deposit From $3,377 Call for Availability C1 1031 sq ft $1,000 Model Amenities and Features
Features
- High Speed Internet Access
Model Lease Information
Model Price Range
- $3,377 - $3,577Total Monthly PriceBase Rent: $3,377 - $3,577Required Monthly Fees: None
Deposit
- $1,000 deposit
Apartment Model: C1From $3,3771 Bedroom, 1.5 Bath, 1031 sq ftUnavailableFloor plans are artist's rendering. All dimensions are approximate. Actual product and specifications may vary in dimension or detail. Not all features are available in every rental home. Please see a representative for details.
![]()
C1 - Floorplan C3.3
1 Bed, 1.5 Baths, 1112 sq ftModel Gallery
Floorplans
Availability Details
Prices shown for this property are the Total Monthly Price including Fees.Price Availability Date Unit Sq Ft Deposit From $3,157 Call for Availability C3.3 1112 sq ft $1,000 Model Amenities and Features
Features
- High Speed Internet Access
Model Lease Information
Model Price Range
- $3,157 - $3,432Total Monthly PriceBase Rent: $3,157 - $3,432Required Monthly Fees: None
Deposit
- $1,000 deposit
Apartment Model: C3.3From $3,1571 Bedroom, 1.5 Bath, 1112 sq ftUnavailableFloor plans are artist's rendering. All dimensions are approximate. Actual product and specifications may vary in dimension or detail. Not all features are available in every rental home. Please see a representative for details.
![]()
C3.3 - Floorplan Floorplan C3
1 Bed, 1.5 Baths, 1136 sq ftModel Gallery
Floorplans
Availability Details
Prices shown for this property are the Total Monthly Price including Fees.Price Availability Date Unit Sq Ft Deposit From $3,182 Call for Availability C3 1136 sq ft $1,000 Model Amenities and Features
Features
- High Speed Internet Access
Model Lease Information
Model Price Range
- $3,182 - $3,457Total Monthly PriceBase Rent: $3,182 - $3,457Required Monthly Fees: None
Deposit
- $1,000 deposit
Apartment Model: C3From $3,1821 Bedroom, 1.5 Bath, 1136 sq ftUnavailableFloor plans are artist's rendering. All dimensions are approximate. Actual product and specifications may vary in dimension or detail. Not all features are available in every rental home. Please see a representative for details.
![]()
C3 - Floorplan C2.2
1 Bed, 1.5 Baths, 1138 sq ftModel Gallery
Floorplans
Availability Details
Prices shown for this property are the Total Monthly Price including Fees.Price Availability Date Unit Sq Ft Deposit From $3,342 Call for Availability C2.2 1138 sq ft $1,000 Model Amenities and Features
Features
- High Speed Internet Access
Model Lease Information
Model Price Range
- $3,342 - $3,417Total Monthly PriceBase Rent: $3,342 - $3,417Required Monthly Fees: None
Deposit
- $1,000 deposit
Apartment Model: C2.2From $3,3421 Bedroom, 1.5 Bath, 1138 sq ftUnavailableFloor plans are artist's rendering. All dimensions are approximate. Actual product and specifications may vary in dimension or detail. Not all features are available in every rental home. Please see a representative for details.
![]()
C2.2 - Floorplan C3.2
1 Bed, 1.5 Baths, 1190 sq ftLargest 1 BedroomThis is the largest 1 Bedroom at this PropertyModel Gallery
Floorplans
Availability Details
Prices shown for this property are the Total Monthly Price including Fees.Price Availability Date Unit Sq Ft Deposit From $3,232 Call for Availability C3.2 1190 sq ft $1,000 Model Amenities and Features
Features
- Air Conditioning
- Balcony
- Cable Ready
- Double Vanities
- Fireplace
- Heating
- High Speed Internet Access
- Intercom
- Security System
- Skylights
- Storage Space
- Tub/Shower
- Washer/Dryer
- Washer/Dryer Hookup
Kitchen
- Dishwasher
- Disposal
- Freezer
- Ice Maker
- Kitchen
- Microwave
- Oven
- Pantry
- Range
- Refrigerator
- Stainless Steel Appliances
Model Lease Information
Model Price Range
- $3,232 - $3,507Total Monthly PriceBase Rent: $3,232 - $3,507Required Monthly Fees: None
Deposit
- $1,000 deposit
Apartment Model: C3.2From $3,2321 Bedroom, 1.5 Bath, 1190 sq ftUnavailableFloor plans are artist's rendering. All dimensions are approximate. Actual product and specifications may vary in dimension or detail. Not all features are available in every rental home. Please see a representative for details.
![]()
C3.2 - Floorplan 2 Bedrooms
Show Unavailable FloorplansFloorplan D4
From $3,635
2 Beds, 2 Baths, 1240 sq ftTotal Monthly PriceAvailable NowTotal Monthly Price
Base Rent$3,635 - $4,682Total Monthly Price$3,635 - $4,682Cheapest 2 BedroomThis is the cheapest 2 Bedroom at this PropertyModel Gallery
Floorplans
3D Tours
Availability Details
Prices shown for this property are the Total Monthly Price including Fees.Price Availability Date Unit Sq Ft View Details $3,635 Available Now 0229 1240 $3,798 Available Now 0529 1240 Model Amenities and Features
Features
- High Speed Internet Access
Model Lease Information
Model Price Range
- $3,635 - $4,682Total Monthly PriceBase Rent: $3,635 - $4,682Required Monthly Fees: None
Current Available Pricing
- $3,635 - $3,798 Total Monthly Price
Deposit
- $1,000 deposit
Unit 0229 Amenities and Features
Features
- High Speed Internet Access
Unit 0229 Lease Information
Unit Price
- $3,635Total Monthly PriceBase Rent: $3,635Required Monthly Fees: None
View Details and Rent EstimateDeposit
- $1,000 deposit
Model Lease Information
Model Price Range
- $3,635 - $4,682Total Monthly Price
Unit 0529 Amenities and Features
Features
- High Speed Internet Access
Unit 0529 Lease Information
Unit Price
- $3,798Total Monthly PriceBase Rent: $3,798Required Monthly Fees: None
View Details and Rent EstimateDeposit
- $1,000 deposit
Model Lease Information
Model Price Range
- $3,635 - $4,682Total Monthly Price
Apartment Model: D4From $3,6352 Bedroom, 2 Bath, 1240 sq ftAvailable NowFloorplans3D ToursFloor plans are artist's rendering. All dimensions are approximate. Actual product and specifications may vary in dimension or detail. Not all features are available in every rental home. Please see a representative for details.
![]()
D4 - Floorplan D4 - 3D Tour Apartment Unit: 0229Apartment Model: D4$3,6352 Bedroom, 2 Bath, 1240 sq ftAvailable NowApartment Unit: 0529Apartment Model: D4$3,7982 Bedroom, 2 Bath, 1240 sq ftAvailable NowFloorplan D3
From $4,001
2 Beds, 2 Baths, 1240 sq ftTotal Monthly PriceAvailable NowTotal Monthly Price
Base Rent$4,001 - $4,924Total Monthly Price$4,001 - $4,924Model Gallery
Floorplans
Availability Details
Prices shown for this property are the Total Monthly Price including Fees.Price Availability Date Unit Sq Ft $4,001 Available Now 0514 1240 Unit 0514 Amenities and Features
Features
- High Speed Internet Access
Unit 0514 Lease Information
Unit Price
- $4,001Total Monthly PriceBase Rent: $4,001Required Monthly Fees: None
View Details and Rent EstimateDeposit
- $1,000 deposit
Model Lease Information
Model Price Range
- $4,001 - $4,924Total Monthly Price
Apartment Model: D3From $4,0012 Bedroom, 2 Bath, 1240 sq ftAvailable NowFloor plans are artist's rendering. All dimensions are approximate. Actual product and specifications may vary in dimension or detail. Not all features are available in every rental home. Please see a representative for details.
![]()
D3 - Floorplan Apartment Unit: 0514Apartment Model: D3$4,0012 Bedroom, 2 Bath, 1240 sq ftAvailable NowFloorplan D1
2 Beds, 2 Baths, 1146 sq ftModel Gallery
Floorplans
3D Tours
Availability Details
Prices shown for this property are the Total Monthly Price including Fees.Price Availability Date Unit Sq Ft Deposit From $3,888 Call for Availability D1 1146 sq ft $1,000 Model Amenities and Features
Features
- High Speed Internet Access
Model Lease Information
Model Price Range
- $3,888 - $4,288Total Monthly PriceBase Rent: $3,888 - $4,288Required Monthly Fees: None
Deposit
- $1,000 deposit
Apartment Model: D1From $3,8882 Bedroom, 2 Bath, 1146 sq ftUnavailableFloorplans3D ToursFloor plans are artist's rendering. All dimensions are approximate. Actual product and specifications may vary in dimension or detail. Not all features are available in every rental home. Please see a representative for details.
![]()
D1 - Floorplan D1 - 3D Tour Floorplan D2
2 Beds, 2 Baths, 1228 sq ftModel Gallery
Floorplans
3D Tours
Availability Details
Prices shown for this property are the Total Monthly Price including Fees.Price Availability Date Unit Sq Ft Deposit From $4,068 Call for Availability D2 1228 sq ft $1,000 Model Amenities and Features
Features
- Air Conditioning
- Cable Ready
Model Lease Information
Model Price Range
- $4,068 - $4,268Total Monthly PriceBase Rent: $4,068 - $4,268Required Monthly Fees: None
Deposit
- $1,000 deposit
Apartment Model: D2From $4,0682 Bedroom, 2 Bath, 1228 sq ftUnavailableFloorplans3D ToursFloor plans are artist's rendering. All dimensions are approximate. Actual product and specifications may vary in dimension or detail. Not all features are available in every rental home. Please see a representative for details.
![]()
D2 - Floorplan D2 - 3D Tour Floorplan D5
2 Beds, 2 Baths, 1288 sq ftModel Gallery
Floorplans
Availability Details
Prices shown for this property are the Total Monthly Price including Fees.Price Availability Date Unit Sq Ft Deposit From $3,928 Call for Availability D5 1288 sq ft $1,000 Model Amenities and Features
Features
- Air Conditioning
- Cable Ready
Model Lease Information
Model Price Range
- $3,928 - $4,278Total Monthly PriceBase Rent: $3,928 - $4,278Required Monthly Fees: None
Deposit
- $1,000 deposit
Apartment Model: D5From $3,9282 Bedroom, 2 Bath, 1288 sq ftUnavailableFloor plans are artist's rendering. All dimensions are approximate. Actual product and specifications may vary in dimension or detail. Not all features are available in every rental home. Please see a representative for details.
![]()
D5 - Floorplan Floorplan E1
2 Beds, 2 Baths, 1395-1453 sq ftModel Gallery
Floorplans
3D Tours
Availability Details
Prices shown for this property are the Total Monthly Price including Fees.Price Availability Date Unit Sq Ft Deposit From $4,193 Call for Availability E1 1395-1453 sq ft $1,000 Model Amenities and Features
Features
- Air Conditioning
- Balcony
- Cable Ready
- Double Vanities
- Fireplace
- Heating
- High Speed Internet Access
- Intercom
- Security System
- Skylights
- Storage Space
- Tub/Shower
- Washer/Dryer
- Washer/Dryer Hookup
Kitchen
- Dishwasher
- Disposal
- Freezer
- Ice Maker
- Kitchen
- Microwave
- Oven
- Pantry
- Range
- Refrigerator
- Stainless Steel Appliances
Model Lease Information
Model Price Range
- $4,193 - $4,538Total Monthly PriceBase Rent: $4,193 - $4,538Required Monthly Fees: None
Deposit
- $1,000 deposit
Apartment Model: E1From $4,1932 Bedroom, 2 Bath, 1395-1453 sq ftUnavailableFloorplans3D ToursFloor plans are artist's rendering. All dimensions are approximate. Actual product and specifications may vary in dimension or detail. Not all features are available in every rental home. Please see a representative for details.
![]()
E1 - Floorplan E1 - 3D Tour Floorplan E2
2 Beds, 2 Baths, 1454 sq ftLargest 2 BedroomThis is the largest 2 Bedroom at this PropertyModel Gallery
Floorplans
Availability Details
Prices shown for this property are the Total Monthly Price including Fees.Price Availability Date Unit Sq Ft Deposit From $4,298 Call for Availability E2 1454 sq ft $1,000 Model Amenities and Features
Features
- Air Conditioning
- Balcony
- Cable Ready
- Double Vanities
- Fireplace
- Heating
- High Speed Internet Access
- Intercom
- Security System
- Skylights
- Storage Space
- Tub/Shower
- Washer/Dryer
- Washer/Dryer Hookup
Kitchen
- Dishwasher
- Disposal
- Freezer
- Ice Maker
- Kitchen
- Microwave
- Oven
- Pantry
- Range
- Refrigerator
- Stainless Steel Appliances
Model Lease Information
Model Price Range
- $4,298 - $4,373Total Monthly PriceBase Rent: $4,298 - $4,373Required Monthly Fees: None
Deposit
- $1,000 deposit
Apartment Model: E2From $4,2982 Bedroom, 2 Bath, 1454 sq ftUnavailableFloor plans are artist's rendering. All dimensions are approximate. Actual product and specifications may vary in dimension or detail. Not all features are available in every rental home. Please see a representative for details.
![]()
E2 - Floorplan 3 Bedrooms
Show Unavailable FloorplansFloorplan G3
From $6,883
3 Beds, 3 Baths, 2076 sq ftTotal Monthly PriceAvailable NowTotal Monthly Price
Base Rent$6,883 - $6,966Total Monthly Price$6,883 - $6,966Model Gallery
Floorplans
Availability Details
Prices shown for this property are the Total Monthly Price including Fees.Price Availability Date Unit Sq Ft $6,883 Available Now 0617 2076 Unit 0617 Amenities and Features
Features
- Air Conditioning
- Cable Ready
Unit 0617 Lease Information
Unit Price
- $6,883Total Monthly PriceBase Rent: $6,883Required Monthly Fees: None
View Details and Rent EstimateDeposit
- $1,500 deposit
Model Lease Information
Model Price Range
- $6,883 - $6,966Total Monthly Price
Apartment Model: G3From $6,8833 Bedroom, 3 Bath, 2076 sq ftAvailable NowFloor plans are artist's rendering. All dimensions are approximate. Actual product and specifications may vary in dimension or detail. Not all features are available in every rental home. Please see a representative for details.
![]()
G3 - Floorplan Apartment Unit: 0617Apartment Model: G3$6,8833 Bedroom, 3 Bath, 2076 sq ftAvailable NowFloorplan F1
3 Beds, 2 Baths, 1625 sq ftModel Gallery
Floorplans
Availability Details
Prices shown for this property are the Total Monthly Price including Fees.Price Availability Date Unit Sq Ft Deposit From $6,527 Call for Availability F1 1625 sq ft $1,500 Model Amenities and Features
Features
- Air Conditioning
- Cable Ready
Model Lease Information
Model Price Range
- $6,527 - $6,577Total Monthly PriceBase Rent: $6,527 - $6,577Required Monthly Fees: None
Deposit
- $1,500 deposit
Apartment Model: F1From $6,5273 Bedroom, 2 Bath, 1625 sq ftUnavailableFloor plans are artist's rendering. All dimensions are approximate. Actual product and specifications may vary in dimension or detail. Not all features are available in every rental home. Please see a representative for details.
![]()
F1 - Floorplan G3.2
3 Beds, 3 Baths, 2034 sq ftModel Gallery
Floorplans
Availability Details
Prices shown for this property are the Total Monthly Price including Fees.Price Availability Date Unit Sq Ft Deposit $7,242 Call for Availability G3.2 2034 sq ft $1,500 Model Amenities and Features
Features
- Air Conditioning
- Balcony
- Cable Ready
- Double Vanities
- Fireplace
- Heating
- High Speed Internet Access
- Intercom
- Security System
- Skylights
- Storage Space
- Tub/Shower
- Washer/Dryer
- Washer/Dryer Hookup
Kitchen
- Dishwasher
- Disposal
- Freezer
- Ice Maker
- Kitchen
- Microwave
- Oven
- Pantry
- Range
- Refrigerator
- Stainless Steel Appliances
Model Lease Information
Model Price
- $7,242Total Monthly PriceBase Rent: $7,242Required Monthly Fees: None
Deposit
- $1,500 deposit
Apartment Model: G3.2$7,2423 Bedroom, 3 Bath, 2034 sq ftUnavailableFloor plans are artist's rendering. All dimensions are approximate. Actual product and specifications may vary in dimension or detail. Not all features are available in every rental home. Please see a representative for details.
![]()
G3.2 - Floorplan Floorplan G2
3 Beds, 3 Baths, 2059 sq ftModel Gallery
Floorplans
Availability Details
Prices shown for this property are the Total Monthly Price including Fees.Price Availability Date Unit Sq Ft Deposit $7,252 Call for Availability G2 2059 sq ft $1,500 Model Amenities and Features
Features
- Air Conditioning
- Cable Ready
Model Lease Information
Model Price
- $7,252Total Monthly PriceBase Rent: $7,252Required Monthly Fees: None
Deposit
- $1,500 deposit
Apartment Model: G2$7,2523 Bedroom, 3 Bath, 2059 sq ftUnavailableFloor plans are artist's rendering. All dimensions are approximate. Actual product and specifications may vary in dimension or detail. Not all features are available in every rental home. Please see a representative for details.
![]()
G2 - Floorplan G3.1
3 Beds, 3 Baths, 2138 sq ftModel Gallery
Floorplans
Availability Details
Prices shown for this property are the Total Monthly Price including Fees.Price Availability Date Unit Sq Ft Deposit $7,372 Call for Availability G3.1 2138 sq ft $1,500 Model Amenities and Features
Features
- Air Conditioning
- Balcony
- Cable Ready
- Double Vanities
- Fireplace
- Heating
- High Speed Internet Access
- Intercom
- Security System
- Skylights
- Storage Space
- Tub/Shower
- Washer/Dryer
- Washer/Dryer Hookup
Kitchen
- Dishwasher
- Disposal
- Freezer
- Ice Maker
- Kitchen
- Microwave
- Oven
- Pantry
- Range
- Refrigerator
- Stainless Steel Appliances
Model Lease Information
Model Price
- $7,372Total Monthly PriceBase Rent: $7,372Required Monthly Fees: None
Deposit
- $1,500 deposit
Apartment Model: G3.1$7,3723 Bedroom, 3 Bath, 2138 sq ftUnavailableFloor plans are artist's rendering. All dimensions are approximate. Actual product and specifications may vary in dimension or detail. Not all features are available in every rental home. Please see a representative for details.
![]()
G3.1 - Floorplan Floorplan G1
3 Beds, 3 Baths, 2373 sq ftLargest 3 BedroomThis is the largest 3 Bedroom at this PropertyModel Gallery
Floorplans
Availability Details
Prices shown for this property are the Total Monthly Price including Fees.Price Availability Date Unit Sq Ft Deposit $7,722 Call for Availability G1 2373 sq ft $1,500 Model Amenities and Features
Features
- Air Conditioning
- Cable Ready
Model Lease Information
Model Price
- $7,722Total Monthly PriceBase Rent: $7,722Required Monthly Fees: None
Deposit
- $1,500 deposit
Apartment Model: G1$7,7223 Bedroom, 3 Bath, 2373 sq ftUnavailableFloor plans are artist's rendering. All dimensions are approximate. Actual product and specifications may vary in dimension or detail. Not all features are available in every rental home. Please see a representative for details.
![]()
G1 - Floorplan


Schedule a Tour
3D Tours
Property Information
- 180 Units
- 7 Stories
- Built in 2011
- Furnished
Lease Terms
- 14, 15 mo
Fees and Policies
The fees listed below are community-provided and may exclude utilities or add-ons. All payments are made directly to the property and are non-refundable unless otherwise specified. Use the Cost Calculator to determine costs based on your needs.
Required Fees
Utilities
- Utility - Electric - Third PartyiMax of 1. Usage-Based (Utilities). Amount for provision and consumption of electric paid to a third party.Varies/mo
- Hot Water EnergyiMax of 1. Usage-Based (Utilities). Amount for energy to heat water and/or central system services delivered to the building and/or rental home.Varies/mo
- Utility - WateriMax of 1. Usage-Based (Utilities). Amount for provision and consumption of water.Varies/mo
- Utility - SeweriMax of 1. Usage-Based (Utilities). Amount for provision of sewer services.Varies/mo
- Pest Control ServicesiMax of 1. Amount for pest control services.$4/mo
- Utility - Billing Administrative FeeiMax of 1. Amount to manage utility services billing.$4.62/mo
- Trash Services - CAiMax of 1. Usage-Based (Utilities). Trash services provided only in California.Varies/mo
- Utility - Natural Gas - Third PartyiMax of 1. Usage-Based (Utilities). Amount for provision and consumption of natural gas paid to a third party.Varies/mo
- Package ServicesiMax of 1. Amount for package services.$2.75/mo
- Utility - Stormwater/DrainageiMax of 1. Usage-Based (Utilities). Amount for provision of storm water services.Varies/mo
One-Time Basics
- Due at Application
- Application FeeiMax of 1. Amount to process application, initiate screening, and take a rental home off the market.$35
- Holding Deposit (Refundable)iMax of 1. Amount to hold rental home off the market at time of application. Amount applied to security deposit and/or amounts owed upon application approval. Refundable per terms of application.$500
- Due at Move-In
- Trash Administrative FeeiMax of 1. Amount to manage trash service billing.$15
- Package Services - RegistrationiMax of 1. Amount to register for package services.$20
- Due at Move-Out
- Utility - Final Bill FeeiMax of 1. Amount billed to calculate final utility statement.$17
Other Fees and Policies
Situational Fees
- Late FeeiMax of 1. Amount for paying after rent due date; per terms of lease.$150/per occurrence
- Package Services - ViolationiMax of 1. Amount for package service violations.$3/day
- Intra-Community Transfer FeeiMax of 1. Amount due when transferring to another rental unit within community.$1000
- Utility - Vacant Cost RecoveryiMax of 1. Usage-Based (Utilities). Amount for utility usage not transferred to resident responsibility any time during occupancy.Varies/per occurrence
- Utility - Vacant Processing FeeiMax of 1. Amount for failing to transfer utilities into resident name.$50/per occurrence
Personal Add-Ons
- Renters Liability OnlyiMax of 1. Amount for required Renters Liability Policy.$15/per occurrence
Max of 1.
Pet Fees
- Cat
- Pet Deposit (Refundable)iMax of 2. Amount for pet living in rental home. May be assessed per pet or per rental home, based on lease requirements. Refunds processed per lease terms.$500
- Pet RentiMax of 2. Monthly amount for authorized pet.$50/mo
- Dog
- Pet Deposit (Refundable)iMax of 2. Amount for pet living in rental home. May be assessed per pet or per rental home, based on lease requirements. Refunds processed per lease terms.$500
- Pet RentiMax of 2. Monthly amount for authorized pet.$50/mo
- 2 Pet Limit
- 2 Pet Limit
Max of 2.
Max of 2.
Cats
We welcome 2 pets per apartment home. Pet Deposit is $500. Monthly Pet Rent is $50. For more information, please call our leasing office.
Dogs
We welcome 2 pets per apartment home. Pet Deposit is $500. Monthly Pet Rent is $50. For more information, please call our leasing office.
Parking Fees
- Garage
- Parking FeeiMax of 2. Amount for garage parking space/services. May be subject to availability.$150/mo
- Tandem
- Parking FeeiMax of 2. Amount for tandem parking space/services. May be subject to availability.$200/mo
- Garage ParkingiPlease call for parking information.
- OtheriPlease call for parking information.
- Tandem
Max of 2.
Max of 2.
Additional Parking Options
Property Fee Disclaimer: Total Monthly Leasing Price includes base rent, all monthly mandatory and any user-selected optional fees. Excludes variable, usage-based, and required charges due at or prior to move-in or at move-out. Security Deposit may change based on screening results, but total will not exceed legal maximums. Some items may be taxed under applicable law. Some fees may not apply to rental homes subject to an affordable program. All fees are subject to application and/or lease terms. Prices and availability subject to change. Resident is responsible for damages beyond ordinary wear and tear. Resident may need to maintain insurance and to activate and maintain utility services, including but not limited to electricity, water, gas, and internet, per the lease. Additional fees may apply as detailed in the application and/or lease agreement, which can be requested prior to applying. Pets: Pet breed and other pet restrictions apply. Rentable Items: All Parking, storage, and other rentable items are subject to availability. Final pricing and availability will be determined during lease agreement. See Leasing Agent for details.
Features and Amenities
On-Site Services
- Maintenance On Site
- Package Service
- Planned Social Activities
- Hearing Impaired Accessible
- Property Manager On Site
- Health Club Discount
- Pet Play Area
- Recycling
- Renters Insurance Program
- Vision Impaired Accessible
- Concierge
- Video Patrol
- 24 Hour Access
- Laundry Facilities
Community Features
- Business Center
- Corporate Housing
- Lounge
- Disposal Chutes
- Elevator
Outdoor Features
- Grill
- Courtyard
- Controlled Access
Recreation and Fitness
- Fitness Center
- Spa
- Pool
Interior Features
- Skylights
- Balcony
- Security System
- Storage Space
- Double Vanities
- Heating
- Fireplace
- High Speed Internet Access
- Tub/Shower
- Intercom
- Cable Ready
- Washer/Dryer Hookup
- Washer/Dryer
- Air Conditioning
Kitchen Amenities
- Dishwasher
- Microwave
- Range
- Refrigerator
- Pantry
- Oven
- Kitchen
- Freezer
- Stainless Steel Appliances
- Ice Maker
- Disposal
Living Area Features
- Walk In Closets
- Crown Molding
- Dining Room
- Family Room
- Double Pane Windows
- Vinyl Flooring
- Carpet
- Linen Closet
- Large Bedrooms
- Views
- Window Coverings
- Hardwood Floors
- Loft Layout
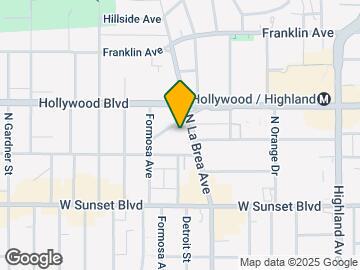
Map
- Shopping
- Colleges
- Grocery
- Medical
- Parks
- Transportation
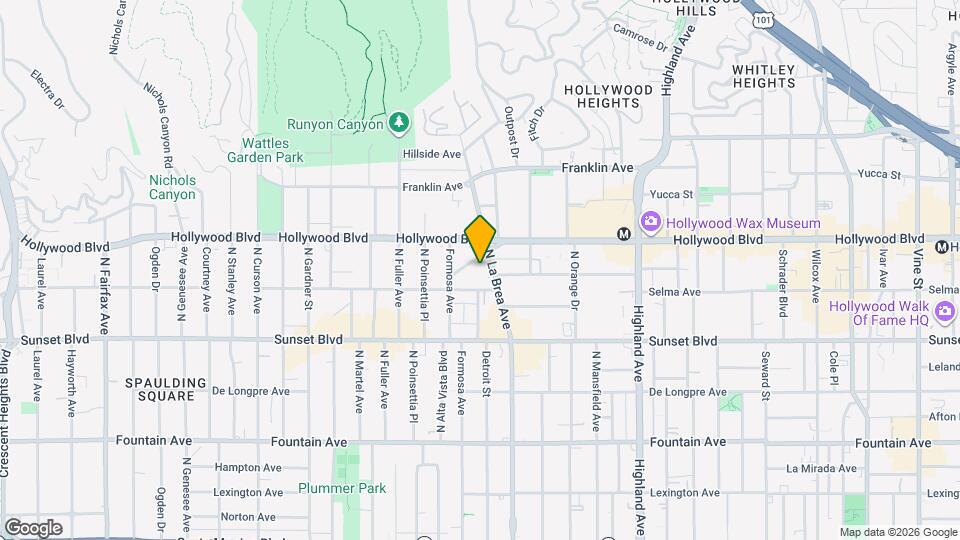
Map
Getting Around
80 / 100 Very Walkable
70 / 100 Good public transit
30 / 100 Somewhat Bikeable
80 / 100 Very car friendly
 details
Getting to Know the Area
90 / 100 Restaurants
100 / 100 Cafes
90 / 100 Nightlife
90 / 100 Shopping
80 / 100 Parks
40 / 100 Noise Level
Frequently Asked Questions about The Avenue Hollywood
Where is The Avenue Hollywood located?
The Avenue Hollywood is located at 1619 N La Brea Ave near the Hollywood area of Hollywood, CA
What is the current rent range at The Avenue Hollywood?
Studio to 3 Bedroom Apartments at The Avenue Hollywood currently range from $3,067 to $6,883
When is the leasing office open?
- The office Hours for The Avenue Hollywood are
- Monday 9:00 am–6:00 pm
- Tuesday 9:00 am–6:00 pm
- Wednesday 9:00 am–6:00 pm
- Thursday 9:00 am–6:00 pm
- Friday 9:00 am–6:00 pm
- Saturday 9:00 am–6:00 pm
- Sunday Closed
Are pets allowed?
Call us today to find out our pet policy and if we allow pets
Are there any rent specials?
The current rent special at The Avenue Hollywood is: Up to 6 Weeks Free on Base Rent & $1,000 Look and Lease!* *Base Rent. Restrictions and Minimum Lease Terms Apply. Other Costs and Fees Excluded..
Renters Reviews and Ratings

Sydney is the best!
Property Manager Responded
Verified Renter
Property Manager Responded
Verified Renter
Property Manager Responded
Verified Renter
Verified Renter
Verified Renter
Property Manager Responded
Verified Renter
Property Manager Responded
Verified Renter
Property Manager Responded
Verified Renter
Property Manager Responded
Verified Renter
Property Manager Responded
Verified Renter
Property Manager Responded
Verified Renter
Property Manager Responded
Points of Interest
Time and distance from The Avenue Hollywood.
Arts Museums and Landmarks
Big Box and Retail
Staples
Target
Petco
Colleges and Universities
Groceries
Smart & Final
Ralph's
Ralphs
Hospitals
Parks and Recreation
The Avenue Hollywood has 5 parks within 6.9 miles, including Bronson Canyon, La Brea Tarpits, Barnsdall Art Park, Beverly Gardens Park, and Exposition Rose Garden.
Restaurants and Dining
Shopping Centers
The Avenue Hollywood has 5 shopping centers within 0.3 miles.
Nearby Neighborhoods
Rental Price Ranges in the Area
| Bedroom | Average Rent | Cheapest Rent | Highest Rent |
|---|---|---|---|
| Hollywood Studio Apartments | $1,986 | $699 | $4,615 |
| Hollywood 1 Bedroom Apartments | $2,644 | $800 | $9,850 |
| Hollywood 2 Bedroom Apartments | $3,749 | $1,825 | $10,000+ |
| Hollywood 3 Bedroom Apartments | $5,822 | $700 | $10,000+ |
| Hollywood 4 Bedroom Apartments | $4,746 | $1,300 | $10,000+ |
| Hollywood 5 Bedroom Apartments | $5,955 | $4,000 | $6,995 |
Browse Top Apartments in Hollywood
By Price
By Community Type
- Hollywood Apartments for Rent by Owner
- Hollywood Apartments with Rent Specials
- Hollywood Top Rated Apartments
- Hollywood Corporate Apartments
- Hollywood Furnished Apartments
- Hollywood Gated Apartments
- Hollywood Loft Apartments
- Hollywood Low Income Apartments
- Hollywood Military Apartments
- New Hollywood Apartments
- Hollywood Senior Apartments
- Hollywood Short-term Apartments
- Hollywood Student Apartments
- Hollywood Apartments with Utilities Included
Max of 1.