


- 1–2 Bedrooms
- $1,524-$2,839 Total Monthly Price
Total Monthly Price
Base Rent$1,524 - $2,839Total Monthly Price$1,524 - $2,839 - 755–1,265 Square Feet
About The Barrington (MN)
Explore the abundant offerings of our pet-welcoming community. From expansive interiors to an array of amenities designed for convenience and enjoyment, The Barrington in Woodbury, Minnesota, offers everything essential for a fulfilling lifestyle. As you peruse our gallery, envision how you might relish your time here – be it by indulging in the dual swimming pools, rejuvenated clubhouse, pet-friendly facilities, underground heated parking, or unwinding in your cozy 1 & 2 bedroom apartment.Rental amount does not include variable monthly utilities and non-optional reoccurring fees.
The Barrington (MN) is located in the Woodbury Afton Lake Elmo Neighborhood and 55125 Zip code of Woodbury, MN. This community is professionally managed by Pinnacle Property Management Services, LLC
Unique Features and Amenities
- 24/7 Emergency Maintenance
- Balcony or Walk-Out Patio
- Beautiful Views
- Central Heat and Air Conditioning
- Dark Espresso Wood Cabinets
- Elevators
- Fitness Center in Each Building
- Grand Nine-Foot Ceilings
- Granite Bathroom Vanity
- Heated Community Pool
- Large and Inviting Living Rooms
- Open Floor Plan
- Professional Management Team
- Quartz Kitchen Island
- Stainless-Steel Appliances
- Two Community/Party Rooms
- Underground Heated Garage
- Walking Distance of Dining & Shops
- Wood-Plank Flooring
Property Contact Info

- Listed by:
- Agency:
- Vendor Logo:
- Website:
- View Property Website
- Call Us:
- (612) 778-4099
- Disclaimer:
Office Hours
| Monday | 9:00 am–6:00 pm |
| Tuesday | 9:00 am–6:00 pm |
| Wednesday | 9:00 am–6:00 pm |
| Thursday | 9:00 am–6:00 pm |
| Friday | 9:00 am–6:00 pm |
| Saturday | 10:00 am–5:00 pm |
| Sunday | Closed |
Floorplan Pricing and Availability
The Barrington (MN) offers 1 to 2 Bedroom apartments starting from $1,524 and having 755–1,265 sq ft. Here is the current pricing and availability:
New! Interactive Property Map
 ApartmentHomeLiving.com's new Interactive Property Map allows you to see where every available unit is located at this community.Try It Now >
1 Bedroom
The Boardroom and The Administrator
From $1,524
1 Bed, 1 Bath, 755 sq ftTotal Monthly PriceAvailable NowTotal Monthly Price
Base Rent$1,524 - $2,304Total Monthly Price$1,524 - $2,304Model Gallery
Floorplans
Photos
Availability Details
Prices shown for this property are the Total Monthly Price including Fees.Price Availability Date Unit Sq Ft Deposit View Details $1,566 Available Now C101 755 $500 $1,644 Available Now B307 755 $500 $1,524 Available Now B206 755 $500 Model Amenities and Features
Features
- Air Conditioning
- Balcony
- Heating
- Storage Space
- Washer/Dryer
- Wheelchair Accessible (Rooms)
Kitchen
- Dishwasher
- Disposal
- Granite Countertops
- Island Kitchen
- Kitchen
- Microwave
- Stainless Steel Appliances
Model Lease Information
Model Price Range
- $1,524 - $2,304Total Monthly PriceBase Rent: $1,524 - $2,304Required Monthly Fees: None
Current Available Pricing
- $1,524 - $1,644 Total Monthly Price
Unit C101 Lease Information
Unit Price
- $1,566Total Monthly PriceBase Rent: $1,566Required Monthly Fees: None
View Details and Rent EstimateDeposit
- $500 deposit
Model Lease Information
Model Price Range
- $1,524 - $2,304Total Monthly Price
Unit B307 Lease Information
Unit Price
- $1,644Total Monthly PriceBase Rent: $1,644Required Monthly Fees: None
View Details and Rent EstimateDeposit
- $500 deposit
Model Lease Information
Model Price Range
- $1,524 - $2,304Total Monthly Price
Unit B206 Lease Information
Unit Price
- $1,524Total Monthly PriceBase Rent: $1,524Required Monthly Fees: None
View Details and Rent EstimateDeposit
- $500 deposit
Model Lease Information
Model Price Range
- $1,524 - $2,304Total Monthly Price
Apartment Model: The Boardroom and The AdministratorFrom $1,5241 Bedroom, 1 Bath, 755 sq ftAvailable NowFloorplansPhotos![]()
The Boardroom and The Administrator - Image Floor plans are artist's rendering. All dimensions are approximate. Actual product and specifications may vary in dimension or detail. Not all features are available in every rental home. Please see a representative for details.
![]()
The Boardroom and The Administrator - Floorplan 1 Floor plans are artist's rendering. All dimensions are approximate. Actual product and specifications may vary in dimension or detail. Not all features are available in every rental home. Please see a representative for details.
![]()
The Boardroom and The Administrator - Floorplan 2 Apartment Unit: C101Apartment Model: The Boardroom and The Administrator$1,5661 Bedroom, 1 Bath, 755 sq ftAvailable NowApartment Unit: B307Apartment Model: The Boardroom and The Administrator$1,6441 Bedroom, 1 Bath, 755 sq ftAvailable NowApartment Unit: B206Apartment Model: The Boardroom and The Administrator$1,5241 Bedroom, 1 Bath, 755 sq ftAvailable NowThe Signature
From $1,624
1 Bed, 1 Bath, 894-927 sq ftTotal Monthly PriceAvailable Sep 9Total Monthly Price
Base Rent$1,624 - $2,496Total Monthly Price$1,624 - $2,496Model Gallery
Floorplans
Availability Details
Prices shown for this property are the Total Monthly Price including Fees.Price Availability Date Unit Sq Ft Deposit View Details $1,624 September 9, 2026 B218 894 $500 $1,683 October 7, 2026 D209 894 $500 $1,758 October 7, 2026 D216 927 $500 Model Amenities and Features
Features
- Washer/Dryer
Kitchen
- Dishwasher
- Disposal
- Microwave
Living Space
- Walk-In Closets
- Window Coverings
Model Lease Information
Model Price Range
- $1,624 - $2,496Total Monthly PriceBase Rent: $1,624 - $2,496Required Monthly Fees: None
Current Available Pricing
- $1,624 - $1,758 Total Monthly Price
Unit B218 Amenities and Features
Features
- Washer/Dryer
Kitchen
- Dishwasher
- Disposal
- Microwave
Living Space
- Walk-In Closets
- Window Coverings
Unit B218 Lease Information
Unit Price
- $1,624Total Monthly PriceBase Rent: $1,624Required Monthly Fees: None
View Details and Rent EstimateDeposit
- $500 deposit
Model Lease Information
Model Price Range
- $1,624 - $2,496Total Monthly Price
Unit D209 Amenities and Features
Features
- Washer/Dryer
Kitchen
- Dishwasher
- Disposal
- Microwave
Living Space
- Walk-In Closets
- Window Coverings
Unit D209 Lease Information
Unit Price
- $1,683Total Monthly PriceBase Rent: $1,683Required Monthly Fees: None
View Details and Rent EstimateDeposit
- $500 deposit
Model Lease Information
Model Price Range
- $1,624 - $2,496Total Monthly Price
Unit D216 Amenities and Features
Features
- Washer/Dryer
Kitchen
- Dishwasher
- Disposal
- Microwave
Living Space
- Walk-In Closets
- Window Coverings
Unit D216 Lease Information
Unit Price
- $1,758Total Monthly PriceBase Rent: $1,758Required Monthly Fees: None
View Details and Rent EstimateDeposit
- $500 deposit
Model Lease Information
Model Price Range
- $1,624 - $2,496Total Monthly Price
Apartment Model: The SignatureFrom $1,6241 Bedroom, 1 Bath, 894-927 sq ftAvailable September 9, 2026Floor plans are artist's rendering. All dimensions are approximate. Actual product and specifications may vary in dimension or detail. Not all features are available in every rental home. Please see a representative for details.
![]()
The Signature - Floorplan 1 Floor plans are artist's rendering. All dimensions are approximate. Actual product and specifications may vary in dimension or detail. Not all features are available in every rental home. Please see a representative for details.
![]()
The Signature - Floorplan 2 Floor plans are artist's rendering. All dimensions are approximate. Actual product and specifications may vary in dimension or detail. Not all features are available in every rental home. Please see a representative for details.
![]()
The Signature - Floorplan 3 Apartment Unit: B218Apartment Model: The Signature$1,6241 Bedroom, 1 Bath, 894 sq ftAvailable September 9, 2026Apartment Unit: D209Apartment Model: The Signature$1,6831 Bedroom, 1 Bath, 894 sq ftAvailable October 7, 2026Apartment Unit: D216Apartment Model: The Signature$1,7581 Bedroom, 1 Bath, 927 sq ftAvailable October 7, 20262 Bedrooms
The Director
From $1,770
2 Beds, 2 Baths, 1115 sq ftTotal Monthly PriceAvailable NowTotal Monthly Price
Base Rent$1,770 - $2,541Total Monthly Price$1,770 - $2,541Cheapest 2 BedroomThis is the cheapest 2 Bedroom at this PropertyModel Gallery
Floorplans
Availability Details
Prices shown for this property are the Total Monthly Price including Fees.Price Availability Date Unit Sq Ft Deposit View Details $1,795 Available Now B117 1115 $500 $1,770 Available Now D124 1115 $500 $1,786 October 1, 2026 D205 1115 $500 Model Amenities and Features
Features
- Washer/Dryer
Kitchen
- Dishwasher
- Disposal
- Microwave
Living Space
- Walk-In Closets
- Window Coverings
Model Lease Information
Model Price Range
- $1,770 - $2,541Total Monthly PriceBase Rent: $1,770 - $2,541Required Monthly Fees: None
Current Available Pricing
- $1,770 - $1,795 Total Monthly Price
Unit B117 Amenities and Features
Features
- Washer/Dryer
Kitchen
- Dishwasher
- Disposal
- Microwave
Living Space
- Walk-In Closets
- Window Coverings
Unit B117 Lease Information
Unit Price
- $1,795Total Monthly PriceBase Rent: $1,795Required Monthly Fees: None
View Details and Rent EstimateDeposit
- $500 deposit
Model Lease Information
Model Price Range
- $1,770 - $2,541Total Monthly Price
Unit D124 Amenities and Features
Features
- Washer/Dryer
Kitchen
- Dishwasher
- Disposal
- Microwave
Living Space
- Walk-In Closets
- Window Coverings
Unit D124 Lease Information
Unit Price
- $1,770Total Monthly PriceBase Rent: $1,770Required Monthly Fees: None
View Details and Rent EstimateDeposit
- $500 deposit
Model Lease Information
Model Price Range
- $1,770 - $2,541Total Monthly Price
Unit D205 Amenities and Features
Features
- Washer/Dryer
Kitchen
- Dishwasher
- Disposal
- Microwave
Living Space
- Walk-In Closets
- Window Coverings
Unit D205 Lease Information
Unit Price
- $1,786Total Monthly PriceBase Rent: $1,786Required Monthly Fees: None
View Details and Rent EstimateDeposit
- $500 deposit
Model Lease Information
Model Price Range
- $1,770 - $2,541Total Monthly Price
Apartment Model: The DirectorFrom $1,7702 Bedroom, 2 Bath, 1115 sq ftAvailable NowFloor plans are artist's rendering. All dimensions are approximate. Actual product and specifications may vary in dimension or detail. Not all features are available in every rental home. Please see a representative for details.
![]()
The Director - Floorplan 1 Floor plans are artist's rendering. All dimensions are approximate. Actual product and specifications may vary in dimension or detail. Not all features are available in every rental home. Please see a representative for details.
![]()
The Director - Floorplan 2 Floor plans are artist's rendering. All dimensions are approximate. Actual product and specifications may vary in dimension or detail. Not all features are available in every rental home. Please see a representative for details.
![]()
The Director - Floorplan 3 Apartment Unit: B117Apartment Model: The Director$1,7952 Bedroom, 2 Bath, 1115 sq ftAvailable NowApartment Unit: D124Apartment Model: The Director$1,7702 Bedroom, 2 Bath, 1115 sq ftAvailable NowApartment Unit: D205Apartment Model: The Director$1,7862 Bedroom, 2 Bath, 1115 sq ftAvailable October 1, 2026The Executive
From $1,890
2 Beds, 2 Baths, 1265 sq ftTotal Monthly PriceAvailable NowTotal Monthly Price
Base Rent$1,890 - $2,839Total Monthly Price$1,890 - $2,839Largest 2 BedroomThis is the largest 2 Bedroom at this PropertyModel Gallery
Floorplans
Availability Details
Prices shown for this property are the Total Monthly Price including Fees.Price Availability Date Unit Sq Ft Deposit View Details $1,890 Available Now B120 1265 $500 $1,986 September 3, 2026 D207 1265 $500 $1,996 September 26, 2026 B103 1265 $500 Model Amenities and Features
Features
- Washer/Dryer
Kitchen
- Dishwasher
- Disposal
- Microwave
Living Space
- Walk-In Closets
- Window Coverings
Model Lease Information
Model Price Range
- $1,890 - $2,839Total Monthly PriceBase Rent: $1,890 - $2,839Required Monthly Fees: None
Current Available Pricing
- $1,890 - $1,996 Total Monthly Price
Unit B120 Amenities and Features
Features
- Washer/Dryer
Kitchen
- Dishwasher
- Disposal
- Microwave
Living Space
- Walk-In Closets
- Window Coverings
Unit B120 Lease Information
Unit Price
- $1,890Total Monthly PriceBase Rent: $1,890Required Monthly Fees: None
View Details and Rent EstimateDeposit
- $500 deposit
Model Lease Information
Model Price Range
- $1,890 - $2,839Total Monthly Price
Unit D207 Amenities and Features
Features
- Washer/Dryer
Kitchen
- Dishwasher
- Disposal
- Microwave
Living Space
- Walk-In Closets
- Window Coverings
Unit D207 Lease Information
Unit Price
- $1,986Total Monthly PriceBase Rent: $1,986Required Monthly Fees: None
View Details and Rent EstimateDeposit
- $500 deposit
Model Lease Information
Model Price Range
- $1,890 - $2,839Total Monthly Price
Unit B103 Amenities and Features
Features
- Washer/Dryer
Kitchen
- Dishwasher
- Disposal
- Microwave
Living Space
- Walk-In Closets
- Window Coverings
Unit B103 Lease Information
Unit Price
- $1,996Total Monthly PriceBase Rent: $1,996Required Monthly Fees: None
View Details and Rent EstimateDeposit
- $500 deposit
Model Lease Information
Model Price Range
- $1,890 - $2,839Total Monthly Price
Apartment Model: The ExecutiveFrom $1,8902 Bedroom, 2 Bath, 1265 sq ftAvailable NowFloor plans are artist's rendering. All dimensions are approximate. Actual product and specifications may vary in dimension or detail. Not all features are available in every rental home. Please see a representative for details.
![]()
The Executive - Floorplan 1 Floor plans are artist's rendering. All dimensions are approximate. Actual product and specifications may vary in dimension or detail. Not all features are available in every rental home. Please see a representative for details.
![]()
The Executive - Floorplan 2 Floor plans are artist's rendering. All dimensions are approximate. Actual product and specifications may vary in dimension or detail. Not all features are available in every rental home. Please see a representative for details.
![]()
The Executive - Floorplan 3 Apartment Unit: B120Apartment Model: The Executive$1,8902 Bedroom, 2 Bath, 1265 sq ftAvailable NowApartment Unit: D207Apartment Model: The Executive$1,9862 Bedroom, 2 Bath, 1265 sq ftAvailable September 3, 2026Apartment Unit: B103Apartment Model: The Executive$1,9962 Bedroom, 2 Bath, 1265 sq ftAvailable September 26, 2026The Presidential
From $1,787
2 Beds, 2 Baths, 1117-1127 sq ftTotal Monthly PriceAvailable Aug 4Total Monthly Price
Base Rent$1,787 - $2,768Total Monthly Price$1,787 - $2,768Model Gallery
Floorplans
Availability Details
Prices shown for this property are the Total Monthly Price including Fees.Price Availability Date Unit Sq Ft Deposit View Details $1,787 August 4, 2026 C219 1127 $500 $1,852 August 10, 2026 B212 1117 $500 $1,904 October 2, 2026 C119 1127 $500 Model Amenities and Features
Features
- Washer/Dryer
Kitchen
- Dishwasher
- Disposal
- Microwave
Living Space
- Walk-In Closets
- Window Coverings
Model Lease Information
Model Price Range
- $1,787 - $2,768Total Monthly PriceBase Rent: $1,787 - $2,768Required Monthly Fees: None
Current Available Pricing
- $1,787 - $1,904 Total Monthly Price
Unit C219 Amenities and Features
Features
- Washer/Dryer
Kitchen
- Dishwasher
- Disposal
- Microwave
Living Space
- Walk-In Closets
- Window Coverings
Unit C219 Lease Information
Unit Price
- $1,787Total Monthly PriceBase Rent: $1,787Required Monthly Fees: None
View Details and Rent EstimateDeposit
- $500 deposit
Model Lease Information
Model Price Range
- $1,787 - $2,768Total Monthly Price
Unit B212 Amenities and Features
Features
- Washer/Dryer
Kitchen
- Dishwasher
- Disposal
- Microwave
Living Space
- Walk-In Closets
- Window Coverings
Unit B212 Lease Information
Unit Price
- $1,852Total Monthly PriceBase Rent: $1,852Required Monthly Fees: None
View Details and Rent EstimateDeposit
- $500 deposit
Model Lease Information
Model Price Range
- $1,787 - $2,768Total Monthly Price
Unit C119 Amenities and Features
Features
- Washer/Dryer
Kitchen
- Dishwasher
- Disposal
- Microwave
Living Space
- Walk-In Closets
- Window Coverings
Unit C119 Lease Information
Unit Price
- $1,904Total Monthly PriceBase Rent: $1,904Required Monthly Fees: None
View Details and Rent EstimateDeposit
- $500 deposit
Model Lease Information
Model Price Range
- $1,787 - $2,768Total Monthly Price
Apartment Model: The PresidentialFrom $1,7872 Bedroom, 2 Bath, 1117-1127 sq ftAvailable August 4, 2026Floor plans are artist's rendering. All dimensions are approximate. Actual product and specifications may vary in dimension or detail. Not all features are available in every rental home. Please see a representative for details.
![]()
The Presidential - Floorplan 1 Floor plans are artist's rendering. All dimensions are approximate. Actual product and specifications may vary in dimension or detail. Not all features are available in every rental home. Please see a representative for details.
![]()
The Presidential - Floorplan 2 Floor plans are artist's rendering. All dimensions are approximate. Actual product and specifications may vary in dimension or detail. Not all features are available in every rental home. Please see a representative for details.
![]()
The Presidential - Floorplan 3 Apartment Unit: C219Apartment Model: The Presidential$1,7872 Bedroom, 2 Bath, 1127 sq ftAvailable August 4, 2026Apartment Unit: B212Apartment Model: The Presidential$1,8522 Bedroom, 2 Bath, 1117 sq ftAvailable August 10, 2026Apartment Unit: C119Apartment Model: The Presidential$1,9042 Bedroom, 2 Bath, 1127 sq ftAvailable October 2, 2026


Schedule a Tour
3D Tours
Property Information
- Renovated In 2015
- 282 Units
- 3 Stories
- Built in 1998
Lease Terms
- 3 - 12 mo
Fees and Policies
The fees listed below are community-provided and may exclude utilities or add-ons. All payments are made directly to the property and are non-refundable unless otherwise specified. Use the Cost Calculator to determine costs based on your needs.
Required Fees
Utilities
- SeweriUtility Billing - Sewer Billback Charged Per Unit.Varies/mo
- WateriUtility Billing - Water Billback Charged Per Unit.Varies/mo
- TrashiUtility Billing - Trash Billback Charged per unit.Varies/mo
Other Fees and Policies
Situational Fees
- StormwateriUtility Billing - Stormwater Billback Charged per unit.Varies/per occurrence
Pet Fees
- Cat
- Cat FeeiMax of 2. Charged Per Pet.$250.00
- Dog
- Dog FeeiMax of 2. Charged Per Pet.$250.00
Breed Restrictions Apply
Breed Restrictions Apply
Max of 2. Max Weight 80 lbs Combined | Local Pet Groomers Nearby.
Parking Info and Fees
- Other
Property Fee Disclaimer: Based on community-supplied data and independent market research. Subject to change without notice. May exclude fees for mandatory or optional services and usage-based utilities.
Features and Amenities
On-Site Services
- Maintenance On Site
- Package Service
- Property Manager On Site
- Laundry Facilities
Community Features
- Business Center
- Clubhouse
- Elevator
Outdoor Features
- Sundeck
- Controlled Access
- Patio
Recreation and Fitness
- Fitness Center
- Playground
- Pool
Interior Features
- Balcony
- Storage Space
- Heating
- Washer/Dryer
- Air Conditioning
- Wheelchair Accessible (Rooms)
Kitchen Amenities
- Stainless Steel Appliances
- Disposal
- Kitchen
- Dishwasher
- Microwave
- Island Kitchen
- Granite Countertops
Living Area Features
- Walk In Closets
- Views
- Window Coverings
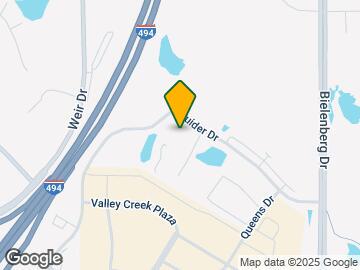
Map
- Shopping
- Colleges
- Grocery
- Medical
- Parks
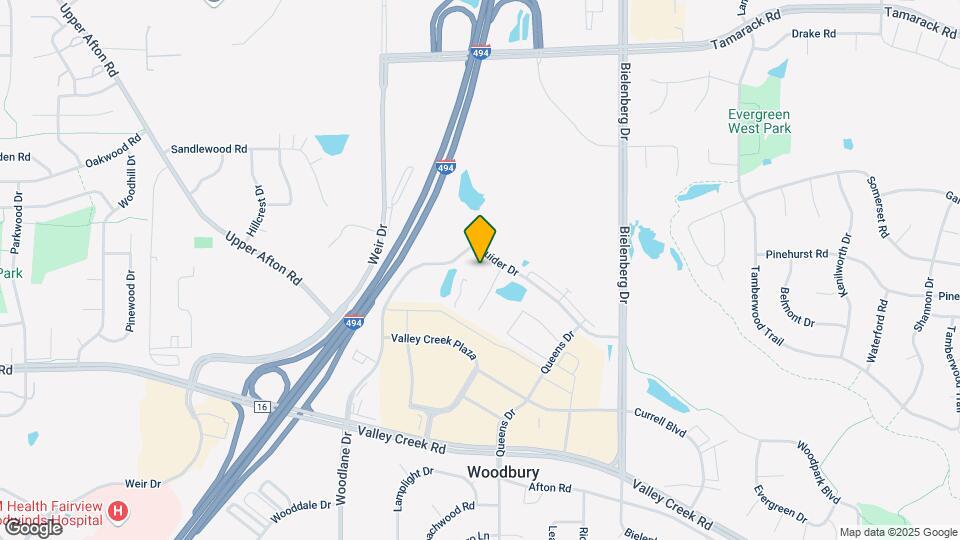
Map
Getting Around
50 / 100 Fairly walkable
30 / 100 Limited public transit
60 / 100 Moderately bikeable
100 / 100 Exceptionally car friendly
 details
Getting to Know the Area
60 / 100 Restaurants
60 / 100 Cafes
50 / 100 Nightlife
60 / 100 Shopping
80 / 100 Parks
90 / 100 Noise Level
Frequently Asked Questions about The Barrington (MN)
Where is The Barrington (MN) located?
The Barrington (MN) is located at 7255-7255 Guider Dr near the Woodbury Afton Lake Elmo area of Woodbury, MN
What is the current rent range at The Barrington (MN)?
1 Bedroom to 2 Bedroom Apartments at The Barrington (MN) currently range from $1,524 to $1,996
When is the leasing office open?
- The office Hours for The Barrington (MN) are
- Monday 9:00 am–6:00 pm
- Tuesday 9:00 am–6:00 pm
- Wednesday 9:00 am–6:00 pm
- Thursday 9:00 am–6:00 pm
- Friday 9:00 am–6:00 pm
- Saturday 10:00 am–5:00 pm
- Sunday Closed
Are pets allowed?
Call us today to find out our pet policy and if we allow pets
Renters Reviews and Ratings

don’t live here
Property Manager Responded
do not live here!
Verified Renter
Property Manager Responded
Verified Renter
Property Manager Responded
Verified Renter
Property Manager Responded
Verified Renter
Property Manager Responded
Verified Renter
Property Manager Responded
Verified Renter
Property Manager Responded
Verified Renter
Property Manager Responded
Verified Renter
Verified Renter
Property Manager Responded
Verified Renter
Property Manager Responded
Nearby Schools
Woodbury Senior High School
Woodbury Middle School
About GreatSchools Data on ApartmentHomeLiving.com.
Points of Interest
Time and distance from The Barrington (MN).
Big Box and Retail
Kohl's
Target
Costco
Colleges and Universities
Groceries
Cub Foods
Hy-Vee
Jerry's Foods
Hospitals
Parks and Recreation
The Barrington (MN) has 1 park within 10.0 miles, including Como Zoo.
Shopping Centers
The Barrington (MN) has 5 shopping centers within 0.4 miles.
Nearby Neighborhoods
Rental Price Ranges in the Area
| Bedroom | Average Rent | Cheapest Rent | Highest Rent |
|---|---|---|---|
| Woodbury Studio Apartments | $1,441 | $975 | $2,099 |
| Woodbury 1 Bedroom Apartments | $1,635 | $1,064 | $2,395 |
| Woodbury 2 Bedroom Apartments | $1,944 | $1,095 | $3,589 |
| Woodbury 3 Bedroom Apartments | $2,764 | $1,054 | $7,789 |
| Woodbury 4 Bedroom Apartments | $3,390 | $3,028 | $3,750 |
| 2 Bedroom Homes | $2,018 | $1,750 | $2,350 |
| 3 Bedroom Homes | $2,575 | $1,659 | $3,500 |
| 4 Bedroom Homes | $3,361 | $2,325 | $4,600 |
| 5 Bedroom Homes | $3,598 | $3,200 | $4,300 |
| 6 Bedroom Homes | $3,040 | $3,040 | $3,040 |
Browse Top Apartments in Woodbury
By Price
By Community Type
- Woodbury Apartments for Rent by Owner
- Woodbury Apartments with Rent Specials
- Woodbury Top Rated Apartments
- Woodbury Corporate Apartments
- Woodbury Furnished Apartments
- Woodbury Gated Apartments
- Woodbury Low Income Apartments
- New Woodbury Apartments
- Woodbury Senior Apartments
- Woodbury Short-term Apartments
- Woodbury Student Apartments
- Woodbury Apartments with Utilities Included
Max of 2. Max Weight 80 lbs Combined | Local Pet Groomers Nearby.