


- Studio–2 Bedrooms
- $2,506-$4,393 Total Monthly Price
Total Monthly Price
Base Rent$2,506 - $4,393Total Monthly Price$2,506 - $4,393 - 659–1,931 Square Feet
Rent Specials
Receive One Month Free on the first month's base rent on all renovated apartments*
About The Brownstones at Englewood South
Find balance in a place where old-fashioned lamps light retail-lined streets and open spaces abound — in a place that embraces the best of both worlds and puts it all directly at your doorstep. Inspired by the historic brownstone neighborhoods of New York, the stately two-tone brick buildings with townhouse-style front stoops, thoroughly complemented by the steady growth of the Englewood South neighborhood, allow you to enjoy life at your own pace.
The Brownstones at Englewood South is located in the Bergen County Waterfront Neighborhood and 07631 Zip code of Englewood, NJ. This community is professionally managed by Greystar Real Estate Partners
Unique Features and Amenities
- 24 Hour Emergency Maintenance
- Community Dog Park with Agility Course
- Outdoor Activity Area
- Outdoor Kitchen
- Outdoor Lounge Area
- Resident Lounge
- Secure Building Access
Property Contact Info

- Listed by:
- Agency:
- Vendor Logo:
- Website:
- View Property Website
- Call Us:
- (551) 266-5188
- Disclaimer:
Office Hours
| Monday | 10:00 am–6:00 pm |
| Tuesday | 10:00 am–6:00 pm |
| Wednesday | 10:00 am–6:00 pm |
| Thursday | 10:00 am–6:00 pm |
| Friday | 10:00 am–6:00 pm |
| Saturday | 10:00 am–5:00 pm |
| Sunday | 10:00 am–5:00 pm |
Floorplan Pricing and Availability
The Brownstones at Englewood South offers Studio to 2 Bedroom apartments starting from $2,506 and having 659–1,931 sq ft. Here is the current pricing and availability:
New! Interactive Property Map
 ApartmentHomeLiving.com's new Interactive Property Map allows you to see where every available unit is located at this community.Try It Now >
Studio
Show Unavailable FloorplansFloorplan E2
From $2,506
Studio, 1 Bath, 664 sq ftTotal Monthly PriceAvailable NowTotal Monthly Price
Base Rent$2,506 - $2,516Total Monthly Price$2,506 - $2,516Model Gallery
Floorplans
Photos
Availability Details
Prices shown for this property are the Total Monthly Price including Fees.Price Availability Date Unit Sq Ft $2,506 Available Now 56-305 664 Unit 56-305 Amenities and Features
Features
- High Speed Internet Access
Unit 56-305 Lease Information
Unit Price
- From $2,506Total Monthly PriceBase Rent: $2,506 - $2,516Required Monthly Fees: None
View Details and Rent EstimateDeposit
- $30 deposit
Model Lease Information
Model Price Range
- $2,506 - $2,516Total Monthly Price
Apartment Model: E2From $2,506Studio, 1 Bath, 664 sq ftAvailable NowFloorplansPhotos![]()
E2 - Image Floor plans are artist's rendering. All dimensions are approximate. Actual product and specifications may vary in dimension or detail. Not all features are available in every rental home. Please see a representative for details.
![]()
E2 - Floorplan Apartment Unit: 56-305Apartment Model: E2From $2,506Studio, 1 Bath, 664 sq ftAvailable NowFloorplan E1
Studio, 1 Bath, 659 sq ftModel Gallery
Floorplans
Availability Details
Prices shown for this property are the Total Monthly Price including Fees.Availability Date Unit Sq Ft Deposit Call for Availability E1 659 sq ft $30 Model Amenities and Features
Features
- High Speed Internet Access
Model Lease Information
Deposit
- $30 deposit
Apartment Model: E1Call For RatesStudio, 1 Bath, 659 sq ftUnavailableFloor plans are artist's rendering. All dimensions are approximate. Actual product and specifications may vary in dimension or detail. Not all features are available in every rental home. Please see a representative for details.
![]()
E1 - Floorplan Floorplan E2R
Studio, 1 Bath, 664 sq ftModel Gallery
Floorplans
Availability Details
Prices shown for this property are the Total Monthly Price including Fees.Availability Date Unit Sq Ft Deposit Call for Availability E2R 664 sq ft $30 Model Amenities and Features
Features
- Air Conditioning
- Balcony
- High Speed Internet Access
- Storage Space
- Tub/Shower
- Washer/Dryer
- Wi-Fi
Kitchen
- Dishwasher
- Disposal
- Granite Countertops
- Ice Maker
- Kitchen
- Microwave
- Oven
- Range
- Refrigerator
- Stainless Steel Appliances
Model Lease Information
Deposit
- $30 deposit
Apartment Model: E2RCall For RatesStudio, 1 Bath, 664 sq ftUnavailableFloor plans are artist's rendering. All dimensions are approximate. Actual product and specifications may vary in dimension or detail. Not all features are available in every rental home. Please see a representative for details.
![]()
E2R - Floorplan Floorplan E3R
Studio, 1 Bath, 953 sq ftModel Gallery
Floorplans
Availability Details
Prices shown for this property are the Total Monthly Price including Fees.Availability Date Unit Sq Ft Deposit Call for Availability E3R 953 sq ft $30 Model Amenities and Features
Features
- Air Conditioning
- Balcony
- High Speed Internet Access
- Storage Space
- Tub/Shower
- Washer/Dryer
- Wi-Fi
Kitchen
- Dishwasher
- Disposal
- Granite Countertops
- Ice Maker
- Kitchen
- Microwave
- Oven
- Range
- Refrigerator
- Stainless Steel Appliances
Model Lease Information
Deposit
- $30 deposit
Apartment Model: E3RCall For RatesStudio, 1 Bath, 953 sq ftUnavailableFloor plans are artist's rendering. All dimensions are approximate. Actual product and specifications may vary in dimension or detail. Not all features are available in every rental home. Please see a representative for details.
![]()
E3R - Floorplan Floorplan E3
Studio, 1 Bath, 953 sq ftModel Gallery
Floorplans
Availability Details
Prices shown for this property are the Total Monthly Price including Fees.Availability Date Unit Sq Ft Deposit Call for Availability E3 953 sq ft $30 Model Amenities and Features
Features
- High Speed Internet Access
Model Lease Information
Deposit
- $30 deposit
Apartment Model: E3Call For RatesStudio, 1 Bath, 953 sq ftUnavailableFloor plans are artist's rendering. All dimensions are approximate. Actual product and specifications may vary in dimension or detail. Not all features are available in every rental home. Please see a representative for details.
![]()
E3 - Floorplan Floorplan E4
Studio, 1 Bath, 957 sq ftModel Gallery
Floorplans
Availability Details
Prices shown for this property are the Total Monthly Price including Fees.Availability Date Unit Sq Ft Deposit Call for Availability E4 957 sq ft $30 Model Amenities and Features
Features
- High Speed Internet Access
Model Lease Information
Deposit
- $30 deposit
Apartment Model: E4Call For RatesStudio, 1 Bath, 957 sq ftUnavailableFloor plans are artist's rendering. All dimensions are approximate. Actual product and specifications may vary in dimension or detail. Not all features are available in every rental home. Please see a representative for details.
![]()
E4 - Floorplan Floorplan E4R
Studio, 1 Bath, 957 sq ftModel Gallery
Floorplans
Availability Details
Prices shown for this property are the Total Monthly Price including Fees.Availability Date Unit Sq Ft Deposit Call for Availability E4R 957 sq ft $30 Model Amenities and Features
Features
- Air Conditioning
- Balcony
- High Speed Internet Access
- Storage Space
- Tub/Shower
- Washer/Dryer
- Wi-Fi
Kitchen
- Dishwasher
- Disposal
- Granite Countertops
- Ice Maker
- Kitchen
- Microwave
- Oven
- Range
- Refrigerator
- Stainless Steel Appliances
Model Lease Information
Deposit
- $30 deposit
Apartment Model: E4RCall For RatesStudio, 1 Bath, 957 sq ftUnavailableFloor plans are artist's rendering. All dimensions are approximate. Actual product and specifications may vary in dimension or detail. Not all features are available in every rental home. Please see a representative for details.
![]()
E4R - Floorplan 1 Bedroom
Show Unavailable FloorplansFloorplan A2R
From $2,826
1 Bed, 1 Bath, 788 sq ftTotal Monthly PriceAvailable NowTotal Monthly Price
Base Rent$2,796 - $2,899Total Monthly Price$2,796 - $2,899Model Gallery
Floorplans
Availability Details
Prices shown for this property are the Total Monthly Price including Fees.Price Availability Date Unit Sq Ft View Details $2,889 Available Now 41-116 788 $2,879 Available Now 41-306 788 $2,826 Available Now 56-118 788 Model Amenities and Features
Features
- Air Conditioning
- Balcony
- High Speed Internet Access
- Storage Space
- Tub/Shower
- Washer/Dryer
- Wi-Fi
Kitchen
- Dishwasher
- Disposal
- Granite Countertops
- Ice Maker
- Kitchen
- Microwave
- Oven
- Range
- Refrigerator
- Stainless Steel Appliances
Model Lease Information
Model Price Range
- $2,796 - $2,899Total Monthly PriceBase Rent: $2,796 - $2,899Required Monthly Fees: None
Current Available Pricing
- $2,826 - $2,899 Total Monthly Price
Deposit
- $30 deposit
Unit 41-116 Lease Information
Unit Price
- From $2,889Total Monthly PriceBase Rent: $2,889 - $2,899Required Monthly Fees: None
View Details and Rent EstimateDeposit
- $30 deposit
Model Lease Information
Model Price Range
- $2,796 - $2,899Total Monthly Price
Unit 41-306 Lease Information
Unit Price
- From $2,879Total Monthly PriceBase Rent: $2,879 - $2,889Required Monthly Fees: None
View Details and Rent EstimateDeposit
- $30 deposit
Model Lease Information
Model Price Range
- $2,796 - $2,899Total Monthly Price
Unit 56-118 Lease Information
Unit Price
- From $2,826Total Monthly PriceBase Rent: $2,826 - $2,836Required Monthly Fees: None
View Details and Rent EstimateDeposit
- $30 deposit
Model Lease Information
Model Price Range
- $2,796 - $2,899Total Monthly Price
Apartment Model: A2RFrom $2,7961 Bedroom, 1 Bath, 788 sq ftAvailable NowFloor plans are artist's rendering. All dimensions are approximate. Actual product and specifications may vary in dimension or detail. Not all features are available in every rental home. Please see a representative for details.
![]()
A2R - Floorplan Apartment Unit: 41-116Apartment Model: A2RFrom $2,8891 Bedroom, 1 Bath, 788 sq ftAvailable NowApartment Unit: 41-306Apartment Model: A2RFrom $2,8791 Bedroom, 1 Bath, 788 sq ftAvailable NowApartment Unit: 56-118Apartment Model: A2RFrom $2,8261 Bedroom, 1 Bath, 788 sq ftAvailable NowFloorplan A6R
From $3,009
1 Bed, 1 Bath, 854 sq ftTotal Monthly PriceAvailable NowTotal Monthly Price
Base Rent$3,009 - $3,019Total Monthly Price$3,009 - $3,019Model Gallery
Floorplans
Availability Details
Prices shown for this property are the Total Monthly Price including Fees.Price Availability Date Unit Sq Ft $3,009 Available Now 09-403 854 Model Amenities and Features
Features
- Air Conditioning
- Balcony
- High Speed Internet Access
- Storage Space
- Tub/Shower
- Washer/Dryer
- Wi-Fi
Kitchen
- Dishwasher
- Disposal
- Granite Countertops
- Ice Maker
- Kitchen
- Microwave
- Oven
- Range
- Refrigerator
- Stainless Steel Appliances
Unit 09-403 Lease Information
Unit Price
- From $3,009Total Monthly PriceBase Rent: $3,009 - $3,019Required Monthly Fees: None
View Details and Rent EstimateDeposit
- $30 deposit
Model Lease Information
Model Price Range
- $3,009 - $3,019Total Monthly Price
Apartment Model: A6RFrom $3,0091 Bedroom, 1 Bath, 854 sq ftAvailable NowFloor plans are artist's rendering. All dimensions are approximate. Actual product and specifications may vary in dimension or detail. Not all features are available in every rental home. Please see a representative for details.
![]()
A6R - Floorplan Apartment Unit: 09-403Apartment Model: A6RFrom $3,0091 Bedroom, 1 Bath, 854 sq ftAvailable NowFloorplan A5R
From $2,971
1 Bed, 1 Bath, 812 sq ftTotal Monthly PriceAvailable Aug 1Total Monthly Price
Base Rent$2,971 - $3,066Total Monthly Price$2,971 - $3,066Model Gallery
Floorplans
Availability Details
Prices shown for this property are the Total Monthly Price including Fees.Price Availability Date Unit Sq Ft View Details $2,971 August 1, 2026 41-313 812 $3,056 August 1, 2026 41-414 812 Model Amenities and Features
Features
- Air Conditioning
- Balcony
- High Speed Internet Access
- Storage Space
- Tub/Shower
- Washer/Dryer
- Wi-Fi
Kitchen
- Dishwasher
- Disposal
- Granite Countertops
- Ice Maker
- Kitchen
- Microwave
- Oven
- Range
- Refrigerator
- Stainless Steel Appliances
Model Lease Information
Model Price Range
- $2,971 - $3,066Total Monthly PriceBase Rent: $2,971 - $3,066Required Monthly Fees: None
Deposit
- $30 deposit
Unit 41-313 Lease Information
Unit Price
- From $2,971Total Monthly PriceBase Rent: $2,971 - $2,981Required Monthly Fees: None
View Details and Rent EstimateDeposit
- $30 deposit
Model Lease Information
Model Price Range
- $2,971 - $3,066Total Monthly Price
Unit 41-414 Lease Information
Unit Price
- From $3,056Total Monthly PriceBase Rent: $3,056 - $3,066Required Monthly Fees: None
View Details and Rent EstimateDeposit
- $30 deposit
Model Lease Information
Model Price Range
- $2,971 - $3,066Total Monthly Price
Apartment Model: A5RFrom $2,9711 Bedroom, 1 Bath, 812 sq ftAvailable August 1, 2026Floor plans are artist's rendering. All dimensions are approximate. Actual product and specifications may vary in dimension or detail. Not all features are available in every rental home. Please see a representative for details.
![]()
A5R - Floorplan Apartment Unit: 41-313Apartment Model: A5RFrom $2,9711 Bedroom, 1 Bath, 812 sq ftAvailable August 1, 2026Apartment Unit: 41-414Apartment Model: A5RFrom $3,0561 Bedroom, 1 Bath, 812 sq ftAvailable August 1, 2026Floorplan A1R
1 Bed, 1 Bath, 745 sq ftModel Gallery
Floorplans
Availability Details
Prices shown for this property are the Total Monthly Price including Fees.Availability Date Unit Sq Ft Deposit Call for Availability A1R 745 sq ft $30 Model Amenities and Features
Features
- Air Conditioning
- Balcony
- High Speed Internet Access
- Storage Space
- Tub/Shower
- Washer/Dryer
- Wi-Fi
Kitchen
- Dishwasher
- Disposal
- Granite Countertops
- Ice Maker
- Kitchen
- Microwave
- Oven
- Range
- Refrigerator
- Stainless Steel Appliances
Model Lease Information
Deposit
- $30 deposit
Apartment Model: A1RCall For Rates1 Bedroom, 1 Bath, 745 sq ftUnavailableFloor plans are artist's rendering. All dimensions are approximate. Actual product and specifications may vary in dimension or detail. Not all features are available in every rental home. Please see a representative for details.
![]()
A1R - Floorplan Floorplan A1
1 Bed, 1 Bath, 745 sq ftModel Gallery
Floorplans
Availability Details
Prices shown for this property are the Total Monthly Price including Fees.Availability Date Unit Sq Ft Deposit Call for Availability A1 745 sq ft $30 Model Amenities and Features
Features
- High Speed Internet Access
Model Lease Information
Deposit
- $30 deposit
Apartment Model: A1Call For Rates1 Bedroom, 1 Bath, 745 sq ftUnavailableFloor plans are artist's rendering. All dimensions are approximate. Actual product and specifications may vary in dimension or detail. Not all features are available in every rental home. Please see a representative for details.
![]()
A1 - Floorplan Floorplan A2
1 Bed, 1 Bath, 788 sq ftModel Gallery
Floorplans
Availability Details
Prices shown for this property are the Total Monthly Price including Fees.Availability Date Unit Sq Ft Deposit Call for Availability A2 788 sq ft $30 Model Amenities and Features
Features
- High Speed Internet Access
Model Lease Information
Deposit
- $30 deposit
Apartment Model: A2Call For Rates1 Bedroom, 1 Bath, 788 sq ftUnavailableFloor plans are artist's rendering. All dimensions are approximate. Actual product and specifications may vary in dimension or detail. Not all features are available in every rental home. Please see a representative for details.
![]()
A2 - Floorplan Floorplan A3R
1 Bed, 1 Bath, 790 sq ftModel Gallery
Floorplans
Availability Details
Prices shown for this property are the Total Monthly Price including Fees.Availability Date Unit Sq Ft Deposit Call for Availability A3R 790 sq ft $30 Model Amenities and Features
Features
- High Speed Internet Access
Model Lease Information
Deposit
- $30 deposit
Apartment Model: A3RCall For Rates1 Bedroom, 1 Bath, 790 sq ftUnavailableFloor plans are artist's rendering. All dimensions are approximate. Actual product and specifications may vary in dimension or detail. Not all features are available in every rental home. Please see a representative for details.
![]()
A3R - Floorplan Floorplan A3
1 Bed, 1 Bath, 790 sq ftModel Gallery
Floorplans
Availability Details
Prices shown for this property are the Total Monthly Price including Fees.Availability Date Unit Sq Ft Deposit Call for Availability A3 790 sq ft $30 Model Amenities and Features
Features
- Air Conditioning
- Balcony
- High Speed Internet Access
- Storage Space
- Tub/Shower
- Washer/Dryer
- Wi-Fi
Kitchen
- Dishwasher
- Disposal
- Granite Countertops
- Ice Maker
- Kitchen
- Microwave
- Oven
- Range
- Refrigerator
- Stainless Steel Appliances
Model Lease Information
Deposit
- $30 deposit
Apartment Model: A3Call For Rates1 Bedroom, 1 Bath, 790 sq ftUnavailableFloor plans are artist's rendering. All dimensions are approximate. Actual product and specifications may vary in dimension or detail. Not all features are available in every rental home. Please see a representative for details.
![]()
A3 - Floorplan Floorplan A4
1 Bed, 1 Bath, 810 sq ftModel Gallery
Floorplans
Availability Details
Prices shown for this property are the Total Monthly Price including Fees.Availability Date Unit Sq Ft Deposit Call for Availability A4 810 sq ft $30 Model Amenities and Features
Features
- High Speed Internet Access
Model Lease Information
Deposit
- $30 deposit
Apartment Model: A4Call For Rates1 Bedroom, 1 Bath, 810 sq ftUnavailableFloor plans are artist's rendering. All dimensions are approximate. Actual product and specifications may vary in dimension or detail. Not all features are available in every rental home. Please see a representative for details.
![]()
A4 - Floorplan Floorplan A4R
1 Bed, 1 Bath, 810 sq ftModel Gallery
Floorplans
Availability Details
Prices shown for this property are the Total Monthly Price including Fees.Availability Date Unit Sq Ft Deposit Call for Availability A4R 810 sq ft $30 Model Amenities and Features
Features
- Air Conditioning
- Balcony
- High Speed Internet Access
- Storage Space
- Tub/Shower
- Washer/Dryer
- Wi-Fi
Kitchen
- Dishwasher
- Disposal
- Granite Countertops
- Ice Maker
- Kitchen
- Microwave
- Oven
- Range
- Refrigerator
- Stainless Steel Appliances
Model Lease Information
Deposit
- $30 deposit
Apartment Model: A4RCall For Rates1 Bedroom, 1 Bath, 810 sq ftUnavailableFloor plans are artist's rendering. All dimensions are approximate. Actual product and specifications may vary in dimension or detail. Not all features are available in every rental home. Please see a representative for details.
![]()
A4R - Floorplan Floorplan A5
1 Bed, 1 Bath, 812 sq ftModel Gallery
Floorplans
Availability Details
Prices shown for this property are the Total Monthly Price including Fees.Availability Date Unit Sq Ft Deposit Call for Availability A5 812 sq ft $30 Model Amenities and Features
Features
- High Speed Internet Access
Model Lease Information
Deposit
- $30 deposit
Apartment Model: A5Call For Rates1 Bedroom, 1 Bath, 812 sq ftUnavailableFloor plans are artist's rendering. All dimensions are approximate. Actual product and specifications may vary in dimension or detail. Not all features are available in every rental home. Please see a representative for details.
![]()
A5 - Floorplan Floorplan A6
1 Bed, 1 Bath, 854 sq ftModel Gallery
Floorplans
Availability Details
Prices shown for this property are the Total Monthly Price including Fees.Availability Date Unit Sq Ft Deposit Call for Availability A6 854 sq ft $30 Model Amenities and Features
Features
- High Speed Internet Access
Model Lease Information
Deposit
- $30 deposit
Apartment Model: A6Call For Rates1 Bedroom, 1 Bath, 854 sq ftUnavailableFloor plans are artist's rendering. All dimensions are approximate. Actual product and specifications may vary in dimension or detail. Not all features are available in every rental home. Please see a representative for details.
![]()
A6 - Floorplan Floorplan A7
1 Bed, 1 Bath, 881 sq ftModel Gallery
Floorplans
Availability Details
Prices shown for this property are the Total Monthly Price including Fees.Availability Date Unit Sq Ft Deposit Call for Availability A7 881 sq ft $30 Model Amenities and Features
Features
- High Speed Internet Access
Model Lease Information
Deposit
- $30 deposit
Apartment Model: A7Call For Rates1 Bedroom, 1 Bath, 881 sq ftUnavailableFloor plans are artist's rendering. All dimensions are approximate. Actual product and specifications may vary in dimension or detail. Not all features are available in every rental home. Please see a representative for details.
![]()
A7 - Floorplan Floorplan A7R
1 Bed, 1 Bath, 881 sq ftModel Gallery
Floorplans
Availability Details
Prices shown for this property are the Total Monthly Price including Fees.Availability Date Unit Sq Ft Deposit Call for Availability A7R 881 sq ft $30 Model Amenities and Features
Features
- Air Conditioning
- Balcony
- High Speed Internet Access
- Storage Space
- Tub/Shower
- Washer/Dryer
- Wi-Fi
Kitchen
- Dishwasher
- Disposal
- Granite Countertops
- Ice Maker
- Kitchen
- Microwave
- Oven
- Range
- Refrigerator
- Stainless Steel Appliances
Model Lease Information
Deposit
- $30 deposit
Apartment Model: A7RCall For Rates1 Bedroom, 1 Bath, 881 sq ftUnavailableFloor plans are artist's rendering. All dimensions are approximate. Actual product and specifications may vary in dimension or detail. Not all features are available in every rental home. Please see a representative for details.
![]()
A7R - Floorplan Floorplan A8
1 Bed, 1 Bath, 952 sq ftModel Gallery
Floorplans
Availability Details
Prices shown for this property are the Total Monthly Price including Fees.Availability Date Unit Sq Ft Deposit Call for Availability A8 952 sq ft $30 Model Amenities and Features
Features
- High Speed Internet Access
Model Lease Information
Deposit
- $30 deposit
Apartment Model: A8Call For Rates1 Bedroom, 1 Bath, 952 sq ftUnavailableFloor plans are artist's rendering. All dimensions are approximate. Actual product and specifications may vary in dimension or detail. Not all features are available in every rental home. Please see a representative for details.
![]()
A8 - Floorplan Floorplan A9R
1 Bed, 1 Bath, 1035 sq ftModel Gallery
Floorplans
Availability Details
Prices shown for this property are the Total Monthly Price including Fees.Availability Date Unit Sq Ft Deposit Call for Availability A9R 1035 sq ft $30 Model Amenities and Features
Features
- High Speed Internet Access
Model Lease Information
Deposit
- $30 deposit
Apartment Model: A9RCall For Rates1 Bedroom, 1 Bath, 1035 sq ftUnavailableFloor plans are artist's rendering. All dimensions are approximate. Actual product and specifications may vary in dimension or detail. Not all features are available in every rental home. Please see a representative for details.
![]()
A9R - Floorplan Floorplan A9
1 Bed, 1 Bath, 1035 sq ftModel Gallery
Floorplans
Availability Details
Prices shown for this property are the Total Monthly Price including Fees.Availability Date Unit Sq Ft Deposit Call for Availability A9 1035 sq ft $30 Model Amenities and Features
Features
- Air Conditioning
- Balcony
- High Speed Internet Access
- Storage Space
- Tub/Shower
- Washer/Dryer
- Wi-Fi
Kitchen
- Dishwasher
- Disposal
- Granite Countertops
- Ice Maker
- Kitchen
- Microwave
- Oven
- Range
- Refrigerator
- Stainless Steel Appliances
Model Lease Information
Deposit
- $30 deposit
Apartment Model: A9Call For Rates1 Bedroom, 1 Bath, 1035 sq ftUnavailableFloor plans are artist's rendering. All dimensions are approximate. Actual product and specifications may vary in dimension or detail. Not all features are available in every rental home. Please see a representative for details.
![]()
A9 - Floorplan Floorplan A10
1 Bed, 1 Bath, 1042 sq ftModel Gallery
Floorplans
Availability Details
Prices shown for this property are the Total Monthly Price including Fees.Availability Date Unit Sq Ft Deposit Call for Availability A10 1042 sq ft $30 Model Amenities and Features
Features
- Air Conditioning
- Balcony
- High Speed Internet Access
- Storage Space
- Tub/Shower
- Washer/Dryer
- Wi-Fi
Kitchen
- Dishwasher
- Disposal
- Granite Countertops
- Ice Maker
- Kitchen
- Microwave
- Oven
- Range
- Refrigerator
- Stainless Steel Appliances
Model Lease Information
Deposit
- $30 deposit
Apartment Model: A10Call For Rates1 Bedroom, 1 Bath, 1042 sq ftUnavailableFloor plans are artist's rendering. All dimensions are approximate. Actual product and specifications may vary in dimension or detail. Not all features are available in every rental home. Please see a representative for details.
![]()
A10 - Floorplan A10R
1 Bed, 1 Bath, 1042 sq ftModel Gallery
Floorplans
Availability Details
Prices shown for this property are the Total Monthly Price including Fees.Availability Date Unit Sq Ft Deposit Call for Availability A10R 1042 sq ft $30 Model Amenities and Features
Features
- High Speed Internet Access
Model Lease Information
Deposit
- $30 deposit
Apartment Model: A10RCall For Rates1 Bedroom, 1 Bath, 1042 sq ftUnavailableFloor plans are artist's rendering. All dimensions are approximate. Actual product and specifications may vary in dimension or detail. Not all features are available in every rental home. Please see a representative for details.
![]()
A10R - Floorplan 2 Bedrooms
Show Unavailable FloorplansFloorplan B1R
From $3,676
2 Beds, 2 Baths, 1040 sq ftTotal Monthly PriceAvailable NowTotal Monthly Price
Base Rent$3,676 - $3,686Total Monthly Price$3,676 - $3,686Model Gallery
Floorplans
Availability Details
Prices shown for this property are the Total Monthly Price including Fees.Price Availability Date Unit Sq Ft $3,676 Available Now 88-105 1040 Model Amenities and Features
Features
- Air Conditioning
- Balcony
- High Speed Internet Access
- Storage Space
- Tub/Shower
- Washer/Dryer
- Wi-Fi
Kitchen
- Dishwasher
- Disposal
- Granite Countertops
- Ice Maker
- Kitchen
- Microwave
- Oven
- Range
- Refrigerator
- Stainless Steel Appliances
Unit 88-105 Lease Information
Unit Price
- From $3,676Total Monthly PriceBase Rent: $3,676 - $3,686Required Monthly Fees: None
View Details and Rent EstimateDeposit
- $30 deposit
Model Lease Information
Model Price Range
- $3,676 - $3,686Total Monthly Price
Apartment Model: B1RFrom $3,6762 Bedroom, 2 Bath, 1040 sq ftAvailable NowFloor plans are artist's rendering. All dimensions are approximate. Actual product and specifications may vary in dimension or detail. Not all features are available in every rental home. Please see a representative for details.
![]()
B1R - Floorplan Apartment Unit: 88-105Apartment Model: B1RFrom $3,6762 Bedroom, 2 Bath, 1040 sq ftAvailable NowFloorplan B2R
From $3,681
2 Beds, 2 Baths, 1119 sq ftTotal Monthly PriceAvailable NowTotal Monthly Price
Base Rent$3,681 - $3,716Total Monthly Price$3,681 - $3,716Model Gallery
Floorplans
Availability Details
Prices shown for this property are the Total Monthly Price including Fees.Price Availability Date Unit Sq Ft View Details $3,681 Available Now 41-104 1119 $3,701 Available Now 09-306 1119 $3,706 Available Now 56-120 1119 Model Amenities and Features
Features
- Air Conditioning
- Balcony
- High Speed Internet Access
- Storage Space
- Tub/Shower
- Washer/Dryer
- Wi-Fi
Kitchen
- Dishwasher
- Disposal
- Granite Countertops
- Ice Maker
- Kitchen
- Microwave
- Oven
- Range
- Refrigerator
- Stainless Steel Appliances
Model Lease Information
Model Price Range
- $3,681 - $3,716Total Monthly PriceBase Rent: $3,681 - $3,716Required Monthly Fees: None
Unit 41-104 Lease Information
Unit Price
- From $3,681Total Monthly PriceBase Rent: $3,681 - $3,691Required Monthly Fees: None
View Details and Rent EstimateModel Lease Information
Model Price Range
- $3,681 - $3,716Total Monthly Price
Unit 09-306 Lease Information
Unit Price
- From $3,701Total Monthly PriceBase Rent: $3,701 - $3,711Required Monthly Fees: None
View Details and Rent EstimateModel Lease Information
Model Price Range
- $3,681 - $3,716Total Monthly Price
Unit 56-120 Lease Information
Unit Price
- From $3,706Total Monthly PriceBase Rent: $3,706 - $3,716Required Monthly Fees: None
View Details and Rent EstimateModel Lease Information
Model Price Range
- $3,681 - $3,716Total Monthly Price
Apartment Model: B2RFrom $3,6812 Bedroom, 2 Bath, 1119 sq ftAvailable NowFloor plans are artist's rendering. All dimensions are approximate. Actual product and specifications may vary in dimension or detail. Not all features are available in every rental home. Please see a representative for details.
![]()
B2R - Floorplan Apartment Unit: 41-104Apartment Model: B2RFrom $3,6812 Bedroom, 2 Bath, 1119 sq ftAvailable NowApartment Unit: 09-306Apartment Model: B2RFrom $3,7012 Bedroom, 2 Bath, 1119 sq ftAvailable NowApartment Unit: 56-120Apartment Model: B2RFrom $3,7062 Bedroom, 2 Bath, 1119 sq ftAvailable NowFloorplan B3R
From $3,886
2 Beds, 2 Baths, 1179 sq ftTotal Monthly PriceAvailable NowTotal Monthly Price
Base Rent$3,886 - $4,011Total Monthly Price$3,886 - $4,011Model Gallery
Floorplans
Availability Details
Prices shown for this property are the Total Monthly Price including Fees.Price Availability Date Unit Sq Ft View Details $4,001 Available Now 09-204 1179 $3,886 Available Now 09-309 1179 $3,896 Available Now 09-411 1179 Model Amenities and Features
Features
- Air Conditioning
- Balcony
- High Speed Internet Access
- Storage Space
- Tub/Shower
- Washer/Dryer
- Wi-Fi
Kitchen
- Dishwasher
- Disposal
- Granite Countertops
- Ice Maker
- Kitchen
- Microwave
- Oven
- Range
- Refrigerator
- Stainless Steel Appliances
Model Lease Information
Model Price Range
- $3,886 - $4,011Total Monthly PriceBase Rent: $3,886 - $4,011Required Monthly Fees: None
Deposit
- $30 deposit
Unit 09-204 Lease Information
Unit Price
- From $4,001Total Monthly PriceBase Rent: $4,001 - $4,011Required Monthly Fees: None
View Details and Rent EstimateDeposit
- $30 deposit
Model Lease Information
Model Price Range
- $3,886 - $4,011Total Monthly Price
Unit 09-309 Lease Information
Unit Price
- From $3,886Total Monthly PriceBase Rent: $3,886 - $3,896Required Monthly Fees: None
View Details and Rent EstimateDeposit
- $30 deposit
Model Lease Information
Model Price Range
- $3,886 - $4,011Total Monthly Price
Unit 09-411 Lease Information
Unit Price
- From $3,896Total Monthly PriceBase Rent: $3,896 - $3,906Required Monthly Fees: None
View Details and Rent EstimateDeposit
- $30 deposit
Model Lease Information
Model Price Range
- $3,886 - $4,011Total Monthly Price
Apartment Model: B3RFrom $3,8862 Bedroom, 2 Bath, 1179 sq ftAvailable NowFloor plans are artist's rendering. All dimensions are approximate. Actual product and specifications may vary in dimension or detail. Not all features are available in every rental home. Please see a representative for details.
![]()
B3R - Floorplan Apartment Unit: 09-204Apartment Model: B3RFrom $4,0012 Bedroom, 2 Bath, 1179 sq ftAvailable NowApartment Unit: 09-309Apartment Model: B3RFrom $3,8862 Bedroom, 2 Bath, 1179 sq ftAvailable NowApartment Unit: 09-411Apartment Model: B3RFrom $3,8962 Bedroom, 2 Bath, 1179 sq ftAvailable NowFloorplan B5R
From $4,172
2 Beds, 2 Baths, 1265 sq ftTotal Monthly PriceAvailable NowTotal Monthly Price
Base Rent$4,143 - $4,237Total Monthly Price$4,143 - $4,237Model Gallery
Floorplans
Availability Details
Prices shown for this property are the Total Monthly Price including Fees.Price Availability Date Unit Sq Ft View Details $4,227 Available Now 41-110 1265 $4,172 Available Now 41-301 1265 $4,217 Available Now 88-207 1265 Model Amenities and Features
Features
- Air Conditioning
- Balcony
- High Speed Internet Access
- Storage Space
- Tub/Shower
- Washer/Dryer
- Wi-Fi
Kitchen
- Dishwasher
- Disposal
- Granite Countertops
- Ice Maker
- Kitchen
- Microwave
- Oven
- Range
- Refrigerator
- Stainless Steel Appliances
Model Lease Information
Model Price Range
- $4,143 - $4,237Total Monthly PriceBase Rent: $4,143 - $4,237Required Monthly Fees: None
Current Available Pricing
- $4,172 - $4,237 Total Monthly Price
Deposit
- $30 deposit
Unit 41-110 Lease Information
Unit Price
- From $4,227Total Monthly PriceBase Rent: $4,227 - $4,237Required Monthly Fees: None
View Details and Rent EstimateDeposit
- $30 deposit
Model Lease Information
Model Price Range
- $4,143 - $4,237Total Monthly Price
Unit 41-301 Lease Information
Unit Price
- From $4,172Total Monthly PriceBase Rent: $4,172 - $4,182Required Monthly Fees: None
View Details and Rent EstimateDeposit
- $30 deposit
Model Lease Information
Model Price Range
- $4,143 - $4,237Total Monthly Price
Unit 88-207 Lease Information
Unit Price
- From $4,217Total Monthly PriceBase Rent: $4,217 - $4,227Required Monthly Fees: None
View Details and Rent EstimateDeposit
- $30 deposit
Model Lease Information
Model Price Range
- $4,143 - $4,237Total Monthly Price
Apartment Model: B5RFrom $4,1432 Bedroom, 2 Bath, 1265 sq ftAvailable NowFloor plans are artist's rendering. All dimensions are approximate. Actual product and specifications may vary in dimension or detail. Not all features are available in every rental home. Please see a representative for details.
![]()
B5R - Floorplan Apartment Unit: 41-110Apartment Model: B5RFrom $4,2272 Bedroom, 2 Bath, 1265 sq ftAvailable NowApartment Unit: 41-301Apartment Model: B5RFrom $4,1722 Bedroom, 2 Bath, 1265 sq ftAvailable NowApartment Unit: 88-207Apartment Model: B5RFrom $4,2172 Bedroom, 2 Bath, 1265 sq ftAvailable NowFloorplan B9R
From $4,288
2 Beds, 3 Baths, 1317 sq ftTotal Monthly PriceAvailable NowTotal Monthly Price
Base Rent$4,288 - $4,298Total Monthly Price$4,288 - $4,298Model Gallery
Floorplans
Availability Details
Prices shown for this property are the Total Monthly Price including Fees.Price Availability Date Unit Sq Ft $4,288 Available Now 09-121 1317 Model Amenities and Features
Features
- Air Conditioning
- Balcony
- High Speed Internet Access
- Storage Space
- Tub/Shower
- Washer/Dryer
- Wi-Fi
Kitchen
- Dishwasher
- Disposal
- Granite Countertops
- Ice Maker
- Kitchen
- Microwave
- Oven
- Range
- Refrigerator
- Stainless Steel Appliances
Unit 09-121 Lease Information
Unit Price
- From $4,288Total Monthly PriceBase Rent: $4,288 - $4,298Required Monthly Fees: None
View Details and Rent EstimateDeposit
- $30 deposit
Model Lease Information
Model Price Range
- $4,288 - $4,298Total Monthly Price
Apartment Model: B9RFrom $4,2882 Bedroom, 3 Bath, 1317 sq ftAvailable NowFloor plans are artist's rendering. All dimensions are approximate. Actual product and specifications may vary in dimension or detail. Not all features are available in every rental home. Please see a representative for details.
![]()
B9R - Floorplan Apartment Unit: 09-121Apartment Model: B9RFrom $4,2882 Bedroom, 3 Bath, 1317 sq ftAvailable NowB13R
From $4,383
2 Beds, 2 Baths, 1389 sq ftTotal Monthly PriceAvailable NowTotal Monthly Price
Base Rent$4,383 - $4,393Total Monthly Price$4,383 - $4,393Model Gallery
Floorplans
Availability Details
Prices shown for this property are the Total Monthly Price including Fees.Price Availability Date Unit Sq Ft View Details $4,383 Available Now 09-421 1389 $4,383 September 1, 2026 09-422 1389 Model Amenities and Features
Features
- Air Conditioning
- Balcony
- High Speed Internet Access
- Storage Space
- Tub/Shower
- Washer/Dryer
- Wi-Fi
Kitchen
- Dishwasher
- Disposal
- Granite Countertops
- Ice Maker
- Kitchen
- Microwave
- Oven
- Range
- Refrigerator
- Stainless Steel Appliances
Model Lease Information
Model Price Range
- $4,383 - $4,393Total Monthly PriceBase Rent: $4,383 - $4,393Required Monthly Fees: None
Deposit
- $30 deposit
Unit 09-421 Lease Information
Unit Price
- From $4,383Total Monthly PriceBase Rent: $4,383 - $4,393Required Monthly Fees: None
View Details and Rent EstimateDeposit
- $30 deposit
Model Lease Information
Model Price Range
- $4,383 - $4,393Total Monthly Price
Unit 09-422 Lease Information
Unit Price
- From $4,383Total Monthly PriceBase Rent: $4,383 - $4,393Required Monthly Fees: None
View Details and Rent EstimateDeposit
- $30 deposit
Model Lease Information
Model Price Range
- $4,383 - $4,393Total Monthly Price
Apartment Model: B13RFrom $4,3832 Bedroom, 2 Bath, 1389 sq ftAvailable NowFloor plans are artist's rendering. All dimensions are approximate. Actual product and specifications may vary in dimension or detail. Not all features are available in every rental home. Please see a representative for details.
![]()
B13R - Floorplan Apartment Unit: 09-421Apartment Model: B13RFrom $4,3832 Bedroom, 2 Bath, 1389 sq ftAvailable NowApartment Unit: 09-422Apartment Model: B13RFrom $4,3832 Bedroom, 2 Bath, 1389 sq ftAvailable September 1, 2026Floorplan B2
From $3,261
2 Beds, 2 Baths, 1119 sq ftTotal Monthly PriceAvailable June 12, 2032Total Monthly Price
Base Rent$3,261 - $3,271Total Monthly Price$3,261 - $3,271Cheapest 2 BedroomThis is the cheapest 2 Bedroom at this PropertyModel Gallery
Floorplans
Availability Details
Prices shown for this property are the Total Monthly Price including Fees.Price Availability Date Unit Sq Ft $3,261 June 12, 2032 09-401 1119 Unit 09-401 Amenities and Features
Features
- High Speed Internet Access
Unit 09-401 Lease Information
Unit Price
- From $3,261Total Monthly PriceBase Rent: $3,261 - $3,271Required Monthly Fees: None
View Details and Rent EstimateDeposit
- $30 deposit
Model Lease Information
Model Price Range
- $3,261 - $3,271Total Monthly Price
Apartment Model: B2From $3,2612 Bedroom, 2 Bath, 1119 sq ftAvailable June 12, 2032Floor plans are artist's rendering. All dimensions are approximate. Actual product and specifications may vary in dimension or detail. Not all features are available in every rental home. Please see a representative for details.
![]()
B2 - Floorplan Apartment Unit: 09-401Apartment Model: B2From $3,2612 Bedroom, 2 Bath, 1119 sq ftAvailable June 12, 2032Floorplan B1
2 Beds, 2 Baths, 1040 sq ftModel Gallery
Floorplans
Availability Details
Prices shown for this property are the Total Monthly Price including Fees.Availability Date Unit Sq Ft Deposit Call for Availability B1 1040 sq ft $30 Model Amenities and Features
Features
- High Speed Internet Access
Model Lease Information
Deposit
- $30 deposit
Apartment Model: B1Call For Rates2 Bedroom, 2 Bath, 1040 sq ftUnavailableFloor plans are artist's rendering. All dimensions are approximate. Actual product and specifications may vary in dimension or detail. Not all features are available in every rental home. Please see a representative for details.
![]()
B1 - Floorplan Floorplan B3
2 Beds, 2 Baths, 1179 sq ftModel Gallery
Floorplans
Availability Details
Prices shown for this property are the Total Monthly Price including Fees.Availability Date Unit Sq Ft Deposit Call for Availability B3 1179 sq ft $30 Model Amenities and Features
Features
- High Speed Internet Access
Model Lease Information
Deposit
- $30 deposit
Apartment Model: B3Call For Rates2 Bedroom, 2 Bath, 1179 sq ftUnavailableFloor plans are artist's rendering. All dimensions are approximate. Actual product and specifications may vary in dimension or detail. Not all features are available in every rental home. Please see a representative for details.
![]()
B3 - Floorplan Floorplan B4R
2 Beds, 2 Baths, 1215 sq ftModel Gallery
Floorplans
Availability Details
Prices shown for this property are the Total Monthly Price including Fees.Availability Date Unit Sq Ft Deposit Call for Availability B4R 1215 sq ft $30 Model Amenities and Features
Features
- Air Conditioning
- Balcony
- High Speed Internet Access
- Storage Space
- Tub/Shower
- Washer/Dryer
- Wi-Fi
Kitchen
- Dishwasher
- Disposal
- Granite Countertops
- Ice Maker
- Kitchen
- Microwave
- Oven
- Range
- Refrigerator
- Stainless Steel Appliances
Model Lease Information
Deposit
- $30 deposit
Apartment Model: B4RCall For Rates2 Bedroom, 2 Bath, 1215 sq ftUnavailableFloor plans are artist's rendering. All dimensions are approximate. Actual product and specifications may vary in dimension or detail. Not all features are available in every rental home. Please see a representative for details.
![]()
B4R - Floorplan Floorplan B4
2 Beds, 2 Baths, 1215 sq ftModel Gallery
Floorplans
Availability Details
Prices shown for this property are the Total Monthly Price including Fees.Availability Date Unit Sq Ft Deposit Call for Availability B4 1215 sq ft $30 Model Amenities and Features
Features
- High Speed Internet Access
Model Lease Information
Deposit
- $30 deposit
Apartment Model: B4Call For Rates2 Bedroom, 2 Bath, 1215 sq ftUnavailableFloor plans are artist's rendering. All dimensions are approximate. Actual product and specifications may vary in dimension or detail. Not all features are available in every rental home. Please see a representative for details.
![]()
B4 - Floorplan Floorplan B5
2 Beds, 2 Baths, 1265 sq ftModel Gallery
Floorplans
Availability Details
Prices shown for this property are the Total Monthly Price including Fees.Availability Date Unit Sq Ft Deposit Call for Availability B5 1265 sq ft $30 Model Amenities and Features
Features
- High Speed Internet Access
Model Lease Information
Deposit
- $30 deposit
Apartment Model: B5Call For Rates2 Bedroom, 2 Bath, 1265 sq ftUnavailableFloor plans are artist's rendering. All dimensions are approximate. Actual product and specifications may vary in dimension or detail. Not all features are available in every rental home. Please see a representative for details.
![]()
B5 - Floorplan Floorplan B6R
2 Beds, 2 Baths, 1268 sq ftModel Gallery
Floorplans
Availability Details
Prices shown for this property are the Total Monthly Price including Fees.Availability Date Unit Sq Ft Deposit Call for Availability B6R 1268 sq ft $30 Model Amenities and Features
Features
- Air Conditioning
- Balcony
- High Speed Internet Access
- Storage Space
- Tub/Shower
- Washer/Dryer
- Wi-Fi
Kitchen
- Dishwasher
- Disposal
- Granite Countertops
- Ice Maker
- Kitchen
- Microwave
- Oven
- Range
- Refrigerator
- Stainless Steel Appliances
Model Lease Information
Deposit
- $30 deposit
Apartment Model: B6RCall For Rates2 Bedroom, 2 Bath, 1268 sq ftUnavailableFloor plans are artist's rendering. All dimensions are approximate. Actual product and specifications may vary in dimension or detail. Not all features are available in every rental home. Please see a representative for details.
![]()
B6R - Floorplan Floorplan B6
2 Beds, 2 Baths, 1268 sq ftModel Gallery
Floorplans
Availability Details
Prices shown for this property are the Total Monthly Price including Fees.Availability Date Unit Sq Ft Deposit Call for Availability B6 1268 sq ft $30 Model Amenities and Features
Features
- High Speed Internet Access
Model Lease Information
Deposit
- $30 deposit
Apartment Model: B6Call For Rates2 Bedroom, 2 Bath, 1268 sq ftUnavailableFloor plans are artist's rendering. All dimensions are approximate. Actual product and specifications may vary in dimension or detail. Not all features are available in every rental home. Please see a representative for details.
![]()
B6 - Floorplan Floorplan B7
2 Beds, 2 Baths, 1295 sq ftModel Gallery
Floorplans
Availability Details
Prices shown for this property are the Total Monthly Price including Fees.Availability Date Unit Sq Ft Deposit Call for Availability B7 1295 sq ft $30 Model Amenities and Features
Features
- High Speed Internet Access
Model Lease Information
Deposit
- $30 deposit
Apartment Model: B7Call For Rates2 Bedroom, 2 Bath, 1295 sq ftUnavailableFloor plans are artist's rendering. All dimensions are approximate. Actual product and specifications may vary in dimension or detail. Not all features are available in every rental home. Please see a representative for details.
![]()
B7 - Floorplan Floorplan B8
2 Beds, 2 Baths, 1295 sq ftModel Gallery
Floorplans
Availability Details
Prices shown for this property are the Total Monthly Price including Fees.Availability Date Unit Sq Ft Deposit Call for Availability B8 1295 sq ft $30 Model Amenities and Features
Features
- High Speed Internet Access
Model Lease Information
Deposit
- $30 deposit
Apartment Model: B8Call For Rates2 Bedroom, 2 Bath, 1295 sq ftUnavailableFloor plans are artist's rendering. All dimensions are approximate. Actual product and specifications may vary in dimension or detail. Not all features are available in every rental home. Please see a representative for details.
![]()
B8 - Floorplan Floorplan B7R
2 Beds, 2 Baths, 1295 sq ftModel Gallery
Floorplans
Availability Details
Prices shown for this property are the Total Monthly Price including Fees.Availability Date Unit Sq Ft Deposit Call for Availability B7R 1295 sq ft $30 Model Amenities and Features
Features
- Air Conditioning
- Balcony
- High Speed Internet Access
- Storage Space
- Tub/Shower
- Washer/Dryer
- Wi-Fi
Kitchen
- Dishwasher
- Disposal
- Granite Countertops
- Ice Maker
- Kitchen
- Microwave
- Oven
- Range
- Refrigerator
- Stainless Steel Appliances
Model Lease Information
Deposit
- $30 deposit
Apartment Model: B7RCall For Rates2 Bedroom, 2 Bath, 1295 sq ftUnavailableFloor plans are artist's rendering. All dimensions are approximate. Actual product and specifications may vary in dimension or detail. Not all features are available in every rental home. Please see a representative for details.
![]()
B7R - Floorplan Floorplan B8R
2 Beds, 2 Baths, 1295 sq ftModel Gallery
Floorplans
Availability Details
Prices shown for this property are the Total Monthly Price including Fees.Availability Date Unit Sq Ft Call for Availability B8R 1295 sq ft Model Amenities and Features
Features
- Air Conditioning
- Balcony
- High Speed Internet Access
- Storage Space
- Tub/Shower
- Washer/Dryer
- Wi-Fi
Kitchen
- Dishwasher
- Disposal
- Granite Countertops
- Ice Maker
- Kitchen
- Microwave
- Oven
- Range
- Refrigerator
- Stainless Steel Appliances
Apartment Model: B8RCall For Rates2 Bedroom, 2 Bath, 1295 sq ftUnavailableFloor plans are artist's rendering. All dimensions are approximate. Actual product and specifications may vary in dimension or detail. Not all features are available in every rental home. Please see a representative for details.
![]()
B8R - Floorplan Floorplan B10
2 Beds, 2 Baths, 1317 sq ftModel Gallery
Floorplans
Availability Details
Prices shown for this property are the Total Monthly Price including Fees.Availability Date Unit Sq Ft Deposit Call for Availability B10 1317 sq ft $30 Model Amenities and Features
Features
- Air Conditioning
- Balcony
- High Speed Internet Access
- Storage Space
- Tub/Shower
- Washer/Dryer
- Wi-Fi
Kitchen
- Dishwasher
- Disposal
- Granite Countertops
- Ice Maker
- Kitchen
- Microwave
- Oven
- Range
- Refrigerator
- Stainless Steel Appliances
Model Lease Information
Deposit
- $30 deposit
Apartment Model: B10Call For Rates2 Bedroom, 2 Bath, 1317 sq ftUnavailableFloor plans are artist's rendering. All dimensions are approximate. Actual product and specifications may vary in dimension or detail. Not all features are available in every rental home. Please see a representative for details.
![]()
B10 - Floorplan B11R
2 Beds, 2 Baths, 1329 sq ftModel Gallery
Floorplans
Availability Details
Prices shown for this property are the Total Monthly Price including Fees.Availability Date Unit Sq Ft Deposit Call for Availability B11R 1329 sq ft $30 Model Amenities and Features
Features
- High Speed Internet Access
Model Lease Information
Deposit
- $30 deposit
Apartment Model: B11RCall For Rates2 Bedroom, 2 Bath, 1329 sq ftUnavailableFloor plans are artist's rendering. All dimensions are approximate. Actual product and specifications may vary in dimension or detail. Not all features are available in every rental home. Please see a representative for details.
![]()
B11R - Floorplan Floorplan B11
2 Beds, 2 Baths, 1329 sq ftModel Gallery
Floorplans
Availability Details
Prices shown for this property are the Total Monthly Price including Fees.Availability Date Unit Sq Ft Deposit Call for Availability B11 1329 sq ft $30 Model Amenities and Features
Features
- Air Conditioning
- Balcony
- High Speed Internet Access
- Storage Space
- Tub/Shower
- Washer/Dryer
- Wi-Fi
Kitchen
- Dishwasher
- Disposal
- Granite Countertops
- Ice Maker
- Kitchen
- Microwave
- Oven
- Range
- Refrigerator
- Stainless Steel Appliances
Model Lease Information
Deposit
- $30 deposit
Apartment Model: B11Call For Rates2 Bedroom, 2 Bath, 1329 sq ftUnavailableFloor plans are artist's rendering. All dimensions are approximate. Actual product and specifications may vary in dimension or detail. Not all features are available in every rental home. Please see a representative for details.
![]()
B11 - Floorplan B12R
2 Beds, 2 Baths, 1333 sq ftModel Gallery
Floorplans
Availability Details
Prices shown for this property are the Total Monthly Price including Fees.Availability Date Unit Sq Ft Deposit Call for Availability B12R 1333 sq ft $30 Model Amenities and Features
Features
- Air Conditioning
- Balcony
- High Speed Internet Access
- Storage Space
- Tub/Shower
- Washer/Dryer
- Wi-Fi
Kitchen
- Dishwasher
- Disposal
- Granite Countertops
- Ice Maker
- Kitchen
- Microwave
- Oven
- Range
- Refrigerator
- Stainless Steel Appliances
Model Lease Information
Deposit
- $30 deposit
Apartment Model: B12RCall For Rates2 Bedroom, 2 Bath, 1333 sq ftUnavailableFloor plans are artist's rendering. All dimensions are approximate. Actual product and specifications may vary in dimension or detail. Not all features are available in every rental home. Please see a representative for details.
![]()
B12R - Floorplan Floorplan B12
2 Beds, 2 Baths, 1333 sq ftModel Gallery
Floorplans
Availability Details
Prices shown for this property are the Total Monthly Price including Fees.Availability Date Unit Sq Ft Deposit Call for Availability B12 1333 sq ft $30 Model Amenities and Features
Features
- High Speed Internet Access
Model Lease Information
Deposit
- $30 deposit
Apartment Model: B12Call For Rates2 Bedroom, 2 Bath, 1333 sq ftUnavailableFloor plans are artist's rendering. All dimensions are approximate. Actual product and specifications may vary in dimension or detail. Not all features are available in every rental home. Please see a representative for details.
![]()
B12 - Floorplan Floorplan B13
2 Beds, 2 Baths, 1389 sq ftModel Gallery
Floorplans
Availability Details
Prices shown for this property are the Total Monthly Price including Fees.Availability Date Unit Sq Ft Deposit Call for Availability B13 1389 sq ft $30 Model Amenities and Features
Features
- High Speed Internet Access
Model Lease Information
Deposit
- $30 deposit
Apartment Model: B13Call For Rates2 Bedroom, 2 Bath, 1389 sq ftUnavailableFloor plans are artist's rendering. All dimensions are approximate. Actual product and specifications may vary in dimension or detail. Not all features are available in every rental home. Please see a representative for details.
![]()
B13 - Floorplan B15R
2 Beds, 2 Baths, 1593 sq ftModel Gallery
Floorplans
Availability Details
Prices shown for this property are the Total Monthly Price including Fees.Availability Date Unit Sq Ft Deposit Call for Availability B15R 1593 sq ft $30 Model Amenities and Features
Features
- Air Conditioning
- Balcony
- High Speed Internet Access
- Storage Space
- Tub/Shower
- Washer/Dryer
- Wi-Fi
Kitchen
- Dishwasher
- Disposal
- Granite Countertops
- Ice Maker
- Kitchen
- Microwave
- Oven
- Range
- Refrigerator
- Stainless Steel Appliances
Model Lease Information
Deposit
- $30 deposit
Apartment Model: B15RCall For Rates2 Bedroom, 2 Bath, 1593 sq ftUnavailableFloor plans are artist's rendering. All dimensions are approximate. Actual product and specifications may vary in dimension or detail. Not all features are available in every rental home. Please see a representative for details.
![]()
B15R - Floorplan Floorplan B15
2 Beds, 2 Baths, 1593 sq ftModel Gallery
Floorplans
Availability Details
Prices shown for this property are the Total Monthly Price including Fees.Availability Date Unit Sq Ft Deposit Call for Availability B15 1593 sq ft $30 Model Amenities and Features
Features
- High Speed Internet Access
Model Lease Information
Deposit
- $30 deposit
Apartment Model: B15Call For Rates2 Bedroom, 2 Bath, 1593 sq ftUnavailableFloor plans are artist's rendering. All dimensions are approximate. Actual product and specifications may vary in dimension or detail. Not all features are available in every rental home. Please see a representative for details.
![]()
B15 - Floorplan Floorplan B16
2 Beds, 2 Baths, 1659 sq ftModel Gallery
Floorplans
Availability Details
Prices shown for this property are the Total Monthly Price including Fees.Availability Date Unit Sq Ft Deposit Call for Availability B16 1659 sq ft $30 Model Amenities and Features
Features
- Air Conditioning
- Balcony
- High Speed Internet Access
- Storage Space
- Tub/Shower
- Washer/Dryer
- Wi-Fi
Kitchen
- Dishwasher
- Disposal
- Granite Countertops
- Ice Maker
- Kitchen
- Microwave
- Oven
- Range
- Refrigerator
- Stainless Steel Appliances
Model Lease Information
Deposit
- $30 deposit
Apartment Model: B16Call For Rates2 Bedroom, 2 Bath, 1659 sq ftUnavailableFloor plans are artist's rendering. All dimensions are approximate. Actual product and specifications may vary in dimension or detail. Not all features are available in every rental home. Please see a representative for details.
![]()
B16 - Floorplan Floorplan B17
2 Beds, 2 Baths, 1860 sq ftModel Gallery
Floorplans
Availability Details
Prices shown for this property are the Total Monthly Price including Fees.Availability Date Unit Sq Ft Deposit Call for Availability B17 1860 sq ft $30 Model Amenities and Features
Features
- High Speed Internet Access
Model Lease Information
Deposit
- $30 deposit
Apartment Model: B17Call For Rates2 Bedroom, 2 Bath, 1860 sq ftUnavailableFloor plans are artist's rendering. All dimensions are approximate. Actual product and specifications may vary in dimension or detail. Not all features are available in every rental home. Please see a representative for details.
![]()
B17 - Floorplan B18R
2 Beds, 2 Baths, 1931 sq ftModel Gallery
Floorplans
Availability Details
Prices shown for this property are the Total Monthly Price including Fees.Availability Date Unit Sq Ft Call for Availability B18R 1931 sq ft Model Amenities and Features
Features
- Air Conditioning
- Balcony
- High Speed Internet Access
- Storage Space
- Tub/Shower
- Washer/Dryer
- Wi-Fi
Kitchen
- Dishwasher
- Disposal
- Granite Countertops
- Ice Maker
- Kitchen
- Microwave
- Oven
- Range
- Refrigerator
- Stainless Steel Appliances
Apartment Model: B18RCall For Rates2 Bedroom, 2 Bath, 1931 sq ftUnavailableFloor plans are artist's rendering. All dimensions are approximate. Actual product and specifications may vary in dimension or detail. Not all features are available in every rental home. Please see a representative for details.
![]()
B18R - Floorplan Floorplan B18
2 Beds, 2 Baths, 1931 sq ftModel Gallery
Floorplans
Availability Details
Prices shown for this property are the Total Monthly Price including Fees.Availability Date Unit Sq Ft Deposit Call for Availability B18 1931 sq ft $30 Model Amenities and Features
Features
- High Speed Internet Access
Model Lease Information
Deposit
- $30 deposit
Apartment Model: B18Call For Rates2 Bedroom, 2 Bath, 1931 sq ftUnavailableFloor plans are artist's rendering. All dimensions are approximate. Actual product and specifications may vary in dimension or detail. Not all features are available in every rental home. Please see a representative for details.
![]()
B18 - Floorplan Floorplan B9
2 Beds, 3 Baths, 1317 sq ftModel Gallery
Floorplans
Availability Details
Prices shown for this property are the Total Monthly Price including Fees.Availability Date Unit Sq Ft Deposit Call for Availability B9 1317 sq ft $30 Model Amenities and Features
Features
- High Speed Internet Access
Model Lease Information
Deposit
- $30 deposit
Apartment Model: B9Call For Rates2 Bedroom, 3 Bath, 1317 sq ftUnavailableFloor plans are artist's rendering. All dimensions are approximate. Actual product and specifications may vary in dimension or detail. Not all features are available in every rental home. Please see a representative for details.
![]()
B9 - Floorplan


Schedule a Tour
Videos
3D Tours
Property Information
- 350 Units
- 5 Stories
- Built in 2007
Lease Terms
- 9 - 18 mo
Fees and Policies
The fees listed below are community-provided and may exclude utilities or add-ons. All payments are made directly to the property and are non-refundable unless otherwise specified. Use the Cost Calculator to determine costs based on your needs.
Required Fees
Utilities
- Utility Billing BundleiMax of 1. Amount for multiple utility services provided in rental home.$85-$95/mo
- Utility - Electric - Third PartyiMax of 1. Usage-Based (Utilities). Amount for provision and consumption of electric paid to a third party.Varies/mo
- Cable TV and Internet ServicesiMax of 1. Amount for cable and internet services in rental home.$99/mo
- Renters Liability Insurance - Third PartyiMax of 1. Amount for renters liability insurance obtained through resident's provider of choice.Varies/mo
- Security Deposit AlternativeiMax of 1. Amount for alternate program in lieu of paying a traditional security deposit.$30/mo
- Lifestyle Fee - NJiMax of 1. Amount for community amenity use and services only in New Jersey.$75/mo
One-Time Basics
- Due at Application
- Application FeeiMax of 1. Amount to process application, initiate screening, and take a rental home off the market.$50
- Due at Move-In
- Municipality FeeiMax of 1. Amount imposed by local jurisdiction related to code enforcement and local ordinances.$125
Other Fees and Policies
Situational Fees
- Late FeeiMax of 1. Amount for paying after rent due date; per terms of lease.9.99% of base rent/per occurrence
- Lease Buy OutiMax of 1. Amount agreed upon by resident to terminate lease early and satisfy lease terms; additional conditions apply.200.0% of base rent/per occurrence
- Insufficient Move-Out Notice FeeiMax of 1. Amount for not providing notice to move-out as required by lease.200.0% of base rent/per occurrence
- Access Device - ReplacementiMax of 1. Amount to obtain a replacement access device for community; fobs, keys, remotes, access passes.$50/per occurrence
- Security Deposit (Refundable)iMax of 1. Amount intended to be held through residency that may be applied toward amounts owed at move-out. Refunds processed per application and lease terms.100.0% of base rent
- Utility - Vacant Processing FeeiMax of 1. Amount for failing to transfer utilities into resident name.$50/per occurrence
- Returned Payment Fee (NSF)iMax of 1. Amount for returned payment.$75/per occurrence
- Intra-Community Transfer FeeiMax of 1. Amount due when transferring to another rental unit within community.100.0% of base rent/per occurrence
- Renters Liability Only - Non-ComplianceiMax of 1. Amount for not maintaining required Renters Liability Policy.$15/per occurrence
Personal Add-Ons
- Common Area/Clubhouse RentaliMax of 1. Amount to rent a shared common area space, including clubhouse. May be subject to availability.$100-$800/per occurrence
Max of 1.
Pet Fees
- Cat
- Pet FeeiMax of 2. Amount to facilitate authorized pet move-in.$600
- Pet RentiMax of 1. Monthly amount for authorized pet.$75/mo
- Dog
- Pet FeeiMax of 2. Amount to facilitate authorized pet move-in.$600
- Pet RentiMax of 1. Monthly amount for authorized pet.$75/mo
- 2 Pet Limit
- 65 Lb Weight Limit
- 2 Pet Limit
- 65 Lb Weight Limit
Max of 2.
Max of 2.
Cats
We welcome up to 2 pets per apartment home. Breed restrictions apply. 65lb weight limit. We accept cats and dogs. There is a $75 pet rent per month for cats and dogs. There is also a $600 non-refundable pet fee for each cat and dog. Please contact the leasing office for complete pet policy.
Comments: Pet rent of $50 per pet. Breed restrictions apply. Please contact our leasing professionals for more information.
Dogs
We welcome up to 2 pets per apartment home. Breed restrictions apply. 65lb weight limit. We accept cats and dogs. There is a $75 pet rent per month for cats and dogs. There is also a $600 non-refundable pet fee for each cat and dog. Please contact the leasing office for complete pet policy.
Comments: Breed restrictions apply
Parking Fees
- Parking
- Parking FeeiMax of 1. Amount for parking space/services. May be subject to availability.$75-$150/mo
- Surface LotiAssigned
- Parking
Max of 1.
Additional Parking Options
Storage Fees
- Storage Unit
- Storage FeeiMax of 1. Amount for usage of optional storage space. May be subject to availability.$200/mo
- Storage Unit
Max of 1.
Property Fee Disclaimer: Total Monthly Leasing Price includes base rent, all monthly mandatory and any user-selected optional fees. Excludes variable, usage-based, and required charges due at or prior to move-in or at move-out. Security Deposit may change based on screening results, but total will not exceed legal maximums. Some items may be taxed under applicable law. Some fees may not apply to rental homes subject to an affordable program. All fees are subject to application and/or lease terms. Prices and availability subject to change. Resident is responsible for damages beyond ordinary wear and tear. Resident may need to maintain insurance and to activate and maintain utility services, including but not limited to electricity, water, gas, and internet, per the lease. Additional fees may apply as detailed in the application and/or lease agreement, which can be requested prior to applying. Pets: Pet breed and other pet restrictions apply. Rentable Items: All Parking, storage, and other rentable items are subject to availability. Final pricing and availability will be determined during lease agreement. See Leasing Agent for details.
Features and Amenities
Unique Amenities
- 24 Hour Emergency Maintenance
- Community Dog Park with Agility Course
- Outdoor Activity Area
- Outdoor Kitchen
- Outdoor Lounge Area
- Resident Lounge
- Secure Building Access
On-Site Services
- On Site Retail
- Property Manager On Site
- Recycling
- Renters Insurance Program
- Concierge
Community Features
- Lounge
- Disposal Chutes
- Clubhouse
- Elevator
Outdoor Features
- Grill
- Picnic Area
- Courtyard
Recreation and Fitness
- Fitness Center
- Pool
Interior Features
- Balcony
- Storage Space
- High Speed Internet Access
- Tub/Shower
- Washer/Dryer
- Air Conditioning
- Wi Fi
Kitchen Amenities
- Microwave
- Range
- Oven
- Dishwasher
- Disposal
- Stainless Steel Appliances
- Ice Maker
- Kitchen
- Refrigerator
- Granite Countertops
Living Area Features
- Walk In Closets
- Recreation Room
- Carpet
- Linen Closet
- Hardwood Floors
- Loft Layout
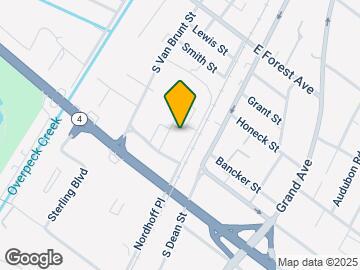
Map
- Shopping
- Colleges
- Grocery
- Medical
- Parks
- Transportation
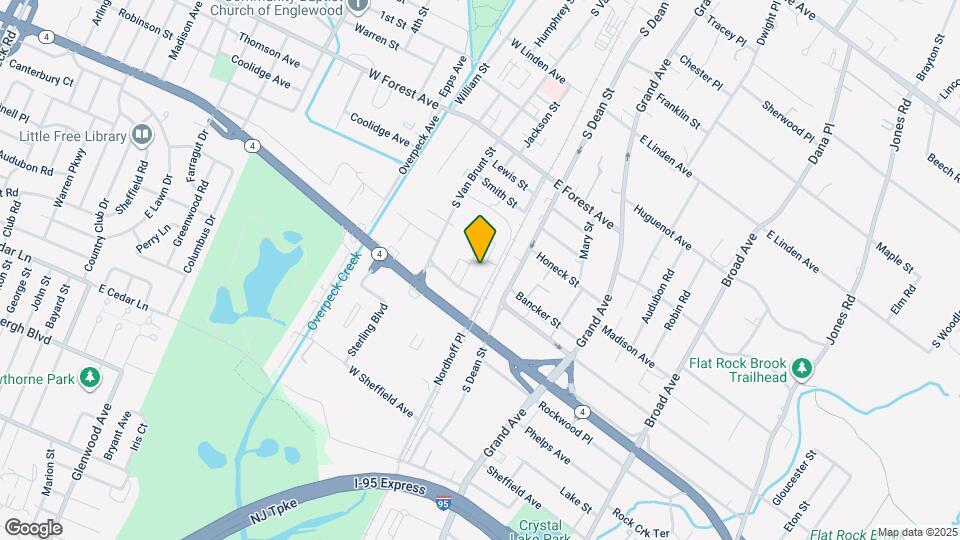
Map

Frequently Asked Questions about The Brownstones at Englewood South
Where is The Brownstones at Englewood South located?
The Brownstones at Englewood South is located at 73 Brownstone Way near the Bergen County Waterfront area of Englewood, NJ
What is the current rent range at The Brownstones at Englewood South?
Studio to 2 Bedroom Apartments at The Brownstones at Englewood South currently range from $2,506 to $4,393
When is the leasing office open?
- The office Hours for The Brownstones at Englewood South are
- Monday 10:00 am–6:00 pm
- Tuesday 10:00 am–6:00 pm
- Wednesday 10:00 am–6:00 pm
- Thursday 10:00 am–6:00 pm
- Friday 10:00 am–6:00 pm
- Saturday 10:00 am–5:00 pm
- Sunday 10:00 am–5:00 pm
Are pets allowed?
Call us today to find out our pet policy and if we allow pets
Are there any rent specials?
The current rent special at The Brownstones at Englewood South is: Receive One Month Free on the first month's base rent on all renovated apartments*.
New Jersey Social Services Information
Statewide service is free, confidential, multilingual and always open. Three easy ways to reach Social Services in NJ: Dial 2-1-1; text your zip code to 898-211; or chat at https://www.nj211.org
Renters Reviews and Ratings

Verified Renter
June 30, 2026 - Review from Apartments.comamazing community so far!
Verified Renter
June 25, 2026 - Review from Apartments.comWe appreciate the prompt response and support from the management team during our move-in process. The staff has been professional and helpful whenever we had questions or concerns. We look forward to continuing to enjoy our experience at The Brownstones and hope to see ongoing improvements that enhance the quality of living for all residents.Property Manager Responded
June 29, 2026Thank you for your thoughtful review! We're so glad to hear that our team was able to make your move-in experience a positive one. Providing responsive, professional service is our priority, and we truly appreciate your kind words. We also value your feedback regarding continued improvements and are always looking for ways to enhance our community. Thank you for choosing The Brownstones! We're happy to have you as a resident and look forward to providing you with an exceptional living experience!
Verified RenterSubmitted by a verified resident of the apartment community. Participating residents may receive reward points in exchange for posting a review during their lease term, regardless of the nature of the review.
June 19, 2026 - Review from Apartments.comI moved in three days ago, and the management team responded quickly to a few issues I brought up. So far, I've been very pleased with the experience.Property Manager Responded
June 23, 2026Thank you for your kind review! We're delighted to hear that your move-in experience has been a positive one so far. Our team is committed to providing prompt and attentive service, and we're glad we could quickly address the issues you brought to our attention. We appreciate you choosing our community and look forward to making your experience even better in the months ahead. Welcome home!
Verified RenterSubmitted by a verified resident of the apartment community. Participating residents may receive reward points in exchange for posting a review during their lease term, regardless of the nature of the review.
June 16, 2026 - Review from Apartments.comAlmost 10 years and don't plan on leaving. We retired and sold our house and can truly say it was the right move. Staff and maintenance couldn't be more helpful. The only problem is the garage door which is broken and is waiting for parts. After owning a home for 33 years we are aware of the problems that are out of our hands. This is a lovely place to live!Property Manager Responded
June 18, 2026Thank you for your wonderful review and for calling our community home for nearly 10 years! We are honored that you chose Brownstones at Englewood South after retiring and selling your home, and we're thrilled to hear it has been the right move for you. We truly appreciate your kind words about our team and maintenance staff. Thank you as well for your patience and understanding regarding the garage door repairs while we await parts. Residents like you make our community such a special place to be, and we look forward to serving you for many years to come.
Verified RenterSubmitted by a verified resident of the apartment community. Participating residents may receive reward points in exchange for posting a review during their lease term, regardless of the nature of the review.
June 12, 2026 - Review from Apartments.comSimply Great! Great staff and awesome amenities! The pool is really good and the bbqs are always available. Also, we love that is a dog friendly complex.Property Manager Responded
June 18, 2026Thank you for your kind review! We're so glad you're enjoying the community, amenities, and our pet-friendly atmosphere. It's wonderful to hear that you're making the most of the pool and BBQ areas. We truly appreciate your feedback and are grateful to have you as part of our community!
Verified RenterSubmitted by a verified resident of the apartment community. Participating residents may receive reward points in exchange for posting a review during their lease term, regardless of the nature of the review.
June 1, 2026 - Review from Apartments.comAwesome well kept community with kind, patient, professional and friendly staff. Great neighbors everyone watches out for you blessed to be hereProperty Manager Responded
June 5, 2026Thank you so much for your kind words! It means a lot to hear that you feel at home here. We're proud to have such wonderful residents and a community where neighbors look out for one another. We truly appreciate you being part of the Brownstones at Englewood South family!
Verified RenterSubmitted by a verified resident of the apartment community. Participating residents may receive reward points in exchange for posting a review during their lease term, regardless of the nature of the review.
May 29, 2026 - Review from Apartments.comWe have had a maintenance ticket open for 3 months. We miss Laura from leasing she was great. Things were different. We miss all the fun events she planned and how she made the community feel like a home. There are people we talk to in the residence that can also feel the difference since she left. Please bring Laura back and Ryan from maintenance. He was also great knew what he was doing and promptly triaged tickets.Property Manager Responded
June 1, 2026Thank you for your feedback. We encourage you to contact the office directly so we can review your maintenance request and look into the matter further. We would also like to clarify that our resident events program remains active, with Togather coffee continuing to visit multiple times each month, a recent Mother's Day event, an upcoming Father's Day event, and summer activities including movie nights on the lawn and our annual pool party.
Verified RenterSubmitted by a verified resident of the apartment community. Participating residents may receive reward points in exchange for posting a review during their lease term, regardless of the nature of the review.
May 25, 2026 - Review from Apartments.comWe have lived at the Brownstones at Englewood South for many years . We are very happy with the management at this time. They are professional and willing to listen when we have an issue.Property Manager Responded
May 27, 2026Thank you for your kind words and for being a longtime resident of our community. We truly appreciate your continued residency at Brownstones at Englewood South. It means a great deal to hear that our management team has been professional, responsive, and willing to listen when concerns arise. We value your feedback and look forward to continuing to provide you with a positive living experience for many years to come.
Verified Renter
May 22, 2026 - Review from Apartments.comMy overall experience at the Brownstone at Englewood South has been pleasant. The Management and Maintenance Team are invested in ensuring that residents’ needs are addressed and met timely, which is a major positive to living here.Property Manager Responded
May 26, 2026Thank you for your kind review! We’re so happy to hear that your experience at Brownstone at Englewood South has been a pleasant one. Our management and maintenance teams work hard to provide timely service and make sure our residents feel supported and comfortable in their homes. We truly appreciate you taking the time to share your feedback and being part of our community!
Verified RenterSubmitted by a verified resident of the apartment community. Participating residents may receive reward points in exchange for posting a review during their lease term, regardless of the nature of the review.
May 11, 2026 - Review from Apartments.comThe premises is well maintained by management overall; communication is fluid regarding upcoming projects, events etc. My overall score would have been a 5, had it not been for the occasional poor upkeep by residents due to not picking up after their pets. Overall, I would recommend this community??Property Manager Responded
May 14, 2026Thank you for your feedback and recommendation! We’re glad to hear you’ve had a positive experience with the upkeep of the community and our communication regarding events and projects. We also appreciate you bringing up the pet waste concerns. We understand how important it is to keep the community clean for everyone, and we’ll continue reminding residents to be responsible pet owners. Thanks again for being part of our community!
Verified RenterSubmitted by a verified resident of the apartment community. Participating residents may receive reward points in exchange for posting a review during their lease term, regardless of the nature of the review.
May 6, 2026 - Review from Apartments.comWe have lived here at the Brownstones at Englewood South for close to Twenty years. There have been many changes in staff over the years. We have fond memories of number of the staff who have moved on. The current Management staff are one of our favorite teams.Property Manager Responded
May 14, 2026Thank you so much for your kind words and for being part of the Brownstones at Englewood South community for nearly twenty years! It means a lot to hear that you’ve had such positive experiences over the years, and we’re especially grateful for your recognition of our current team. Residents like you are what make this community so special, and we truly appreciate your continued residency and support!
Verified RenterSubmitted by a verified resident of the apartment community. Participating residents may receive reward points in exchange for posting a review during their lease term, regardless of the nature of the review.
May 2, 2026 - Review from Apartments.comA few things noted during our move-in experience are as follows: Easy move-in, friendly and helpful staff, clean and quiet environment. We appreciate the staff for making this all possible.Property Manager Responded
May 12, 2026Thank you for the kind review! Move-in day can be one of the most stressful parts of finding a new home, so hearing it went smoothly is exactly what we like to hear. We'll be sure to share your kind words with the team. Welcome to the Brownstones, and please don't hesitate to reach out if there's anything we can do for you!
Nearby Schools
J E Dismus Middle School
Dr J Grieco Elementary School
About GreatSchools Data on ApartmentHomeLiving.com.
Points of Interest
Time and distance from The Brownstones at Englewood South.
Arts Museums and Landmarks
Big Box and Retail
Walgreens
Shoprite
Aldi
Colleges and Universities
Bergen Community College - Philip Ciarco Jr. Learning Center
Groceries
Shoprite
Aldi
Stop & Shop
Hospitals
Holy Name Medical Center
Englewood Hospital And Medical Center
New York State Psychiatric Institute
Parks and Recreation
The Brownstones at Englewood South has 5 parks within 8.2 miles, including The Pelham Bay Park, Van Cortland Park, New York Botanical Gardens, The New York Botanical Gardens, and Pelham Bay Park.
Restaurants and Dining
Shopping Centers
The Brownstones at Englewood South has 5 shopping centers within 1.4 miles.
Nearby Neighborhoods
Rental Price Ranges in the Area
| Bedroom | Average Rent | Cheapest Rent | Highest Rent |
|---|---|---|---|
| Englewood Studio Apartments | $2,541 | $1,600 | $3,860 |
| Englewood 1 Bedroom Apartments | $3,002 | $1,500 | $4,776 |
| Englewood 2 Bedroom Apartments | $3,997 | $1,650 | $6,815 |
| Englewood 3 Bedroom Apartments | $5,219 | $2,500 | $10,000+ |
| Englewood 4 Bedroom Apartments | $5,550 | $5,300 | $5,800 |
Browse Top Apartments in Englewood
By Community Type
- Englewood Apartments with Rent Specials
- Englewood Top Rated Apartments
- Englewood Corporate Apartments
- Englewood Furnished Apartments
- Englewood Gated Apartments
- Englewood Loft Apartments
- New Englewood Apartments
- Englewood Senior Apartments
- Englewood Short-term Apartments
- Englewood Student Apartments
- Englewood Apartments with Utilities Included
Max of 1.