


Request Notification
Falls at 109
Lebanon, TN 37090

- 1–3 Bedrooms
- 710–1,268 Square Feet
About Falls at 109
The Falls at 109 is a pet-friendly and gated community situated in Wilson County. Conveniently located off Highway 109, getting around the greater Eastern metropolitan area of Nashville has never been easier. Come home to picturesque views of the rolling hills of Tennessee fused with mountain lodge comfort. Surrounded by lush trees and greenery it's hard to imagine that this idyllic wooded setting is only a thirty minute drive from downtown Nashville and twenty minutes from the Nashville International Airport.
Falls at 109 is located in the Wilson County Neighborhood and 37090 Zip code of Lebanon, TN.
Unique Features and Amenities
- 24-Hour Fitness Center
- 9' Ceilings
- Amenity Reservations
- Bark Park
- Black Appliances
- Breakfast Bar
- Built-In Cabinets/Storage
- Built-In Linen Closets
- Carpeting
- Ceiling Fan
- Central Heat and Air Conditioning
- Coffee Bar
- Dark Espresso Cabinets
- Detached Garages
- Dog Waste Stations
- Energy Star Certified
- Extra Storage Available
- Flexible Rent Payments
- French Doors
- Full-Size Washer/Dryer
- Fully-Equipped Kitchen
- Gated Community
- High-Speed Internet Available
- On-Site Maintenance
- Outdoor Pool with Tanning Shelf
- Overhead Lighting
- Patio/Balcony
- Pet Friendly
- Pickleball Court
- Private Entrance
- Resident Business/Meeting Space
- Resident Event Planning
- Resident Lounge with Pool Table
- Rock Waterfall Poolside
- Vinyl Plank Flooring
- Walk-In Closet
Property Contact Info
Office Hours
| Monday | 8:30 am–5:00 pm |
| Tuesday | 8:30 am–5:00 pm |
| Wednesday | 8:30 am–5:00 pm |
| Thursday | 8:30 am–5:00 pm |
| Friday | 8:30 am–5:00 pm |
| Saturday | 10:00 am–2:00 pm |
| Sunday | Closed |
Floorplan Pricing and Availability
New! Interactive Property Map
 ApartmentHomeLiving.com's new Interactive Property Map allows you to see where every available unit is located at this community.Try It Now >
1 Bedroom
One Bedroom
1 Bed, 1 Bath, 710 sq ftAvailable Aug 5Model Gallery
Floorplans
Availability Details
Availability Date Unit Sq Ft View Details August 5, 2026 310 710 August 6, 2026 410 710 August 6, 2026 419 710 Model Amenities and Features
Features
- Air Conditioning
- Cable Ready
- Ceiling Fans
- Heating
- High Speed Internet Access
- Tub/Shower
- Washer/Dryer
Kitchen
- Dishwasher
- Disposal
- Kitchen
- Microwave
- Range
Living Space
- Carpet
- Dining Room
- Tile Floors
- Vinyl Flooring
- Walk-In Closets
- Window Coverings
Unit 310 Amenities and Features
Features
- Air Conditioning
- Cable Ready
- Ceiling Fans
- Heating
- High Speed Internet Access
- Tub/Shower
- Washer/Dryer
Kitchen
- Dishwasher
- Disposal
- Kitchen
- Microwave
- Range
Living Space
- Carpet
- Dining Room
- Tile Floors
- Vinyl Flooring
- Walk-In Closets
- Window Coverings
Unit 410 Amenities and Features
Features
- Air Conditioning
- Cable Ready
- Ceiling Fans
- Heating
- High Speed Internet Access
- Tub/Shower
- Washer/Dryer
Kitchen
- Dishwasher
- Disposal
- Kitchen
- Microwave
- Range
Living Space
- Carpet
- Dining Room
- Tile Floors
- Vinyl Flooring
- Walk-In Closets
- Window Coverings
Unit 419 Amenities and Features
Features
- Air Conditioning
- Cable Ready
- Ceiling Fans
- Heating
- High Speed Internet Access
- Tub/Shower
- Washer/Dryer
Kitchen
- Dishwasher
- Disposal
- Kitchen
- Microwave
- Range
Living Space
- Carpet
- Dining Room
- Tile Floors
- Vinyl Flooring
- Walk-In Closets
- Window Coverings
Apartment Model: One Bedroom1 Bedroom, 1 Bath, 710 sq ftAvailable August 5, 2026![]()
One Bedroom - Floorplan Apartment Unit: 310Apartment Model: One Bedroom1 Bedroom, 1 Bath, 710 sq ftAvailable August 5, 2026Apartment Unit: 410Apartment Model: One Bedroom1 Bedroom, 1 Bath, 710 sq ftAvailable August 6, 2026Apartment Unit: 419Apartment Model: One Bedroom1 Bedroom, 1 Bath, 710 sq ftAvailable August 6, 20262 Bedrooms
Two Bedroom Large
2 Beds, 2 Baths, 1063 sq ftAvailable NowModel Gallery
Floorplans
Availability Details
Availability Date Unit Sq Ft View Details Available Now 1007 1063 August 6, 2026 515 1063 August 6, 2026 517 1063 Model Amenities and Features
Features
- Air Conditioning
- Cable Ready
- Ceiling Fans
- Fireplace
- Heating
- High Speed Internet Access
- Tub/Shower
- Washer/Dryer
Kitchen
- Dishwasher
- Disposal
- Kitchen
- Microwave
- Range
Living Space
- Carpet
- Dining Room
- Tile Floors
- Vinyl Flooring
- Walk-In Closets
- Window Coverings
Unit 1007 Amenities and Features
Features
- Air Conditioning
- Cable Ready
- Ceiling Fans
- Fireplace
- Heating
- High Speed Internet Access
- Tub/Shower
- Washer/Dryer
Kitchen
- Dishwasher
- Disposal
- Kitchen
- Microwave
- Range
Living Space
- Carpet
- Dining Room
- Tile Floors
- Vinyl Flooring
- Walk-In Closets
- Window Coverings
Unit 515 Amenities and Features
Features
- Air Conditioning
- Cable Ready
- Ceiling Fans
- Fireplace
- Heating
- High Speed Internet Access
- Tub/Shower
- Washer/Dryer
Kitchen
- Dishwasher
- Disposal
- Kitchen
- Microwave
- Range
Living Space
- Carpet
- Dining Room
- Tile Floors
- Vinyl Flooring
- Walk-In Closets
- Window Coverings
Unit 517 Amenities and Features
Features
- Air Conditioning
- Cable Ready
- Ceiling Fans
- Fireplace
- Heating
- High Speed Internet Access
- Tub/Shower
- Washer/Dryer
Kitchen
- Dishwasher
- Disposal
- Kitchen
- Microwave
- Range
Living Space
- Carpet
- Dining Room
- Tile Floors
- Vinyl Flooring
- Walk-In Closets
- Window Coverings
Apartment Model: Two Bedroom Large2 Bedroom, 2 Bath, 1063 sq ftAvailable Now![]()
Two Bedroom Large - Floorplan Apartment Unit: 1007Apartment Model: Two Bedroom Large2 Bedroom, 2 Bath, 1063 sq ftAvailable NowApartment Unit: 515Apartment Model: Two Bedroom Large2 Bedroom, 2 Bath, 1063 sq ftAvailable August 6, 2026Apartment Unit: 517Apartment Model: Two Bedroom Large2 Bedroom, 2 Bath, 1063 sq ftAvailable August 6, 2026Two Bedroom
2 Beds, 1 Bath, 928 sq ftAvailable Aug 15Model Gallery
Floorplans
Availability Details
Availability Date Unit Sq Ft View Details August 15, 2026 407 928 September 11, 2026 214 928 Model Amenities and Features
Features
- Air Conditioning
- Cable Ready
- Ceiling Fans
- Heating
- High Speed Internet Access
- Tub/Shower
- Washer/Dryer
Kitchen
- Dishwasher
- Disposal
- Kitchen
- Microwave
- Range
Living Space
- Carpet
- Dining Room
- Tile Floors
- Vinyl Flooring
- Walk-In Closets
- Window Coverings
Unit 407 Amenities and Features
Features
- Air Conditioning
- Cable Ready
- Ceiling Fans
- Heating
- High Speed Internet Access
- Tub/Shower
- Washer/Dryer
Kitchen
- Dishwasher
- Disposal
- Kitchen
- Microwave
- Range
Living Space
- Carpet
- Dining Room
- Tile Floors
- Vinyl Flooring
- Walk-In Closets
- Window Coverings
Unit 214 Amenities and Features
Features
- Air Conditioning
- Cable Ready
- Ceiling Fans
- Heating
- High Speed Internet Access
- Tub/Shower
- Washer/Dryer
Kitchen
- Dishwasher
- Disposal
- Kitchen
- Microwave
- Range
Living Space
- Carpet
- Dining Room
- Tile Floors
- Vinyl Flooring
- Walk-In Closets
- Window Coverings
Apartment Model: Two Bedroom2 Bedroom, 1 Bath, 928 sq ftAvailable August 15, 2026![]()
Two Bedroom - Floorplan Apartment Unit: 407Apartment Model: Two Bedroom2 Bedroom, 1 Bath, 928 sq ftAvailable August 15, 2026Apartment Unit: 214Apartment Model: Two Bedroom2 Bedroom, 1 Bath, 928 sq ftAvailable September 11, 20263 Bedrooms
Three Bedroom
3 Beds, 2 Baths, 1268 sq ftAvailable NowModel Gallery
Floorplans
Availability Details
Availability Date Unit Sq Ft View Details Available Now 509 1268 August 25, 2026 501 1268 September 5, 2026 903 1268 Model Amenities and Features
Features
- Air Conditioning
- Cable Ready
- Ceiling Fans
- Fireplace
- Heating
- High Speed Internet Access
- Tub/Shower
- Washer/Dryer
Kitchen
- Dishwasher
- Disposal
- Kitchen
- Microwave
- Range
Living Space
- Carpet
- Dining Room
- Tile Floors
- Vinyl Flooring
- Walk-In Closets
- Window Coverings
Unit 509 Amenities and Features
Features
- Air Conditioning
- Cable Ready
- Ceiling Fans
- Fireplace
- Heating
- High Speed Internet Access
- Tub/Shower
- Washer/Dryer
Kitchen
- Dishwasher
- Disposal
- Kitchen
- Microwave
- Range
Living Space
- Carpet
- Dining Room
- Tile Floors
- Vinyl Flooring
- Walk-In Closets
- Window Coverings
Unit 501 Amenities and Features
Features
- Air Conditioning
- Cable Ready
- Ceiling Fans
- Fireplace
- Heating
- High Speed Internet Access
- Tub/Shower
- Washer/Dryer
Kitchen
- Dishwasher
- Disposal
- Kitchen
- Microwave
- Range
Living Space
- Carpet
- Dining Room
- Tile Floors
- Vinyl Flooring
- Walk-In Closets
- Window Coverings
Unit 903 Amenities and Features
Features
- Air Conditioning
- Cable Ready
- Ceiling Fans
- Fireplace
- Heating
- High Speed Internet Access
- Tub/Shower
- Washer/Dryer
Kitchen
- Dishwasher
- Disposal
- Kitchen
- Microwave
- Range
Living Space
- Carpet
- Dining Room
- Tile Floors
- Vinyl Flooring
- Walk-In Closets
- Window Coverings
Apartment Model: Three Bedroom3 Bedroom, 2 Bath, 1268 sq ftAvailable Now![]()
Three Bedroom - Floorplan Apartment Unit: 509Apartment Model: Three Bedroom3 Bedroom, 2 Bath, 1268 sq ftAvailable NowApartment Unit: 501Apartment Model: Three Bedroom3 Bedroom, 2 Bath, 1268 sq ftAvailable August 25, 2026Apartment Unit: 903Apartment Model: Three Bedroom3 Bedroom, 2 Bath, 1268 sq ftAvailable September 5, 2026


Property Information
- 210 Units
- 3 Stories
- Built in 2011
Lease Terms
- 3 - 13 mo
Fees and Policies
The fees listed below are community-provided and may exclude utilities or add-ons. All payments are made directly to the property and are non-refundable unless otherwise specified.
Required Fees
One-Time Basics
- Due at Application
- Application Fee Per ApplicantiCharged per applicant.$50.00
- Due at Move-In
- Administrative FeeiCharged per unit.$150.00
Other Fees and Policies
Pet Fees
- Cat
- Cat FeeiCharged per Pet.$400.00
- Cat RentiCharged Per Pet.$25.00/mo
- Dog
- Dog FeeiCharged per Pet.$400.00
- Dog RentiCharged Per Pet.$25.00/mo
None
Maximum of 2 pets per apartment. Dogs must be 6 months of age or older.
Fees are per pet.
Parking Info and Fees
- Other
- Storage Unit
Property Fee Disclaimer: Based on community-supplied data and independent market research. Subject to change without notice. May exclude fees for mandatory or optional services and usage-based utilities.
Features and Amenities
Living Area Features
- Walk In Closets
Map
- Shopping
- Colleges
- Grocery
- Medical
- Transportation
- Nearby Properties
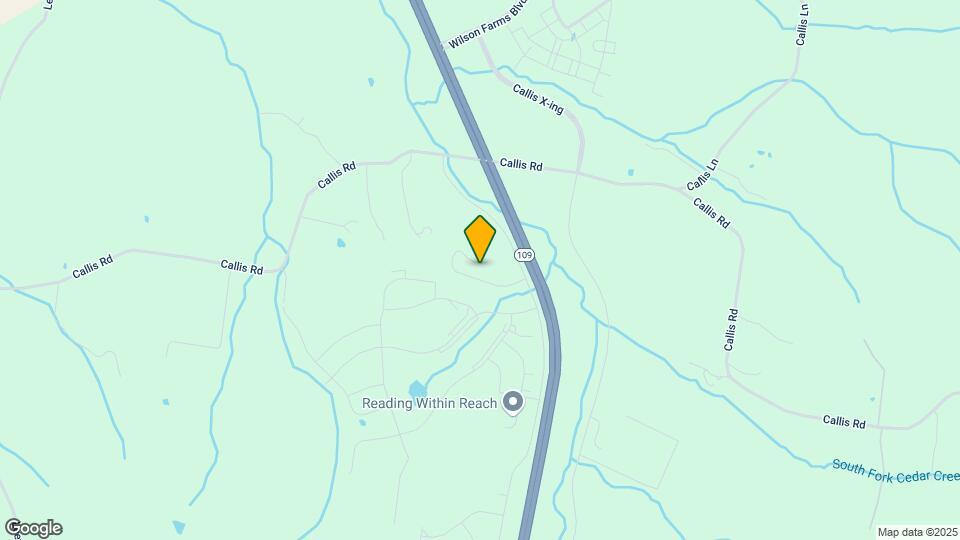
Map
Getting Around
10 / 100 Not walkable
10 / 100 Not Bikeable
100 / 100 Exceptionally car friendly
 details
Getting to Know the Area
20 / 100 Restaurants
20 / 100 Cafes
10 / 100 Nightlife
10 / 100 Shopping
90 / 100 Noise Level
Renters Reviews and Ratings

Great Place to Live if You Want to be Close to Lebanon or MJ
Nearby Schools
Gladeville Elementary
West Wilson Middle School
Wilson Central High School
About GreatSchools Data on ApartmentHomeLiving.com.
Points of Interest
Time and distance from Falls at 109.
Big Box and Retail
Walgreens
Lowe's
Target
Colleges and Universities
Groceries
Kroger
Hospitals
Vanderbilt Wilson County Hospital
Shopping Centers
Falls at 109 has 5 shopping centers within 4.9 miles.
Transit Stations
Martha-East Corridor Line
Lebanon-East Corridor Line
Mt Juliet-East Corridor Line
Nearby Neighborhoods
Rental Price Ranges in the Area
| Bedroom | Average Rent | Cheapest Rent | Highest Rent |
|---|---|---|---|
| Lebanon 1 Bedroom Apartments | $1,433 | $1,024 | $2,180 |
| Lebanon 2 Bedroom Apartments | $1,618 | $1,170 | $2,470 |
| Lebanon 3 Bedroom Apartments | $1,929 | $1,182 | $2,982 |
| Lebanon 4 Bedroom Apartments | $1,896 | $1,850 | $1,920 |
| 2 Bedroom Homes | $1,470 | $1,100 | $1,655 |
| 3 Bedroom Homes | $2,037 | $1,200 | $2,900 |
| 4 Bedroom Homes | $2,829 | $2,220 | $4,500 |
| 5 Bedroom Homes | $2,951 | $2,700 | $3,155 |
Nearby Apartments
Nearby Homes
Did You Know?
The average Apartment shopper researches 4 properties in detail before signing a lease.
| Restrictions: None.