


- 1–3 Bedrooms
- $838-$1,528 Total Monthly Price
Total Monthly Price
Base Rent$838 - $1,528Total Monthly Price$838 - $1,528 - 515–1,180 Square Feet
About La Caliza
When selecting your new home, location is everything. The Forest Apartments are nestled in a tranquil residential area with a fantastic school district, surrounded by lush landscaping and a refreshing pool. Enjoy open spaces with charcoal grills and convenient pet stations for your furry friends.Our apartments feature serene interiors with beautiful paint, accent walls, and unique touches. You'll love the toasted barnwood flooring in the living room and kitchen, complemented by meticulous baseboard finishes. Enjoy relaxation while being just minutes away from major roadways, The Woodlands Mall, George Bush Intercontinental Airport (IAH), and a variety of dining and entertainment options. Schedule a tour on our website today or give us a call with any questions!The Forest Apartments is an apartment community located in Harris County and the 77073 ZIP Code. This area is served by the Aldine Independent attendance zone.
La Caliza is located in the Cypresswood Neighborhood and 77073 Zip code of Houston, TX. This community is professionally managed by Banyan Equity Management LLC
Property Contact Info

- Listed by:
- Agency:
- Vendor Logo:
- Website:
- View Property Website
- Call Us:
- (832) 957-9535
- Disclaimer:
Office Hours
| Monday | 8:30 am–5:30 pm |
| Tuesday | 8:30 am–5:30 pm |
| Wednesday | 8:30 am–5:30 pm |
| Thursday | 8:30 am–5:30 pm |
| Friday | 8:30 am–5:30 pm |
| Saturday | 10:00 am–3:00 pm |
| Sunday | Closed |
Floorplan Pricing and Availability
La Caliza offers 1 to 3 Bedroom apartments starting from $888 and having 515–1,180 sq ft. Here is the current pricing and availability:
New! Interactive Property Map
 ApartmentHomeLiving.com's new Interactive Property Map allows you to see where every available unit is located at this community.Try It Now >
1 Bedroom
Show Unavailable FloorplansFloorplan A1U
$888
1 Bed, 1 Bath, 515 sq ftTotal Monthly PriceAvailable NowTotal Monthly Price
Base Rent$888Total Monthly Price$888Cheapest 1 BedroomThis is the cheapest 1 Bedroom at this PropertyModel Gallery
Photos
Availability Details
Prices shown for this property are the Total Monthly Price including Fees.Price Availability Date Unit Sq Ft View Details $888 Available Now 0609 515 $888 Available Now 0704 515 $888 Available Now 0712 515 Model Amenities and Features
Features
- Air Conditioning
- Cable Ready
- Ceiling Fans
- Fireplace
- Heating
- Tub/Shower
- Washer/Dryer Hookup
- Windows
Kitchen
- Dishwasher
- Disposal
- Kitchen
- Oven
- Range
- Refrigerator
Model Lease Information
Model Price
- $888Total Monthly PriceBase Rent: $888Required Monthly Fees: None
Deposit
- $150 deposit
Unit 0609 Lease Information
Unit Price
- $888Total Monthly PriceBase Rent: $888Required Monthly Fees: None
View Details and Rent EstimateDeposit
- $150 deposit
Model Lease Information
Price
- $888Total Monthly Price
Unit 0704 Lease Information
Unit Price
- $888Total Monthly PriceBase Rent: $888Required Monthly Fees: None
View Details and Rent EstimateDeposit
- $150 deposit
Model Lease Information
Price
- $888Total Monthly Price
Unit 0712 Lease Information
Unit Price
- $888Total Monthly PriceBase Rent: $888Required Monthly Fees: None
View Details and Rent EstimateDeposit
- $150 deposit
Model Lease Information
Price
- $888Total Monthly Price
Apartment Model: A1UFrom $8881 Bedroom, 1 Bath, 515 sq ftAvailable Now![]()
A1U - Image Apartment Unit: 0609Apartment Model: A1U$8881 Bedroom, 1 Bath, 515 sq ftAvailable NowApartment Unit: 0704Apartment Model: A1U$8881 Bedroom, 1 Bath, 515 sq ftAvailable NowApartment Unit: 0712Apartment Model: A1U$8881 Bedroom, 1 Bath, 515 sq ftAvailable NowFloorplan A2U
$968
1 Bed, 1 Bath, 650 sq ftTotal Monthly PriceAvailable NowTotal Monthly Price
Base Rent$968Total Monthly Price$968Model Gallery
Floorplans
Photos
Availability Details
Prices shown for this property are the Total Monthly Price including Fees.Price Availability Date Unit Sq Ft View Details $968 Available Now 1108 650 $968 August 8, 2026 0908 650 $968 September 10, 2026 1109 650 Model Amenities and Features
Features
- Air Conditioning
- Cable Ready
- Ceiling Fans
- Fireplace
- Heating
- Tub/Shower
- Washer/Dryer Hookup
Kitchen
- Dishwasher
- Disposal
- Kitchen
- Range
Living Space
- Carpet
- Den
- Dining Room
- Vinyl Flooring
- Walk-In Closets
Model Lease Information
Model Price
- $968Total Monthly PriceBase Rent: $968Required Monthly Fees: None
Unit 1108 Amenities and Features
Features
- Air Conditioning
- Cable Ready
- Ceiling Fans
- Fireplace
- Heating
- Tub/Shower
- Washer/Dryer Hookup
Kitchen
- Dishwasher
- Disposal
- Kitchen
- Range
Living Space
- Carpet
- Den
- Dining Room
- Vinyl Flooring
- Walk-In Closets
Unit 1108 Lease Information
Unit Price
- $968Total Monthly PriceBase Rent: $968Required Monthly Fees: None
View Details and Rent EstimateModel Lease Information
Price
- $968Total Monthly Price
Unit 0908 Amenities and Features
Features
- Air Conditioning
- Cable Ready
- Ceiling Fans
- Fireplace
- Heating
- Tub/Shower
- Washer/Dryer Hookup
Kitchen
- Dishwasher
- Disposal
- Kitchen
- Range
Living Space
- Carpet
- Den
- Dining Room
- Vinyl Flooring
- Walk-In Closets
Unit 0908 Lease Information
Unit Price
- $968Total Monthly PriceBase Rent: $968Required Monthly Fees: None
View Details and Rent EstimateModel Lease Information
Price
- $968Total Monthly Price
Unit 1109 Amenities and Features
Features
- Air Conditioning
- Cable Ready
- Ceiling Fans
- Fireplace
- Heating
- Tub/Shower
- Washer/Dryer Hookup
Kitchen
- Dishwasher
- Disposal
- Kitchen
- Range
Living Space
- Carpet
- Den
- Dining Room
- Vinyl Flooring
- Walk-In Closets
Unit 1109 Lease Information
Unit Price
- $968Total Monthly PriceBase Rent: $968Required Monthly Fees: None
View Details and Rent EstimateModel Lease Information
Price
- $968Total Monthly Price
Apartment Model: A2U$9681 Bedroom, 1 Bath, 650 sq ftAvailable NowFloorplansPhotos![]()
A2U - Image Floor plans are artist's rendering. All dimensions are approximate. Actual product and specifications may vary in dimension or detail. Not all features are available in every rental home. Please see a representative for details.
![]()
A2U - Floorplan Apartment Unit: 1108Apartment Model: A2U$9681 Bedroom, 1 Bath, 650 sq ftAvailable NowApartment Unit: 0908Apartment Model: A2U$9681 Bedroom, 1 Bath, 650 sq ftAvailable August 8, 2026Apartment Unit: 1109Apartment Model: A2U$9681 Bedroom, 1 Bath, 650 sq ftAvailable September 10, 2026Floorplan A1
1 Bed, 1 Bath, 515 sq ftModel Gallery
Photos
Availability Details
Prices shown for this property are the Total Monthly Price including Fees.Price Availability Date Unit Sq Ft $838 Call for Availability A1 515 sq ft Model Amenities and Features
Features
- Air Conditioning
- Cable Ready
- Ceiling Fans
- Fireplace
- Heating
- Tub/Shower
- Washer/Dryer Hookup
- Windows
Kitchen
- Dishwasher
- Disposal
- Kitchen
- Oven
- Range
- Refrigerator
Model Lease Information
Model Price
- $838Total Monthly PriceBase Rent: $838Required Monthly Fees: None
Apartment Model: A1$8381 Bedroom, 1 Bath, 515 sq ftUnavailable![]()
A1 - Image Floorplan A2
1 Bed, 1 Bath, 650 sq ftModel Gallery
Floorplans
Photos
3D Tours
Availability Details
Prices shown for this property are the Total Monthly Price including Fees.Price Availability Date Unit Sq Ft $908 Call for Availability A2 650 sq ft Model Amenities and Features
Features
- Air Conditioning
- Cable Ready
- Fireplace
- Heating
- Tub/Shower
Kitchen
- Dishwasher
- Disposal
- Kitchen
- Range
Living Space
- Carpet
- Dining Room
- Vinyl Flooring
- Walk-In Closets
Model Lease Information
Model Price
- $908Total Monthly PriceBase Rent: $908Required Monthly Fees: None
Apartment Model: A2$9081 Bedroom, 1 Bath, 650 sq ftUnavailableFloorplansPhotos3D Tours![]()
A2 - Image 1 ![]()
A2 - Image 2 ![]()
A2 - Image 3 ![]()
A2 - Image 4 ![]()
A2 - Image 5 ![]()
A2 - Image 6 ![]()
A2 - Image 7 Floor plans are artist's rendering. All dimensions are approximate. Actual product and specifications may vary in dimension or detail. Not all features are available in every rental home. Please see a representative for details.
![]()
A2 - Floorplan A2 - 3D Tour A2 - 3D Tour 2 Bedrooms
Show Unavailable FloorplansFloorplan B1U
$1,218
2 Beds, 1 Bath, 807 sq ftTotal Monthly PriceAvailable NowTotal Monthly Price
Base Rent$1,218Total Monthly Price$1,218Cheapest 2 BedroomThis is the cheapest 2 Bedroom at this PropertyModel Gallery
Photos
Availability Details
Prices shown for this property are the Total Monthly Price including Fees.Price Availability Date Unit Sq Ft View Details $1,218 Available Now 0214 807 $1,218 September 10, 2026 0208 807 Model Amenities and Features
Features
- Air Conditioning
- Cable Ready
- Ceiling Fans
- Fireplace
- Heating
- Tub/Shower
- Washer/Dryer Hookup
- Windows
Kitchen
- Dishwasher
- Disposal
- Kitchen
- Oven
- Range
- Refrigerator
Model Lease Information
Model Price
- $1,218Total Monthly PriceBase Rent: $1,218Required Monthly Fees: None
Unit 0214 Lease Information
Unit Price
- $1,218Total Monthly PriceBase Rent: $1,218Required Monthly Fees: None
View Details and Rent EstimateModel Lease Information
Price
- $1,218Total Monthly Price
Unit 0208 Lease Information
Unit Price
- $1,218Total Monthly PriceBase Rent: $1,218Required Monthly Fees: None
View Details and Rent EstimateModel Lease Information
Price
- $1,218Total Monthly Price
Apartment Model: B1U$1,2182 Bedroom, 1 Bath, 807 sq ftAvailable Now![]()
B1U - Image Apartment Unit: 0214Apartment Model: B1U$1,2182 Bedroom, 1 Bath, 807 sq ftAvailable NowApartment Unit: 0208Apartment Model: B1U$1,2182 Bedroom, 1 Bath, 807 sq ftAvailable September 10, 2026Floorplan B2U
$1,328
2 Beds, 2 Baths, 913 sq ftTotal Monthly PriceAvailable NowTotal Monthly Price
Base Rent$1,328Total Monthly Price$1,328Model Gallery
Photos
Availability Details
Prices shown for this property are the Total Monthly Price including Fees.Price Availability Date Unit Sq Ft View Details $1,328 Available Now 0112 913 $1,328 Available Now 1212 913 $1,328 September 10, 2026 0111 913 Model Amenities and Features
Features
- Air Conditioning
- Cable Ready
- Ceiling Fans
- Fireplace
- Heating
- Tub/Shower
- Washer/Dryer Hookup
- Windows
Kitchen
- Dishwasher
- Disposal
- Kitchen
- Oven
- Range
- Refrigerator
Model Lease Information
Model Price
- $1,328Total Monthly PriceBase Rent: $1,328Required Monthly Fees: None
Unit 0112 Lease Information
Unit Price
- $1,328Total Monthly PriceBase Rent: $1,328Required Monthly Fees: None
View Details and Rent EstimateModel Lease Information
Price
- $1,328Total Monthly Price
Unit 1212 Lease Information
Unit Price
- $1,328Total Monthly PriceBase Rent: $1,328Required Monthly Fees: None
View Details and Rent EstimateModel Lease Information
Price
- $1,328Total Monthly Price
Unit 0111 Lease Information
Unit Price
- $1,328Total Monthly PriceBase Rent: $1,328Required Monthly Fees: None
View Details and Rent EstimateModel Lease Information
Price
- $1,328Total Monthly Price
Apartment Model: B2UFrom $1,3282 Bedroom, 2 Bath, 913 sq ftAvailable Now![]()
B2U - Image Apartment Unit: 0112Apartment Model: B2U$1,3282 Bedroom, 2 Bath, 913 sq ftAvailable NowApartment Unit: 1212Apartment Model: B2U$1,3282 Bedroom, 2 Bath, 913 sq ftAvailable NowApartment Unit: 0111Apartment Model: B2U$1,3282 Bedroom, 2 Bath, 913 sq ftAvailable September 10, 2026Floorplan B1
2 Beds, 1 Bath, 807 sq ftModel Gallery
Photos
Availability Details
Prices shown for this property are the Total Monthly Price including Fees.Price Availability Date Unit Sq Ft $1,098 Call for Availability B1 807 sq ft Model Amenities and Features
Features
- Air Conditioning
- Cable Ready
- Ceiling Fans
- Fireplace
- Heating
- Tub/Shower
- Washer/Dryer Hookup
- Windows
Kitchen
- Dishwasher
- Disposal
- Kitchen
- Oven
- Range
- Refrigerator
Model Lease Information
Model Price
- $1,098Total Monthly PriceBase Rent: $1,098Required Monthly Fees: None
Apartment Model: B1$1,0982 Bedroom, 1 Bath, 807 sq ftUnavailable![]()
B1 - Image Floorplan B2
2 Beds, 2 Baths, 913 sq ftModel Gallery
Floorplans
Photos
3D Tours
Availability Details
Prices shown for this property are the Total Monthly Price including Fees.Price Availability Date Unit Sq Ft $1,258 Call for Availability B2 913 sq ft Model Amenities and Features
Features
- Air Conditioning
- Cable Ready
- Ceiling Fans
- Fireplace
- Heating
- Tub/Shower
- Washer/Dryer Hookup
Kitchen
- Dishwasher
- Disposal
- Kitchen
- Range
Living Space
- Carpet
- Dining Room
- Vinyl Flooring
- Walk-In Closets
Model Lease Information
Model Price
- $1,258Total Monthly PriceBase Rent: $1,258Required Monthly Fees: None
Apartment Model: B2$1,2582 Bedroom, 2 Bath, 913 sq ftUnavailableFloorplansPhotos3D Tours![]()
B2 - Image Floor plans are artist's rendering. All dimensions are approximate. Actual product and specifications may vary in dimension or detail. Not all features are available in every rental home. Please see a representative for details.
![]()
B2 - Floorplan B2 - 3D Tour 3 Bedrooms
Floorplan C1
3 Beds, 2 Baths, 1180 sq ftModel Gallery
Floorplans
Photos
Availability Details
Prices shown for this property are the Total Monthly Price including Fees.Price Availability Date Unit Sq Ft $1,458 Call for Availability C1 1180 sq ft Model Amenities and Features
Features
- Air Conditioning
- Cable Ready
- Ceiling Fans
- Fireplace
- Heating
- Tub/Shower
- Washer/Dryer Hookup
Kitchen
- Dishwasher
- Disposal
- Kitchen
- Range
Living Space
- Carpet
- Dining Room
- Vinyl Flooring
- Walk-In Closets
Model Lease Information
Model Price
- $1,458Total Monthly PriceBase Rent: $1,458Required Monthly Fees: None
Apartment Model: C1$1,4583 Bedroom, 2 Bath, 1180 sq ftUnavailableFloorplansPhotos![]()
C1 - Image Floor plans are artist's rendering. All dimensions are approximate. Actual product and specifications may vary in dimension or detail. Not all features are available in every rental home. Please see a representative for details.
![]()
C1 - Floorplan Floorplan C1U
3 Beds, 2 Baths, 1180 sq ftAvailability Details
Prices shown for this property are the Total Monthly Price including Fees.Price Availability Date Unit Sq Ft $1,528 Call for Availability C1U 1180 sq ft Model Amenities and Features
Features
- Air Conditioning
- Cable Ready
- Ceiling Fans
- Fireplace
- Heating
- Tub/Shower
- Washer/Dryer Hookup
- Windows
Kitchen
- Dishwasher
- Disposal
- Kitchen
- Oven
- Range
- Refrigerator
Model Lease Information
Model Price
- $1,528Total Monthly PriceBase Rent: $1,528Required Monthly Fees: None


Schedule a Tour
3D Tours
Property Information
- 192 Units
- 2 Stories
- Built in 1979
Lease Terms
- 6 - 12 mo
Fees and Policies
The fees listed below are community-provided and may exclude utilities or add-ons. All payments are made directly to the property and are non-refundable unless otherwise specified. Use the Cost Calculator to determine costs based on your needs.
Required Fees
One-Time Basics
- Due at Application
- Application Fee Per ApplicantiCharged per applicant.$50.00
- Due at Move-In
- Administrative FeeiCharged per unit.$50.00
Utilities
- Pest ControliCharged Per Unit.$3.00/mo
- TrashiCharged per unit.$6.00/mo
- Trash FeeiCharged per unit.$20.00/mo
Other Fees and Policies
Pet Fees
- Bird
- One-Time Pet FeeiMax of 2. Charged Per Pet.$300.00
- Monthly Pet FeeiMax of 2. Charged Per Pet.$40.00
- Cat
- Monthly Pet FeeiMax of 2. Charged Per Pet.$40.00
- One-Time Pet FeeiMax of 2. Charged Per Pet.$300.00
- Dog
- One-Time Pet FeeiMax of 2. Charged Per Pet.$300.00
- Monthly Pet FeeiMax of 2. Charged Per Pet.$40.00
- Fish
- Monthly Pet FeeiMax of 2. Charged Per Pet.$40.00
- One-Time Pet FeeiMax of 2. Charged Per Pet.$300.00
Full-blooded or mixed percentage of breeds below are NOT ACCEPTED. If the breed is mixed, proof of a mixed Veterinarian is required at the time of move-in. Otherwise, pets will not be permitted on the property. AKITA AMERICAN STAFFORDSHIRE TERRIER AMERICAN PITBULL TERRIER CHOW-CHOW DOBERMAN PINSCHER GERMAN SHEPHERD ALASKAN MALAMUTE SIBERIAN HUSKY PRESA CANARIO ROTTWEILER WOLF HYBRID
Full-blooded or mixed percentage of breeds below are NOT ACCEPTED. If the breed is mixed, proof of a mixed Veterinarian is required at the time of move-in. Otherwise, pets will not be permitted on the property. AKITA AMERICAN STAFFORDSHIRE TERRIER AMERICAN PITBULL TERRIER CHOW-CHOW DOBERMAN PINSCHER GERMAN SHEPHERD ALASKAN MALAMUTE SIBERIAN HUSKY PRESA CANARIO ROTTWEILER WOLF HYBRID
Max of 2. Banyan Equity Management has the right to refuse any animal/pet. It is a policy that any aggressive breeds are not admitted into our communities unless prescribed by a physician as a service or companion animal.
Full-blooded or mixed percentage of breeds below are NOT ACCEPTED. If the breed is mixed, proof of a mixed Veterinarian is required at the time of move-in. Otherwise, pets will not be permitted on the property. AKITA AMERICAN STAFFORDSHIRE TERRIER AMERICAN PITBULL TERRIER CHOW-CHOW DOBERMAN PINSCHER GERMAN SHEPHERD ALASKAN MALAMUTE SIBERIAN HUSKY PRESA CANARIO ROTTWEILER WOLF HYBRID
Max of 2. Banyan Equity Management has the right to refuse any animal/pet. It is a policy that any aggressive breeds are not admitted into our communities unless prescribed by a physician as a service or companion animal.
Full-blooded or mixed percentage of breeds below are NOT ACCEPTED. If the breed is mixed, proof of a mixed Veterinarian is required at the time of move-in. Otherwise, pets will not be permitted on the property. AKITA AMERICAN STAFFORDSHIRE TERRIER AMERICAN PITBULL TERRIER CHOW-CHOW DOBERMAN PINSCHER GERMAN SHEPHERD ALASKAN MALAMUTE SIBERIAN HUSKY PRESA CANARIO ROTTWEILER WOLF HYBRID
Max of 2. Banyan Equity Management has the right to refuse any animal/pet. It is a policy that any aggressive breeds are not admitted into our communities unless prescribed by a physician as a service or companion animal.
Parking Fees
- Parking
- Parking FeeiCharged Per Vehicle.Included in Rent/mo
Property Fee Disclaimer: Based on community-supplied data and independent market research. Subject to change without notice. May exclude fees for mandatory or optional services and usage-based utilities.
Features and Amenities
Unique Amenities
- Special Location
- Special-Location $30
- Special-location $70
- Washer/Dryer Included
On-Site Services
- Laundry Facilities
Outdoor Features
- Grill
- Controlled Access
- Patio
- Porch
Recreation and Fitness
- Fitness Center
- Pool
Interior Features
- Windows
- Tub/Shower
- Heating
- Ceiling Fans
- Fireplace
- Cable Ready
- Washer/Dryer Hookup
- Air Conditioning
Kitchen Amenities
- Dishwasher
- Range
- Refrigerator
- Oven
- Disposal
- Kitchen
Living Area Features
- Walk In Closets
- Den
- Dining Room
- Vinyl Flooring
- Carpet
- Large Bedrooms
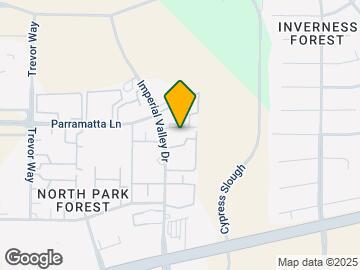
Map
- Shopping
- Grocery
- Medical
- Parks
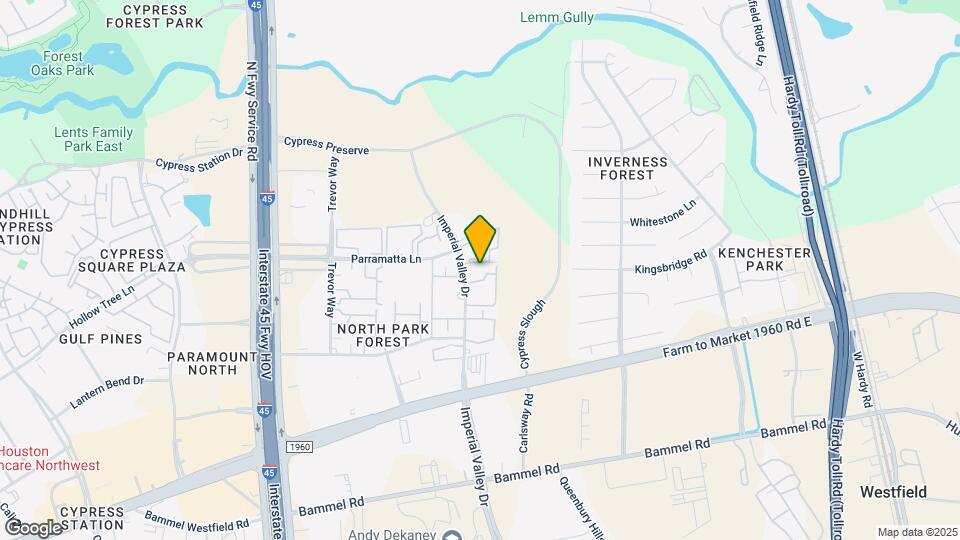
Map
Getting Around
50 / 100 Fairly walkable
30 / 100 Limited public transit
40 / 100 Fairly bikeable
90 / 100 Exceptionally car friendly
 details
Getting to Know the Area
60 / 100 Restaurants
40 / 100 Cafes
50 / 100 Nightlife
50 / 100 Shopping
30 / 100 Parks
90 / 100 Noise Level
Frequently Asked Questions about La Caliza
Where is La Caliza located?
La Caliza is located at 22820 Imperial Valley Dr near the Cypresswood area of Houston, TX
What is the current rent range at La Caliza?
1 Bedroom to 3 Bedroom Apartments at La Caliza currently range from $888 to $1,328
When is the leasing office open?
- The office Hours for La Caliza are
- Monday 8:30 am–5:30 pm
- Tuesday 8:30 am–5:30 pm
- Wednesday 8:30 am–5:30 pm
- Thursday 8:30 am–5:30 pm
- Friday 8:30 am–5:30 pm
- Saturday 10:00 am–3:00 pm
- Sunday Closed
Are pets allowed?
Call us today to find out our pet policy and if we allow pets
Renters Reviews and Ratings

The forest
Property Manager Responded
Nearby Schools
Dunn Elementary School
Nimitz Ninth Grade
About GreatSchools Data on ApartmentHomeLiving.com.
Points of Interest
Time and distance from La Caliza.
Big Box and Retail
Walgreens
Carmax
Cvs/Pharmacy
Groceries
Heb
Aldi
Kroger
Hospitals
Parks and Recreation
La Caliza has 1 park within 0.7 miles, including Splashtown.
Restaurants and Dining
Shopping Centers
La Caliza has 5 shopping centers within 0.9 miles.
Nearby Neighborhoods
Rental Price Ranges in the Area
| Bedroom | Average Rent | Cheapest Rent | Highest Rent |
|---|---|---|---|
| Houston Studio Apartments | $1,310 | $305 | $5,274 |
| Houston 1 Bedroom Apartments | $1,360 | $350 | $10,000+ |
| Houston 2 Bedroom Apartments | $1,743 | $567 | $10,000+ |
| Houston 3 Bedroom Apartments | $2,333 | $686 | $10,000+ |
| Houston 4 Bedroom Apartments | $2,923 | $649 | $10,000+ |
| Houston 5 Bedroom Apartments | $8,280 | $835 | $10,000+ |
| Houston 6 Bedroom Apartments | $8,462 | $2,750 | $10,000+ |
Browse Top Apartments in Houston
By Price
- Cheap Houston Apartments
- Houston Apartments Under $500
- Houston Apartments Under $600
- Houston Apartments Under $700
- Houston Apartments Under $800
- Houston Apartments Under $900
- Houston Apartments Under $1000
- Houston Apartments Under $1200
- Houston Apartments Under $1500
- Houston Apartments Under $2000
- Houston Luxury Apartments
By Community Type
- Houston Apartments for Rent by Owner
- Houston Apartments with Rent Specials
- Houston Top Rated Apartments
- Houston Corporate Apartments
- Houston Furnished Apartments
- Houston Gated Apartments
- Houston Loft Apartments
- Houston Low Income Apartments
- Houston Military Apartments
- New Houston Apartments
- Houston Senior Apartments
- Houston Short-term Apartments
- Houston Student Apartments
- Houston Apartments with Utilities Included
Max of 2. Banyan Equity Management has the right to refuse any animal/pet. It is a policy that any aggressive breeds are not admitted into our communities unless prescribed by a physician as a service or companion animal.