


- Studio–2 Bedrooms
- $2,144-$3,834 Total Monthly Price
Total Monthly Price
Base Rent$2,144 - $3,834Total Monthly Price$2,144 - $3,834 - 550–1,300 Square Feet
Rent Specials
First year's amenity fee waived with a move in prior to 9/30/26. *Restrictions May Apply
About Halstead Providence
Discover individually unique apartment homes nestled within a renovated historic Providence factory building. Impeccable style and modern details create the perfect lifestyle for the sophisticated urban dweller with rustic and industrial features throughout each residence. Airy green spaces along with a roof top terrace allows residents to enjoy the outdoors right from the comfort of home. Halstead Providence is ideally located within walking distance to the Providence Amtrak station, Providence Place Mall, and even the scenic Rhode Island State House. Find style, convenience and legacy at Halstead Providence. This information is a general overview of potential costs. For a complete list of fees, visit our property website. Prices are subject to change and may vary based on move-in date and lease term. Some apartment homes may require prequalification if required by any applicable affordability program. Standard security deposit subject to change based on screening results; total security deposit(s) will not exceed any maximum prescribed by applicable law. Resident may be responsible for maintaining insurance or covering related costs. Some fees may not apply to apartment homes receiving subsidies or subject to an affordability program. Resident is responsible for damages that exceed ordinary wear and tear. Some items may be taxed under applicable law. This form does not modify the lease, and all fees are subject to the lease. Additional fees may apply as detailed in the lease. A sample lease may be requested prior to application. Residents may be responsible for utilities and related fees, per the lease. Lease terms and available options are subject to change and may vary based on apartment home availability and any applicable program requirements. In the event of any informational conflict, the lease governs.
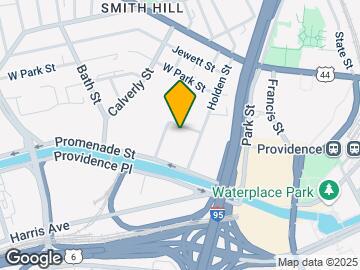
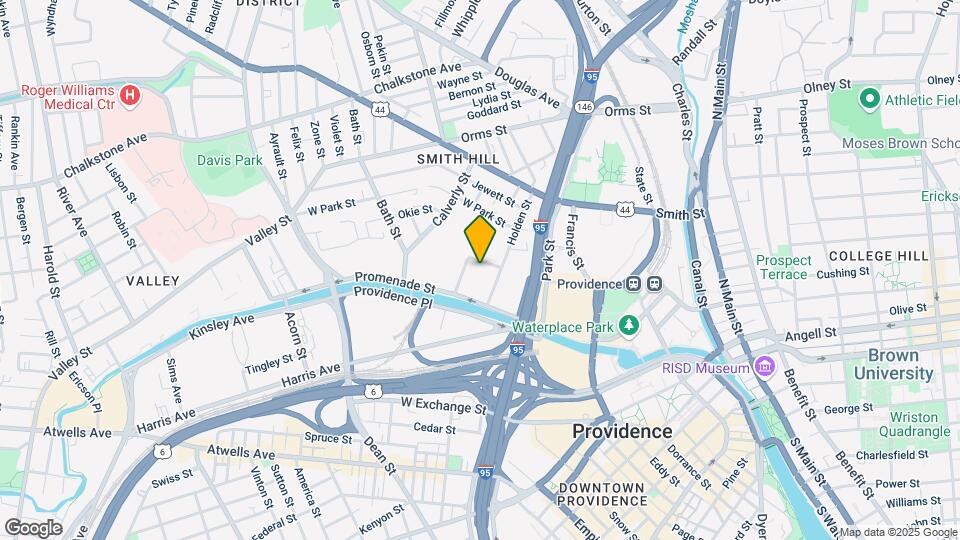
Halstead Providence is located in the Smith Hill Neighborhood and 02908 Zip code of Providence, RI. This community is professionally managed by Bozzuto Management Company
Unique Features and Amenities
- 12' - 18' Ceilings
- 8-15 ft windows
- Bicycle Lab
- Club Room
- Coffee Bar
- Community Garden
- Exposed Brick Walls
- Game Room
- Golf Simulator
- Granite Countertops
- Impressive 10 foot Windows
- Indoor Swimming Pool with Retractable Roof
- Lofts Available
- Open air courtyards and water features
- Over 90 Unique Floor Plans
- Package Room
- Patios in select units
- Resident Garden
- Rooftop lounge
- Smart Access
- Spectacular city views of Providence
- Stainless Steel Appliances
- State Of The Art Fitness Center
- Work From Home/library
Property Contact Info

- Listed by:
- Agency:
- Vendor Logo:
- Website:
- View Property Website
- Call Us:
- (401) 214-9765
- Disclaimer:
Office Hours
| Monday | 9:00 am–6:00 pm |
| Tuesday | 9:00 am–6:00 pm |
| Wednesday | 11:00 am–6:00 pm |
| Thursday | 9:00 am–6:00 pm |
| Friday | 8:00 am–5:00 pm |
| Saturday | 10:00 am–5:00 pm |
| Sunday | Closed |
Floorplan Pricing and Availability
Halstead Providence offers Studio to 2 Bedroom apartments starting from $2,144 and having 550–1,300 sq ft. Here is the current pricing and availability:
New! Interactive Property Map
Studio
Studio-P S3-7
From $2,144
Studio, 1 Bath, 570-670 sq ftTotal Monthly PriceAvailable NowTotal Monthly Price
Base Rent$2,144 - $2,229Total Monthly Price$2,144 - $2,229Model Gallery
Floorplans
Availability Details
Prices shown for this property are the Total Monthly Price including Fees.Price Availability Date Unit Sq Ft View Details $2,229 Available Now P213A 670 $2,144 Available Now P225A 570 $2,154 September 3, 2026 P429A 570 Model Amenities and Features
Features
- Air Conditioning
- Cable Ready
- Heating
- Wheelchair Accessible (Rooms)
Kitchen
- Dishwasher
- Disposal
- Granite Countertops
- Microwave
- Refrigerator
- Stainless Steel Appliances
Living Space
- Carpet
- Hardwood Floors
- Vinyl Flooring
- Walk-In Closets
Unique Features
- Lofts Available
Model Lease Information
Model Price Range
- $2,144 - $2,229Total Monthly PriceBase Rent: $2,144 - $2,229Required Monthly Fees: None
Unit P213A Amenities and Features
Features
- Air Conditioning
- Cable Ready
- Heating
- Wheelchair Accessible (Rooms)
Kitchen
- Dishwasher
- Disposal
- Granite Countertops
- Microwave
- Refrigerator
- Stainless Steel Appliances
Living Space
- Carpet
- Hardwood Floors
- Vinyl Flooring
- Walk-In Closets
Unique Features
- Lofts Available
Unit P213A Lease Information
Unit Price
- $2,229Total Monthly PriceBase Rent: $2,229Required Monthly Fees: None
View Details and Rent EstimateModel Lease Information
Model Price Range
- $2,144 - $2,229Total Monthly Price
Unit P225A Amenities and Features
Features
- Air Conditioning
- Cable Ready
- Heating
- Wheelchair Accessible (Rooms)
Kitchen
- Dishwasher
- Disposal
- Granite Countertops
- Microwave
- Refrigerator
- Stainless Steel Appliances
Living Space
- Carpet
- Hardwood Floors
- Vinyl Flooring
- Walk-In Closets
Unique Features
- Lofts Available
Unit P225A Lease Information
Unit Price
- $2,144Total Monthly PriceBase Rent: $2,144Required Monthly Fees: None
View Details and Rent EstimateModel Lease Information
Model Price Range
- $2,144 - $2,229Total Monthly Price
Unit P429A Amenities and Features
Features
- Air Conditioning
- Cable Ready
- Heating
- Wheelchair Accessible (Rooms)
Kitchen
- Dishwasher
- Disposal
- Granite Countertops
- Microwave
- Refrigerator
- Stainless Steel Appliances
Living Space
- Carpet
- Hardwood Floors
- Vinyl Flooring
- Walk-In Closets
Unique Features
- Lofts Available
Unit P429A Lease Information
Unit Price
- $2,154Total Monthly PriceBase Rent: $2,154Required Monthly Fees: None
View Details and Rent EstimateModel Lease Information
Model Price Range
- $2,144 - $2,229Total Monthly Price
Apartment Model: Studio-P S3-7From $2,144Studio, 1 Bath, 570-670 sq ftAvailable NowFloor plans are artist's rendering. All dimensions are approximate. Actual product and specifications may vary in dimension or detail. Not all features are available in every rental home. Please see a representative for details.
![]()
Studio-P S3-7 - Floorplan Apartment Unit: P213AApartment Model: Studio-P S3-7$2,229Studio, 1 Bath, 670 sq ftAvailable NowApartment Unit: P225AApartment Model: Studio-P S3-7$2,144Studio, 1 Bath, 570 sq ftAvailable NowApartment Unit: P429AApartment Model: Studio-P S3-7$2,154Studio, 1 Bath, 570 sq ftAvailable September 3, 2026Studio-P S2
$2,144
Studio, 1 Bath, 550 sq ftTotal Monthly PriceAvailable NowTotal Monthly Price
Base Rent$2,144Total Monthly Price$2,144Model Gallery
Floorplans
Availability Details
Prices shown for this property are the Total Monthly Price including Fees.Price Availability Date Unit Sq Ft $2,144 Available Now P417 550 Unit P417 Amenities and Features
Features
- Air Conditioning
- Cable Ready
- Heating
- Wheelchair Accessible (Rooms)
Kitchen
- Dishwasher
- Disposal
- Granite Countertops
- Microwave
- Refrigerator
- Stainless Steel Appliances
Living Space
- Carpet
- Hardwood Floors
- Vinyl Flooring
- Walk-In Closets
Unique Features
- Lofts Available
Unit P417 Lease Information
Unit Price
- $2,144Total Monthly PriceBase Rent: $2,144Required Monthly Fees: None
View Details and Rent EstimateModel Lease Information
Price
- $2,144Total Monthly Price
Apartment Model: Studio-P S2$2,144Studio, 1 Bath, 550 sq ftAvailable NowFloor plans are artist's rendering. All dimensions are approximate. Actual product and specifications may vary in dimension or detail. Not all features are available in every rental home. Please see a representative for details.
![]()
Studio-P S2 - Floorplan Apartment Unit: P417Apartment Model: Studio-P S2$2,144Studio, 1 Bath, 550 sq ftAvailable NowStudio-S S16-21
$2,149
Studio, 1 Bath, 558-569 sq ftTotal Monthly PriceAvailable NowTotal Monthly Price
Base Rent$2,149Total Monthly Price$2,149Model Gallery
Floorplans
Availability Details
Prices shown for this property are the Total Monthly Price including Fees.Price Availability Date Unit Sq Ft View Details $2,149 Available Now S2217 569 $2,149 September 12, 2026 S2219 558 Model Amenities and Features
Features
- Air Conditioning
- Cable Ready
- Heating
- Wheelchair Accessible (Rooms)
Kitchen
- Dishwasher
- Disposal
- Granite Countertops
- Microwave
- Refrigerator
- Stainless Steel Appliances
Living Space
- Carpet
- Hardwood Floors
- Vinyl Flooring
- Walk-In Closets
Unique Features
- Lofts Available
Model Lease Information
Model Price
- $2,149Total Monthly PriceBase Rent: $2,149Required Monthly Fees: None
Unit S2217 Amenities and Features
Features
- Air Conditioning
- Cable Ready
- Heating
- Wheelchair Accessible (Rooms)
Kitchen
- Dishwasher
- Disposal
- Granite Countertops
- Microwave
- Refrigerator
- Stainless Steel Appliances
Living Space
- Carpet
- Hardwood Floors
- Vinyl Flooring
- Walk-In Closets
Unique Features
- Lofts Available
Unit S2217 Lease Information
Unit Price
- $2,149Total Monthly PriceBase Rent: $2,149Required Monthly Fees: None
View Details and Rent EstimateModel Lease Information
Price
- $2,149Total Monthly Price
Unit S2219 Amenities and Features
Features
- Air Conditioning
- Cable Ready
- Heating
- Wheelchair Accessible (Rooms)
Kitchen
- Dishwasher
- Disposal
- Granite Countertops
- Microwave
- Refrigerator
- Stainless Steel Appliances
Living Space
- Carpet
- Hardwood Floors
- Vinyl Flooring
- Walk-In Closets
Unique Features
- Lofts Available
Unit S2219 Lease Information
Unit Price
- $2,149Total Monthly PriceBase Rent: $2,149Required Monthly Fees: None
View Details and Rent EstimateModel Lease Information
Price
- $2,149Total Monthly Price
Apartment Model: Studio-S S16-21$2,149Studio, 1 Bath, 558-569 sq ftAvailable NowFloor plans are artist's rendering. All dimensions are approximate. Actual product and specifications may vary in dimension or detail. Not all features are available in every rental home. Please see a representative for details.
![]()
Studio-S S16-21 - Floorplan Apartment Unit: S2217Apartment Model: Studio-S S16-21$2,149Studio, 1 Bath, 569 sq ftAvailable NowApartment Unit: S2219Apartment Model: Studio-S S16-21$2,149Studio, 1 Bath, 558 sq ftAvailable September 12, 2026Studio-S S18-20
$2,149
Studio, 1 Bath, 553 sq ftTotal Monthly PriceAvailable Sep 15Total Monthly Price
Base Rent$2,149Total Monthly Price$2,149Model Gallery
Floorplans
Availability Details
Prices shown for this property are the Total Monthly Price including Fees.Price Availability Date Unit Sq Ft $2,149 September 15, 2026 S2227 553 Unit S2227 Amenities and Features
Features
- Air Conditioning
- Cable Ready
- Heating
- Wheelchair Accessible (Rooms)
Kitchen
- Dishwasher
- Disposal
- Granite Countertops
- Microwave
- Refrigerator
- Stainless Steel Appliances
Living Space
- Carpet
- Hardwood Floors
- Vinyl Flooring
- Walk-In Closets
Unique Features
- Lofts Available
Unit S2227 Lease Information
Unit Price
- $2,149Total Monthly PriceBase Rent: $2,149Required Monthly Fees: None
View Details and Rent EstimateModel Lease Information
Price
- $2,149Total Monthly Price
Apartment Model: Studio-S S18-20$2,149Studio, 1 Bath, 553 sq ftAvailable September 15, 2026Floor plans are artist's rendering. All dimensions are approximate. Actual product and specifications may vary in dimension or detail. Not all features are available in every rental home. Please see a representative for details.
![]()
Studio-S S18-20 - Floorplan Apartment Unit: S2227Apartment Model: Studio-S S18-20$2,149Studio, 1 Bath, 553 sq ftAvailable September 15, 2026Studio-S S41
$2,284
Studio, 1 Bath, 701 sq ftTotal Monthly PriceAvailable Oct 7Total Monthly Price
Base Rent$2,284Total Monthly Price$2,284Largest StudioThis is the largest Studio at this PropertyModel Gallery
Floorplans
Availability Details
Prices shown for this property are the Total Monthly Price including Fees.Price Availability Date Unit Sq Ft $2,284 October 7, 2026 S2614 701 Unit S2614 Amenities and Features
Features
- Air Conditioning
- Cable Ready
- Heating
- Wheelchair Accessible (Rooms)
Kitchen
- Dishwasher
- Disposal
- Granite Countertops
- Microwave
- Refrigerator
- Stainless Steel Appliances
Living Space
- Carpet
- Hardwood Floors
- Vinyl Flooring
- Walk-In Closets
Unique Features
- Lofts Available
Unit S2614 Lease Information
Unit Price
- $2,284Total Monthly PriceBase Rent: $2,284Required Monthly Fees: None
View Details and Rent EstimateModel Lease Information
Price
- $2,284Total Monthly Price
Apartment Model: Studio-S S41$2,284Studio, 1 Bath, 701 sq ftAvailable October 7, 2026Floor plans are artist's rendering. All dimensions are approximate. Actual product and specifications may vary in dimension or detail. Not all features are available in every rental home. Please see a representative for details.
![]()
Studio-S S41 - Floorplan Apartment Unit: S2614Apartment Model: Studio-S S41$2,284Studio, 1 Bath, 701 sq ftAvailable October 7, 20261 Bedroom
See More1 Bed/1 Bath-S A18-21
From $2,469
1 Bed, 1 Bath, 600-604 sq ftTotal Monthly PriceAvailable NowTotal Monthly Price
Base Rent$2,469 - $2,484Total Monthly Price$2,469 - $2,484Model Gallery
Floorplans
Availability Details
Prices shown for this property are the Total Monthly Price including Fees.Price Availability Date Unit Sq Ft View Details $2,469 Available Now S2214 600 $2,474 Available Now S2333 604 $2,484 Available Now S2439 602 Model Amenities and Features
Features
- Air Conditioning
- Cable Ready
- Heating
- Wheelchair Accessible (Rooms)
Kitchen
- Dishwasher
- Disposal
- Granite Countertops
- Microwave
- Refrigerator
- Stainless Steel Appliances
Living Space
- Carpet
- Hardwood Floors
- Vinyl Flooring
- Walk-In Closets
Unique Features
- Lofts Available
Model Lease Information
Model Price Range
- $2,469 - $2,484Total Monthly PriceBase Rent: $2,469 - $2,484Required Monthly Fees: None
Unit S2214 Amenities and Features
Features
- Air Conditioning
- Cable Ready
- Heating
- Wheelchair Accessible (Rooms)
Kitchen
- Dishwasher
- Disposal
- Granite Countertops
- Microwave
- Refrigerator
- Stainless Steel Appliances
Living Space
- Carpet
- Hardwood Floors
- Vinyl Flooring
- Walk-In Closets
Unique Features
- Lofts Available
Unit S2214 Lease Information
Unit Price
- $2,469Total Monthly PriceBase Rent: $2,469Required Monthly Fees: None
View Details and Rent EstimateModel Lease Information
Model Price Range
- $2,469 - $2,484Total Monthly Price
Unit S2333 Amenities and Features
Features
- Air Conditioning
- Cable Ready
- Heating
- Wheelchair Accessible (Rooms)
Kitchen
- Dishwasher
- Disposal
- Granite Countertops
- Microwave
- Refrigerator
- Stainless Steel Appliances
Living Space
- Carpet
- Hardwood Floors
- Vinyl Flooring
- Walk-In Closets
Unique Features
- Lofts Available
Unit S2333 Lease Information
Unit Price
- $2,474Total Monthly PriceBase Rent: $2,474Required Monthly Fees: None
View Details and Rent EstimateModel Lease Information
Model Price Range
- $2,469 - $2,484Total Monthly Price
Unit S2439 Amenities and Features
Features
- Air Conditioning
- Cable Ready
- Heating
- Wheelchair Accessible (Rooms)
Kitchen
- Dishwasher
- Disposal
- Granite Countertops
- Microwave
- Refrigerator
- Stainless Steel Appliances
Living Space
- Carpet
- Hardwood Floors
- Vinyl Flooring
- Walk-In Closets
Unique Features
- Lofts Available
Unit S2439 Lease Information
Unit Price
- $2,484Total Monthly PriceBase Rent: $2,484Required Monthly Fees: None
View Details and Rent EstimateModel Lease Information
Model Price Range
- $2,469 - $2,484Total Monthly Price
Apartment Model: 1 Bed/1 Bath-S A18-21From $2,4691 Bedroom, 1 Bath, 600-604 sq ftAvailable NowFloor plans are artist's rendering. All dimensions are approximate. Actual product and specifications may vary in dimension or detail. Not all features are available in every rental home. Please see a representative for details.
![]()
1 Bed/1 Bath-S A18-21 - Floorplan Apartment Unit: S2214Apartment Model: 1 Bed/1 Bath-S A18-21$2,4691 Bedroom, 1 Bath, 600 sq ftAvailable NowApartment Unit: S2333Apartment Model: 1 Bed/1 Bath-S A18-21$2,4741 Bedroom, 1 Bath, 604 sq ftAvailable NowApartment Unit: S2439Apartment Model: 1 Bed/1 Bath-S A18-21$2,4841 Bedroom, 1 Bath, 602 sq ftAvailable Now1 Bed/1.5 Bath Loft-P AL1-2
$2,694
1 Bed, 1.5 Baths, 820 sq ftTotal Monthly PriceAvailable NowTotal Monthly Price
Base Rent$2,694Total Monthly Price$2,694Model Gallery
Floorplans
Availability Details
Prices shown for this property are the Total Monthly Price including Fees.Price Availability Date Unit Sq Ft $2,694 Available Now P117 820 Unit P117 Amenities and Features
Features
- Air Conditioning
- Cable Ready
- Heating
- Wheelchair Accessible (Rooms)
Kitchen
- Dishwasher
- Disposal
- Granite Countertops
- Microwave
- Refrigerator
- Stainless Steel Appliances
Living Space
- Carpet
- Hardwood Floors
- Vinyl Flooring
- Walk-In Closets
Unique Features
- Lofts Available
Unit P117 Lease Information
Unit Price
- $2,694Total Monthly PriceBase Rent: $2,694Required Monthly Fees: None
View Details and Rent EstimateModel Lease Information
Price
- $2,694Total Monthly Price
Apartment Model: 1 Bed/1.5 Bath Loft-P AL1-2$2,6941 Bedroom, 1.5 Bath, 820 sq ftAvailable NowFloor plans are artist's rendering. All dimensions are approximate. Actual product and specifications may vary in dimension or detail. Not all features are available in every rental home. Please see a representative for details.
![]()
1 Bed/1.5 Bath Loft-P AL1-2 - Floorplan Apartment Unit: P117Apartment Model: 1 Bed/1.5 Bath Loft-P AL1-2$2,6941 Bedroom, 1.5 Bath, 820 sq ftAvailable Now1 Bed/1 Bath-P A13
From $2,809
1 Bed, 1 Bath, 920 sq ftTotal Monthly PriceAvailable NowTotal Monthly Price
Base Rent$2,809 - $2,834Total Monthly Price$2,809 - $2,834Model Gallery
Floorplans
Availability Details
Prices shown for this property are the Total Monthly Price including Fees.Price Availability Date Unit Sq Ft View Details $2,834 Available Now P333 920 $2,809 September 8, 2026 P233 920 $2,834 September 16, 2026 P533 920 Model Amenities and Features
Features
- Air Conditioning
- Cable Ready
- Heating
- Wheelchair Accessible (Rooms)
Kitchen
- Dishwasher
- Disposal
- Granite Countertops
- Microwave
- Refrigerator
- Stainless Steel Appliances
Living Space
- Carpet
- Hardwood Floors
- Vinyl Flooring
- Walk-In Closets
Unique Features
- Lofts Available
Model Lease Information
Model Price Range
- $2,809 - $2,834Total Monthly PriceBase Rent: $2,809 - $2,834Required Monthly Fees: None
Unit P333 Amenities and Features
Features
- Air Conditioning
- Cable Ready
- Heating
- Wheelchair Accessible (Rooms)
Kitchen
- Dishwasher
- Disposal
- Granite Countertops
- Microwave
- Refrigerator
- Stainless Steel Appliances
Living Space
- Carpet
- Hardwood Floors
- Vinyl Flooring
- Walk-In Closets
Unique Features
- Lofts Available
Unit P333 Lease Information
Unit Price
- $2,834Total Monthly PriceBase Rent: $2,834Required Monthly Fees: None
View Details and Rent EstimateModel Lease Information
Model Price Range
- $2,809 - $2,834Total Monthly Price
Unit P233 Amenities and Features
Features
- Air Conditioning
- Cable Ready
- Heating
- Wheelchair Accessible (Rooms)
Kitchen
- Dishwasher
- Disposal
- Granite Countertops
- Microwave
- Refrigerator
- Stainless Steel Appliances
Living Space
- Carpet
- Hardwood Floors
- Vinyl Flooring
- Walk-In Closets
Unique Features
- Lofts Available
Unit P233 Lease Information
Unit Price
- $2,809Total Monthly PriceBase Rent: $2,809Required Monthly Fees: None
View Details and Rent EstimateModel Lease Information
Model Price Range
- $2,809 - $2,834Total Monthly Price
Unit P533 Amenities and Features
Features
- Air Conditioning
- Cable Ready
- Heating
- Wheelchair Accessible (Rooms)
Kitchen
- Dishwasher
- Disposal
- Granite Countertops
- Microwave
- Refrigerator
- Stainless Steel Appliances
Living Space
- Carpet
- Hardwood Floors
- Vinyl Flooring
- Walk-In Closets
Unique Features
- Lofts Available
Unit P533 Lease Information
Unit Price
- $2,834Total Monthly PriceBase Rent: $2,834Required Monthly Fees: None
View Details and Rent EstimateModel Lease Information
Model Price Range
- $2,809 - $2,834Total Monthly Price
Apartment Model: 1 Bed/1 Bath-P A13From $2,8091 Bedroom, 1 Bath, 920 sq ftAvailable NowFloor plans are artist's rendering. All dimensions are approximate. Actual product and specifications may vary in dimension or detail. Not all features are available in every rental home. Please see a representative for details.
![]()
1 Bed/1 Bath-P A13 - Floorplan Apartment Unit: P333Apartment Model: 1 Bed/1 Bath-P A13$2,8341 Bedroom, 1 Bath, 920 sq ftAvailable NowApartment Unit: P233Apartment Model: 1 Bed/1 Bath-P A13$2,8091 Bedroom, 1 Bath, 920 sq ftAvailable September 8, 2026Apartment Unit: P533Apartment Model: 1 Bed/1 Bath-P A13$2,8341 Bedroom, 1 Bath, 920 sq ftAvailable September 16, 20261 Bed/1 Bath-P A11
$2,844
1 Bed, 1 Bath, 900 sq ftTotal Monthly PriceAvailable NowTotal Monthly Price
Base Rent$2,844Total Monthly Price$2,844Model Gallery
Floorplans
Availability Details
Prices shown for this property are the Total Monthly Price including Fees.Price Availability Date Unit Sq Ft Photos $2,844 Available Now P260 900 Unit P260 Gallery
Photos
Unit P260 Amenities and Features
Features
- Air Conditioning
- Cable Ready
- Heating
- Wheelchair Accessible (Rooms)
Kitchen
- Dishwasher
- Disposal
- Granite Countertops
- Microwave
- Refrigerator
- Stainless Steel Appliances
Living Space
- Carpet
- Hardwood Floors
- Vinyl Flooring
- Walk-In Closets
Unique Features
- Lofts Available
Unit P260 Lease Information
Unit Price
- $2,844Total Monthly PriceBase Rent: $2,844Required Monthly Fees: None
View Details and Rent EstimateModel Lease Information
Price
- $2,844Total Monthly Price
Apartment Model: 1 Bed/1 Bath-P A11$2,8441 Bedroom, 1 Bath, 900 sq ftAvailable NowFloor plans are artist's rendering. All dimensions are approximate. Actual product and specifications may vary in dimension or detail. Not all features are available in every rental home. Please see a representative for details.
![]()
1 Bed/1 Bath-P A11 - Floorplan Apartment Unit: P260Apartment Model: 1 Bed/1 Bath-P A11$2,8441 Bedroom, 1 Bath, 900 sq ftAvailable Now![]()
Unit: P260 - Image 1 Bed/1.5 Bath Loft-P AL4-8
$2,894
1 Bed, 1.5 Baths, 950 sq ftTotal Monthly PriceAvailable NowTotal Monthly Price
Base Rent$2,894Total Monthly Price$2,894Model Gallery
Floorplans
Availability Details
Prices shown for this property are the Total Monthly Price including Fees.Price Availability Date Unit Sq Ft View Details $2,894 Available Now P162 950 $2,894 September 22, 2026 P164 950 Model Amenities and Features
Features
- Air Conditioning
- Cable Ready
- Heating
- Wheelchair Accessible (Rooms)
Kitchen
- Dishwasher
- Disposal
- Granite Countertops
- Microwave
- Refrigerator
- Stainless Steel Appliances
Living Space
- Carpet
- Hardwood Floors
- Vinyl Flooring
- Walk-In Closets
Unique Features
- Lofts Available
Model Lease Information
Model Price
- $2,894Total Monthly PriceBase Rent: $2,894Required Monthly Fees: None
Unit P162 Amenities and Features
Features
- Air Conditioning
- Cable Ready
- Heating
- Wheelchair Accessible (Rooms)
Kitchen
- Dishwasher
- Disposal
- Granite Countertops
- Microwave
- Refrigerator
- Stainless Steel Appliances
Living Space
- Carpet
- Hardwood Floors
- Vinyl Flooring
- Walk-In Closets
Unique Features
- Lofts Available
Unit P162 Lease Information
Unit Price
- $2,894Total Monthly PriceBase Rent: $2,894Required Monthly Fees: None
View Details and Rent EstimateModel Lease Information
Price
- $2,894Total Monthly Price
Unit P164 Amenities and Features
Features
- Air Conditioning
- Cable Ready
- Heating
- Wheelchair Accessible (Rooms)
Kitchen
- Dishwasher
- Disposal
- Granite Countertops
- Microwave
- Refrigerator
- Stainless Steel Appliances
Living Space
- Carpet
- Hardwood Floors
- Vinyl Flooring
- Walk-In Closets
Unique Features
- Lofts Available
Unit P164 Lease Information
Unit Price
- $2,894Total Monthly PriceBase Rent: $2,894Required Monthly Fees: None
View Details and Rent EstimateModel Lease Information
Price
- $2,894Total Monthly Price
Apartment Model: 1 Bed/1.5 Bath Loft-P AL4-8$2,8941 Bedroom, 1.5 Bath, 950 sq ftAvailable NowFloor plans are artist's rendering. All dimensions are approximate. Actual product and specifications may vary in dimension or detail. Not all features are available in every rental home. Please see a representative for details.
![]()
1 Bed/1.5 Bath Loft-P AL4-8 - Floorplan Apartment Unit: P162Apartment Model: 1 Bed/1.5 Bath Loft-P AL4-8$2,8941 Bedroom, 1.5 Bath, 950 sq ftAvailable NowApartment Unit: P164Apartment Model: 1 Bed/1.5 Bath Loft-P AL4-8$2,8941 Bedroom, 1.5 Bath, 950 sq ftAvailable September 22, 20261 Bed/1 Bath-S A17-25
$2,469
1 Bed, 1 Bath, 598 sq ftTotal Monthly PriceAvailable Sep 8Total Monthly Price
Base Rent$2,469Total Monthly Price$2,469Model Gallery
Floorplans
Availability Details
Prices shown for this property are the Total Monthly Price including Fees.Price Availability Date Unit Sq Ft Photos $2,469 September 8, 2026 S2501 598 Unit S2501 Gallery
Photos
Unit S2501 Amenities and Features
Features
- Air Conditioning
- Cable Ready
- Heating
- Wheelchair Accessible (Rooms)
Kitchen
- Dishwasher
- Disposal
- Granite Countertops
- Microwave
- Refrigerator
- Stainless Steel Appliances
Living Space
- Carpet
- Hardwood Floors
- Vinyl Flooring
- Walk-In Closets
Unique Features
- Lofts Available
Unit S2501 Lease Information
Unit Price
- $2,469Total Monthly PriceBase Rent: $2,469Required Monthly Fees: None
View Details and Rent EstimateModel Lease Information
Price
- $2,469Total Monthly Price
Apartment Model: 1 Bed/1 Bath-S A17-25$2,4691 Bedroom, 1 Bath, 598 sq ftAvailable September 8, 2026Floor plans are artist's rendering. All dimensions are approximate. Actual product and specifications may vary in dimension or detail. Not all features are available in every rental home. Please see a representative for details.
![]()
1 Bed/1 Bath-S A17-25 - Floorplan Apartment Unit: S2501Apartment Model: 1 Bed/1 Bath-S A17-25$2,4691 Bedroom, 1 Bath, 598 sq ftAvailable September 8, 2026![]()
Unit: S2501 - Image 1 Bed/1 Bath Den-P AD5
$2,954
1 Bed, 1 Bath, 1000 sq ftTotal Monthly PriceAvailable Sep 9Total Monthly Price
Base Rent$2,954Total Monthly Price$2,954Largest 1 BedroomThis is the largest 1 Bedroom at this PropertyModel Gallery
Floorplans
Availability Details
Prices shown for this property are the Total Monthly Price including Fees.Price Availability Date Unit Sq Ft $2,954 September 9, 2026 P432 1000 Unit P432 Amenities and Features
Features
- Air Conditioning
- Cable Ready
- Heating
- Wheelchair Accessible (Rooms)
Kitchen
- Dishwasher
- Disposal
- Granite Countertops
- Microwave
- Refrigerator
- Stainless Steel Appliances
Living Space
- Carpet
- Hardwood Floors
- Vinyl Flooring
- Walk-In Closets
Unique Features
- Lofts Available
Unit P432 Lease Information
Unit Price
- $2,954Total Monthly PriceBase Rent: $2,954Required Monthly Fees: None
View Details and Rent EstimateModel Lease Information
Price
- $2,954Total Monthly Price
Apartment Model: 1 Bed/1 Bath Den-P AD5$2,9541 Bedroom, 1 Bath, 1000 sq ftAvailable September 9, 2026Floor plans are artist's rendering. All dimensions are approximate. Actual product and specifications may vary in dimension or detail. Not all features are available in every rental home. Please see a representative for details.
![]()
1 Bed/1 Bath Den-P AD5 - Floorplan Apartment Unit: P432Apartment Model: 1 Bed/1 Bath Den-P AD5$2,9541 Bedroom, 1 Bath, 1000 sq ftAvailable September 9, 20261 Bed/1 Bath-P A9
$2,739
1 Bed, 1 Bath, 800 sq ftTotal Monthly PriceAvailable Sep 19Total Monthly Price
Base Rent$2,739Total Monthly Price$2,739Model Gallery
Floorplans
Availability Details
Prices shown for this property are the Total Monthly Price including Fees.Price Availability Date Unit Sq Ft $2,739 September 19, 2026 P207 800 Unit P207 Amenities and Features
Features
- Air Conditioning
- Cable Ready
- Heating
- Wheelchair Accessible (Rooms)
Kitchen
- Dishwasher
- Disposal
- Granite Countertops
- Microwave
- Refrigerator
- Stainless Steel Appliances
Living Space
- Carpet
- Hardwood Floors
- Vinyl Flooring
- Walk-In Closets
Unique Features
- Lofts Available
Unit P207 Lease Information
Unit Price
- $2,739Total Monthly PriceBase Rent: $2,739Required Monthly Fees: None
View Details and Rent EstimateModel Lease Information
Price
- $2,739Total Monthly Price
Apartment Model: 1 Bed/1 Bath-P A9$2,7391 Bedroom, 1 Bath, 800 sq ftAvailable September 19, 2026Floor plans are artist's rendering. All dimensions are approximate. Actual product and specifications may vary in dimension or detail. Not all features are available in every rental home. Please see a representative for details.
![]()
1 Bed/1 Bath-P A9 - Floorplan Apartment Unit: P207Apartment Model: 1 Bed/1 Bath-P A9$2,7391 Bedroom, 1 Bath, 800 sq ftAvailable September 19, 20261 Bed/1 Bath-S A23
$2,514
1 Bed, 1 Bath, 610 sq ftTotal Monthly PriceAvailable Sep 21Total Monthly Price
Base Rent$2,514Total Monthly Price$2,514Model Gallery
Floorplans
Availability Details
Prices shown for this property are the Total Monthly Price including Fees.Price Availability Date Unit Sq Ft $2,514 September 21, 2026 S2624 610 Unit S2624 Amenities and Features
Features
- Air Conditioning
- Cable Ready
- Heating
- Wheelchair Accessible (Rooms)
Kitchen
- Dishwasher
- Disposal
- Granite Countertops
- Microwave
- Refrigerator
- Stainless Steel Appliances
Living Space
- Carpet
- Hardwood Floors
- Vinyl Flooring
- Walk-In Closets
Unique Features
- Lofts Available
Unit S2624 Lease Information
Unit Price
- $2,514Total Monthly PriceBase Rent: $2,514Required Monthly Fees: None
View Details and Rent EstimateModel Lease Information
Price
- $2,514Total Monthly Price
Apartment Model: 1 Bed/1 Bath-S A23$2,5141 Bedroom, 1 Bath, 610 sq ftAvailable September 21, 2026Floor plans are artist's rendering. All dimensions are approximate. Actual product and specifications may vary in dimension or detail. Not all features are available in every rental home. Please see a representative for details.
![]()
1 Bed/1 Bath-S A23 - Floorplan Apartment Unit: S2624Apartment Model: 1 Bed/1 Bath-S A23$2,5141 Bedroom, 1 Bath, 610 sq ftAvailable September 21, 20261 Bed/1 Bath-S A28
$2,544
1 Bed, 1 Bath, 692 sq ftTotal Monthly PriceAvailable Oct 7Total Monthly Price
Base Rent$2,544Total Monthly Price$2,544Model Gallery
Floorplans
Availability Details
Prices shown for this property are the Total Monthly Price including Fees.Price Availability Date Unit Sq Ft $2,544 October 7, 2026 S2421 692 Unit S2421 Amenities and Features
Features
- Air Conditioning
- Cable Ready
- Heating
- Wheelchair Accessible (Rooms)
Kitchen
- Dishwasher
- Disposal
- Granite Countertops
- Microwave
- Refrigerator
- Stainless Steel Appliances
Living Space
- Carpet
- Hardwood Floors
- Vinyl Flooring
- Walk-In Closets
Unique Features
- Lofts Available
Unit S2421 Lease Information
Unit Price
- $2,544Total Monthly PriceBase Rent: $2,544Required Monthly Fees: None
View Details and Rent EstimateModel Lease Information
Price
- $2,544Total Monthly Price
Apartment Model: 1 Bed/1 Bath-S A28$2,5441 Bedroom, 1 Bath, 692 sq ftAvailable October 7, 2026Floor plans are artist's rendering. All dimensions are approximate. Actual product and specifications may vary in dimension or detail. Not all features are available in every rental home. Please see a representative for details.
![]()
1 Bed/1 Bath-S A28 - Floorplan Apartment Unit: S2421Apartment Model: 1 Bed/1 Bath-S A28$2,5441 Bedroom, 1 Bath, 692 sq ftAvailable October 7, 20261 Bed/1 Bath P-A8
$2,754
1 Bed, 1 Bath, 790 sq ftTotal Monthly PriceAvailable Oct 14Total Monthly Price
Base Rent$2,754Total Monthly Price$2,754Model Gallery
Floorplans
Availability Details
Prices shown for this property are the Total Monthly Price including Fees.Price Availability Date Unit Sq Ft $2,754 October 14, 2026 P450 790 Unit P450 Amenities and Features
Features
- Air Conditioning
- Cable Ready
- Heating
- Wheelchair Accessible (Rooms)
Kitchen
- Dishwasher
- Disposal
- Granite Countertops
- Microwave
- Refrigerator
- Stainless Steel Appliances
Living Space
- Carpet
- Hardwood Floors
- Vinyl Flooring
- Walk-In Closets
Unique Features
- Lofts Available
Unit P450 Lease Information
Unit Price
- $2,754Total Monthly PriceBase Rent: $2,754Required Monthly Fees: None
View Details and Rent EstimateModel Lease Information
Price
- $2,754Total Monthly Price
Apartment Model: 1 Bed/1 Bath P-A8$2,7541 Bedroom, 1 Bath, 790 sq ftAvailable October 14, 2026Floor plans are artist's rendering. All dimensions are approximate. Actual product and specifications may vary in dimension or detail. Not all features are available in every rental home. Please see a representative for details.
![]()
1 Bed/1 Bath P-A8 - Floorplan Apartment Unit: P450Apartment Model: 1 Bed/1 Bath P-A8$2,7541 Bedroom, 1 Bath, 790 sq ftAvailable October 14, 20261 Bed/1 Bath-P A10
$2,809
1 Bed, 1 Bath, 855 sq ftTotal Monthly PriceAvailable Oct 22Total Monthly Price
Base Rent$2,809Total Monthly Price$2,809Model Gallery
Floorplans
Availability Details
Prices shown for this property are the Total Monthly Price including Fees.Price Availability Date Unit Sq Ft $2,809 October 22, 2026 P456 855 Unit P456 Amenities and Features
Features
- Air Conditioning
- Cable Ready
- Heating
- Wheelchair Accessible (Rooms)
Kitchen
- Dishwasher
- Disposal
- Granite Countertops
- Microwave
- Refrigerator
- Stainless Steel Appliances
Living Space
- Carpet
- Hardwood Floors
- Vinyl Flooring
- Walk-In Closets
Unique Features
- Lofts Available
Unit P456 Lease Information
Unit Price
- $2,809Total Monthly PriceBase Rent: $2,809Required Monthly Fees: None
View Details and Rent EstimateModel Lease Information
Price
- $2,809Total Monthly Price
Apartment Model: 1 Bed/1 Bath-P A10$2,8091 Bedroom, 1 Bath, 855 sq ftAvailable October 22, 2026Floor plans are artist's rendering. All dimensions are approximate. Actual product and specifications may vary in dimension or detail. Not all features are available in every rental home. Please see a representative for details.
![]()
1 Bed/1 Bath-P A10 - Floorplan Apartment Unit: P456Apartment Model: 1 Bed/1 Bath-P A10$2,8091 Bedroom, 1 Bath, 855 sq ftAvailable October 22, 20261 Bed/1 Bath Den-P AD2
$2,794
1 Bed, 1 Bath, 850 sq ftTotal Monthly PriceAvailable Oct 28Total Monthly Price
Base Rent$2,794Total Monthly Price$2,794Model Gallery
Floorplans
Availability Details
Prices shown for this property are the Total Monthly Price including Fees.Price Availability Date Unit Sq Ft $2,794 October 28, 2026 P358 850 Unit P358 Amenities and Features
Features
- Air Conditioning
- Cable Ready
- Heating
- Wheelchair Accessible (Rooms)
Kitchen
- Dishwasher
- Disposal
- Granite Countertops
- Microwave
- Refrigerator
- Stainless Steel Appliances
Living Space
- Carpet
- Hardwood Floors
- Vinyl Flooring
- Walk-In Closets
Unique Features
- Lofts Available
Unit P358 Lease Information
Unit Price
- $2,794Total Monthly PriceBase Rent: $2,794Required Monthly Fees: None
View Details and Rent EstimateModel Lease Information
Price
- $2,794Total Monthly Price
Apartment Model: 1 Bed/1 Bath Den-P AD2$2,7941 Bedroom, 1 Bath, 850 sq ftAvailable October 28, 2026Floor plans are artist's rendering. All dimensions are approximate. Actual product and specifications may vary in dimension or detail. Not all features are available in every rental home. Please see a representative for details.
![]()
1 Bed/1 Bath Den-P AD2 - Floorplan Apartment Unit: P358Apartment Model: 1 Bed/1 Bath Den-P AD2$2,7941 Bedroom, 1 Bath, 850 sq ftAvailable October 28, 20262 Bedrooms
2 Bed/2 Bath-P B3
$3,634
2 Beds, 2 Baths, 1175 sq ftTotal Monthly PriceAvailable NowTotal Monthly Price
Base Rent$3,634Total Monthly Price$3,634Model Gallery
Floorplans
Availability Details
Prices shown for this property are the Total Monthly Price including Fees.Price Availability Date Unit Sq Ft $3,634 Available Now P203 1175 Unit P203 Amenities and Features
Features
- Air Conditioning
- Cable Ready
- Heating
- Wheelchair Accessible (Rooms)
Kitchen
- Dishwasher
- Disposal
- Granite Countertops
- Microwave
- Refrigerator
- Stainless Steel Appliances
Living Space
- Carpet
- Hardwood Floors
- Vinyl Flooring
- Walk-In Closets
Unique Features
- Lofts Available
Unit P203 Lease Information
Unit Price
- $3,634Total Monthly PriceBase Rent: $3,634Required Monthly Fees: None
View Details and Rent EstimateModel Lease Information
Price
- $3,634Total Monthly Price
Apartment Model: 2 Bed/2 Bath-P B3$3,6342 Bedroom, 2 Bath, 1175 sq ftAvailable NowFloor plans are artist's rendering. All dimensions are approximate. Actual product and specifications may vary in dimension or detail. Not all features are available in every rental home. Please see a representative for details.
![]()
2 Bed/2 Bath-P B3 - Floorplan Apartment Unit: P203Apartment Model: 2 Bed/2 Bath-P B3$3,6342 Bedroom, 2 Bath, 1175 sq ftAvailable Now2 Bed/2 Bath Den-P BD1-3
$3,679
2 Beds, 2 Baths, 1265 sq ftTotal Monthly PriceAvailable NowTotal Monthly Price
Base Rent$3,679Total Monthly Price$3,679Model Gallery
Floorplans
Availability Details
Prices shown for this property are the Total Monthly Price including Fees.Price Availability Date Unit Sq Ft $3,679 Available Now P427 1265 Unit P427 Amenities and Features
Features
- Air Conditioning
- Cable Ready
- Heating
- Wheelchair Accessible (Rooms)
Kitchen
- Dishwasher
- Disposal
- Granite Countertops
- Microwave
- Refrigerator
- Stainless Steel Appliances
Living Space
- Carpet
- Hardwood Floors
- Vinyl Flooring
- Walk-In Closets
Unique Features
- Lofts Available
Unit P427 Lease Information
Unit Price
- $3,679Total Monthly PriceBase Rent: $3,679Required Monthly Fees: None
View Details and Rent EstimateModel Lease Information
Price
- $3,679Total Monthly Price
Apartment Model: 2 Bed/2 Bath Den-P BD1-3$3,6792 Bedroom, 2 Bath, 1265 sq ftAvailable NowFloor plans are artist's rendering. All dimensions are approximate. Actual product and specifications may vary in dimension or detail. Not all features are available in every rental home. Please see a representative for details.
![]()
2 Bed/2 Bath Den-P BD1-3 - Floorplan Apartment Unit: P427Apartment Model: 2 Bed/2 Bath Den-P BD1-3$3,6792 Bedroom, 2 Bath, 1265 sq ftAvailable Now2 Bed/2 Bath Loft-P BL4
$3,834
2 Beds, 2 Baths, 1300 sq ftTotal Monthly PriceAvailable NowTotal Monthly Price
Base Rent$3,834Total Monthly Price$3,834Largest 2 BedroomThis is the largest 2 Bedroom at this PropertyModel Gallery
Floorplans
Availability Details
Prices shown for this property are the Total Monthly Price including Fees.Price Availability Date Unit Sq Ft $3,834 Available Now P312 1300 Unit P312 Amenities and Features
Features
- Air Conditioning
- Cable Ready
- Heating
- Wheelchair Accessible (Rooms)
Kitchen
- Dishwasher
- Disposal
- Granite Countertops
- Microwave
- Refrigerator
- Stainless Steel Appliances
Living Space
- Carpet
- Hardwood Floors
- Vinyl Flooring
- Walk-In Closets
Unique Features
- Lofts Available
Unit P312 Lease Information
Unit Price
- $3,834Total Monthly PriceBase Rent: $3,834Required Monthly Fees: None
View Details and Rent EstimateModel Lease Information
Price
- $3,834Total Monthly Price
Apartment Model: 2 Bed/2 Bath Loft-P BL4$3,8342 Bedroom, 2 Bath, 1300 sq ftAvailable NowFloor plans are artist's rendering. All dimensions are approximate. Actual product and specifications may vary in dimension or detail. Not all features are available in every rental home. Please see a representative for details.
![]()
2 Bed/2 Bath Loft-P BL4 - Floorplan Apartment Unit: P312Apartment Model: 2 Bed/2 Bath Loft-P BL4$3,8342 Bedroom, 2 Bath, 1300 sq ftAvailable Now2 Bed/2 Bath-P B1
$3,459
2 Beds, 2 Baths, 910 sq ftTotal Monthly PriceAvailable Sep 9Total Monthly Price
Base Rent$3,459Total Monthly Price$3,459Cheapest 2 BedroomThis is the cheapest 2 Bedroom at this PropertyModel Gallery
Floorplans
Availability Details
Prices shown for this property are the Total Monthly Price including Fees.Price Availability Date Unit Sq Ft $3,459 September 9, 2026 P255 910 Unit P255 Amenities and Features
Features
- Air Conditioning
- Cable Ready
- Heating
- Wheelchair Accessible (Rooms)
Kitchen
- Dishwasher
- Disposal
- Granite Countertops
- Microwave
- Refrigerator
- Stainless Steel Appliances
Living Space
- Carpet
- Hardwood Floors
- Vinyl Flooring
- Walk-In Closets
Unique Features
- Lofts Available
Unit P255 Lease Information
Unit Price
- $3,459Total Monthly PriceBase Rent: $3,459Required Monthly Fees: None
View Details and Rent EstimateModel Lease Information
Price
- $3,459Total Monthly Price
Apartment Model: 2 Bed/2 Bath-P B1$3,4592 Bedroom, 2 Bath, 910 sq ftAvailable September 9, 2026Floor plans are artist's rendering. All dimensions are approximate. Actual product and specifications may vary in dimension or detail. Not all features are available in every rental home. Please see a representative for details.
![]()
2 Bed/2 Bath-P B1 - Floorplan Apartment Unit: P255Apartment Model: 2 Bed/2 Bath-P B1$3,4592 Bedroom, 2 Bath, 910 sq ftAvailable September 9, 20262 Bed/2 Bath-S B10
$3,534
2 Beds, 2 Baths, 887 sq ftTotal Monthly PriceAvailable Dec 21Total Monthly Price
Base Rent$3,534Total Monthly Price$3,534Model Gallery
Floorplans
Availability Details
Prices shown for this property are the Total Monthly Price including Fees.Price Availability Date Unit Sq Ft $3,534 December 21, 2026 S2208 887 Unit S2208 Amenities and Features
Features
- Air Conditioning
- Cable Ready
- Heating
- Wheelchair Accessible (Rooms)
Kitchen
- Dishwasher
- Disposal
- Granite Countertops
- Microwave
- Refrigerator
- Stainless Steel Appliances
Living Space
- Carpet
- Hardwood Floors
- Vinyl Flooring
- Walk-In Closets
Unique Features
- Lofts Available
Unit S2208 Lease Information
Unit Price
- $3,534Total Monthly PriceBase Rent: $3,534Required Monthly Fees: None
View Details and Rent EstimateModel Lease Information
Price
- $3,534Total Monthly Price
Apartment Model: 2 Bed/2 Bath-S B10$3,5342 Bedroom, 2 Bath, 887 sq ftAvailable December 21, 2026Floor plans are artist's rendering. All dimensions are approximate. Actual product and specifications may vary in dimension or detail. Not all features are available in every rental home. Please see a representative for details.
![]()
2 Bed/2 Bath-S B10 - Floorplan Apartment Unit: S2208Apartment Model: 2 Bed/2 Bath-S B10$3,5342 Bedroom, 2 Bath, 887 sq ftAvailable December 21, 2026
Schedule a Tour
Videos
3D Tours
Property Information
- 433 Units
- 6 Stories
- Built in 1905
- Renovated In 2005
Lease Terms
- 12 mo
Fees and Policies
The fees listed below are community-provided and may exclude utilities or add-ons. All payments are made directly to the property and are non-refundable unless otherwise specified. Use the Cost Calculator to determine costs based on your needs.
Required Fees
One-Time Basics
- Due at Application
- Application - Reservation/Holding FeeiMax of 1. Where applicable, refundable if canceled within 72 hours of application. Applied towards move-in charges. Contact the Leasing Team for further clarification. Charged per unit.$500.00
- Due at Move-In
- Utility - New Account FeeiMax of 1. One-time fee for setting up utility service at move-in. Charged Per Unit.$10.00
- Security Deposit - StandardiMax of 1. Refundable deposit required at move-in. Applications that are Conditionally Approved (i.e. income and/or credit-related reasons) may require a larger security deposit and/or last month's rent deposit (each not to exceed a full month's base rent). Charged per unit.$500.00
- Amenity Fee - First LeaseiMax of 1. A one-time or recurring charge for access to amenities. Typically charged per apartment but may be per person. Contact the Leasing Team for further clarification. Charged per unit.$150.00/per lease
- Due at Move-Out
- Utility - Final Bill FeeiMax of 1. One-time fee for processing the final utility bill at move-out. Charged Per Unit.$10.00
Utilities
- Utility - Sewer ServiceiMax of 1. Monthly fee for sewer utility service. Charged Per Unit.Included in Rent/mo
- Utility - Electric ServiceiMax of 1. 3rd Party. Monthly fee for electric utility service. Charged Per Unit. Payable to Third Party.Varies/mo
- Utility - Trash ServiceiMax of 1. Monthly fee for trash and/or recycling collection and waste disposal. Charged per unit.Included in Rent/mo
- Utility - Water ServiceiMax of 1. Monthly fee for water utility service. Charged per unit.Included in Rent/mo
- Utility - Administrative Billing FeeiMax of 1. Monthly administrative fee for preparing and managing monthly billing statements. Charged per unit.$4.05/mo
- Utility - HVAC ServiceiMax of 1. Monthly fee for HVAC utility service. Charged per unit.Usage-Based/mo
Other Fees and Policies
Personal Add-Ons
- Renters Liability Insurance - Property ProgramiMax of 1. Minimum personal liability coverage required by the Property if no Third Party policy is provided. Does not include contents coverage. Charged Per Unit.$12.36/mo
- Utility - Cable TV ServiceiMax of 1. 3rd Party. Monthly fee for cable TV service. Charged per unit. Payable to Third Party.Varies/mo
- Utility - Internet Service (Optional)iMax of 1. 3rd Party. Monthly fee for internet service. Charged per unit. Payable to Third Party.Varies/mo
Pet Fees
- Cat
- Pet Fee (non-refundable)iMax of 2. A one-time non-refundable fee per approved pet or apartment. Maximum two pets per apartment. Service Animals and ESAs are exempt. Contact the Leasing Team for additional details and weight specifications, if applicable. Charged Per Pet.$250.00
- Pet RentiMax of 2. Monthly fee required per approved pet or apartment. Maximum two pets per apartment. Service Animals and ESAs are exempt. Contact the Leasing Team for additional details and weight specifications, if applicable. Charged Per Pet.$75.00/mo
- Dog
- Pet Fee (non-refundable)iMax of 2. A one-time non-refundable fee per approved pet or apartment. Maximum two pets per apartment. Service Animals and ESAs are exempt. Contact the Leasing Team for additional details and weight specifications, if applicable. Charged Per Pet.$250.00
- Pet RentiMax of 2. Monthly fee required per approved pet or apartment. Maximum two pets per apartment. Service Animals and ESAs are exempt. Contact the Leasing Team for additional details and weight specifications, if applicable. Charged Per Pet.$75.00/mo
Max of 2.
Breed Restrictions Apply
Max of 2.
Parking Fees
- Parking - UnreservediMax of 1. Monthly fee per unreserved parking space. Pricing may vary based on size, location, and/or number of spaces rented. All vehicles must be registered with the Management Office. Contact the Leasing Team for availability and limitations. Charged Per Vehicle.$60-$125/mo
- Other
Max of 1.
Additional Parking Options
Property Fee Disclaimer: Based on community-supplied data and independent market research. Subject to change without notice. May exclude fees for mandatory or optional services and usage-based utilities.
Features and Amenities
On-Site Services
- Maintenance On Site
- Package Service
- Pet Washing Station
- Planned Social Activities
- Property Manager On Site
- Car Charging Station
- Recycling
- Concierge
- Laundry Facilities
Community Features
- Business Center
- Lounge
- Conference Rooms
- Elevator
Outdoor Features
- Grill
- Picnic Area
- Sundeck
- Courtyard
- Controlled Access
Recreation and Fitness
- Fitness Center
- Bicycle Storage
- Pool
Interior Features
- Storage Space
- High Speed Internet Access
- Heating
- Tub/Shower
- Cable Ready
- Air Conditioning
- Wi Fi
- Wheelchair Accessible (Rooms)
- Smoke Free
Kitchen Amenities
- Stainless Steel Appliances
- Disposal
- Freezer
- Refrigerator
- Microwave
- Oven
- Dishwasher
- Kitchen
- Granite Countertops
Living Area Features
- Walk In Closets
- Carpet
- Vinyl Flooring
- Views
- Window Coverings
- Hardwood Floors
- Loft Layout

Map
- Shopping
- Colleges
- Grocery
- Medical
- Parks

Map
Getting Around
80 / 100 Very Walkable
60 / 100 Good public transit
40 / 100 Fairly bikeable
70 / 100 Moderately car friendly
Getting to Know the Area
90 / 100 Restaurants
90 / 100 Cafes
90 / 100 Nightlife
90 / 100 Shopping
70 / 100 Parks
40 / 100 Noise Level
Frequently Asked Questions about Halstead Providence
Where is Halstead Providence located?
Halstead Providence is located at 255 Promenade St near the Smith Hill area of Providence, RI
What is the current rent range at Halstead Providence?
Studio to 2 Bedroom Apartments at Halstead Providence currently range from $2,144 to $3,834
When is the leasing office open?
- The office Hours for Halstead Providence are
- Monday 9:00 am–6:00 pm
- Tuesday 9:00 am–6:00 pm
- Wednesday 11:00 am–6:00 pm
- Thursday 9:00 am–6:00 pm
- Friday 8:00 am–5:00 pm
- Saturday 10:00 am–5:00 pm
- Sunday Closed
Are pets allowed?
Call us today to find out our pet policy and if we allow pets
Are there any rent specials?
The current rent special at Halstead Providence is: First year's amenity fee waived with a move in prior to 9/30/26. *Restrictions May Apply.
Renters Reviews and Ratings
Diamond in the Rough
Property Manager Responded
Highly recommend
Property Manager Responded
Happy as can be!
Property Manager Responded
Amazing Living Experience
Property Manager Responded
Verified RenterSubmitted by a verified resident of the apartment community. Participating residents may receive reward points in exchange for posting a review during their lease term, regardless of the nature of the review.
Property Manager Responded
Verified RenterSubmitted by a verified resident of the apartment community. Participating residents may receive reward points in exchange for posting a review during their lease term, regardless of the nature of the review.
Property Manager Responded
Verified RenterSubmitted by a verified resident of the apartment community. Participating residents may receive reward points in exchange for posting a review during their lease term, regardless of the nature of the review.
Property Manager Responded
Verified RenterSubmitted by a verified resident of the apartment community. Participating residents may receive reward points in exchange for posting a review during their lease term, regardless of the nature of the review.
Property Manager Responded
Verified RenterSubmitted by a verified resident of the apartment community. Participating residents may receive reward points in exchange for posting a review during their lease term, regardless of the nature of the review.
Property Manager Responded
Verified RenterSubmitted by a verified resident of the apartment community. Participating residents may receive reward points in exchange for posting a review during their lease term, regardless of the nature of the review.
Property Manager Responded
Verified RenterSubmitted by a verified resident of the apartment community. Participating residents may receive reward points in exchange for posting a review during their lease term, regardless of the nature of the review.
Property Manager Responded
Nearby Schools
Harry Kizirian Elementary School
Nathanael Greene Middle School
Central High School
Martin Luther King Elementary School
Classical High School
Esek Hopkins Middle School
About GreatSchools Data on ApartmentHomeLiving.com.
Points of Interest
Time and distance from Halstead Providence.
Arts Museums and Landmarks
Big Box and Retail
Walgreens
Colleges and Universities
Community College of Rhode Island - Downcity Campus
Groceries
Price Rite
Whole Foods
Save-A-Lot
Hospitals
Parks and Recreation
Halstead Providence has 1 park within 0.6 miles, including Bank of America City Center.
Shopping Centers
Halstead Providence has 5 shopping centers within 0.9 miles.
Nearby Neighborhoods
Rental Price Ranges in the Area
| Bedroom | Average Rent | Cheapest Rent | Highest Rent |
|---|---|---|---|
| Providence Studio Apartments | $1,824 | $695 | $3,270 |
| Providence 1 Bedroom Apartments | $2,103 | $876 | $3,950 |
| Providence 2 Bedroom Apartments | $2,481 | $1,205 | $6,740 |
| Providence 3 Bedroom Apartments | $2,491 | $1,595 | $6,977 |
| Providence 4 Bedroom Apartments | $3,205 | $750 | $6,000 |
| Providence 5 Bedroom Apartments | $3,410 | $2,250 | $5,500 |
| Providence 6 Bedroom Apartments | $5,500 | $5,500 | $5,500 |
Browse Top Apartments in Providence
By Price
By Community Type
- Providence Apartments for Rent by Owner
- Providence Apartments with Rent Specials
- Providence Top Rated Apartments
- Providence Corporate Apartments
- Providence Furnished Apartments
- Providence Gated Apartments
- Providence Loft Apartments
- Providence Low Income Apartments
- Providence Military Apartments
- New Providence Apartments
- Providence Senior Apartments
- Providence Short-term Apartments
- Providence Student Apartments
- Providence Apartments with Utilities Included


Max of 1.