

- 1 Bedroom Bedrooms
- $1,849-$2,959 Pricing
- 541–693 Square Feet
About ReNew North Providence
ReNew North Providence offers 1 and 2-bed apartment homes designed with modern living in mind, featuring quartz countertops in select homes, high ceilings, and private patios. You'll love the resort-style amenities including dual indoor and outdoor pools, a fully-equipped fitness center, relaxing jacuzzi and sauna, plus a dedicated Bark Park for your four-legged family members. Life becomes effortless with convenient grocery shopping just minutes away at Shaw's and Stop & Shop, while major employers like CVS Health, Textron, and Citizens Financial Group are easily accessible via I-95, I-295, and Route 146. The location puts you at the heart of Rhode Island's business corridor, with quick commutes to downtown Providence and all the shopping, dining, and entertainment the area has to offer. Your new home combines comfort, convenience, and community in one exceptional North Providence location.
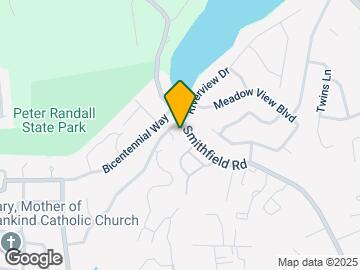
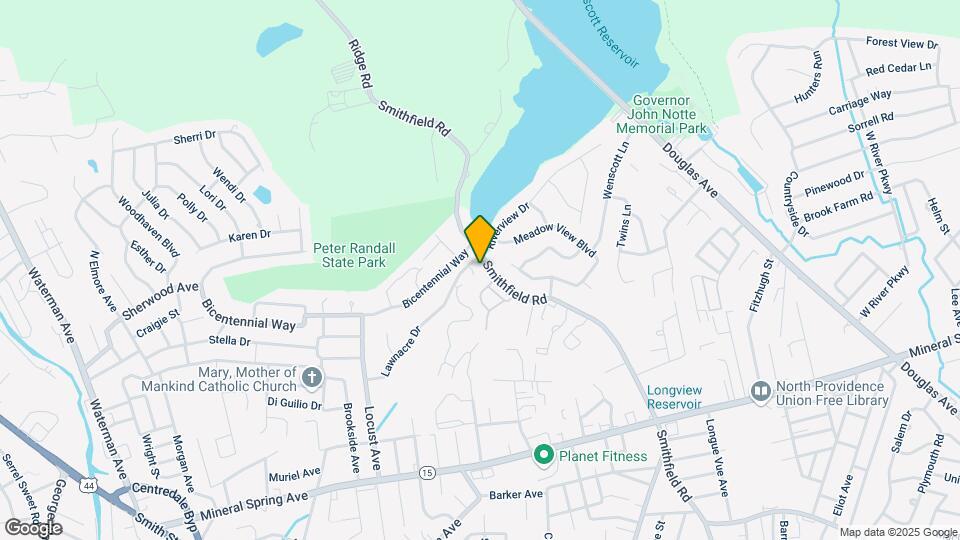
ReNew North Providence is located in the Outer Downcity East Side Neighborhood and 02904 Zip code of North Providence, RI. This community is professionally managed by Trinity Property Consultants

Unique Features and Amenities
- Bay Windows*
- Ceiling Fan
- Free Surface Parking
- On-site Management
- Quartz Countertops*
- Spacious 1 & 2 Bedroom Layouts
Property Contact Info

- Listed by:
- Agency:
- Vendor Logo:
- Website:
- View Property Website
- Call Us:
- (401) 205-3528
- Disclaimer:
Office Hours
| Monday | 9:00 am–6:00 pm |
| Tuesday | 9:00 am–6:00 pm |
| Wednesday | 9:00 am–6:00 pm |
| Thursday | 9:00 am–6:00 pm |
| Friday | 9:00 am–6:00 pm |
| Saturday | 10:00 am–5:00 pm |
| Sunday | Closed |
Floorplan Pricing and Availability
ReNew North Providence offers 1 Bedroom apartments starting from $1,849 and having 541–693 sq ft. Here is the current pricing and availability:
New! Interactive Property Map
1 Bedroom
Aiken
From $1,849
1 Bed, 1 Bath, 541 sq ftAvailable NowCheapest 1 BedroomThis is the cheapest 1 Bedroom at this PropertyModel Gallery
Floorplans
Availability Details
Price Availability Date Unit Sq Ft Deposit View Details $1,949 Available Now 6-615 541 $500 $1,919 Available Now 9-914 541 $500 $1,849 September 22, 2026 12-1222 541 $500 Model Amenities and Features
Features
- Air Conditioning
- Balcony
- Cable Ready
- Ceiling Fans
- Fireplace
- Washer/Dryer Hookup
Kitchen
- Dishwasher
Living Space
- High Ceilings
- Window Coverings
Unique Features
- Bay Windows*
- Ceiling Fan
- Free Surface Parking
- Quartz Countertops*
- Spacious 1 & 2 Bedroom Layouts
Model Rent and Fees
Model Price Range
- $1,849 - $2,859
Current Available Pricing
- $1,849 - $2,539
Deposit
- $500 deposit
Unit 6-615 Amenities and Features
Features
- Air Conditioning
- Balcony
- Cable Ready
- Ceiling Fans
- Fireplace
- Washer/Dryer Hookup
Kitchen
- Dishwasher
Living Space
- High Ceilings
- Window Coverings
Unique Features
- Bay Windows*
- Ceiling Fan
- Free Surface Parking
- Quartz Countertops*
- Spacious 1 & 2 Bedroom Layouts
Unit 6-615 Rent and Fees
Unit Price
- From $1,949
View Details and Rent EstimateDeposit
- $500 deposit
Model Rent and Fees
Model Price Range
- $1,849 - $2,859
Unit 9-914 Amenities and Features
Features
- Air Conditioning
- Balcony
- Cable Ready
- Ceiling Fans
- Fireplace
- Washer/Dryer Hookup
Kitchen
- Dishwasher
Living Features
- Ceiling Fan
Living Space
- High Ceilings
- Window Coverings
Unique Features
- Bay Windows*
- Free Surface Parking
- Quartz Countertops*
- Spacious 1 & 2 Bedroom Layouts
Unit 9-914 Rent and Fees
Unit Price
- From $1,919
View Details and Rent EstimateDeposit
- $500 deposit
Model Rent and Fees
Model Price Range
- $1,849 - $2,859
Unit 12-1222 Amenities and Features
Features
- Air Conditioning
- Balcony
- Cable Ready
- Ceiling Fans
- Fireplace
- Washer/Dryer Hookup
Kitchen
- Dishwasher
Living Space
- High Ceilings
- Window Coverings
Unique Features
- Bay Windows*
- Ceiling Fan
- Free Surface Parking
- Quartz Countertops*
- Spacious 1 & 2 Bedroom Layouts
Unit 12-1222 Rent and Fees
Unit Price
- From $1,849
View Details and Rent EstimateDeposit
- $500 deposit
Model Rent and Fees
Model Price Range
- $1,849 - $2,859
Apartment Model: AikenFrom $1,8491 Bedroom, 1 Bath, 541 sq ftAvailable Now![]()
Aiken - Floorplan Apartment Unit: 6-615Apartment Model: AikenFrom $1,9491 Bedroom, 1 Bath, 541 sq ftAvailable NowApartment Unit: 9-914Apartment Model: AikenFrom $1,9191 Bedroom, 1 Bath, 541 sq ftAvailable NowApartment Unit: 12-1222Apartment Model: AikenFrom $1,8491 Bedroom, 1 Bath, 541 sq ftAvailable September 22, 2026Apex
From $2,079
1 Bed, 1 Bath, 693 sq ftAvailable Sep 8Largest 1 BedroomThis is the largest 1 Bedroom at this PropertyModel Gallery
Floorplans
Availability Details
Price Availability Date Unit Sq Ft Deposit $2,079 September 8, 2026 12-1205 693 $500 Unit 12-1205 Amenities and Features
Features
- Air Conditioning
- Balcony
- Cable Ready
- Ceiling Fans
- Fireplace
- Washer/Dryer Hookup
Kitchen
- Dishwasher
Living Features
- Ceiling Fan
Living Space
- High Ceilings
- Window Coverings
Unique Features
- Bay Windows*
- Free Surface Parking
- Quartz Countertops*
- Spacious 1 & 2 Bedroom Layouts
Unit 12-1205 Rent and Fees
Unit Price
- From $2,079
View Details and Rent EstimateDeposit
- $500 deposit
Model Rent and Fees
Model Price Range
- $2,079 - $2,849
Apartment Model: ApexFrom $2,0791 Bedroom, 1 Bath, 693 sq ftAvailable September 8, 2026![]()
Apex - Floorplan Apartment Unit: 12-1205Apartment Model: ApexFrom $2,0791 Bedroom, 1 Bath, 693 sq ftAvailable September 8, 2026Aloca
From $1,949
1 Bed, 1 Bath, 580 sq ftAvailable Sep 15Model Gallery
Floorplans
Availability Details
Price Availability Date Unit Sq Ft Deposit View Details $1,949 September 15, 2026 12-1217 580 $500 $2,049 September 16, 2026 4-413 580 $500 $1,949 September 29, 2026 12-1220 580 $500 Model Amenities and Features
Features
- Air Conditioning
- Balcony
- Cable Ready
- Ceiling Fans
- Fireplace
- Washer/Dryer Hookup
Kitchen
- Dishwasher
Living Space
- High Ceilings
- Window Coverings
Unique Features
- Bay Windows*
- Ceiling Fan
- Free Surface Parking
- Quartz Countertops*
- Spacious 1 & 2 Bedroom Layouts
Model Rent and Fees
Model Price Range
- $1,949 - $2,799
Deposit
- $500 deposit
Unit 12-1217 Amenities and Features
Features
- Air Conditioning
- Balcony
- Cable Ready
- Ceiling Fans
- Fireplace
- Washer/Dryer Hookup
Kitchen
- Dishwasher
Living Features
- Ceiling Fan
Living Space
- High Ceilings
- Window Coverings
Unique Features
- Bay Windows*
- Free Surface Parking
- Quartz Countertops*
- Spacious 1 & 2 Bedroom Layouts
Unit 12-1217 Rent and Fees
Unit Price
- From $1,949
View Details and Rent EstimateDeposit
- $500 deposit
Model Rent and Fees
Model Price Range
- $1,949 - $2,799
Unit 4-413 Amenities and Features
Features
- Air Conditioning
- Balcony
- Cable Ready
- Ceiling Fans
- Fireplace
- Washer/Dryer Hookup
Kitchen
- Dishwasher
Living Features
- Ceiling Fan
Living Space
- High Ceilings
- Window Coverings
Unique Features
- Bay Windows*
- Free Surface Parking
- Quartz Countertops*
- Spacious 1 & 2 Bedroom Layouts
Unit 4-413 Rent and Fees
Unit Price
- From $2,049
View Details and Rent EstimateDeposit
- $500 deposit
Model Rent and Fees
Model Price Range
- $1,949 - $2,799
Unit 12-1220 Amenities and Features
Features
- Air Conditioning
- Balcony
- Cable Ready
- Ceiling Fans
- Fireplace
- Washer/Dryer Hookup
Kitchen
- Dishwasher
Living Space
- High Ceilings
- Window Coverings
Unique Features
- Bay Windows*
- Ceiling Fan
- Free Surface Parking
- Quartz Countertops*
- Spacious 1 & 2 Bedroom Layouts
Unit 12-1220 Rent and Fees
Unit Price
- From $1,949
View Details and Rent EstimateDeposit
- $500 deposit
Model Rent and Fees
Model Price Range
- $1,949 - $2,799
Apartment Model: AlocaFrom $1,9491 Bedroom, 1 Bath, 580 sq ftAvailable September 15, 2026![]()
Aloca - Floorplan Apartment Unit: 12-1217Apartment Model: AlocaFrom $1,9491 Bedroom, 1 Bath, 580 sq ftAvailable September 15, 2026Apartment Unit: 4-413Apartment Model: AlocaFrom $2,0491 Bedroom, 1 Bath, 580 sq ftAvailable September 16, 2026Apartment Unit: 12-1220Apartment Model: AlocaFrom $1,9491 Bedroom, 1 Bath, 580 sq ftAvailable September 29, 2026Amherst
From $1,999
1 Bed, 1 Bath, 660 sq ftAvailable Sep 17Model Gallery
Floorplans
Availability Details
Price Availability Date Unit Sq Ft Deposit View Details $1,999 September 17, 2026 9-911 660 $500 $1,999 September 29, 2026 9-906 660 $500 $1,999 September 30, 2026 1-110 660 $500 Model Amenities and Features
Features
- Air Conditioning
- Balcony
- Cable Ready
- Ceiling Fans
- Fireplace
- Washer/Dryer Hookup
Kitchen
- Dishwasher
Living Space
- High Ceilings
- Window Coverings
Unique Features
- Bay Windows*
- Ceiling Fan
- Free Surface Parking
- Quartz Countertops*
- Spacious 1 & 2 Bedroom Layouts
Model Rent and Fees
Model Price Range
- $1,999 - $2,959
Current Available Pricing
- $1,999 - $2,729
Deposit
- $500 deposit
Unit 9-911 Amenities and Features
Features
- Air Conditioning
- Balcony
- Cable Ready
- Ceiling Fans
- Fireplace
- Washer/Dryer Hookup
Kitchen
- Dishwasher
Living Features
- Ceiling Fan
Living Space
- High Ceilings
- Window Coverings
Unique Features
- Bay Windows*
- Free Surface Parking
- Quartz Countertops*
- Spacious 1 & 2 Bedroom Layouts
Unit 9-911 Rent and Fees
Unit Price
- From $1,999
View Details and Rent EstimateDeposit
- $500 deposit
Model Rent and Fees
Model Price Range
- $1,999 - $2,959
Unit 9-906 Amenities and Features
Features
- Air Conditioning
- Balcony
- Cable Ready
- Ceiling Fans
- Fireplace
- Washer/Dryer Hookup
Kitchen
- Dishwasher
Living Space
- High Ceilings
- Window Coverings
Unique Features
- Bay Windows*
- Ceiling Fan
- Free Surface Parking
- Quartz Countertops*
- Spacious 1 & 2 Bedroom Layouts
Unit 9-906 Rent and Fees
Unit Price
- From $1,999
View Details and Rent EstimateDeposit
- $500 deposit
Model Rent and Fees
Model Price Range
- $1,999 - $2,959
Unit 1-110 Amenities and Features
Features
- Air Conditioning
- Balcony
- Cable Ready
- Ceiling Fans
- Fireplace
- Washer/Dryer Hookup
Kitchen
- Dishwasher
Living Space
- High Ceilings
- Window Coverings
Unique Features
- Bay Windows*
- Ceiling Fan
- Free Surface Parking
- Quartz Countertops*
- Spacious 1 & 2 Bedroom Layouts
Unit 1-110 Rent and Fees
Unit Price
- From $1,999
View Details and Rent EstimateDeposit
- $500 deposit
Model Rent and Fees
Model Price Range
- $1,999 - $2,959
Apartment Model: AmherstFrom $1,9991 Bedroom, 1 Bath, 660 sq ftAvailable September 17, 2026![]()
Amherst - Floorplan Apartment Unit: 9-911Apartment Model: AmherstFrom $1,9991 Bedroom, 1 Bath, 660 sq ftAvailable September 17, 2026Apartment Unit: 9-906Apartment Model: AmherstFrom $1,9991 Bedroom, 1 Bath, 660 sq ftAvailable September 29, 2026Apartment Unit: 1-110Apartment Model: AmherstFrom $1,9991 Bedroom, 1 Bath, 660 sq ftAvailable September 30, 2026
Schedule a Tour
Videos
3D Tours
Property Information
- 239 Units
- 3 Stories
- Built in 1988
Lease Terms
- 2 - 15 mo
Fees and Policies
The fees listed below are community-provided and may exclude utilities or add-ons. All payments are made directly to the property and are non-refundable unless otherwise specified. Use the Cost Calculator to determine costs based on your needs.
Required Fees
One-Time Basics
- Due at Move-In
- Credit Check FeeiCharged per unit.$15.00
Pet Policy and Fees
Cats
- 3 Pet Limit
Comments: Cats Welcome<br />Maximum Pets per Apartment: 3 Monthly Pet Rent per Pet: $60
Dogs
- 3 Pet Limit
Breed Restrictions: Breed Restrictions: Pit Bull Terrier, StaffordshireTerrier, Doberman Pinscher, Rottweiler, Presa Canarios, Akita, Alaskan Malamute, Wolf-hybrid, Mastiff, Chow Chow
Comments: Dogs Welcome (some breed restriction see below)<br />Maximum Pets per Apartment: 3 Monthly Pet Rent per Pet: $60
Property Fee Disclaimer: Based on community-supplied data and independent market research. Subject to change without notice. May exclude fees for mandatory or optional services and usage-based utilities.
Features and Amenities
Unique Amenities
- Bay Windows*
- Ceiling Fan
- Free Surface Parking
- On-site Management
- Quartz Countertops*
- Spacious 1 & 2 Bedroom Layouts
On-Site Services
- Maintenance On Site
- Property Manager On Site
- Pet Play Area
- 24 Hour Access
- Laundry Facilities
Community Features
- Clubhouse
Outdoor Features
- Sundeck
- Patio
Recreation and Fitness
- Fitness Center
- Sauna
- Tennis Court
- Pool
Interior Features
- Balcony
- Ceiling Fans
- Fireplace
- Cable Ready
- Air Conditioning
Kitchen Amenities
- Dishwasher
- Quartz Countertops
- Breakfast Nook
Living Area Features
- Window Coverings
- Vaulted Ceiling
- Office

Map
- Shopping
- Colleges
- Grocery
- Medical
- Parks

Map
Getting Around
50 / 100 Fairly walkable
10 / 100 Minimal public transit
40 / 100 Fairly bikeable
80 / 100 Very car friendly
Getting to Know the Area
60 / 100 Restaurants
50 / 100 Cafes
40 / 100 Nightlife
50 / 100 Shopping
70 / 100 Parks
70 / 100 Noise Level
Frequently Asked Questions about ReNew North Providence
Where is ReNew North Providence located?
ReNew North Providence is located at 630 Smithfield Rd near the Outer Downcity East Side area of North Providence, RI
What is the current rent range at ReNew North Providence?
1 Bedrooms at ReNew North Providence currently start from $1,849. Call today for more info!
When is the leasing office open?
- The office Hours for ReNew North Providence are
- Monday 9:00 am–6:00 pm
- Tuesday 9:00 am–6:00 pm
- Wednesday 9:00 am–6:00 pm
- Thursday 9:00 am–6:00 pm
- Friday 9:00 am–6:00 pm
- Saturday 10:00 am–5:00 pm
- Sunday Closed
Are pets allowed?
Call us today to find out our pet policy and if we allow pets
Renters Reviews and Ratings
Peaceful setting
Property Manager Responded
No running water in unit
Property Manager Responded
New ownership
Looks can be Deceiving...
Outstanding Complex and Community
Property Manager Responded
Love it!
Property Manager Responded
Beautiful place
Property Manager Responded
Beware
Property Manager Responded
Very cool spot
Property Manager Responded
Love this place
Property Manager Responded
Really enjoyed living here
Property Manager Responded
Nearby Schools
North Providence High School
Stephen Olney School
Greystone School
Dr. Edward Ricci School
About GreatSchools Data on ApartmentHomeLiving.com.
Points of Interest
Time and distance from ReNew North Providence.
Arts Museums and Landmarks
Big Box and Retail
Walgreens
Target
Colleges and Universities
Community College of Rhode Island - Flanagan Campus
Groceries
Iga
Save-A-Lot
Price Rite
Hospitals
Parks and Recreation
ReNew North Providence has 1 park within 4.4 miles, including Bank of America City Center.
Shopping Centers
ReNew North Providence has 5 shopping centers within 1.1 miles.
Nearby Neighborhoods
Rental Price Ranges in the Area
| Bedroom | Average Rent | Cheapest Rent | Highest Rent |
|---|---|---|---|
| North Providence Studio Apartments | $1,907 | $742 | $2,849 |
| North Providence 1 Bedroom Apartments | $2,265 | $876 | $3,950 |
| North Providence 2 Bedroom Apartments | $2,629 | $1,205 | $6,740 |
| North Providence 3 Bedroom Apartments | $2,464 | $1,595 | $6,977 |
| North Providence 4 Bedroom Apartments | $3,349 | $750 | $6,000 |
| North Providence 5 Bedroom Apartments | $3,525 | $2,800 | $4,250 |
Browse Top Apartments in North Providence
By Price
By Community Type
- North Providence Apartments for Rent by Owner
- North Providence Apartments with Rent Specials
- North Providence Top Rated Apartments
- North Providence Corporate Apartments
- North Providence Furnished Apartments
- North Providence Gated Apartments
- North Providence Loft Apartments
- North Providence Low Income Apartments
- North Providence Military Apartments
- New North Providence Apartments
- North Providence Senior Apartments
- North Providence Short-term Apartments
- North Providence Student Apartments
- North Providence Apartments with Utilities Included


Property Manager Responded