


- 1–3 Bedrooms
- $1,282-$4,589 Pricing
- 617–1,219 Square Feet
About The Trellises Apartments
Set amongst lush landscape, the modern apartment homes, Trellises, will meet and beat all the area standards. Experience the peace and quiet of a secluded neighborhood, with the area's best shopping, dining, and entertainment at your fingertips. Choose from one, two, or three bedroom apartment homes featuring 9' ceilings, walk-in closets, expansive baths, and a patio/ balcony or sunroom. Our community amenities are abound, featuring a resort-style swimming pool, billiards room, 24-hour fitness center, dedicated BBQ and picnic area, high-end loungers, expansive poolside sundeck, and complimentary car wash. So, what are you waiting for? Make yourself at home, at Trellises.
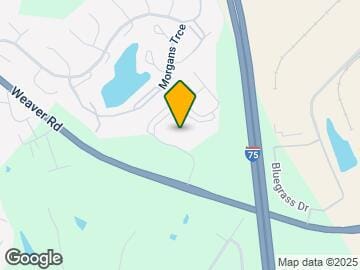
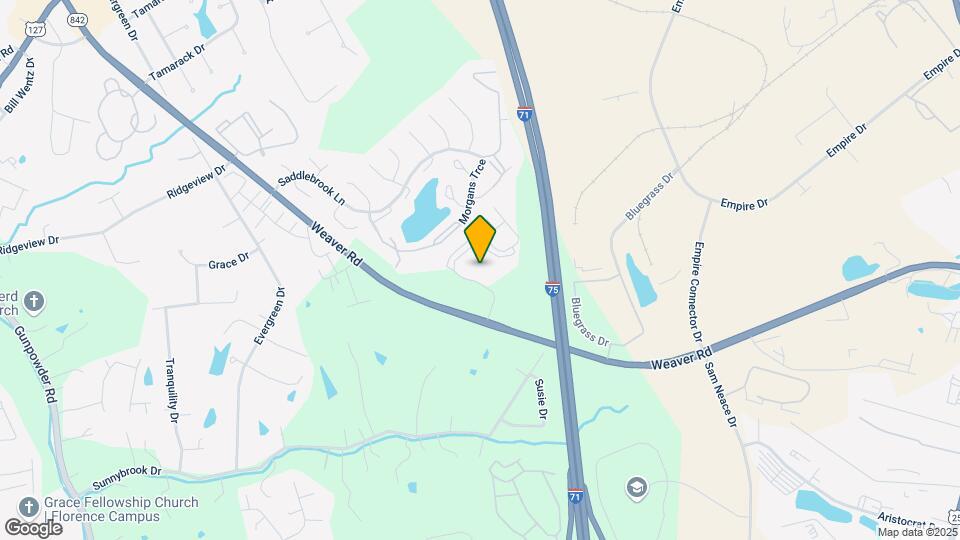
The Trellises Apartments is located in the Boone County Neighborhood and 41042 Zip code of Florence, KY. This community is professionally managed by Ackermann Group
Unique Features and Amenities
- *in select styles
- 2 Grilling/Picnic Areas
- 24-Hour Virtual Concierge
- Billiards Room
- Built-In Home Office*
- Complimentary High Speed Internet in Common Areas
- Conference Center
- Crown Molding Accents
- Fireplace*
- Five Star Service!
- Great Preferred Employer Program
- Nine Foot Ceilings
- Online Services (Resident Portal & App)
- On-Site Storage Centers
- Outdoor Kitchen with Gas Grills
- Over The Range Microwave*
- Perfect Location
- Pet Friendly
- Private Patios, Balconies, and Sunrooms*
- Recreation Room with Billiards
- Resident Social Events
- Spacious Bathrooms with Double Vanities
- Spacious Kitchens with Pantries
- Spacious Walk-In Closets
- Valet Door to Door Trash Service
- Washer & Dryer Connections
- Washer/Dryer Hook-Ups
Property Contact Info

- Listed by:
- Agency:
- Vendor Logo:
- Website:
- View Property Website
- Call Us:
- (859) 657-8782
- Disclaimer:
Office Hours
| Monday | 10:00 am–6:00 pm |
| Tuesday | 10:00 am–6:00 pm |
| Wednesday | 10:00 am–6:00 pm |
| Thursday | 10:00 am–6:00 pm |
| Friday | 10:00 am–6:00 pm |
| Saturday | 10:00 am–4:00 pm |
| Sunday | Closed |
Floorplan Pricing and Availability
The Trellises Apartments offers 1 to 3 Bedroom apartments starting from $1,282 and having 617–1,219 sq ft. Here is the current pricing and availability:
New! Interactive Property Map
1 Bedroom
The Vienna
From $1,282
1 Bed, 1 Bath, 617-845 sq ftAvailable NowModel Gallery
Floorplans
Availability Details
Price Availability Date Unit Sq Ft View Details $1,302 Available Now 0117 657 $1,282 Available Now 0232 657 $1,324 Available Now 0917 657 Model Amenities and Features
Features
- Air Conditioning
- Balcony
- Cable Ready
- Ceiling Fans
- Double Vanities
- Fireplace
- Heating
- High Speed Internet Access
- Storage Space
- Trash Compactor
- Tub/Shower
- Washer/Dryer Hookup
- Wi-Fi
Kitchen
- Dishwasher
- Disposal
- Freezer
- Ice Maker
- Island Kitchen
- Kitchen
- Microwave
- Oven
- Pantry
- Range
- Refrigerator
Model Rent and Fees
Model Price Range
- $1,282 - $2,792
Current Available Pricing
- $1,282 - $1,324
Unit 0117 Rent and Fees
Unit Price
- $1,302
View Details and Rent EstimateModel Rent and Fees
Model Price Range
- $1,282 - $2,792
Unit 0232 Rent and Fees
Unit Price
- $1,282
View Details and Rent EstimateModel Rent and Fees
Model Price Range
- $1,282 - $2,792
Unit 0917 Rent and Fees
Unit Price
- $1,324
View Details and Rent EstimateModel Rent and Fees
Model Price Range
- $1,282 - $2,792
Apartment Model: The ViennaFrom $1,2821 Bedroom, 1 Bath, 617-845 sq ftAvailable Now![]()
The Vienna - Floorplan Apartment Unit: 0117Apartment Model: The Vienna$1,3021 Bedroom, 1 Bath, 657 sq ftAvailable NowApartment Unit: 0232Apartment Model: The Vienna$1,2821 Bedroom, 1 Bath, 657 sq ftAvailable NowApartment Unit: 0917Apartment Model: The Vienna$1,3241 Bedroom, 1 Bath, 657 sq ftAvailable Now2 Bedrooms
The Madrid
From $1,418
2 Beds, 2 Baths, 1135 sq ftAvailable NowAvailability Details
Price Availability Date Unit Sq Ft View Details $1,418 Available Now 0422 1135 $1,472 Available Now 0140 1135 $1,499 Available Now 0940 1135 Model Amenities and Features
Features
- Air Conditioning
- Balcony
- Cable Ready
- Ceiling Fans
- Fireplace
- Heating
- High Speed Internet Access
- Storage Space
- Trash Compactor
- Tub/Shower
- Washer/Dryer Hookup
Kitchen
- Dishwasher
- Disposal
- Freezer
- Ice Maker
- Kitchen
- Oven
- Range
- Refrigerator
Living Space
- Built-In Bookshelves
- Carpet
- Dining Room
- Sunroom
- Tile Floors
- Views
- Walk-In Closets
Model Rent and Fees
Model Price Range
- $1,418 - $2,943
Current Available Pricing
- $1,418 - $1,499
Unit 0422 Amenities and Features
Features
- Air Conditioning
- Balcony
- Cable Ready
- Ceiling Fans
- Fireplace
- Heating
- High Speed Internet Access
- Storage Space
- Trash Compactor
- Tub/Shower
- Washer/Dryer Hookup
Kitchen
- Dishwasher
- Disposal
- Freezer
- Ice Maker
- Kitchen
- Oven
- Range
- Refrigerator
Living Space
- Built-In Bookshelves
- Carpet
- Dining Room
- Sunroom
- Tile Floors
- Views
- Walk-In Closets
Unit 0422 Rent and Fees
Unit Price
- $1,418
View Details and Rent EstimateModel Rent and Fees
Model Price Range
- $1,418 - $2,943
Unit 0140 Amenities and Features
Features
- Air Conditioning
- Balcony
- Cable Ready
- Ceiling Fans
- Fireplace
- Heating
- High Speed Internet Access
- Storage Space
- Trash Compactor
- Tub/Shower
- Washer/Dryer Hookup
Kitchen
- Dishwasher
- Disposal
- Freezer
- Ice Maker
- Kitchen
- Oven
- Range
- Refrigerator
Living Space
- Built-In Bookshelves
- Carpet
- Dining Room
- Sunroom
- Tile Floors
- Views
- Walk-In Closets
Unit 0140 Rent and Fees
Unit Price
- $1,472
View Details and Rent EstimateModel Rent and Fees
Model Price Range
- $1,418 - $2,943
Unit 0940 Amenities and Features
Features
- Air Conditioning
- Balcony
- Cable Ready
- Ceiling Fans
- Fireplace
- Heating
- High Speed Internet Access
- Storage Space
- Trash Compactor
- Tub/Shower
- Washer/Dryer Hookup
Kitchen
- Dishwasher
- Disposal
- Freezer
- Ice Maker
- Kitchen
- Oven
- Range
- Refrigerator
Living Space
- Built-In Bookshelves
- Carpet
- Dining Room
- Sunroom
- Tile Floors
- Views
- Walk-In Closets
Unit 0940 Rent and Fees
Unit Price
- $1,499
View Details and Rent EstimateModel Rent and Fees
Model Price Range
- $1,418 - $2,943
Apartment Unit: 0422Apartment Model: The Madrid$1,4182 Bedroom, 2 Bath, 1135 sq ftAvailable NowApartment Unit: 0140Apartment Model: The Madrid$1,4722 Bedroom, 2 Bath, 1135 sq ftAvailable NowApartment Unit: 0940Apartment Model: The Madrid$1,4992 Bedroom, 2 Bath, 1135 sq ftAvailable NowThe Bergen
From $1,437
2 Beds, 1 Bath, 1009 sq ftAvailable NowModel Gallery
Floorplans
3D Tours
Availability Details
Price Availability Date Unit Sq Ft View Details $1,484 Available Now 1019 1009 $1,437 September 2, 2026 1012 1009 $1,483 September 11, 2026 0415 1009 Model Amenities and Features
Features
- Air Conditioning
- Balcony
- Cable Ready
- Ceiling Fans
- Double Vanities
- Fireplace
- Heating
- High Speed Internet Access
- Storage Space
- Tub/Shower
- Washer/Dryer Hookup
Kitchen
- Dishwasher
- Disposal
- Freezer
- Ice Maker
- Kitchen
- Oven
- Pantry
- Refrigerator
Living Space
- Built-In Bookshelves
- Carpet
- Dining Room
- Linen Closet
- Tile Floors
- Views
- Walk-In Closets
Model Rent and Fees
Model Price Range
- $1,437 - $2,885
Current Available Pricing
- $1,437 - $1,484
Unit 1019 Amenities and Features
Features
- Air Conditioning
- Balcony
- Cable Ready
- Ceiling Fans
- Double Vanities
- Fireplace
- Heating
- High Speed Internet Access
- Storage Space
- Tub/Shower
- Washer/Dryer Hookup
Kitchen
- Dishwasher
- Disposal
- Freezer
- Ice Maker
- Kitchen
- Oven
- Pantry
- Refrigerator
Living Space
- Built-In Bookshelves
- Carpet
- Dining Room
- Linen Closet
- Tile Floors
- Views
- Walk-In Closets
Unit 1019 Rent and Fees
Unit Price
- $1,484
View Details and Rent EstimateModel Rent and Fees
Model Price Range
- $1,437 - $2,885
Unit 1012 Amenities and Features
Features
- Air Conditioning
- Balcony
- Cable Ready
- Ceiling Fans
- Double Vanities
- Fireplace
- Heating
- High Speed Internet Access
- Storage Space
- Tub/Shower
- Washer/Dryer Hookup
Kitchen
- Dishwasher
- Disposal
- Freezer
- Ice Maker
- Kitchen
- Oven
- Pantry
- Refrigerator
Living Space
- Built-In Bookshelves
- Carpet
- Dining Room
- Linen Closet
- Tile Floors
- Views
- Walk-In Closets
Unit 1012 Rent and Fees
Unit Price
- $1,437
View Details and Rent EstimateModel Rent and Fees
Model Price Range
- $1,437 - $2,885
Unit 0415 Amenities and Features
Features
- Air Conditioning
- Balcony
- Cable Ready
- Ceiling Fans
- Double Vanities
- Fireplace
- Heating
- High Speed Internet Access
- Storage Space
- Tub/Shower
- Washer/Dryer Hookup
Kitchen
- Dishwasher
- Disposal
- Freezer
- Ice Maker
- Kitchen
- Oven
- Pantry
- Refrigerator
Living Space
- Built-In Bookshelves
- Carpet
- Dining Room
- Linen Closet
- Tile Floors
- Views
- Walk-In Closets
Unit 0415 Rent and Fees
Unit Price
- $1,483
View Details and Rent EstimateModel Rent and Fees
Model Price Range
- $1,437 - $2,885
Apartment Model: The BergenFrom $1,4372 Bedroom, 1 Bath, 1009 sq ftAvailable NowFloorplans3D Tours![]()
The Bergen - Floorplan The Bergen - 3D Tour Apartment Unit: 1019Apartment Model: The Bergen$1,4842 Bedroom, 1 Bath, 1009 sq ftAvailable NowApartment Unit: 1012Apartment Model: The Bergen$1,4372 Bedroom, 1 Bath, 1009 sq ftAvailable September 2, 2026Apartment Unit: 0415Apartment Model: The Bergen$1,4832 Bedroom, 1 Bath, 1009 sq ftAvailable September 11, 20263 Bedrooms
The Rome
From $1,836
3 Beds, 2 Baths, 1147 sq ftAvailable NowModel Gallery
Photos
Availability Details
Price Availability Date Unit Sq Ft View Details $1,836 Available Now 0708 1147 $1,912 September 1, 2026 0309 1219 $1,924 September 24, 2026 0606 1219 Model Amenities and Features
Features
- Air Conditioning
- Cable Ready
- Ceiling Fans
- Double Vanities
- Fireplace
- Heating
- High Speed Internet Access
- Storage Space
- Tub/Shower
- Washer/Dryer Hookup
Kitchen
- Dishwasher
- Disposal
- Freezer
- Ice Maker
- Kitchen
- Oven
- Pantry
- Refrigerator
Living Space
- Built-In Bookshelves
- Carpet
- Dining Room
- Sunroom
- Tile Floors
- Views
- Walk-In Closets
Model Rent and Fees
Model Price Range
- $1,836 - $4,589
Current Available Pricing
- $1,836 - $1,924
Unit 0708 Amenities and Features
Features
- Air Conditioning
- Cable Ready
- Ceiling Fans
- Double Vanities
- Fireplace
- Heating
- High Speed Internet Access
- Storage Space
- Tub/Shower
- Washer/Dryer Hookup
Kitchen
- Dishwasher
- Disposal
- Freezer
- Ice Maker
- Kitchen
- Oven
- Pantry
- Refrigerator
Living Space
- Built-In Bookshelves
- Carpet
- Dining Room
- Sunroom
- Tile Floors
- Views
- Walk-In Closets
Unit 0708 Rent and Fees
Unit Price
- $1,836
View Details and Rent EstimateModel Rent and Fees
Model Price Range
- $1,836 - $4,589
Unit 0309 Amenities and Features
Features
- Air Conditioning
- Cable Ready
- Ceiling Fans
- Double Vanities
- Fireplace
- Heating
- High Speed Internet Access
- Storage Space
- Tub/Shower
- Washer/Dryer Hookup
Kitchen
- Dishwasher
- Disposal
- Freezer
- Ice Maker
- Kitchen
- Oven
- Pantry
- Refrigerator
Living Space
- Built-In Bookshelves
- Carpet
- Dining Room
- Sunroom
- Tile Floors
- Views
- Walk-In Closets
Unit 0309 Rent and Fees
Unit Price
- $1,912
View Details and Rent EstimateModel Rent and Fees
Model Price Range
- $1,836 - $4,589
Unit 0606 Amenities and Features
Features
- Air Conditioning
- Cable Ready
- Ceiling Fans
- Double Vanities
- Fireplace
- Heating
- High Speed Internet Access
- Storage Space
- Tub/Shower
- Washer/Dryer Hookup
Kitchen
- Dishwasher
- Disposal
- Freezer
- Ice Maker
- Kitchen
- Oven
- Pantry
- Refrigerator
Living Space
- Built-In Bookshelves
- Carpet
- Dining Room
- Sunroom
- Tile Floors
- Views
- Walk-In Closets
Unit 0606 Rent and Fees
Unit Price
- $1,924
View Details and Rent EstimateModel Rent and Fees
Model Price Range
- $1,836 - $4,589
Apartment Model: The RomeFrom $1,8363 Bedroom, 2 Bath, 1147 sq ftAvailable Now![]()
The Rome - Image Apartment Unit: 0708Apartment Model: The Rome$1,8363 Bedroom, 2 Bath, 1147 sq ftAvailable NowApartment Unit: 0309Apartment Model: The Rome$1,9123 Bedroom, 2 Bath, 1219 sq ftAvailable September 1, 2026Apartment Unit: 0606Apartment Model: The Rome$1,9243 Bedroom, 2 Bath, 1219 sq ftAvailable September 24, 2026
Schedule a Tour
Videos
3D Tours
Property Information
- Renovated In 2020
- 301 Units
- 3 Stories
- Built in 2002
Lease Terms
- 6 - 14 mo
- Short Term Lease Options
Fees and Policies
The fees listed below are community-provided and may exclude utilities or add-ons. All payments are made directly to the property and are non-refundable unless otherwise specified. Use the Cost Calculator to determine costs based on your needs.
Required Fees
One-Time Basics
- Due at Application
- Application Fee Per ApplicantiCharged per applicant.$65.00
- Due at Move-In
- Administrative FeeiCharged per unit.$200.00
Other Fees and Policies
Pet Fees
Pet Policies are Negotiable
- Cat
- Cat FeeiMax of 2. Charged Per Unit.$325.00
- Cat RentiCharged Per Pet.$50.00/mo
- Dog
- Dog FeeiMax of 2. Charged Per Unit.$325.00
- Dog RentiCharged Per Pet.$50.00/mo
None
Breed restrictions on Chows, Dobermans, Rotweilers, and Pitbulls.
Max of 2. Pricing listed per pet.
Parking Info and Fees
- Garage Parking
- Other
Property Fee Disclaimer: Based on community-supplied data and independent market research. Subject to change without notice. May exclude fees for mandatory or optional services and usage-based utilities.
Features and Amenities
On-Site Services
- Car Wash Area
- Package Service
- Planned Social Activities
- Property Manager On Site
- Trash Pickup Door To Door
- Renters Insurance Program
- Online Services
- Community Wide Wi Fi
- Concierge
- 24 Hour Access
- Laundry Facilities
Community Features
- Business Center
- Clubhouse
- Corporate Housing
- Conference Rooms
- Walk Up
Outdoor Features
- Grill
- Picnic Area
- Sundeck
- Patio
- Yard
Recreation and Fitness
- Fitness Center
- Tennis Court
- Basketball Court
- Volleyball Court
- Gameroom
- Bicycle Storage
- Playground
- Pool
Interior Features
- Balcony
- Storage Space
- Ceiling Fans
- Fireplace
- High Speed Internet Access
- Double Vanities
- Tub/Shower
- Heating
- Trash Compactor
- Cable Ready
- Washer/Dryer Hookup
- Air Conditioning
- Wi Fi
Kitchen Amenities
- Oven
- Pantry
- Island Kitchen
- Range
- Refrigerator
- Dishwasher
- Microwave
- Disposal
- Freezer
- Ice Maker
- Kitchen
Living Area Features
- Walk In Closets
- Sunroom
- Built In Bookshelves
- Vinyl Flooring
- Family Room
- Crown Molding
- Dining Room
- Linen Closet
- Tile Floors
- Views
- Recreation Room
- Carpet
- Office
- Large Bedrooms
Student Features
- Private Bathroom

Map
- Shopping
- Colleges
- Grocery
- Medical
- Parks

Map
Getting Around
30 / 100 Somewhat walkable
30 / 100 Somewhat Bikeable
100 / 100 Exceptionally car friendly
Getting to Know the Area
50 / 100 Restaurants
30 / 100 Cafes
40 / 100 Nightlife
50 / 100 Shopping
30 / 100 Parks
70 / 100 Noise Level
Frequently Asked Questions about The Trellises Apartments
Where is The Trellises Apartments located?
The Trellises Apartments is located at 996 Trellises Dr near the Boone County area of Florence, KY
What is the current rent range at The Trellises Apartments?
1 Bedroom to 3 Bedroom Apartments at The Trellises Apartments currently range from $1,282 to $4,589
When is the leasing office open?
- The office Hours for The Trellises Apartments are
- Monday 10:00 am–6:00 pm
- Tuesday 10:00 am–6:00 pm
- Wednesday 10:00 am–6:00 pm
- Thursday 10:00 am–6:00 pm
- Friday 10:00 am–6:00 pm
- Saturday 10:00 am–4:00 pm
- Sunday Closed
Are pets allowed?
Call us today to find out our pet policy and if we allow pets
Renters Reviews and Ratings
Yikes
Property Manager Responded
Long term resident
Property Manager Responded
Great Place to Live
Property Manager Responded
Love it here
Property Manager Responded
Impressed
Property Manager Responded
No Regrets
Property Manager Responded
Great place to call home!
Property Manager Responded
Five stars
Property Manager Responded
Easy and Smooth
Property Manager Responded
Luxury Living
Property Manager Responded
Exceptional Lifestyle
Property Manager Responded
Nearby Schools
Boone County High School
Ockerman Elementary School
Rector A. Jones Middle School
About GreatSchools Data on ApartmentHomeLiving.com.
Points of Interest
Time and distance from The Trellises Apartments.
Arts Museums and Landmarks
Big Box and Retail
Publix
Jcpenney
Walgreens
Colleges and Universities
Groceries
Publix
Aldi
Kroger
Hospitals
Parks and Recreation
The Trellises Apartments has 1 park within 12.3 miles, including Friendship Park.
Restaurants and Dining
Shopping Centers
The Trellises Apartments has 5 shopping centers within 1.1 miles.
Nearby Neighborhoods
Rental Price Ranges in the Area
| Bedroom | Average Rent | Cheapest Rent | Highest Rent |
|---|---|---|---|
| Florence Studio Apartments | $1,594 | $1,275 | $2,009 |
| Florence 1 Bedroom Apartments | $1,411 | $820 | $2,673 |
| Florence 2 Bedroom Apartments | $1,655 | $950 | $3,055 |
| Florence 3 Bedroom Apartments | $2,195 | $1,200 | $3,443 |
| 2 Bedroom Homes | $1,633 | $1,194 | $2,250 |
| 3 Bedroom Homes | $2,122 | $1,300 | $3,800 |
| 4 Bedroom Homes | $2,696 | $2,000 | $3,595 |
| 5 Bedroom Homes | $1,990 | $1,990 | $1,990 |
Browse Top Apartments in Florence
By Price
By Community Type
- Florence Apartments with Rent Specials
- Florence Top Rated Apartments
- Florence Corporate Apartments
- Florence Furnished Apartments
- Florence Gated Apartments
- Florence Loft Apartments
- Florence Low Income Apartments
- New Florence Apartments
- Florence Senior Apartments
- Florence Short-term Apartments
- Florence Student Apartments
- Florence Apartments with Utilities Included


Max of 2. Pricing listed per pet.