


- 1–4 Bedrooms
- $1,318-$3,815 Pricing
- 672–1,344 Square Feet
About Alvista Sterling Palms
Located near the major freeways of I-4, I-75 and the Selmon Expressway, Alvista Sterling Palms offers unparalleled conveniences. Just minutes from Winthrop and just a quick drive to Downtown Tampa, Westfield Mall and Tampa International Airport, those who call our community know the luxuries of convenient living. Alvista Sterling Palms offers sought-after features within each apartment home including generous closet space, solariums, vaulted ceilings, fully-equipped kitchens, open-concept layouts and private screened in porches. Within our gates, residents have access to a shaded dog park equipped with an agility course, a resort-inspired pool, a fully-equipped gym, cat-and-release fishing pond, a sports court and a vers
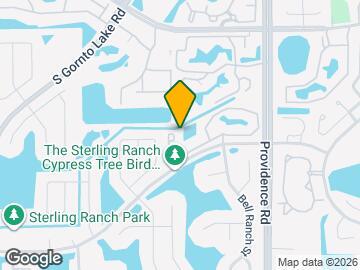

Alvista Sterling Palms is located in the Brandon Neighborhood and 33511 Zip code of Brandon, FL. This community is professionally managed by Willow Bridge Property Company
Unique Features and Amenities
- Bark Park
- BBQ and Picnic Area
- Catch and Release Fishing Pond
- Fully-Equipped Kitchens With Breakfast Bars
- Internet Lounge
- Lake Views in Select Homes
- Lifestyle Services Provided by Spruce
- Online Payments Available
- Open Floor Plan Layouts
- Outdoor Pet Park
- Oversized Walk-in Closets
- Pet Friendly
- Private Patio & Balconies
- Solariums In Select Homes
- Sports Court
- Vaulted Ceilings In Select Homes
- Washer and Dryer Connections
- Washers & Dryers in Select Homes
- WiFi Lounge
- Wood-Like Vinyl Plank Flooring
Property Contact Info

- Listed by:
- Agency:
- Vendor Logo:
- Website:
- View Property Website
- Call Us:
- (656) 231-8017
- Disclaimer:
Office Hours
| Monday | 9:00 am–6:00 pm |
| Tuesday | 9:00 am–6:00 pm |
| Wednesday | 9:00 am–6:00 pm |
| Thursday | 9:00 am–6:00 pm |
| Friday | 9:00 am–6:00 pm |
| Saturday | 10:00 am–5:00 pm |
| Sunday | Closed |
Floorplan Pricing and Availability
Alvista Sterling Palms offers 1 to 4 Bedroom apartments starting from $1,318 and having 672–1,344 sq ft. Here is the current pricing and availability:
New! Interactive Property Map
1 Bedroom
Show Unavailable FloorplansHERON RENOVATED
From $1,325
1 Bed, 1 Bath, 672-737 sq ftAvailable NowModel Gallery
Floorplans
Availability Details
Price Availability Date Unit Sq Ft Deposit View Details $1,400 Available Now 2105-202 737 $200 $1,340 Available Now 2105-204 672 $200 $1,325 Available Now 2011-101 737 $200 Model Amenities and Features
Features
- Air Conditioning
- Balcony
- Cable Ready
- Ceiling Fans
- Heating
- Tub/Shower
- Washer/Dryer
- Washer/Dryer Hookup
- Wi-Fi
Kitchen
- Dishwasher
- Disposal
- Kitchen
- Oven
- Range
- Refrigerator
Model Rent and Fees
Model Price Range
- $1,318 - $2,536
Current Available Pricing
- $1,325 - $1,400
Unit 2105-202 Rent and Fees
Unit Price
- $1,400
View Details and Rent EstimateDeposit
- $200 deposit
Model Rent and Fees
Model Price Range
- $1,318 - $2,536
Unit 2105-204 Rent and Fees
Unit Price
- $1,340
View Details and Rent EstimateDeposit
- $200 deposit
Model Rent and Fees
Model Price Range
- $1,318 - $2,536
Unit 2011-101 Rent and Fees
Unit Price
- $1,325
View Details and Rent EstimateDeposit
- $200 deposit
Model Rent and Fees
Model Price Range
- $1,318 - $2,536
Apartment Model: HERON RENOVATEDFrom $1,3181 Bedroom, 1 Bath, 672-737 sq ftAvailable Now![]()
HERON RENOVATED - Floorplan Apartment Unit: 2105-202Apartment Model: HERON RENOVATED$1,4001 Bedroom, 1 Bath, 737 sq ftAvailable NowApartment Unit: 2105-204Apartment Model: HERON RENOVATED$1,3401 Bedroom, 1 Bath, 672 sq ftAvailable NowApartment Unit: 2011-101Apartment Model: HERON RENOVATED$1,3251 Bedroom, 1 Bath, 737 sq ftAvailable NowHERON
1 Bed, 1 Bath, 737 sq ftModel Gallery
Floorplans
Availability Details
Availability Date Unit Sq Ft Call for Availability HERON 737 sq ft Model Amenities and Features
Features
- Air Conditioning
- Balcony
- Cable Ready
- Ceiling Fans
- Heating
- Tub/Shower
- Washer/Dryer
- Washer/Dryer Hookup
- Wi-Fi
Kitchen
- Dishwasher
- Disposal
- Kitchen
- Oven
- Range
- Refrigerator
Apartment Model: HERONCall For Rates1 Bedroom, 1 Bath, 737 sq ftUnavailable![]()
HERON - Floorplan 2 Bedrooms
Show Unavailable FloorplansSANDPIPER RENOVATED
From $1,699
2 Beds, 2 Baths, 914-979 sq ftAvailable NowModel Gallery
Floorplans
Photos
Availability Details
Price Availability Date Unit Sq Ft Deposit View Details $1,804 Available Now 1815-204 914 $200 $1,789 September 5, 2026 1806-202 979 $200 $1,699 October 16, 2026 1811-302 979 $200 Model Amenities and Features
Features
- Air Conditioning
- Balcony
- Cable Ready
- Ceiling Fans
- Heating
- Tub/Shower
- Washer/Dryer
- Washer/Dryer Hookup
- Wi-Fi
Kitchen
- Dishwasher
- Disposal
- Kitchen
- Oven
- Range
- Refrigerator
Model Rent and Fees
Model Price Range
- $1,699 - $3,493
Current Available Pricing
- $1,699 - $1,804
Unit 1815-204 Rent and Fees
Unit Price
- $1,804
View Details and Rent EstimateDeposit
- $200 deposit
Model Rent and Fees
Model Price Range
- $1,699 - $3,493
Unit 1806-202 Rent and Fees
Unit Price
- $1,789
View Details and Rent EstimateDeposit
- $200 deposit
Model Rent and Fees
Model Price Range
- $1,699 - $3,493
Unit 1811-302 Rent and Fees
Unit Price
- $1,699
View Details and Rent EstimateDeposit
- $200 deposit
Model Rent and Fees
Model Price Range
- $1,699 - $3,493
Apartment Model: SANDPIPER RENOVATEDFrom $1,6992 Bedroom, 2 Bath, 914-979 sq ftAvailable NowFloorplansPhotos![]()
SANDPIPER RENOVATED - Image ![]()
SANDPIPER RENOVATED - Floorplan Apartment Unit: 1815-204Apartment Model: SANDPIPER RENOVATED$1,8042 Bedroom, 2 Bath, 914 sq ftAvailable NowApartment Unit: 1806-202Apartment Model: SANDPIPER RENOVATED$1,7892 Bedroom, 2 Bath, 979 sq ftAvailable September 5, 2026Apartment Unit: 1811-302Apartment Model: SANDPIPER RENOVATED$1,6992 Bedroom, 2 Bath, 979 sq ftAvailable October 16, 2026SANDPIPER
2 Beds, 2 Baths, 914 sq ftModel Gallery
Floorplans
Availability Details
Availability Date Unit Sq Ft Call for Availability SANDPIPER 914 sq ft Model Amenities and Features
Features
- Air Conditioning
- Cable Ready
- Ceiling Fans
- Heating
- Tub/Shower
- Washer/Dryer
- Washer/Dryer Hookup
Kitchen
- Dishwasher
- Disposal
- Kitchen
- Range
Living Space
- Carpet
- Dining Room
- Vinyl Flooring
- Walk-In Closets
- Window Coverings
Apartment Model: SANDPIPERCall For Rates2 Bedroom, 2 Bath, 914 sq ftUnavailable![]()
SANDPIPER - Floorplan 1 ![]()
SANDPIPER - Floorplan 2 3 Bedrooms
Show Unavailable FloorplansEGRET RENOVATED
From $1,949
3 Beds, 2 Baths, 1087-1152 sq ftAvailable NowModel Gallery
Floorplans
Availability Details
Price Availability Date Unit Sq Ft Deposit View Details $1,959 Available Now 1905-201 1152 $200 $1,959 Available Now 1905-301 1152 $200 $1,949 Available Now 1809-204 1087 $200 Model Amenities and Features
Features
- Air Conditioning
- Cable Ready
- Ceiling Fans
- Heating
- Tub/Shower
- Washer/Dryer
- Washer/Dryer Hookup
Kitchen
- Dishwasher
- Disposal
- Kitchen
- Range
Living Space
- Carpet
- Dining Room
- Vinyl Flooring
- Walk-In Closets
- Window Coverings
Model Rent and Fees
Model Price Range
- $1,949 - $3,815
Current Available Pricing
- $1,949 - $1,959
Unit 1905-201 Amenities and Features
Features
- Air Conditioning
- Cable Ready
- Ceiling Fans
- Heating
- Tub/Shower
- Washer/Dryer
- Washer/Dryer Hookup
Kitchen
- Dishwasher
- Disposal
- Kitchen
- Range
Living Space
- Carpet
- Dining Room
- Vinyl Flooring
- Walk-In Closets
- Window Coverings
Unit 1905-201 Rent and Fees
Unit Price
- $1,959
View Details and Rent EstimateDeposit
- $200 deposit
Model Rent and Fees
Model Price Range
- $1,949 - $3,815
Unit 1905-301 Amenities and Features
Features
- Air Conditioning
- Cable Ready
- Ceiling Fans
- Heating
- Tub/Shower
- Washer/Dryer
- Washer/Dryer Hookup
Kitchen
- Dishwasher
- Disposal
- Kitchen
- Range
Living Space
- Carpet
- Dining Room
- Vinyl Flooring
- Walk-In Closets
- Window Coverings
Unit 1905-301 Rent and Fees
Unit Price
- $1,959
View Details and Rent EstimateDeposit
- $200 deposit
Model Rent and Fees
Model Price Range
- $1,949 - $3,815
Unit 1809-204 Amenities and Features
Features
- Air Conditioning
- Cable Ready
- Ceiling Fans
- Heating
- Tub/Shower
- Washer/Dryer
- Washer/Dryer Hookup
Kitchen
- Dishwasher
- Disposal
- Kitchen
- Range
Living Space
- Carpet
- Dining Room
- Vinyl Flooring
- Walk-In Closets
- Window Coverings
Unit 1809-204 Rent and Fees
Unit Price
- $1,949
View Details and Rent EstimateDeposit
- $200 deposit
Model Rent and Fees
Model Price Range
- $1,949 - $3,815
Apartment Model: EGRET RENOVATEDFrom $1,9493 Bedroom, 2 Bath, 1087-1152 sq ftAvailable Now![]()
EGRET RENOVATED - Floorplan 1 ![]()
EGRET RENOVATED - Floorplan 2 Apartment Unit: 1905-201Apartment Model: EGRET RENOVATED$1,9593 Bedroom, 2 Bath, 1152 sq ftAvailable NowApartment Unit: 1905-301Apartment Model: EGRET RENOVATED$1,9593 Bedroom, 2 Bath, 1152 sq ftAvailable NowApartment Unit: 1809-204Apartment Model: EGRET RENOVATED$1,9493 Bedroom, 2 Bath, 1087 sq ftAvailable NowEGRET
3 Beds, 2 Baths, 1087 sq ftModel Gallery
Floorplans
Availability Details
Availability Date Unit Sq Ft Call for Availability EGRET 1087 sq ft Model Amenities and Features
Features
- Air Conditioning
- Balcony
- Cable Ready
- Ceiling Fans
- Heating
- Tub/Shower
- Washer/Dryer
- Washer/Dryer Hookup
- Wi-Fi
Kitchen
- Dishwasher
- Disposal
- Kitchen
- Oven
- Range
- Refrigerator
Apartment Model: EGRETCall For Rates3 Bedroom, 2 Bath, 1087 sq ftUnavailable![]()
EGRET - Floorplan 4 Bedrooms
IBIS
4 Beds, 2 Baths, 1344 sq ftModel Gallery
Floorplans
Availability Details
Availability Date Unit Sq Ft Call for Availability IBIS 1344 sq ft Model Amenities and Features
Features
- Air Conditioning
- Balcony
- Cable Ready
- Ceiling Fans
- Heating
- Tub/Shower
- Washer/Dryer
- Washer/Dryer Hookup
- Wi-Fi
Kitchen
- Dishwasher
- Disposal
- Kitchen
- Oven
- Range
- Refrigerator
Apartment Model: IBISCall For Rates4 Bedroom, 2 Bath, 1344 sq ftUnavailable![]()
IBIS - Floorplan
Schedule a Tour
Videos
3D Tours
Property Information
- Renovated In 2009
- 249 Units
- 3 Stories
- Built in 1997
Lease Terms
- 7 - 13 mo
Fees and Policies
The fees listed below are community-provided and may exclude utilities or add-ons. All payments are made directly to the property and are non-refundable unless otherwise specified. Use the Cost Calculator to determine costs based on your needs.
Required Fees
One-Time Basics
- Due at Application
- Application Fee Per ApplicantiCharged per applicant.$75.00
- Due at Move-In
- Administrative FeeiCharged per unit.$200.00
Other Fees and Policies
Pet Fees
- Cat
- Cat FeeiMax of 2. Charged Per Pet.$350.00
- Cat RentiCharged Per Pet.$15.00/mo
- Dog
- Dog FeeiMax of 2. Charged Per Pet.$350.00
- Dog RentiCharged Per Pet.$15.00/mo
Other restrictions apply. Please contact our community for additional information and restrictions.
Max of 2. Alvista Sterling Palms welcomes pets of all sizes!.
Parking Info and Fees
- Garage Parking
- Other
Property Fee Disclaimer: Based on community-supplied data and independent market research. Subject to change without notice. May exclude fees for mandatory or optional services and usage-based utilities.
Features and Amenities
On-Site Services
- Car Wash Area
- Maintenance On Site
- Package Service
- Property Manager On Site
- 24 Hour Access
- Laundry Facilities
Community Features
- Business Center
- Clubhouse
- Lounge
- Walk Up
Outdoor Features
- Picnic Area
- Pond
- Sundeck
Recreation and Fitness
- Fitness Center
- Spa
- Tennis Court
- Volleyball Court
- Playground
- Pool
Interior Features
- Balcony
- Heating
- Tub/Shower
- Ceiling Fans
- Cable Ready
- Washer/Dryer Hookup
- Washer/Dryer
- Air Conditioning
- Wi Fi
Kitchen Amenities
- Dishwasher
- Range
- Refrigerator
- Oven
- Kitchen
- Disposal
Living Area Features
- Walk In Closets
- Vaulted Ceiling
- Dining Room
- Carpet
- Window Coverings
- Vinyl Flooring

Map
- Shopping
- Colleges
- Grocery
- Medical

Map
Getting Around
40 / 100 Fairly walkable
20 / 100 Limited public transit
40 / 100 Fairly bikeable
90 / 100 Exceptionally car friendly
Getting to Know the Area
60 / 100 Restaurants
50 / 100 Cafes
60 / 100 Nightlife
60 / 100 Shopping
60 / 100 Parks
100 / 100 Noise Level
Frequently Asked Questions about Alvista Sterling Palms
Where is Alvista Sterling Palms located?
Alvista Sterling Palms is located at 1919 Sterling Palms Ct near the Brandon area of Brandon, FL
What is the current rent range at Alvista Sterling Palms?
1 Bedroom to 4 Bedroom Apartments at Alvista Sterling Palms currently range from $1,318 to $3,815
When is the leasing office open?
- The office Hours for Alvista Sterling Palms are
- Monday 9:00 am–6:00 pm
- Tuesday 9:00 am–6:00 pm
- Wednesday 9:00 am–6:00 pm
- Thursday 9:00 am–6:00 pm
- Friday 9:00 am–6:00 pm
- Saturday 10:00 am–5:00 pm
- Sunday Closed
Are pets allowed?
Call us today to find out our pet policy and if we allow pets
Renters Reviews and Ratings
Verified RenterSubmitted by a verified resident of the apartment community. Participating residents may receive reward points in exchange for posting a review during their lease term, regardless of the nature of the review.
Property Manager Responded
Verified RenterSubmitted by a verified resident of the apartment community. Participating residents may receive reward points in exchange for posting a review during their lease term, regardless of the nature of the review.
Property Manager Responded
Verified RenterSubmitted by a verified resident of the apartment community. Participating residents may receive reward points in exchange for posting a review during their lease term, regardless of the nature of the review.
Property Manager Responded
Verified RenterSubmitted by a verified resident of the apartment community. Participating residents may receive reward points in exchange for posting a review during their lease term, regardless of the nature of the review.
Property Manager Responded
Verified RenterSubmitted by a verified resident of the apartment community. Participating residents may receive reward points in exchange for posting a review during their lease term, regardless of the nature of the review.
Property Manager Responded
Verified RenterSubmitted by a verified resident of the apartment community. Participating residents may receive reward points in exchange for posting a review during their lease term, regardless of the nature of the review.
Property Manager Responded
Verified RenterSubmitted by a verified resident of the apartment community. Participating residents may receive reward points in exchange for posting a review during their lease term, regardless of the nature of the review.
Property Manager Responded
Verified RenterSubmitted by a verified resident of the apartment community. Participating residents may receive reward points in exchange for posting a review during their lease term, regardless of the nature of the review.
Property Manager Responded
Verified RenterSubmitted by a verified resident of the apartment community. Participating residents may receive reward points in exchange for posting a review during their lease term, regardless of the nature of the review.
Property Manager Responded
Verified RenterSubmitted by a verified resident of the apartment community. Participating residents may receive reward points in exchange for posting a review during their lease term, regardless of the nature of the review.
Property Manager Responded
Verified RenterSubmitted by a verified resident of the apartment community. Participating residents may receive reward points in exchange for posting a review during their lease term, regardless of the nature of the review.
Property Manager Responded
Nearby Schools
Spoto High School
Giunta Middle School
Lamb Elementary
About GreatSchools Data on ApartmentHomeLiving.com.
Points of Interest
Time and distance from Alvista Sterling Palms.
Arts Museums and Landmarks
Big Box and Retail
Lowe's
Walgreen's
Target
Colleges and Universities
Hillsborough Community College - Brandon Campus
Everest University, Brandon - Everest University, Brandon
Groceries
Publix
Winn-Dixie
Aldi
Hospitals
Military Bases
MacDill Air Force Base
Restaurants and Dining
Shopping Centers
Alvista Sterling Palms has 5 shopping centers within 1.0 miles.
Nearby Neighborhoods
Rental Price Ranges in the Area
| Bedroom | Average Rent | Cheapest Rent | Highest Rent |
|---|---|---|---|
| Brandon Studio Apartments | $1,529 | $1,100 | $2,349 |
| Brandon 1 Bedroom Apartments | $1,627 | $1,063 | $3,528 |
| Brandon 2 Bedroom Apartments | $1,867 | $1,195 | $3,682 |
| Brandon 3 Bedroom Apartments | $2,167 | $1,507 | $6,964 |
| Brandon 4 Bedroom Apartments | $1,943 | $1,725 | $2,100 |
| 2 Bedroom Homes | $1,749 | $1,150 | $2,500 |
| 3 Bedroom Homes | $2,212 | $1,200 | $4,020 |
| 4 Bedroom Homes | $2,612 | $1,700 | $4,200 |
| 5 Bedroom Homes | $3,519 | $2,295 | $5,900 |
Browse Top Apartments in Brandon
By Price
By Community Type
- Brandon Apartments with Rent Specials
- Brandon Top Rated Apartments
- Brandon Corporate Apartments
- Brandon Furnished Apartments
- Brandon Gated Apartments
- Brandon Low Income Apartments
- Brandon Military Apartments
- New Brandon Apartments
- Brandon Senior Apartments
- Brandon Short-term Apartments
- Brandon Student Apartments
- Brandon Apartments with Utilities Included


Max of 2. Alvista Sterling Palms welcomes pets of all sizes!.