


- 1–3 Bedrooms
- $1,436-$1,936 Pricing
- 1,050–1,690 Square Feet
About Wynnfield Lakes
Located minutes from Jacksonville Naval Air Station, Ultris Wynnfield Lakes is the preferred housing choice for men and women who have served and currently serve in the US Armed Forces, visiting allied military forces from around the world and supporting civilians, our Jacksonville housing has designed options to ease any transition and save you both time and money. Ultris Wynnfield Lakes tailors our services to accommodate today's military, business traveler, individual and family lifestyle. Experience hassle free moving, flexible lease terms and apartment transfer options. Ultris Wynnfield Lakes is the ideal destination for you to enjoy fun community activities and resort-style amenities. We also allow all breeds of cats and dogs! Just 10 minutes from the beach and St. Johns Town Center, Ultris Wynnfield Lakes is the perfect place to live!

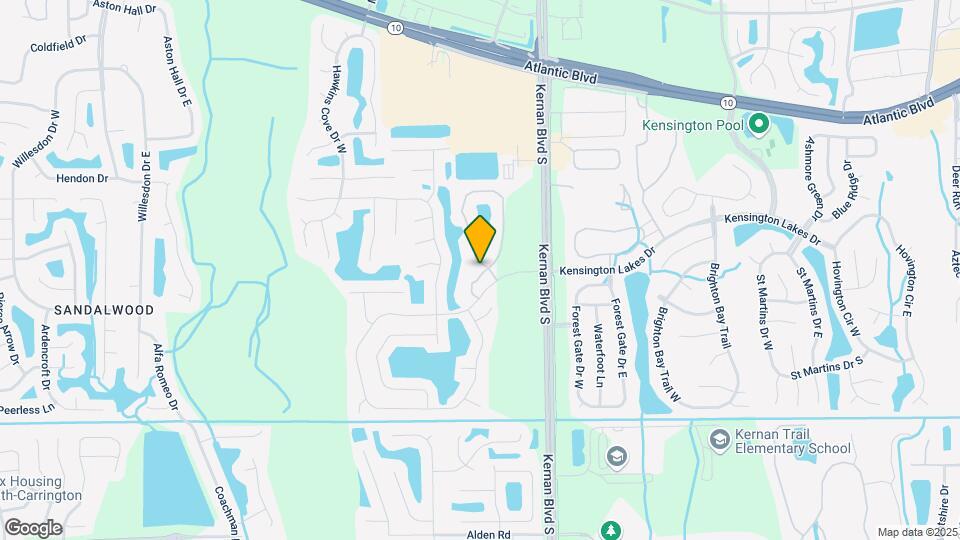
Wynnfield Lakes is located in the Sandalwood Neighborhood and 32246 Zip code of Jacksonville, FL. This community is professionally managed by Westdale Real Estate Investment and Management
Unique Features and Amenities
- 9' and 10' Ceilings
- Air Conditioner
- Carpeting
- Ceiling Fan
- Children's Splash Park
- Coffee Bar
- Electronic Thermostat
- E-Lounge with WiFi
- Extra Storage
- Granite Countertops*
- Lakeside Views*
- Large Closets
- No Deposit Option
- Oversized Floorplans
- Patio/Balcony
- Pickleball Courts
- Picnic Areas
- Vinyl Plank Flooring*
- Washer/Dryer*
Property Contact Info

- Listed by:
- Agency:
- Vendor Logo:
- Website:
- View Property Website
- Call Us:
- (904) 418-6960
- Disclaimer:
Office Hours
| Monday | 8:30 am–5:30 pm |
| Tuesday | 8:30 am–5:30 pm |
| Wednesday | 8:30 am–5:30 pm |
| Thursday | 8:30 am–5:30 pm |
| Friday | 8:30 am–5:30 pm |
| Saturday | 10:00 am–5:00 pm |
| Sunday | Closed |
Floorplan Pricing and Availability
Wynnfield Lakes offers 1 to 3 Bedroom apartments starting from $1,436 and having 1,050–1,690 sq ft. Here is the current pricing and availability:
New! Interactive Property Map
1 Bedroom
Amelia
From $1,436
1 Bed, 1.5 Baths, 1050 sq ftAvailable NowModel Gallery
Floorplans
Availability Details
Price Availability Date Unit Sq Ft View Details $1,447 Available Now 1332 1050 $1,465 October 4, 2026 1422 1050 $1,450 October 7, 2026 1434 1050 Model Amenities and Features
Features
- Air Conditioning
- Cable Ready
- Ceiling Fans
- Heating
- High Speed Internet Access
- Tub/Shower
- Washer/Dryer
Kitchen
- Dishwasher
- Disposal
- Kitchen
- Microwave
- Range
Living Space
- Dining Room
- Walk-In Closets
- Window Coverings
Model Rent and Fees
Model Price Range
- $1,436 - $1,909
Current Available Pricing
- $1,447 - $1,465
Unit 1332 Amenities and Features
Features
- Air Conditioning
- Cable Ready
- Ceiling Fans
- Heating
- High Speed Internet Access
- Tub/Shower
- Washer/Dryer
Kitchen
- Dishwasher
- Disposal
- Kitchen
- Microwave
- Range
Living Space
- Dining Room
- Walk-In Closets
- Window Coverings
Unit 1332 Rent and Fees
Unit Price
- $1,447
View Details and Rent EstimateModel Rent and Fees
Model Price Range
- $1,436 - $1,909
Unit 1422 Amenities and Features
Features
- Air Conditioning
- Cable Ready
- Ceiling Fans
- Heating
- High Speed Internet Access
- Tub/Shower
- Washer/Dryer
Kitchen
- Dishwasher
- Disposal
- Kitchen
- Microwave
- Range
Living Space
- Dining Room
- Walk-In Closets
- Window Coverings
Unit 1422 Rent and Fees
Unit Price
- $1,465
View Details and Rent EstimateModel Rent and Fees
Model Price Range
- $1,436 - $1,909
Unit 1434 Amenities and Features
Features
- Air Conditioning
- Cable Ready
- Ceiling Fans
- Heating
- High Speed Internet Access
- Tub/Shower
- Washer/Dryer
Kitchen
- Dishwasher
- Disposal
- Kitchen
- Microwave
- Range
Living Space
- Dining Room
- Walk-In Closets
- Window Coverings
Unit 1434 Rent and Fees
Unit Price
- $1,450
View Details and Rent EstimateModel Rent and Fees
Model Price Range
- $1,436 - $1,909
Apartment Model: AmeliaFrom $1,4361 Bedroom, 1.5 Bath, 1050 sq ftAvailable Now![]()
Amelia - Floorplan 1 ![]()
Amelia - Floorplan 2 ![]()
Amelia - Floorplan 3 Apartment Unit: 1332Apartment Model: Amelia$1,4471 Bedroom, 1.5 Bath, 1050 sq ftAvailable NowApartment Unit: 1422Apartment Model: Amelia$1,4651 Bedroom, 1.5 Bath, 1050 sq ftAvailable October 4, 2026Apartment Unit: 1434Apartment Model: Amelia$1,4501 Bedroom, 1.5 Bath, 1050 sq ftAvailable October 7, 20262 Bedrooms
Atlantic
From $1,480
2 Beds, 2 Baths, 1245 sq ftAvailable NowModel Gallery
Floorplans
Availability Details
Price Availability Date Unit Sq Ft View Details $1,480 Available Now 1221 1245 $1,505 Available Now 1531 1245 $1,530 Available Now 0433 1245 Model Amenities and Features
Features
- Air Conditioning
- Cable Ready
- Ceiling Fans
- Heating
- High Speed Internet Access
- Tub/Shower
- Washer/Dryer
Kitchen
- Dishwasher
- Disposal
- Kitchen
- Microwave
- Range
Living Space
- Dining Room
- Walk-In Closets
- Window Coverings
Model Rent and Fees
Model Price Range
- $1,480 - $2,222
Current Available Pricing
- $1,480 - $1,530
Unit 1221 Amenities and Features
Features
- Air Conditioning
- Cable Ready
- Ceiling Fans
- Heating
- High Speed Internet Access
- Tub/Shower
- Washer/Dryer
Kitchen
- Dishwasher
- Disposal
- Kitchen
- Microwave
- Range
Living Space
- Dining Room
- Walk-In Closets
- Window Coverings
Unit 1221 Rent and Fees
Unit Price
- $1,480
View Details and Rent EstimateModel Rent and Fees
Model Price Range
- $1,480 - $2,222
Unit 1531 Amenities and Features
Features
- Air Conditioning
- Cable Ready
- Ceiling Fans
- Heating
- High Speed Internet Access
- Tub/Shower
- Washer/Dryer
Kitchen
- Dishwasher
- Disposal
- Kitchen
- Microwave
- Range
Living Space
- Dining Room
- Walk-In Closets
- Window Coverings
Unit 1531 Rent and Fees
Unit Price
- $1,505
View Details and Rent EstimateModel Rent and Fees
Model Price Range
- $1,480 - $2,222
Unit 0433 Amenities and Features
Features
- Air Conditioning
- Cable Ready
- Ceiling Fans
- Heating
- High Speed Internet Access
- Tub/Shower
- Washer/Dryer
Kitchen
- Dishwasher
- Disposal
- Kitchen
- Microwave
- Range
Living Space
- Dining Room
- Walk-In Closets
- Window Coverings
Unit 0433 Rent and Fees
Unit Price
- $1,530
View Details and Rent EstimateModel Rent and Fees
Model Price Range
- $1,480 - $2,222
Apartment Model: AtlanticFrom $1,4802 Bedroom, 2 Bath, 1245 sq ftAvailable Now![]()
Atlantic - Floorplan 1 ![]()
Atlantic - Floorplan 2 ![]()
Atlantic - Floorplan 3 Apartment Unit: 1221Apartment Model: Atlantic$1,4802 Bedroom, 2 Bath, 1245 sq ftAvailable NowApartment Unit: 1531Apartment Model: Atlantic$1,5052 Bedroom, 2 Bath, 1245 sq ftAvailable NowApartment Unit: 0433Apartment Model: Atlantic$1,5302 Bedroom, 2 Bath, 1245 sq ftAvailable NowCrescent
From $1,695
2 Beds, 2 Baths, 1339 sq ftAvailable NowModel Gallery
Floorplans
Availability Details
Price Availability Date Unit Sq Ft Deposit View Details $1,695 Available Now 0224 1339 $1,754 October 21, 2026 0724 1339 $400 Model Amenities and Features
Features
- Double Vanities
- Heating
- High Speed Internet Access
- Sprinkler System
- Tub/Shower
- Wi-Fi
Kitchen
- Dishwasher
- Disposal
- Freezer
- Granite Countertops
- Ice Maker
- Kitchen
- Microwave
- Oven
- Pantry
- Range
- Refrigerator
- Stainless Steel Appliances
Model Rent and Fees
Model Price Range
- $1,695 - $2,405
Current Available Pricing
- $1,695 - $1,754
Unit 0224 Rent and Fees
Unit Price
- $1,695
View Details and Rent EstimateModel Rent and Fees
Model Price Range
- $1,695 - $2,405
Unit 0724 Amenities and Features
Unique Features
- Vinyl Plank Flooring*
Unit 0724 Rent and Fees
Unit Price
- $1,754
View Details and Rent EstimateDeposit
- $400 deposit
Model Rent and Fees
Model Price Range
- $1,695 - $2,405
Apartment Model: CrescentFrom $1,6952 Bedroom, 2 Bath, 1339 sq ftAvailable Now![]()
Crescent - Floorplan 1 ![]()
Crescent - Floorplan 2 ![]()
Crescent - Floorplan 3 Apartment Unit: 0224Apartment Model: Crescent$1,6952 Bedroom, 2 Bath, 1339 sq ftAvailable NowApartment Unit: 0724Apartment Model: Crescent$1,7542 Bedroom, 2 Bath, 1339 sq ftAvailable October 21, 20263 Bedrooms
Neptune
From $1,898
3 Beds, 2 Baths, 1521 sq ftAvailable NowModel Gallery
Floorplans
Availability Details
Price Availability Date Unit Sq Ft View Details $1,898 Available Now 0921 1521 $2,025 Available Now 0731 1521 Model Amenities and Features
Features
- Air Conditioning
- Cable Ready
- Ceiling Fans
- Heating
- High Speed Internet Access
- Tub/Shower
- Washer/Dryer
Kitchen
- Dishwasher
- Disposal
- Kitchen
- Microwave
- Range
Living Space
- Dining Room
- Walk-In Closets
- Window Coverings
Model Rent and Fees
Model Price Range
- $1,898 - $2,581
Current Available Pricing
- $1,898 - $2,025
Unit 0921 Amenities and Features
Features
- Air Conditioning
- Cable Ready
- Ceiling Fans
- Heating
- High Speed Internet Access
- Tub/Shower
- Washer/Dryer
Kitchen
- Dishwasher
- Disposal
- Kitchen
- Microwave
- Range
Living Space
- Dining Room
- Walk-In Closets
- Window Coverings
Unique Features
- Vinyl Plank Flooring*
Unit 0921 Rent and Fees
Unit Price
- $1,898
View Details and Rent EstimateModel Rent and Fees
Model Price Range
- $1,898 - $2,581
Unit 0731 Amenities and Features
Features
- Air Conditioning
- Cable Ready
- Ceiling Fans
- Heating
- High Speed Internet Access
- Tub/Shower
- Washer/Dryer
Kitchen
- Dishwasher
- Disposal
- Kitchen
- Microwave
- Range
Living Space
- Dining Room
- Walk-In Closets
- Window Coverings
Unique Features
- Vinyl Plank Flooring*
Unit 0731 Rent and Fees
Unit Price
- $2,025
View Details and Rent EstimateModel Rent and Fees
Model Price Range
- $1,898 - $2,581
Apartment Model: NeptuneFrom $1,8983 Bedroom, 2 Bath, 1521 sq ftAvailable Now![]()
Neptune - Floorplan 1 ![]()
Neptune - Floorplan 2 ![]()
Neptune - Floorplan 3 Apartment Unit: 0921Apartment Model: Neptune$1,8983 Bedroom, 2 Bath, 1521 sq ftAvailable NowApartment Unit: 0731Apartment Model: Neptune$2,0253 Bedroom, 2 Bath, 1521 sq ftAvailable NowVilano + Den
3 Beds, 2 Baths, 1690 sq ftAvailable SoonModel Gallery
Floorplans
Availability Details
Availability Date Unit Sq Ft Available Soon Vilano + Den 1690 sq ft Model Amenities and Features
Features
- Air Conditioning
- Cable Ready
- Ceiling Fans
- Heating
- High Speed Internet Access
- Tub/Shower
- Washer/Dryer
Kitchen
- Dishwasher
- Disposal
- Kitchen
- Microwave
- Range
Living Space
- Dining Room
- Walk-In Closets
- Window Coverings
Apartment Model: Vilano + DenCall For Rates3 Bedroom, 2 Bath, 1690 sq ftAvailable Soon![]()
Vilano + Den - Floorplan 1 ![]()
Vilano + Den - Floorplan 2 ![]()
Vilano + Den - Floorplan 3
Schedule a Tour
Property Information
- Renovated In 2016
- 204 Units
- 3 Stories
- Built in 1999
Lease Terms
- 7 - 15 mo
- Short Term Lease Options
Fees and Policies
The fees listed below are community-provided and may exclude utilities or add-ons. All payments are made directly to the property and are non-refundable unless otherwise specified. Use the Cost Calculator to determine costs based on your needs.
Required Fees
One-Time Basics
- Due at Application
- Application Fee Per ApplicantiCharged per applicant.$50.00
- Due at Move-In
- Administrative FeeiCharged per unit.$250.00
Other Fees and Policies
Pet Fees
- Cat
- Cat FeeiMax of 2. Charged Per Pet.$300.00
- Cat RentiCharged Per Pet.$20.00/mo
- Dog
- Dog FeeiMax of 2. Charged Per Pet.$300.00
- Dog RentiCharged Per Pet.$20.00/mo
We do not allow exotic animals. However, we do allow hamsters, birds and fish.
Breed Restrictions Apply. Aggressive breeds (purebred and/or any mixed form) are not allowed.
Max of 2. | Restrictions: None.
Storage Fees
- Storage Unit
- Storage DepositiCharged per rentable item.$0.00
- Storage RentiCharged per rentable item.$125.00/mo
Parking Info and Fees
- Garage Parking
- Other
Property Fee Disclaimer: Based on community-supplied data and independent market research. Subject to change without notice. May exclude fees for mandatory or optional services and usage-based utilities.
Features and Amenities
On-Site Services
- Car Wash Area
- Maintenance On Site
- Package Service
- Planned Social Activities
- Property Manager On Site
- Pet Play Area
- Renters Insurance Program
Community Features
- Lounge
- Corporate Housing
- Business Center
- Clubhouse
- Elevator
Outdoor Features
- Grill
- Courtyard
- Patio
Recreation and Fitness
- Fitness Center
- Walking/Biking Trails
- Playground
- Pool
Interior Features
- High Speed Internet Access
- Double Vanities
- Heating
- Sprinkler System
- Tub/Shower
- Wi Fi
Kitchen Amenities
- Oven
- Dishwasher
- Microwave
- Disposal
- Freezer
- Pantry
- Range
- Refrigerator
- Stainless Steel Appliances
- Ice Maker
- Kitchen
- Granite Countertops
Living Area Features
- Walk In Closets
- Dining Room
- Linen Closet
- Window Coverings

Map
- Shopping
- Colleges
- Grocery
- Medical
- Parks
- Transportation

Map
Getting Around
40 / 100 Fairly walkable
40 / 100 Fairly bikeable
80 / 100 Very car friendly
Getting to Know the Area
50 / 100 Restaurants
30 / 100 Cafes
40 / 100 Nightlife
50 / 100 Shopping
30 / 100 Parks
100 / 100 Noise Level
Frequently Asked Questions about Wynnfield Lakes
Where is Wynnfield Lakes located?
Wynnfield Lakes is located at 12337 Wynnfield Lakes Dr near the Sandalwood area of Jacksonville, FL
What is the current rent range at Wynnfield Lakes?
1 Bedroom to 3 Bedroom Apartments at Wynnfield Lakes currently range from $1,436 to $2,581
When is the leasing office open?
- The office Hours for Wynnfield Lakes are
- Monday 8:30 am–5:30 pm
- Tuesday 8:30 am–5:30 pm
- Wednesday 8:30 am–5:30 pm
- Thursday 8:30 am–5:30 pm
- Friday 8:30 am–5:30 pm
- Saturday 10:00 am–5:00 pm
- Sunday Closed
Are pets allowed?
Call us today to find out our pet policy and if we allow pets
Renters Reviews and Ratings
Nice office staff
Property Manager Responded
Best choice
Awful experience
Property Manager Responded
LOOK NO FURTHER....YOU ARE "AT HOME" AT WYNNFIELD LAKES...JACKSONVILLE, FLORIDA
Awesome!
Faux Luxury
High management turnover and stray cats everywhere - but apartments are nice
Ultris at wynnfield lakes, 1 bedroom amelia
Everything I Could Ask For
Ultimate Ultris Wynnfield Lakes
Nearby Schools
Sandalwood High School
Waterleaf Elementary
Kernan Middle School
About GreatSchools Data on ApartmentHomeLiving.com.
Points of Interest
Time and distance from Wynnfield Lakes.
Arts Museums and Landmarks
Big Box and Retail
Kohl's
Carmax
Goodwill
Colleges and Universities
Groceries
Aldi
Publix
Hospitals
Military Bases
Mayport Naval Air Station
Naval Aviation Depot
Parks and Recreation
Wynnfield Lakes has 2 parks within 6.8 miles, including Timucuan Ecological and Historic Preserve, and Hanna Park.
Restaurants and Dining
Crispers
Arielle's
The Coffee Grinder
Shopping Centers
Wynnfield Lakes has 5 shopping centers within 0.6 miles.
Transit Stations
Nearby Neighborhoods
Rental Price Ranges in the Area
| Bedroom | Average Rent | Cheapest Rent | Highest Rent |
|---|---|---|---|
| Jacksonville Studio Apartments | $1,357 | $757 | $3,538 |
| Jacksonville 1 Bedroom Apartments | $1,451 | $546 | $4,718 |
| Jacksonville 2 Bedroom Apartments | $1,737 | $647 | $10,000+ |
| Jacksonville 3 Bedroom Apartments | $2,102 | $956 | $10,000+ |
| Jacksonville 4 Bedroom Apartments | $3,679 | $1,300 | $10,000+ |
| Jacksonville 5 Bedroom Apartments | $8,513 | $4,428 | $10,000+ |
Browse Top Apartments in Jacksonville
By Price
- Cheap Jacksonville Apartments
- Jacksonville Apartments Under $600
- Jacksonville Apartments Under $700
- Jacksonville Apartments Under $800
- Jacksonville Apartments Under $900
- Jacksonville Apartments Under $1000
- Jacksonville Apartments Under $1200
- Jacksonville Apartments Under $1500
- Jacksonville Apartments Under $2000
- Jacksonville Luxury Apartments
By Community Type
- Jacksonville Apartments for Rent by Owner
- Jacksonville Apartments with Rent Specials
- Jacksonville Top Rated Apartments
- Jacksonville Corporate Apartments
- Jacksonville Furnished Apartments
- Jacksonville Gated Apartments
- Jacksonville Loft Apartments
- Jacksonville Low Income Apartments
- Jacksonville Military Apartments
- New Jacksonville Apartments
- Jacksonville Senior Apartments
- Jacksonville Short-term Apartments
- Jacksonville Student Apartments
- Jacksonville Apartments with Utilities Included


Max of 2. Pet fee is $300 for one pet or $500 for two pets. Monthly pet rent is $20 for one pet or $35 for two pets.