


- Studio–2 Bedrooms
- $857-$1,776 Pricing
- 424–988 Square Feet
Rent Specials
OUR BIGGEST LEASING SPECIAL EVER! NEXT 10 UNITS LEASED!! ALL IMMEDIATELY AVAILABLE 1-BEDROOMS — JUST $699/MONTH ALL IMMEDIATELY AVAILABLE 2-BEDROOMS / 1-BATH — JUST $899/MONTH Lock in these special promotional rates through December 31, 2026! Move in by September 15th. Limited availability — once they're gone, they're gone! Restrictions apply; special subject to change and/or cancellation at any time.
About University Green
University Green Apartments brings you comfortable suburban living within great proximity of the University of Houston, Clear Lake, HCA, and the NASA Space Center in Houston, Texas. Bright, open interiors come together with a friendly community full of amenities in a laid-back locale. From your kitchen with stainless-steel appliances to your private patio or balcony, each studio, one, and two-bedroom, and townhomes at University Green Apartments adds plenty of comfort and convenience to your daily routine. Step out into the community to find ways to enjoy your day, whether it's a workout in the fitness center, a swim in the resort-style pool, or exploring all the hidden gems in your new neighborhood.
University Green is located in the Clear Lake Neighborhood and 77058 Zip code of Houston, TX. This community is professionally managed by Barvin
Unique Features and Amenities
- Air Conditioner
- BBQ/Picnic Area
- Carpeting
- Ceiling Fan
- Efficient Appliances
- Electronic Thermostat
- Laminate Flooring
- Large Closets
- Patio/Balcony
- Pet Park
- Spanish Speaking Staff
- W/D Hookup
Property Contact Info

- Listed by:
- Agency:
- Vendor Logo:
- Website:
- View Property Website
- Call Us:
- (346) 617-2421
- Disclaimer:
Office Hours
| Monday | 10:00 am–6:00 pm |
| Tuesday | 10:00 am–6:00 pm |
| Wednesday | 10:00 am–6:00 pm |
| Thursday | 10:00 am–6:00 pm |
| Friday | 10:00 am–6:00 pm |
| Saturday | 10:00 am–5:00 pm |
| Sunday | Closed |
Floorplan Pricing and Availability
University Green offers Studio to 2 Bedroom apartments starting from $857 and having 424–988 sq ft. Here is the current pricing and availability:
New! Interactive Property Map
 ApartmentHomeLiving.com's new Interactive Property Map allows you to see where every available unit is located at this community.Try It Now >
Studio
Floorplan S1
From $857
Studio, 1 Bath, 424 sq ftAvailable Sep 17Model Gallery
Floorplans
3D Tours
Availability Details
Price Availability Date Unit Sq Ft View Details $857 September 17, 2026 1023 424 $882 September 28, 2026 1005 424 Model Amenities and Features
Features
- Air Conditioning
- Balcony
- Cable Ready
- Ceiling Fans
- High Speed Internet Access
- Storage Space
- Tub/Shower
- Washer/Dryer
- Washer/Dryer Hookup
- Wheelchair Accessible (Rooms)
Kitchen
- Dishwasher
- Disposal
- Freezer
- Granite Countertops
- Island Kitchen
- Kitchen
- Microwave
- Oven
- Range
- Refrigerator
- Stainless Steel Appliances
Model Rent and Fees
Model Price Range
- $857 - $1,040
Current Available Pricing
- $857 - $882
Unit 1023 Rent and Fees
Unit Price
- $857
View Details and Rent EstimateModel Rent and Fees
Model Price Range
- $857 - $1,040
Unit 1005 Rent and Fees
Unit Price
- $882
View Details and Rent EstimateModel Rent and Fees
Model Price Range
- $857 - $1,040
Apartment Model: S1From $857Studio, 1 Bath, 424 sq ftAvailable September 17, 2026Floorplans3D Tours![]()
S1 - Floorplan 1 ![]()
S1 - Floorplan 2 S1 - 3D Tour Apartment Unit: 1023Apartment Model: S1$857Studio, 1 Bath, 424 sq ftAvailable September 17, 2026Apartment Unit: 1005Apartment Model: S1$882Studio, 1 Bath, 424 sq ftAvailable September 28, 20261 Bedroom
Show Unavailable FloorplansFloorplan A1
From $899
1 Bed, 1 Bath, 604 sq ftAvailable NowCheapest 1 BedroomThis is the cheapest 1 Bedroom at this PropertyModel Gallery
Floorplans
Photos
3D Tours
Availability Details
Price Availability Date Unit Sq Ft View Details $899 Available Now 1411 604 $1,075 Available Now 1404 604 $1,025 Available Now 1403 604 Model Amenities and Features
Features
- Air Conditioning
- Balcony
- Cable Ready
- Ceiling Fans
- High Speed Internet Access
- Storage Space
- Tub/Shower
- Washer/Dryer
- Washer/Dryer Hookup
- Wheelchair Accessible (Rooms)
Kitchen
- Dishwasher
- Disposal
- Freezer
- Granite Countertops
- Island Kitchen
- Kitchen
- Microwave
- Oven
- Range
- Refrigerator
- Stainless Steel Appliances
Model Rent and Fees
Model Price Range
- $899 - $1,359
Current Available Pricing
- $899 - $1,075
Unit 1411 Rent and Fees
Unit Price
- $899
View Details and Rent EstimateModel Rent and Fees
Model Price Range
- $899 - $1,359
Unit 1404 Rent and Fees
Unit Price
- $1,075
View Details and Rent EstimateModel Rent and Fees
Model Price Range
- $899 - $1,359
Unit 1403 Rent and Fees
Unit Price
- $1,025
View Details and Rent EstimateModel Rent and Fees
Model Price Range
- $899 - $1,359
Apartment Model: A1From $8991 Bedroom, 1 Bath, 604 sq ftAvailable NowFloorplansPhotos3D Tours![]()
A1 - Image 1 ![]()
A1 - Image 2 ![]()
A1 - Image 3 ![]()
A1 - Image 4 ![]()
A1 - Image 5 ![]()
A1 - Floorplan 1 ![]()
A1 - Floorplan 2 A1 - 3D Tour A1 - 3D Tour Apartment Unit: 1411Apartment Model: A1$8991 Bedroom, 1 Bath, 604 sq ftAvailable NowApartment Unit: 1404Apartment Model: A1$1,0751 Bedroom, 1 Bath, 604 sq ftAvailable NowApartment Unit: 1403Apartment Model: A1$1,0251 Bedroom, 1 Bath, 604 sq ftAvailable NowFloorplan A2
From $950
1 Bed, 1 Bath, 652 sq ftAvailable NowModel Gallery
Floorplans
Availability Details
Price Availability Date Unit Sq Ft View Details $1,005 Available Now 1614 652 $1,105 Available Now 1605 652 $950 Available Now 1609 652 Model Amenities and Features
Features
- Air Conditioning
- Balcony
- Cable Ready
- Ceiling Fans
- High Speed Internet Access
- Storage Space
- Tub/Shower
- Washer/Dryer
- Washer/Dryer Hookup
- Wheelchair Accessible (Rooms)
Kitchen
- Dishwasher
- Disposal
- Freezer
- Granite Countertops
- Island Kitchen
- Kitchen
- Microwave
- Oven
- Range
- Refrigerator
- Stainless Steel Appliances
Model Rent and Fees
Model Price Range
- $920 - $1,393
Current Available Pricing
- $950 - $1,105
Unit 1614 Rent and Fees
Unit Price
- $1,005
View Details and Rent EstimateModel Rent and Fees
Model Price Range
- $920 - $1,393
Unit 1605 Rent and Fees
Unit Price
- $1,105
View Details and Rent EstimateModel Rent and Fees
Model Price Range
- $920 - $1,393
Unit 1609 Rent and Fees
Unit Price
- $950
View Details and Rent EstimateModel Rent and Fees
Model Price Range
- $920 - $1,393
Apartment Model: A2From $9201 Bedroom, 1 Bath, 652 sq ftAvailable Now![]()
A2 - Floorplan 1 ![]()
A2 - Floorplan 2 Apartment Unit: 1614Apartment Model: A2$1,0051 Bedroom, 1 Bath, 652 sq ftAvailable NowApartment Unit: 1605Apartment Model: A2$1,1051 Bedroom, 1 Bath, 652 sq ftAvailable NowApartment Unit: 1609Apartment Model: A2$9501 Bedroom, 1 Bath, 652 sq ftAvailable NowFloorplan A1A
From $1,170
1 Bed, 1 Bath, 604 sq ftAvailable NowModel Gallery
Floorplans
Photos
Availability Details
Price Availability Date Unit Sq Ft View Details $1,195 Available Now 0803 604 $1,195 Available Now 0807 604 $1,195 August 17, 2026 0804 604 Model Amenities and Features
Features
- Air Conditioning
- Balcony
- Cable Ready
- Ceiling Fans
- High Speed Internet Access
- Storage Space
- Tub/Shower
- Washer/Dryer
- Washer/Dryer Hookup
- Wheelchair Accessible (Rooms)
Kitchen
- Dishwasher
- Disposal
- Freezer
- Granite Countertops
- Island Kitchen
- Kitchen
- Microwave
- Oven
- Range
- Refrigerator
- Stainless Steel Appliances
Model Rent and Fees
Model Price Range
- $1,170 - $1,497
Current Available Pricing
- $1,195
Unit 0803 Rent and Fees
Unit Price
- $1,195
View Details and Rent EstimateModel Rent and Fees
Model Price Range
- $1,170 - $1,497
Unit 0807 Rent and Fees
Unit Price
- $1,195
View Details and Rent EstimateModel Rent and Fees
Model Price Range
- $1,170 - $1,497
Unit 0804 Rent and Fees
Unit Price
- $1,195
View Details and Rent EstimateModel Rent and Fees
Model Price Range
- $1,170 - $1,497
Apartment Model: A1AFrom $1,1701 Bedroom, 1 Bath, 604 sq ftAvailable NowFloorplansPhotos![]()
A1A - Image 1 ![]()
A1A - Image 2 ![]()
A1A - Image 3 ![]()
A1A - Image 4 ![]()
A1A - Image 5 ![]()
A1A - Floorplan 1 ![]()
A1A - Floorplan 2 Apartment Unit: 0803Apartment Model: A1A$1,1951 Bedroom, 1 Bath, 604 sq ftAvailable NowApartment Unit: 0807Apartment Model: A1A$1,1951 Bedroom, 1 Bath, 604 sq ftAvailable NowApartment Unit: 0804Apartment Model: A1A$1,1951 Bedroom, 1 Bath, 604 sq ftAvailable August 17, 2026Floorplan A3
1 Bed, 1 Bath, 754 sq ftLargest 1 BedroomThis is the largest 1 Bedroom at this PropertyModel Gallery
Floorplans
3D Tours
Availability Details
Availability Date Unit Sq Ft Call for Availability A3 754 sq ft Model Amenities and Features
Features
- Air Conditioning
- Balcony
- Cable Ready
- Ceiling Fans
- High Speed Internet Access
- Storage Space
- Tub/Shower
- Washer/Dryer
- Washer/Dryer Hookup
- Wheelchair Accessible (Rooms)
Kitchen
- Dishwasher
- Disposal
- Freezer
- Granite Countertops
- Island Kitchen
- Kitchen
- Microwave
- Oven
- Range
- Refrigerator
- Stainless Steel Appliances
Apartment Model: A3Call For Rates1 Bedroom, 1 Bath, 754 sq ftUnavailableFloorplans3D Tours![]()
A3 - Floorplan A3 - 3D Tour 2 Bedrooms
Show Unavailable FloorplansFloorplan B1
From $1,099
2 Beds, 1 Bath, 832 sq ftAvailable NowModel Gallery
Floorplans
Photos
Availability Details
Price Availability Date Unit Sq Ft View Details $1,256 Available Now 0109 832 $1,099 Available Now 0507 832 $1,176 Available Now 0406 832 Model Amenities and Features
Features
- Air Conditioning
- Balcony
- Cable Ready
- Ceiling Fans
- High Speed Internet Access
- Storage Space
- Tub/Shower
- Washer/Dryer
- Washer/Dryer Hookup
- Wheelchair Accessible (Rooms)
Kitchen
- Dishwasher
- Disposal
- Freezer
- Granite Countertops
- Island Kitchen
- Kitchen
- Microwave
- Oven
- Range
- Refrigerator
- Stainless Steel Appliances
Model Rent and Fees
Model Price Range
- $999 - $1,556
Current Available Pricing
- $1,099 - $1,256
Unit 0109 Rent and Fees
Unit Price
- $1,256
View Details and Rent EstimateModel Rent and Fees
Model Price Range
- $999 - $1,556
Unit 0507 Rent and Fees
Unit Price
- $1,099
View Details and Rent EstimateModel Rent and Fees
Model Price Range
- $999 - $1,556
Unit 0406 Rent and Fees
Unit Price
- $1,176
View Details and Rent EstimateModel Rent and Fees
Model Price Range
- $999 - $1,556
Apartment Model: B1From $9992 Bedroom, 1 Bath, 832 sq ftAvailable NowFloorplansPhotos![]()
B1 - Image 1 ![]()
B1 - Image 2 ![]()
B1 - Image 3 ![]()
B1 - Image 4 ![]()
B1 - Image 5 ![]()
B1 - Image 6 ![]()
B1 - Floorplan 1 ![]()
B1 - Floorplan 2 Apartment Unit: 0109Apartment Model: B1$1,2562 Bedroom, 1 Bath, 832 sq ftAvailable NowApartment Unit: 0507Apartment Model: B1$1,0992 Bedroom, 1 Bath, 832 sq ftAvailable NowApartment Unit: 0406Apartment Model: B1$1,1762 Bedroom, 1 Bath, 832 sq ftAvailable NowFloorplan B3
From $1,415
2 Beds, 2 Baths, 946 sq ftAvailable Sep 7Model Gallery
Floorplans
Availability Details
Price Availability Date Unit Sq Ft View Details $1,415 September 7, 2026 0705 946 $1,495 September 17, 2026 0904 946 Model Amenities and Features
Features
- Air Conditioning
- Balcony
- Cable Ready
- Ceiling Fans
- High Speed Internet Access
- Storage Space
- Tub/Shower
- Washer/Dryer
- Washer/Dryer Hookup
- Wheelchair Accessible (Rooms)
Kitchen
- Dishwasher
- Disposal
- Freezer
- Granite Countertops
- Island Kitchen
- Kitchen
- Microwave
- Oven
- Range
- Refrigerator
- Stainless Steel Appliances
Model Rent and Fees
Model Price Range
- $1,415 - $1,776
Current Available Pricing
- $1,415 - $1,495
Unit 0705 Rent and Fees
Unit Price
- $1,415
View Details and Rent EstimateModel Rent and Fees
Model Price Range
- $1,415 - $1,776
Unit 0904 Rent and Fees
Unit Price
- $1,495
View Details and Rent EstimateModel Rent and Fees
Model Price Range
- $1,415 - $1,776
Apartment Model: B3From $1,4152 Bedroom, 2 Bath, 946 sq ftAvailable September 7, 2026![]()
B3 - Floorplan 1 ![]()
B3 - Floorplan 2 Apartment Unit: 0705Apartment Model: B3$1,4152 Bedroom, 2 Bath, 946 sq ftAvailable September 7, 2026Apartment Unit: 0904Apartment Model: B3$1,4952 Bedroom, 2 Bath, 946 sq ftAvailable September 17, 2026Floorplan B2
2 Beds, 1.5 Baths, 988 sq ftLargest 2 BedroomThis is the largest 2 Bedroom at this PropertyModel Gallery
Floorplans
Availability Details
Availability Date Unit Sq Ft Call for Availability B2 988 sq ft Model Amenities and Features
Features
- Air Conditioning
- Balcony
- Cable Ready
- Ceiling Fans
- High Speed Internet Access
- Storage Space
- Tub/Shower
- Washer/Dryer
- Washer/Dryer Hookup
- Wheelchair Accessible (Rooms)
Kitchen
- Dishwasher
- Disposal
- Freezer
- Granite Countertops
- Island Kitchen
- Kitchen
- Microwave
- Oven
- Range
- Refrigerator
- Stainless Steel Appliances
Apartment Model: B2Call For Rates2 Bedroom, 1.5 Bath, 988 sq ftUnavailable![]()
B2 - Floorplan 1 ![]()
B2 - Floorplan 2


Schedule a Tour
3D Tours
Property Information
- 194 Units
- 2 Stories
- Built in 1977
Fees and Policies
The fees listed below are community-provided and may exclude utilities or add-ons. All payments are made directly to the property and are non-refundable unless otherwise specified. Use the Cost Calculator to determine costs based on your needs.
Required Fees
One-Time Basics
- Due at Application
- Application Fee Per ApplicantiCharged Per Applicant.$60.00
- Reservation/Holding FeeiCharged Per Unit.$250.00
Other Fees and Policies
Pet Fees
- Cat
- Cat FeeiCharged Per Pet.$350.00
- Cat RentiCharged Per Pet.$25.00/mo
- Dog
- Dog FeeiCharged Per Pet.$350.00
- Dog RentiCharged Per Pet.$25.00/mo
No breed or weight restrictions
No breed or weight restrictions
2 pets per apartments.
Property Fee Disclaimer: Based on community-supplied data and independent market research. Subject to change without notice. May exclude fees for mandatory or optional services and usage-based utilities.
Features and Amenities
On-Site Services
- Property Manager On Site
- Pet Play Area
- 24 Hour Access
- Laundry Facilities
Outdoor Features
- Picnic Area
- Patio
Recreation and Fitness
- Fitness Center
- Pool
Interior Features
- Balcony
- Storage Space
- Ceiling Fans
- High Speed Internet Access
- Tub/Shower
- Cable Ready
- Washer/Dryer Hookup
- Washer/Dryer
- Air Conditioning
- Wheelchair Accessible (Rooms)
Kitchen Amenities
- Island Kitchen
- Range
- Refrigerator
- Dishwasher
- Microwave
- Oven
- Stainless Steel Appliances
- Kitchen
- Disposal
- Freezer
- Granite Countertops
Living Area Features
- Walk In Closets
- Vinyl Flooring
- Dining Room
- Window Coverings
- Carpet
- Hardwood Floors

Map
- Shopping
- Colleges
- Grocery
- Medical
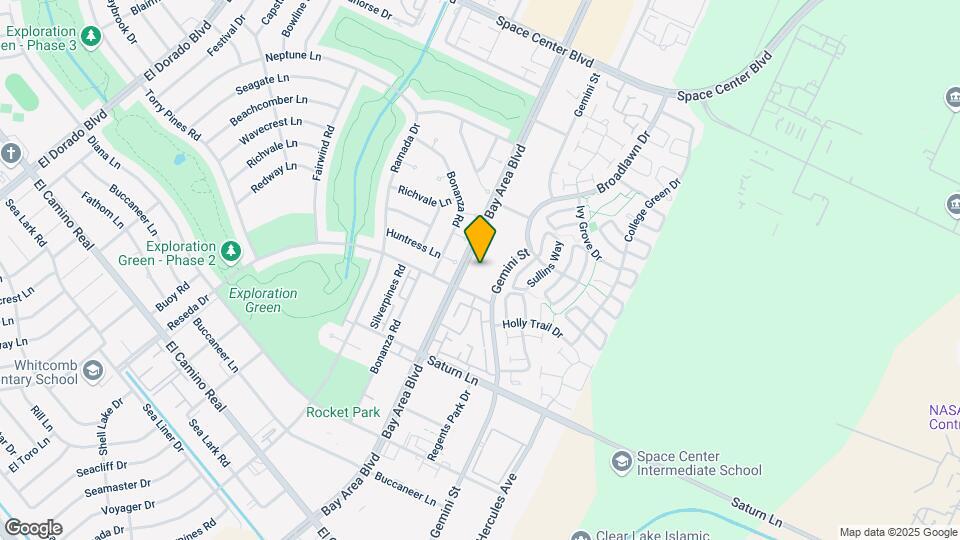
Map
Getting Around
60 / 100 Moderately walkable
60 / 100 Moderately bikeable
90 / 100 Exceptionally car friendly
 details
Getting to Know the Area
80 / 100 Restaurants
80 / 100 Cafes
60 / 100 Nightlife
60 / 100 Shopping
60 / 100 Parks
50 / 100 Noise Level
Frequently Asked Questions about University Green
Where is University Green located?
University Green is located at 1620 Bay Area Blvd near the Clear Lake area of Houston, TX
What is the current rent range at University Green?
Studio to 2 Bedroom Apartments at University Green currently range from $857 to $1,776
When is the leasing office open?
- The office Hours for University Green are
- Monday 10:00 am–6:00 pm
- Tuesday 10:00 am–6:00 pm
- Wednesday 10:00 am–6:00 pm
- Thursday 10:00 am–6:00 pm
- Friday 10:00 am–6:00 pm
- Saturday 10:00 am–5:00 pm
- Sunday Closed
Are pets allowed?
Call us today to find out our pet policy and if we allow pets
Are there any rent specials?
The current rent special at University Green is: OUR BIGGEST LEASING SPECIAL EVER! NEXT 10 UNITS LEASED!! ALL IMMEDIATELY AVAILABLE 1-BEDROOMS — JUST $699/MONTH ALL IMMEDIATELY AVAILABLE 2-BEDROOMS / 1-BATH — JUST $899/MONTH Lock in these special promotional rates through December 31, 2026! Move in by September 15th. Limited availability — once they're gone, they're gone! Restrictions apply; special subject to change and/or cancellation at any time..
Nearby Schools
Westbrook Intermediate School
Clear Springs High School
Space Center Intermediate
Clear Lake City Elementary School
Clear Lake High School
Falcon Pass Elementary School
About GreatSchools Data on ApartmentHomeLiving.com.
Points of Interest
Time and distance from University Green.
Big Box and Retail
Walgreens
Lowe's
Macy's
Colleges and Universities
University of Houston Clear Lake - Clear Lake Campus
Groceries
Heb
Kroger
Hospitals
Military Bases
Lyndon B Johnson Space Center
Restaurants and Dining
Shopping Centers
University Green has 5 shopping centers within 0.6 miles.
Nearby Neighborhoods
Rental Price Ranges in the Area
| Bedroom | Average Rent | Cheapest Rent | Highest Rent |
|---|---|---|---|
| Houston Studio Apartments | $1,311 | $396 | $5,504 |
| Houston 1 Bedroom Apartments | $1,355 | $367 | $10,000+ |
| Houston 2 Bedroom Apartments | $1,727 | $567 | $10,000+ |
| Houston 3 Bedroom Apartments | $2,300 | $686 | $10,000+ |
| Houston 4 Bedroom Apartments | $2,952 | $740 | $10,000+ |
| Houston 5 Bedroom Apartments | $8,397 | $840 | $10,000+ |
| Houston 6 Bedroom Apartments | $8,096 | $2,600 | $10,000+ |
Browse Top Apartments in Houston
By Price
- Cheap Houston Apartments
- Houston Apartments Under $500
- Houston Apartments Under $600
- Houston Apartments Under $700
- Houston Apartments Under $800
- Houston Apartments Under $900
- Houston Apartments Under $1000
- Houston Apartments Under $1200
- Houston Apartments Under $1500
- Houston Apartments Under $2000
- Houston Luxury Apartments
By Community Type
- Houston Apartments for Rent by Owner
- Houston Apartments with Rent Specials
- Houston Top Rated Apartments
- Houston Corporate Apartments
- Houston Furnished Apartments
- Houston Gated Apartments
- Houston Loft Apartments
- Houston Low Income Apartments
- Houston Military Apartments
- New Houston Apartments
- Houston Senior Apartments
- Houston Short-term Apartments
- Houston Student Apartments
- Houston Apartments with Utilities Included
2 pets per apartment.