


- 1–3 Bedrooms
- $2,183-$2,957 Pricing
- 1,079–1,609 Square Feet
About Valley Forge Towers North
Situated in King of Prussia, Valley Forge Towers offers a peaceful escape. Our fully renovated 1-, 2-, and 3-bedroom apartments exude sophistication, featuring designer kitchens and baths, granite countertops, ceramic tiling, stainless steel appliances, and full-size washers and dryers. Just twenty miles outside of Philadelphia, you can savor stunning views from your full-length terrace overlooking the serene Schuylkill River. With quality construction and hotel-style amenities, Valley Forge Towers delivers an all-inclusive living experience. Discover luxury living with us today.
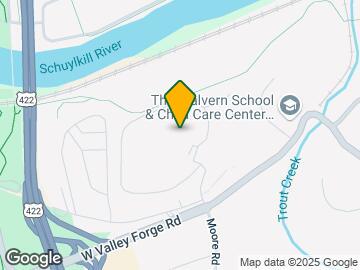
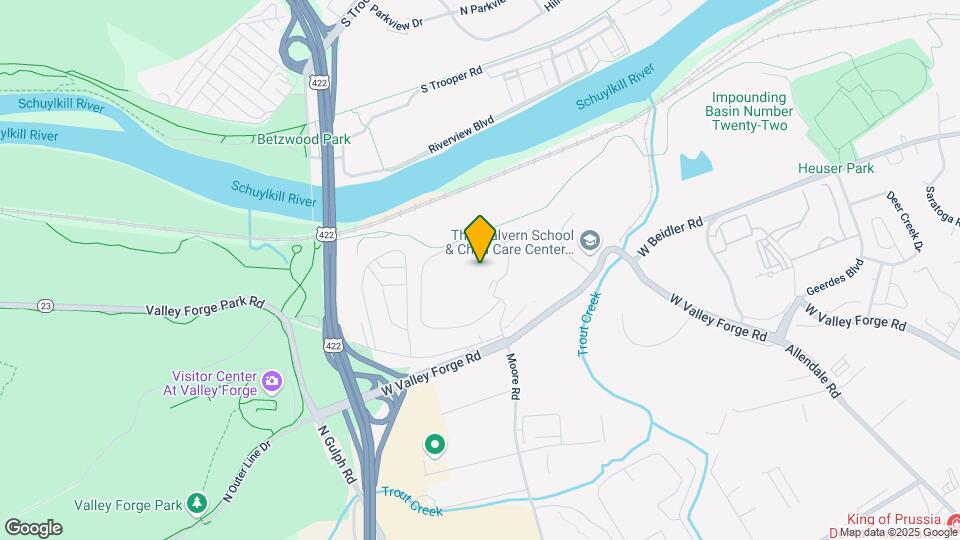
Valley Forge Towers North is located in the Valley Forge King of Prussia Neighborhood and 19406 Zip code of King of Prussia, PA. This community is professionally managed by The Galman Group
Unique Features and Amenities
- Bark Park
- BBQ/Picnic Area
- Breakfast bar
- Complimentary coffee and tea bar
- Contemporary cabinetry
- Custom tile backsplash
- Energy-efficient LED lighting
- Frameless glass shower doors
- Modern brushed nickel fixtures
- Newly renovated bathrooms
- Newly renovated kitchens
- On-Site Climate Controlled Storage
- Recessed lighting
- Spacious open concept floor plans
Property Contact Info

- Listed by:
- Agency:
- Vendor Logo:
- Website:
- View Property Website
- Call Us:
- (610) 981-1436
- Disclaimer:
Office Hours
| Monday | 9:00 am–5:00 pm |
| Tuesday | 9:00 am–5:00 pm |
| Wednesday | 9:00 am–5:00 pm |
| Thursday | 9:00 am–5:00 pm |
| Friday | 9:00 am–5:00 pm |
| Saturday | 10:00 am–4:00 pm |
| Sunday | Closed |
Floorplan Pricing and Availability
Valley Forge Towers North offers 1 to 3 Bedroom apartments starting from $2,183 and having 1,079–1,609 sq ft. Here is the current pricing and availability:
New! Interactive Property Map
1 Bedroom
The Hamilton | 1 Bed | 1 Bath
From $2,183
1 Bed, 1 Bath, 1079 sq ftAvailable Oct 1Model Gallery
Floorplans
Availability Details
Price Availability Date Unit Sq Ft View Details $2,183 October 1, 2026 0456 1079 $2,417 October 14, 2026 0956 1079 Model Amenities and Features
Features
- Balcony
- Cable Ready
- Washer/Dryer
Kitchen
- Disposal
- Microwave
- Range
- Refrigerator
Living Space
- Walk-In Closets
- Window Coverings
Outdoor Space
- Controlled Access
Unique Features
- Air Conditioning
- Breakfast bar
- Contemporary cabinetry
- Custom tile backsplash
- Dishwasher
- Energy-efficient LED lighting
- Frameless glass shower doors
- Modern brushed nickel fixtures
- Newly renovated bathrooms
- Newly renovated kitchens
- Recessed lighting
- Spacious open concept floor plans
Model Rent and Fees
Model Price Range
- $2,183 - $2,417
Unit 0456 Amenities and Features
Features
- Air Conditioning
- Balcony
- Cable Ready
- Washer/Dryer
Kitchen
- Dishwasher
- Disposal
- Microwave
- Range
- Refrigerator
Living Space
- Walk-In Closets
- Window Coverings
Outdoor Space
- Controlled Access
Unique Features
- Breakfast bar
- Contemporary cabinetry
- Custom tile backsplash
- Energy-efficient LED lighting
- Frameless glass shower doors
- Modern brushed nickel fixtures
- Newly renovated bathrooms
- Newly renovated kitchens
- Recessed lighting
- Spacious open concept floor plans
Unit 0456 Rent and Fees
Unit Price
- $2,183
Model Rent and Fees
Model Price Range
- $2,183 - $2,417
Unit 0956 Amenities and Features
Features
- Air Conditioning
- Balcony
- Cable Ready
- Washer/Dryer
Kitchen
- Dishwasher
- Disposal
- Microwave
- Range
- Refrigerator
Kitchen Space
- Breakfast bar
Living Space
- Walk-In Closets
- Window Coverings
Outdoor Space
- Controlled Access
Unique Features
- Contemporary cabinetry
- Custom tile backsplash
- Energy-efficient LED lighting
- Frameless glass shower doors
- Modern brushed nickel fixtures
- Newly renovated bathrooms
- Newly renovated kitchens
- Recessed lighting
- Spacious open concept floor plans
Unit 0956 Rent and Fees
Unit Price
- $2,417
Model Rent and Fees
Model Price Range
- $2,183 - $2,417
Apartment Model: The Hamilton | 1 Bed | 1 BathFrom $2,1831 Bedroom, 1 Bath, 1079 sq ftAvailable October 1, 2026![]()
The Hamilton | 1 Bed | 1 Bath - Floorplan Apartment Unit: 0456Apartment Model: The Hamilton | 1 Bed | 1 Bath$2,1831 Bedroom, 1 Bath, 1079 sq ftAvailable October 1, 2026Apartment Unit: 0956Apartment Model: The Hamilton | 1 Bed | 1 Bath$2,4171 Bedroom, 1 Bath, 1079 sq ftAvailable October 14, 20262 Bedrooms
Show Unavailable FloorplansThe Sterling | 2 Bed | 2 Bath
From $2,215
2 Beds, 2 Baths, 1154 sq ftAvailable NowCheapest 2 BedroomThis is the cheapest 2 Bedroom at this PropertyModel Gallery
Floorplans
Availability Details
Price Availability Date Unit Sq Ft View Details $2,667 Available Now 0250 1154 $2,215 Available Now 0254 1154 $2,697 Available Now 1345 1154 Model Amenities and Features
Features
- Air Conditioning
- Balcony
- Cable Ready
- Washer/Dryer
Kitchen
- Dishwasher
- Disposal
- Microwave
- Range
- Refrigerator
Living Space
- Walk-In Closets
- Window Coverings
Outdoor Space
- Controlled Access
Unique Features
- Breakfast bar
- Contemporary cabinetry
- Custom tile backsplash
- Energy-efficient LED lighting
- Frameless glass shower doors
- Modern brushed nickel fixtures
- Newly renovated bathrooms
- Newly renovated kitchens
- Recessed lighting
- Spacious open concept floor plans
Model Rent and Fees
Model Price Range
- $2,215 - $2,697
Unit 0250 Amenities and Features
Features
- Air Conditioning
- Balcony
- Cable Ready
- Washer/Dryer
Kitchen
- Dishwasher
- Disposal
- Microwave
- Range
- Refrigerator
Living Space
- Walk-In Closets
- Window Coverings
Outdoor Space
- Controlled Access
Unique Features
- Breakfast bar
- Contemporary cabinetry
- Custom tile backsplash
- Energy-efficient LED lighting
- Frameless glass shower doors
- Modern brushed nickel fixtures
- Newly renovated bathrooms
- Newly renovated kitchens
- Recessed lighting
- Spacious open concept floor plans
Unit 0250 Rent and Fees
Unit Price
- $2,667
Model Rent and Fees
Model Price Range
- $2,215 - $2,697
Unit 0254 Amenities and Features
Features
- Air Conditioning
- Balcony
- Cable Ready
- Washer/Dryer
Kitchen
- Dishwasher
- Disposal
- Microwave
- Range
- Refrigerator
Living Space
- Walk-In Closets
- Window Coverings
Outdoor Space
- Controlled Access
Unique Features
- Breakfast bar
- Contemporary cabinetry
- Custom tile backsplash
- Energy-efficient LED lighting
- Frameless glass shower doors
- Modern brushed nickel fixtures
- Newly renovated bathrooms
- Newly renovated kitchens
- Recessed lighting
- Spacious open concept floor plans
Unit 0254 Rent and Fees
Unit Price
- $2,215
Model Rent and Fees
Model Price Range
- $2,215 - $2,697
Unit 1345 Amenities and Features
Features
- Air Conditioning
- Balcony
- Cable Ready
- Washer/Dryer
Kitchen
- Dishwasher
- Disposal
- Microwave
- Range
- Refrigerator
Kitchen Space
- Breakfast bar
Living Space
- Walk-In Closets
- Window Coverings
Outdoor Space
- Controlled Access
Unique Features
- Contemporary cabinetry
- Custom tile backsplash
- Energy-efficient LED lighting
- Frameless glass shower doors
- Modern brushed nickel fixtures
- Newly renovated bathrooms
- Newly renovated kitchens
- Recessed lighting
- Spacious open concept floor plans
Unit 1345 Rent and Fees
Unit Price
- $2,697
Model Rent and Fees
Model Price Range
- $2,215 - $2,697
Apartment Model: The Sterling | 2 Bed | 2 BathFrom $2,2152 Bedroom, 2 Bath, 1154 sq ftAvailable Now![]()
The Sterling | 2 Bed | 2 Bath - Floorplan Apartment Unit: 0250Apartment Model: The Sterling | 2 Bed | 2 Bath$2,6672 Bedroom, 2 Bath, 1154 sq ftAvailable NowApartment Unit: 0254Apartment Model: The Sterling | 2 Bed | 2 Bath$2,2152 Bedroom, 2 Bath, 1154 sq ftAvailable NowApartment Unit: 1345Apartment Model: The Sterling | 2 Bed | 2 Bath$2,6972 Bedroom, 2 Bath, 1154 sq ftAvailable NowThe Liberty | 2 Bed | 2 Bath
$2,664
2 Beds, 2 Baths, 1308 sq ftAvailable NowLargest 2 BedroomThis is the largest 2 Bedroom at this PropertyModel Gallery
Floorplans
Availability Details
Price Availability Date Unit Sq Ft $2,664 Available Now 1049 1308 Unit 1049 Amenities and Features
Features
- Air Conditioning
- Balcony
- Cable Ready
- Recessed lighting
- Washer/Dryer
Kitchen
- Dishwasher
- Disposal
- Microwave
- Range
- Refrigerator
Kitchen Space
- Breakfast bar
Living Space
- Walk-In Closets
- Window Coverings
Outdoor Space
- Controlled Access
Unique Features
- Contemporary cabinetry
- Custom tile backsplash
- Energy-efficient LED lighting
- Frameless glass shower doors
- Modern brushed nickel fixtures
- Newly renovated bathrooms
- Newly renovated kitchens
- Spacious open concept floor plans
Unit 1049 Rent and Fees
Unit Price
- $2,664
Model Rent and Fees
Price
- $2,664
Apartment Model: The Liberty | 2 Bed | 2 Bath$2,6642 Bedroom, 2 Bath, 1308 sq ftAvailable Now![]()
The Liberty | 2 Bed | 2 Bath - Floorplan Apartment Unit: 1049Apartment Model: The Liberty | 2 Bed | 2 Bath$2,6642 Bedroom, 2 Bath, 1308 sq ftAvailable NowThe Liberty LuxApt | 2 Bed | 2 Bath
$2,957
2 Beds, 2 Baths, 1154 sq ftAvailable NowAvailability Details
Price Availability Date Unit Sq Ft $2,957 Available Now 0748 1154 Unit 0748 Amenities and Features
Features
- Air Conditioning
- Balcony
- Cable Ready
- Washer/Dryer
Kitchen
- Dishwasher
- Disposal
- Microwave
- Range
- Refrigerator
Living Space
- Walk-In Closets
- Window Coverings
Outdoor Space
- Controlled Access
Unique Features
- Breakfast bar
- Contemporary cabinetry
- Custom tile backsplash
- Energy-efficient LED lighting
- Frameless glass shower doors
- Modern brushed nickel fixtures
- Newly renovated bathrooms
- Newly renovated kitchens
- Recessed lighting
- Spacious open concept floor plans
Unit 0748 Rent and Fees
Unit Price
- $2,957
Model Rent and Fees
Price
- $2,957
Apartment Unit: 0748Apartment Model: The Liberty LuxApt | 2 Bed | 2 Bath$2,9572 Bedroom, 2 Bath, 1154 sq ftAvailable NowThe Marquis | 2 Bed | 2 Bath
2 Beds, 2 Baths, 1206 sq ftModel Gallery
Floorplans
Availability Details
Availability Date Unit Sq Ft Call for Availability The Marquis | 2 Bed | 2 Bath 1206 sq ft Model Amenities and Features
Features
- Air Conditioning
- Balcony
- Cable Ready
- Washer/Dryer
Kitchen
- Dishwasher
- Disposal
- Microwave
- Range
- Refrigerator
Living Space
- Walk-In Closets
- Window Coverings
Outdoor Space
- Controlled Access
Unique Features
- Breakfast bar
- Contemporary cabinetry
- Custom tile backsplash
- Energy-efficient LED lighting
- Frameless glass shower doors
- Modern brushed nickel fixtures
- Newly renovated bathrooms
- Newly renovated kitchens
- Recessed lighting
- Spacious open concept floor plans
Apartment Model: The Marquis | 2 Bed | 2 BathCall For Rates2 Bedroom, 2 Bath, 1206 sq ftUnavailable![]()
The Marquis | 2 Bed | 2 Bath - Floorplan 3 Bedrooms
The Continental | 3 Bed | 2 Bath
3 Beds, 2 Baths, 1527 sq ftModel Gallery
Floorplans
Availability Details
Availability Date Unit Sq Ft Call for Availability The Continental | 3 Bed | 2 Bath 1527 sq ft Model Amenities and Features
Features
- Air Conditioning
- Balcony
- Cable Ready
- Washer/Dryer
Kitchen
- Dishwasher
- Disposal
- Microwave
- Range
- Refrigerator
Living Space
- Walk-In Closets
- Window Coverings
Outdoor Space
- Controlled Access
Unique Features
- Breakfast bar
- Contemporary cabinetry
- Custom tile backsplash
- Energy-efficient LED lighting
- Frameless glass shower doors
- Modern brushed nickel fixtures
- Newly renovated bathrooms
- Newly renovated kitchens
- Recessed lighting
- Spacious open concept floor plans
Apartment Model: The Continental | 3 Bed | 2 BathCall For Rates3 Bedroom, 2 Bath, 1527 sq ftUnavailable![]()
The Continental | 3 Bed | 2 Bath - Floorplan The Washington LuxApt | 3 Bed | 2 Bath
3 Beds, 2 Baths, 1527 sq ftAvailability Details
Availability Date Unit Sq Ft Call for Availability The Washington LuxApt | 3 Bed | 2 Bath 1527 sq ft Model Amenities and Features
Features
- Air Conditioning
- Balcony
- Cable Ready
- Washer/Dryer
Kitchen
- Dishwasher
- Disposal
- Microwave
- Range
- Refrigerator
Living Space
- Walk-In Closets
- Window Coverings
Outdoor Space
- Controlled Access
Unique Features
- Breakfast bar
- Contemporary cabinetry
- Custom tile backsplash
- Energy-efficient LED lighting
- Frameless glass shower doors
- Modern brushed nickel fixtures
- Newly renovated bathrooms
- Newly renovated kitchens
- Recessed lighting
- Spacious open concept floor plans
The Washington | 3 Bed | 2 Bath
3 Beds, 2 Baths, 1609 sq ftLargest 3 BedroomThis is the largest 3 Bedroom at this PropertyModel Gallery
Floorplans
Availability Details
Availability Date Unit Sq Ft Call for Availability The Washington | 3 Bed | 2 Bath 1609 sq ft Model Amenities and Features
Features
- Air Conditioning
- Balcony
- Cable Ready
- Washer/Dryer
Kitchen
- Dishwasher
- Disposal
- Microwave
- Range
- Refrigerator
Living Space
- Walk-In Closets
- Window Coverings
Outdoor Space
- Controlled Access
Unique Features
- Breakfast bar
- Contemporary cabinetry
- Custom tile backsplash
- Energy-efficient LED lighting
- Frameless glass shower doors
- Modern brushed nickel fixtures
- Newly renovated bathrooms
- Newly renovated kitchens
- Recessed lighting
- Spacious open concept floor plans
Apartment Model: The Washington | 3 Bed | 2 BathCall For Rates3 Bedroom, 2 Bath, 1609 sq ftUnavailable![]()
The Washington | 3 Bed | 2 Bath - Floorplan
Schedule a Tour
3D Tours
Property Information
- 242 Units
- 15 Stories
- Built in 1980
Lease Terms
- 9 - 13 mo
Features and Amenities
On-Site Services
- Planned Social Activities
- Grocery Service
- Property Manager On Site
- Pet Play Area
- Concierge
- Package Service
- Dry Cleaning Service
- Doorman
Community Features
- Business Center
- Lounge
- Breakfast/Coffee Concierge
- Corporate Housing
- Clubhouse
- Elevator
Outdoor Features
- Grill
- Sundeck
- Picnic Area
- Controlled Access
- Deck
Recreation and Fitness
- Fitness Center
- Basketball Court
- Tennis Court
- Spa
- Sauna
- Playground
- Pool
Interior Features
- Balcony
- Storage Space
- Heating
- High Speed Internet Access
- Cable Ready
- Washer/Dryer
- Air Conditioning
- Wi Fi
- Wheelchair Accessible (Rooms)
Kitchen Amenities
- Eat In Kitchen
- Dishwasher
- Range
- Refrigerator
- Disposal
- Stainless Steel Appliances
- Granite Countertops
Living Area Features
- Carpet
- Tile Floors

Map
- Shopping
- Colleges
- Grocery
- Medical
- Parks
- Transportation

Map
Getting Around
40 / 100 Fairly walkable
30 / 100 Limited public transit
60 / 100 Moderately bikeable
100 / 100 Exceptionally car friendly
Getting to Know the Area
60 / 100 Restaurants
30 / 100 Cafes
50 / 100 Nightlife
80 / 100 Shopping
100 / 100 Parks
60 / 100 Noise Level
Frequently Asked Questions about Valley Forge Towers North
Where is Valley Forge Towers North located?
Valley Forge Towers North is located at 3000 Valley Forge Cir near the Valley Forge King of Prussia area of King of Prussia, PA
What is the current rent range at Valley Forge Towers North?
1 Bedroom to 3 Bedroom Apartments at Valley Forge Towers North currently range from $2,183 to $2,957
When is the leasing office open?
- The office Hours for Valley Forge Towers North are
- Monday 9:00 am–5:00 pm
- Tuesday 9:00 am–5:00 pm
- Wednesday 9:00 am–5:00 pm
- Thursday 9:00 am–5:00 pm
- Friday 9:00 am–5:00 pm
- Saturday 10:00 am–4:00 pm
- Sunday Closed
Are pets allowed?
Call us today to find out our pet policy and if we allow pets
Renters Reviews and Ratings
Lots of wrong things with this place
Property Manager Responded
Nothing luxury about this experience
Property Manager Responded
Recent Work
Property Manager Responded
Could stay here forever!
Good Location, goood living.
Valley Forge Towers
Nearby Schools
Upper Merion Middle School
Caley El School
Upper Merion High School
About GreatSchools Data on ApartmentHomeLiving.com.
Points of Interest
Time and distance from Valley Forge Towers North.
Big Box and Retail
Marshalls
Carmax
Target
Colleges and Universities
Groceries
Wegmans
Lidl
Aldi
Hospitals
Parks and Recreation
Valley Forge Towers North has 2 parks within 9.8 miles, including Berman Sculpture Park, and Morris Arboretum.
Shopping Centers
Valley Forge Towers North has 5 shopping centers within 1.7 miles.
Transit Stations
Nearby Neighborhoods
Rental Price Ranges in the Area
| Bedroom | Average Rent | Cheapest Rent | Highest Rent |
|---|---|---|---|
| King of Prussia Studio Apartments | $1,748 | $1,049 | $3,095 |
| King of Prussia 1 Bedroom Apartments | $2,063 | $1,095 | $4,195 |
| King of Prussia 2 Bedroom Apartments | $2,479 | $1,350 | $10,000+ |
| King of Prussia 3 Bedroom Apartments | $3,366 | $1,800 | $7,762 |
| King of Prussia 4 Bedroom Apartments | $2,149 | $2,050 | $2,300 |
| 2 Bedroom Homes | $2,078 | $1,500 | $3,100 |
| 3 Bedroom Homes | $3,059 | $1,800 | $4,250 |
| 4 Bedroom Homes | $3,521 | $1,750 | $7,000 |
| 5 Bedroom Homes | $2,848 | $1,995 | $4,200 |
Browse Top Apartments in King of Prussia
By Price
By Community Type
- King of Prussia Apartments for Rent by Owner
- King of Prussia Apartments with Rent Specials
- King of Prussia Top Rated Apartments
- King of Prussia Corporate Apartments
- King of Prussia Furnished Apartments
- King of Prussia Gated Apartments
- King of Prussia Loft Apartments
- New King of Prussia Apartments
- King of Prussia Senior Apartments
- King of Prussia Short-term Apartments
- King of Prussia Student Apartments
- King of Prussia Apartments with Utilities Included


Property Manager Responded