


Contact
Vantage Pointe at Marrowbone Heights

- 1–3 Bedrooms
- $1,127-$5,279 Total Monthly Price
Total Monthly Price
Base Rent$1,127 - $5,279Total Monthly Price$1,127 - $5,279 - 616–1,360 Square Feet
About Vantage Pointe at Marrowbone Heights
At Vantage Pointe at Marrowbone Heights, our spacious one, two, and three bedroom homes near Nashville provide contemporary convenience and a superior suburban location in Ashland City, Tennessee,?letting you make the most of your lifestyle your way, and at your own pace.
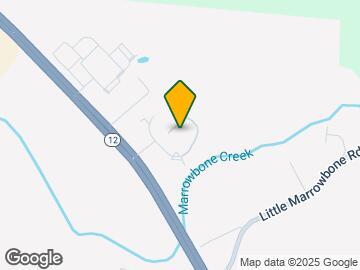
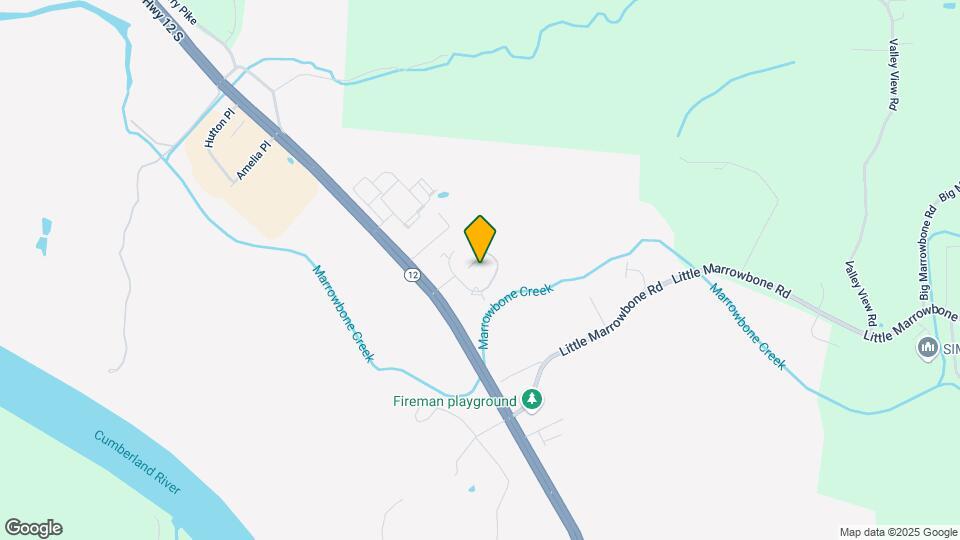
Vantage Pointe at Marrowbone Heights is located in the Cheatham County Neighborhood and 37015 Zip code of Ashland City, TN. This community is professionally managed by HighMark Residential
Unique Features and Amenities
- 100% Online Payment
- 11 Foot Ceilings
- 24 Hour Emergency Maintenance
- Billiards Room
- Bilt Rewards - Earn Points on Rent With No Fees
- Brushed Nickel Bathroom Hardware
- Built-In Microwaves
- Ceiling Fans with Lighting
- Deposit Alternative Available
- Digital Moving Concierge
- Double Stainless Steel Sink
- Energy Efficient Kitchens
- Energy Right Participant
- Fireplaces in Select Homes
- Flexible Lease Terms
- Hardwood Style Floors
- Large Walk-In Closets
- National Relocation Program
- Online Resident Services and Bill Pay
- Outside Storage Available
- Premium Two-tone Paint
- Premium View
- Pre-Qualified Renter's Insurance
- Private Balcony or Patio
- Refrigerator with Ice Maker
- Remote Operated One-Car Garage
- Resident Reward Programs and Resident Mobile App
- Swimming Pool
- Thermal Insulated Windows
- Two-Inch Blinds
- Washer and Dryer Included
Property Contact Info

- Listed by:
- Agency:
- Vendor Logo:
- Website:
- View Property Website
- Call Us:
- (629) 225-7337
- Disclaimer:
Office Hours
| Monday | 10:00 am–6:00 pm |
| Tuesday | 10:00 am–6:00 pm |
| Wednesday | 10:00 am–6:00 pm |
| Thursday | 10:00 am–6:00 pm |
| Friday | 10:00 am–6:00 pm |
| Saturday | 10:00 am–5:00 pm |
| Sunday | Closed |
Floorplan Pricing and Availability
Vantage Pointe at Marrowbone Heights offers 1 to 3 Bedroom apartments starting from $1,127 and having 616–1,360 sq ft. Here is the current pricing and availability:
New! Interactive Property Map
1 Bedroom
The Sydney
From $1,227
1 Bed, 1 Bath, 716 sq ftTotal Monthly PriceAvailable Sep 10Total Monthly Price
Base Rent$1,227 - $4,328Total Monthly Price$1,227 - $4,328Model Gallery
Floorplans
Availability Details
Prices shown for this property are the Total Monthly Price including Fees.Price Availability Date Unit Sq Ft Deposit View Details $1,234 September 10, 2026 8-204 716 $500 $1,227 October 28, 2026 8-105 716 $500 Model Amenities and Features
Features
- High Speed Internet Access
- Smoke Free
Model Lease Information
Model Price Range
- $1,227 - $4,328Total Monthly PriceBase Rent: $1,227 - $4,328Required Monthly Fees: None
Current Available Pricing
- $1,227 - $1,234 Total Monthly Price
Unit 8-204 Amenities and Features
Features
- High Speed Internet Access
- Smoke Free
Unit 8-204 Lease Information
Unit Price
- $1,234Total Monthly PriceBase Rent: $1,234Required Monthly Fees: None
Deposit
- $500 deposit
Model Lease Information
Model Price Range
- $1,227 - $4,328Total Monthly Price
Unit 8-105 Amenities and Features
Features
- High Speed Internet Access
- Smoke Free
Unit 8-105 Lease Information
Unit Price
- $1,227Total Monthly PriceBase Rent: $1,227Required Monthly Fees: None
Deposit
- $500 deposit
Model Lease Information
Model Price Range
- $1,227 - $4,328Total Monthly Price
Apartment Model: The SydneyFrom $1,2271 Bedroom, 1 Bath, 716 sq ftAvailable September 10, 2026Floor plans are artist's rendering. All dimensions are approximate. Actual product and specifications may vary in dimension or detail. Not all features are available in every rental home. Please see a representative for details.
![]()
The Sydney - Floorplan Apartment Unit: 8-204Apartment Model: The Sydney$1,2341 Bedroom, 1 Bath, 716 sq ftAvailable September 10, 2026Apartment Unit: 8-105Apartment Model: The Sydney$1,2271 Bedroom, 1 Bath, 716 sq ftAvailable October 28, 2026The Stratton
From $1,127
1 Bed, 1 Bath, 616 sq ftTotal Monthly PriceAvailable Sep 12Total Monthly Price
Base Rent$1,127 - $3,981Total Monthly Price$1,127 - $3,981Cheapest 1 BedroomThis is the cheapest 1 Bedroom at this PropertyModel Gallery
Floorplans
Availability Details
Prices shown for this property are the Total Monthly Price including Fees.Price Availability Date Unit Sq Ft Deposit View Details $1,134 September 12, 2026 4-101 616 $500 $1,134 September 16, 2026 4-301 616 $500 $1,127 October 2, 2026 3-201 616 $500 Model Amenities and Features
Features
- High Speed Internet Access
- Smoke Free
Model Lease Information
Model Price Range
- $1,127 - $3,981Total Monthly PriceBase Rent: $1,127 - $3,981Required Monthly Fees: None
Current Available Pricing
- $1,127 - $1,134 Total Monthly Price
Unit 4-101 Amenities and Features
Features
- High Speed Internet Access
- Smoke Free
Unit 4-101 Lease Information
Unit Price
- $1,134Total Monthly PriceBase Rent: $1,134Required Monthly Fees: None
Deposit
- $500 deposit
Model Lease Information
Model Price Range
- $1,127 - $3,981Total Monthly Price
Unit 4-301 Amenities and Features
Features
- High Speed Internet Access
- Smoke Free
Unit 4-301 Lease Information
Unit Price
- $1,134Total Monthly PriceBase Rent: $1,134Required Monthly Fees: None
Deposit
- $500 deposit
Model Lease Information
Model Price Range
- $1,127 - $3,981Total Monthly Price
Unit 3-201 Amenities and Features
Features
- High Speed Internet Access
- Smoke Free
Unit 3-201 Lease Information
Unit Price
- $1,127Total Monthly PriceBase Rent: $1,127Required Monthly Fees: None
Deposit
- $500 deposit
Model Lease Information
Model Price Range
- $1,127 - $3,981Total Monthly Price
Apartment Model: The StrattonFrom $1,1271 Bedroom, 1 Bath, 616 sq ftAvailable September 12, 2026Floor plans are artist's rendering. All dimensions are approximate. Actual product and specifications may vary in dimension or detail. Not all features are available in every rental home. Please see a representative for details.
![]()
The Stratton - Floorplan Apartment Unit: 4-101Apartment Model: The Stratton$1,1341 Bedroom, 1 Bath, 616 sq ftAvailable September 12, 2026Apartment Unit: 4-301Apartment Model: The Stratton$1,1341 Bedroom, 1 Bath, 616 sq ftAvailable September 16, 2026Apartment Unit: 3-201Apartment Model: The Stratton$1,1271 Bedroom, 1 Bath, 616 sq ftAvailable October 2, 2026The Sydney Grande
From $1,334
1 Bed, 1 Bath, 920 sq ftTotal Monthly PriceAvailable Nov 11Total Monthly Price
Base Rent$1,334 - $3,074Total Monthly Price$1,334 - $3,074Largest 1 BedroomThis is the largest 1 Bedroom at this PropertyModel Gallery
Floorplans
Availability Details
Prices shown for this property are the Total Monthly Price including Fees.Price Availability Date Unit Sq Ft Deposit $1,334 November 11, 2026 8-306 920 $500 Unit 8-306 Amenities and Features
Features
- High Speed Internet Access
- Smoke Free
Unit 8-306 Lease Information
Unit Price
- $1,334Total Monthly PriceBase Rent: $1,334Required Monthly Fees: None
Deposit
- $500 deposit
Model Lease Information
Model Price Range
- $1,334 - $3,074Total Monthly Price
Apartment Model: The Sydney GrandeFrom $1,3341 Bedroom, 1 Bath, 920 sq ftAvailable November 11, 2026Floor plans are artist's rendering. All dimensions are approximate. Actual product and specifications may vary in dimension or detail. Not all features are available in every rental home. Please see a representative for details.
![]()
The Sydney Grande - Floorplan Apartment Unit: 8-306Apartment Model: The Sydney Grande$1,3341 Bedroom, 1 Bath, 920 sq ftAvailable November 11, 20262 Bedrooms
The Harpeth
From $1,316
2 Beds, 2 Baths, 1151 sq ftTotal Monthly PriceAvailable NowTotal Monthly Price
Base Rent$1,316 - $3,923Total Monthly Price$1,316 - $3,923Model Gallery
Floorplans
3D Tours
Availability Details
Prices shown for this property are the Total Monthly Price including Fees.Price Availability Date Unit Sq Ft Deposit View Details $1,316 Available Now 8-301 1151 $500 $1,316 Available Now 4-306 1151 $500 $1,332 Available Now 9-201 1151 $500 Model Amenities and Features
Features
- High Speed Internet Access
- Smoke Free
Model Lease Information
Model Price Range
- $1,316 - $3,923Total Monthly PriceBase Rent: $1,316 - $3,923Required Monthly Fees: None
Current Available Pricing
- $1,316 - $1,332 Total Monthly Price
Unit 8-301 Amenities and Features
Features
- High Speed Internet Access
- Smoke Free
Unit 8-301 Lease Information
Unit Price
- $1,316Total Monthly PriceBase Rent: $1,316Required Monthly Fees: None
Deposit
- $500 deposit
Model Lease Information
Model Price Range
- $1,316 - $3,923Total Monthly Price
Unit 4-306 Amenities and Features
Features
- High Speed Internet Access
- Smoke Free
Unit 4-306 Lease Information
Unit Price
- $1,316Total Monthly PriceBase Rent: $1,316Required Monthly Fees: None
Deposit
- $500 deposit
Model Lease Information
Model Price Range
- $1,316 - $3,923Total Monthly Price
Unit 9-201 Amenities and Features
Features
- High Speed Internet Access
- Smoke Free
Unit 9-201 Lease Information
Unit Price
- $1,332Total Monthly PriceBase Rent: $1,332Required Monthly Fees: None
Deposit
- $500 deposit
Model Lease Information
Model Price Range
- $1,316 - $3,923Total Monthly Price
Apartment Model: The HarpethFrom $1,3162 Bedroom, 2 Bath, 1151 sq ftAvailable NowFloorplans3D ToursFloor plans are artist's rendering. All dimensions are approximate. Actual product and specifications may vary in dimension or detail. Not all features are available in every rental home. Please see a representative for details.
![]()
The Harpeth - Floorplan The Harpeth - 3D Tour Apartment Unit: 8-301Apartment Model: The Harpeth$1,3162 Bedroom, 2 Bath, 1151 sq ftAvailable NowApartment Unit: 4-306Apartment Model: The Harpeth$1,3162 Bedroom, 2 Bath, 1151 sq ftAvailable NowApartment Unit: 9-201Apartment Model: The Harpeth$1,3322 Bedroom, 2 Bath, 1151 sq ftAvailable Now3 Bedrooms
The Cumberland
From $1,449
3 Beds, 2 Baths, 1360 sq ftTotal Monthly PriceAvailable NowTotal Monthly Price
Base Rent$1,449 - $5,279Total Monthly Price$1,449 - $5,279Model Gallery
Floorplans
Availability Details
Prices shown for this property are the Total Monthly Price including Fees.Price Availability Date Unit Sq Ft Deposit View Details $1,449 Available Now 7-304 1360 $500 $1,449 Available Now 9-203 1360 $500 $1,581 Available Now 7-203 1360 $500 Model Amenities and Features
Features
- High Speed Internet Access
- Smoke Free
Model Lease Information
Model Price Range
- $1,449 - $5,279Total Monthly PriceBase Rent: $1,449 - $5,279Required Monthly Fees: None
Current Available Pricing
- $1,449 - $1,581 Total Monthly Price
Unit 7-304 Amenities and Features
Features
- High Speed Internet Access
- Smoke Free
Unit 7-304 Lease Information
Unit Price
- $1,449Total Monthly PriceBase Rent: $1,449Required Monthly Fees: None
Deposit
- $500 deposit
Model Lease Information
Model Price Range
- $1,449 - $5,279Total Monthly Price
Unit 9-203 Amenities and Features
Features
- High Speed Internet Access
- Smoke Free
Unit 9-203 Lease Information
Unit Price
- $1,449Total Monthly PriceBase Rent: $1,449Required Monthly Fees: None
Deposit
- $500 deposit
Model Lease Information
Model Price Range
- $1,449 - $5,279Total Monthly Price
Unit 7-203 Amenities and Features
Features
- High Speed Internet Access
- Smoke Free
Unit 7-203 Lease Information
Unit Price
- $1,581Total Monthly PriceBase Rent: $1,581Required Monthly Fees: None
Deposit
- $500 deposit
Model Lease Information
Model Price Range
- $1,449 - $5,279Total Monthly Price
Apartment Model: The CumberlandFrom $1,4493 Bedroom, 2 Bath, 1360 sq ftAvailable NowFloor plans are artist's rendering. All dimensions are approximate. Actual product and specifications may vary in dimension or detail. Not all features are available in every rental home. Please see a representative for details.
![]()
The Cumberland - Floorplan Apartment Unit: 7-304Apartment Model: The Cumberland$1,4493 Bedroom, 2 Bath, 1360 sq ftAvailable NowApartment Unit: 9-203Apartment Model: The Cumberland$1,4493 Bedroom, 2 Bath, 1360 sq ftAvailable NowApartment Unit: 7-203Apartment Model: The Cumberland$1,5813 Bedroom, 2 Bath, 1360 sq ftAvailable Now
Schedule a Tour
3D Tours
Property Information
- 200 Units
- 3 Stories
- Built in 2010
Fees and Policies
The fees listed below are community-provided and may exclude utilities or add-ons. All payments are made directly to the property and are non-refundable unless otherwise specified.
Required Fees
One-Time Basics
- Due at Application
- Application Fee Per ApplicantiCharged Per Applicant.$100.00
- Due at Move-In
- Administrative FeeiCharged per unit.$150.00
Other Fees and Policies
Pet Fees
- Cat
- Cat DepositiCharged per Pet.$150.00
- Cat FeeiCharged per Pet.$200.00
- Cat RentiCharged Per Pet.$30.00/mo
- Dog
- Dog DepositiCharged per Pet.$150.00
- Dog FeeiCharged per Pet.$200.00
- Dog RentiCharged Per Pet.$30.00/mo
None
Our community is pet friendly and breed friendly! Aggressive dogs or any dog with a bite history will not be accepted.
| Restrictions: Our community is pet friendly and breed friendly! Aggressive dogs or any dog with a bite history will not be accepted.
Parking Fees
- Garage
- Parking FeeiCharged Per Vehicle.$125.00/mo
- Other
Additional Parking Options
Storage Fees
- Storage Unit
- Storage RentiCharged Per Rentable Item.$40.00/mo
Property Fee Disclaimer: Based on community-supplied data and independent market research. Subject to change without notice. May exclude fees for mandatory or optional services and usage-based utilities.
Features and Amenities
On-Site Services
- Car Wash Area
- Maintenance On Site
- Package Service
- Property Manager On Site
- Pet Play Area
- Renters Insurance Program
- Concierge
- Online Services
- 24 Hour Access
Community Features
- Walk Up
- Multi Use Room
- Corporate Housing
- Business Center
- Clubhouse
Outdoor Features
- Grill
- Picnic Area
- Gated
- Patio
Recreation and Fitness
- Fitness Center
- Gameroom
- Playground
- Pool
Interior Features
- Balcony
- Ceiling Fans
- Fireplace
- High Speed Internet Access
- Heating
- Sprinkler System
- Tub/Shower
- Cable Ready
- Washer/Dryer Hookup
- Washer/Dryer
- Air Conditioning
- Wheelchair Accessible
- Smoke Free
Kitchen Amenities
- Warming Drawer
- Refrigerator
- Oven
- Pantry
- Dishwasher
- Microwave
- Freezer
- Stainless Steel Appliances
- Ice Maker
- Kitchen
Living Area Features
- Walk In Closets
- Dining Room
- Vinyl Flooring
- Carpet
Unique Amenities
- Garage Available

Map
- Shopping
- Colleges
- Grocery
- Medical

Map
Getting Around
30 / 100 Somewhat walkable
10 / 100 Not Bikeable
100 / 100 Exceptionally car friendly
Getting to Know the Area
40 / 100 Restaurants
20 / 100 Cafes
20 / 100 Nightlife
30 / 100 Shopping
0 / 100 Noise Level
Frequently Asked Questions about Vantage Pointe at Marrowbone Heights
Where is Vantage Pointe at Marrowbone Heights located?
Vantage Pointe at Marrowbone Heights is located at 1164 Vantage Pointe near the Cheatham County area of Ashland City, TN
What is the current rent range at Vantage Pointe at Marrowbone Heights?
1 Bedroom to 3 Bedroom Apartments at Vantage Pointe at Marrowbone Heights currently range from $1,127 to $5,279
When is the leasing office open?
- The office Hours for Vantage Pointe at Marrowbone Heights are
- Monday 10:00 am–6:00 pm
- Tuesday 10:00 am–6:00 pm
- Wednesday 10:00 am–6:00 pm
- Thursday 10:00 am–6:00 pm
- Friday 10:00 am–6:00 pm
- Saturday 10:00 am–5:00 pm
- Sunday Closed
Are pets allowed?
Call us today to find out our pet policy and if we allow pets
Renters Reviews and Ratings
Verified RenterSubmitted by a verified resident of the apartment community. Participating residents may receive reward points in exchange for posting a review during their lease term, regardless of the nature of the review.
Property Manager Responded
Verified RenterSubmitted by a verified resident of the apartment community. Participating residents may receive reward points in exchange for posting a review during their lease term, regardless of the nature of the review.
Property Manager Responded
Verified RenterSubmitted by a verified resident of the apartment community. Participating residents may receive reward points in exchange for posting a review during their lease term, regardless of the nature of the review.
Property Manager Responded
Verified RenterSubmitted by a verified resident of the apartment community. Participating residents may receive reward points in exchange for posting a review during their lease term, regardless of the nature of the review.
Property Manager Responded
Verified RenterSubmitted by a verified resident of the apartment community. Participating residents may receive reward points in exchange for posting a review during their lease term, regardless of the nature of the review.
Property Manager Responded
Verified RenterSubmitted by a verified resident of the apartment community. Participating residents may receive reward points in exchange for posting a review during their lease term, regardless of the nature of the review.
Property Manager Responded
Verified RenterSubmitted by a verified resident of the apartment community. Participating residents may receive reward points in exchange for posting a review during their lease term, regardless of the nature of the review.
Property Manager Responded
Verified RenterSubmitted by a verified resident of the apartment community. Participating residents may receive reward points in exchange for posting a review during their lease term, regardless of the nature of the review.
Property Manager Responded
Verified RenterSubmitted by a verified resident of the apartment community. Participating residents may receive reward points in exchange for posting a review during their lease term, regardless of the nature of the review.
Property Manager Responded
Verified RenterSubmitted by a verified resident of the apartment community. Participating residents may receive reward points in exchange for posting a review during their lease term, regardless of the nature of the review.
Property Manager Responded
Verified RenterSubmitted by a verified resident of the apartment community. Participating residents may receive reward points in exchange for posting a review during their lease term, regardless of the nature of the review.
Property Manager Responded
Nearby Schools
Cheatham Middle School
Cheatham Co Central
About GreatSchools Data on ApartmentHomeLiving.com.
Points of Interest
Time and distance from Vantage Pointe at Marrowbone Heights.
Big Box and Retail
Lowe's
Target
Kroger
Colleges and Universities
Groceries
Kroger
Publix
Hospitals
Tristar Ashland City Medical Center
Shopping Centers
Vantage Pointe at Marrowbone Heights has 5 shopping centers within 10.4 miles.
Nearby Neighborhoods
Rental Price Ranges in the Area
| Bedroom | Average Rent | Cheapest Rent | Highest Rent |
|---|---|---|---|
| Ashland City Studio Apartments | $1,517 | $800 | $2,035 |
| Ashland City 1 Bedroom Apartments | $1,585 | $929 | $2,892 |
| Ashland City 2 Bedroom Apartments | $1,830 | $995 | $5,265 |
| Ashland City 3 Bedroom Apartments | $2,240 | $1,245 | $4,847 |
| Ashland City 4 Bedroom Apartments | $3,144 | $1,897 | $3,709 |
| 2 Bedroom Homes | $1,957 | $1,300 | $3,500 |
| 3 Bedroom Homes | $2,312 | $1,575 | $3,600 |
| 4 Bedroom Homes | $2,523 | $1,850 | $3,500 |
Browse Top Apartments in Ashland City
By Price
By Community Type
- Ashland City Apartments with Rent Specials
- Ashland City Top Rated Apartments
- Ashland City Corporate Apartments
- Ashland City Furnished Apartments
- Ashland City Gated Apartments
- Ashland City Loft Apartments
- Ashland City Low Income Apartments
- New Ashland City Apartments
- Ashland City Senior Apartments
- Ashland City Short-term Apartments
- Ashland City Student Apartments
- Ashland City Apartments with Utilities Included


| Restrictions: None.