


Request Notification
Village on the Park
Southgate, MI 48195

- Studio–2 Bedrooms
- 332–1,200 Square Feet
About Village on the Park
Discover comfortable, convenient living at Village on the Park in Southgate, where suburban charm meets everyday accessibility. Our thoughtfully designed apartment homes offer spacious floor plans, well-equipped kitchens, generous closet space, and private balconies or patios—giving you the comfort you need and the functionality you want.Enjoy a peaceful, park-like setting with beautifully maintained grounds, ample parking, and responsive on-site management. Located just minutes from major freeways, shopping, dining, and entertainment, Village on the Park makes commuting to Detroit and surrounding Downriver communities simple and stress-free.
Village on the Park is located in the Southgate Neighborhood and 48195 Zip code of Southgate, MI.
Property Contact Info
Office Hours
| Monday | 9:00 am–6:00 pm |
| Tuesday | 9:00 am–6:00 pm |
| Wednesday | 9:00 am–6:00 pm |
| Thursday | 9:00 am–6:00 pm |
| Friday | 9:00 am–6:00 pm |
| Saturday | 10:00 am–5:00 pm |
| Sunday | Closed |
Floorplan Pricing and Availability
New! Interactive Property Map
 ApartmentHomeLiving.com's new Interactive Property Map allows you to see where every available unit is located at this community.Try It Now >
Studio
Studio Apartments
Studio, 1 Bath, 430-493 sq ftAvailability Details
Availability Date Unit Sq Ft Unavailable Studio Apartments 430-493 sq ft Studio Apartments
Studio, 1 Bath, 332-493 sq ftModel Gallery
Floorplans
Photos
Availability Details
Availability Date Unit Sq Ft Unavailable Studio Apartments 332-493 sq ft Apartment Model: Studio ApartmentsStudio, 1 Bath, 332-493 sq ftUnavailableFloorplansPhotos![]()
Studio Apartments - Image 1 ![]()
Studio Apartments - Image 2 ![]()
Studio Apartments - Floorplan 1 Bedroom
One Bedroom, One Bath with Den (A1BBD)
1 Bed, 1 Bath, 570-1000 sq ftAvailability Details
Availability Date Unit Sq Ft Unavailable One Bedroom, One Bath with Den (A1BBD) 570-1000 sq ft One Bedroom,One Bath
1 Bed, 1 Bath, 598-1000 sq ftAvailability Details
Availability Date Unit Sq Ft Unavailable One Bedroom,One Bath 598-1000 sq ft One Bedroom, One Bath (A1BF)
1 Bed, 1 Bath, 850-1000 sq ftAvailability Details
Availability Date Unit Sq Ft Unavailable One Bedroom, One Bath (A1BF) 850-1000 sq ft A1BF
1 Bed, 1 Bath, 943 sq ftAvailability Details
Availability Date Unit Sq Ft Unavailable A1BF 943 sq ft One Bedroom Apartments
1 Bed, 1 Bath, 540-831 sq ftModel Gallery
Floorplans
Photos
Availability Details
Availability Date Unit Sq Ft Unavailable One Bedroom Apartments 540-831 sq ft Apartment Model: One Bedroom Apartments1 Bedroom, 1 Bath, 540-831 sq ftUnavailableFloorplansPhotos![]()
One Bedroom Apartments - Image 1 ![]()
One Bedroom Apartments - Image 2 ![]()
One Bedroom Apartments - Floorplan 2 Bedrooms
Two Bedroom, One Bath (B2BF)
2 Beds, 1 Bath, 740-1200 sq ftAvailability Details
Availability Date Unit Sq Ft Unavailable Two Bedroom, One Bath (B2BF) 740-1200 sq ft Two Bedroom, One Bath with Den (B2BHD)
2 Beds, 1 Bath, 768-1200 sq ftAvailability Details
Availability Date Unit Sq Ft Unavailable Two Bedroom, One Bath with Den (B2BHD) 768-1200 sq ft Two Bedroom, One Bath (B2BK)
2 Beds, 1 Bath, 911-1200 sq ftAvailability Details
Availability Date Unit Sq Ft Unavailable Two Bedroom, One Bath (B2BK) 911-1200 sq ft 2 Bedroom Deluxe - (B2BK)
2 Beds, 1 Bath, 911 sq ftAvailability Details
Availability Date Unit Sq Ft Unavailable 2 Bedroom Deluxe - (B2BK) 911 sq ft Two Bedroom, One Bath with Den - (B2BHD)
2 Beds, 1 Bath, 915-1200 sq ftAvailability Details
Availability Date Unit Sq Ft Unavailable Two Bedroom, One Bath with Den - (B2BHD) 915-1200 sq ft Two Bedroom Apartments
2 Beds, 1 Bath, 570-1009 sq ftModel Gallery
Floorplans
Availability Details
Availability Date Unit Sq Ft Unavailable Two Bedroom Apartments 570-1009 sq ft Apartment Model: Two Bedroom Apartments2 Bedroom, 1 Bath, 570-1009 sq ftUnavailable![]()
Two Bedroom Apartments - Floorplan 1 ![]()
Two Bedroom Apartments - Floorplan 2


Property Information
- 358 Units
- 3 Stories
- Built in 1976
Lease Terms
- 12 mo
- Short Term Lease Options
Fees and Policies
The fees listed below are community-provided and may exclude utilities or add-ons. All payments are made directly to the property and are non-refundable unless otherwise specified.
Required Fees
One-Time Basics
- Due at Application
- Application Fee Per Applicant (Nonrefundable)iNonrefundable. Charged Per Applicant.$100.00
- Due at Move-In
- Outside Maintenance FeeiOutside Maintenance Fee is due at the time of move-in and is non-refundable. Charged per unit.$300.00
Utilities
- Pest ControliEstimated. Actual amount varies based on services provided to resident. Charged per unit.$3.00/mo
- RiskFeeiCharged per unit.$12.00/mo
Other Fees and Policies
Pet Fees
- Cat
- Cat FeeiMax of 2. Charged Per Pet.$300.00
- Cat RentiCharged Per Pet.$35.00/mo
- Dog
- Dog FeeiMax of 2. Charged Per Pet.$300.00
- Dog RentiCharged Per Pet.$35.00/mo
None
Aggressive Animals and Breeds
Max of 2. Contact our leasing office for more information about pet-friendly policies at our communities.
Parking Info and Fees
- Other
Property Fee Disclaimer: Based on community-supplied data and independent market research. Subject to change without notice. May exclude fees for mandatory or optional services and usage-based utilities.
Features and Amenities
Unique Amenities
- Blinds
- Garbage Disposal
- Pet-Friendly Dog Park
- Spacious Closet Space
- Stove
Community Features
- Corporate Housing
Map
- Shopping
- Colleges
- Grocery
- Medical
- Parks
- Transportation
- Nearby Properties
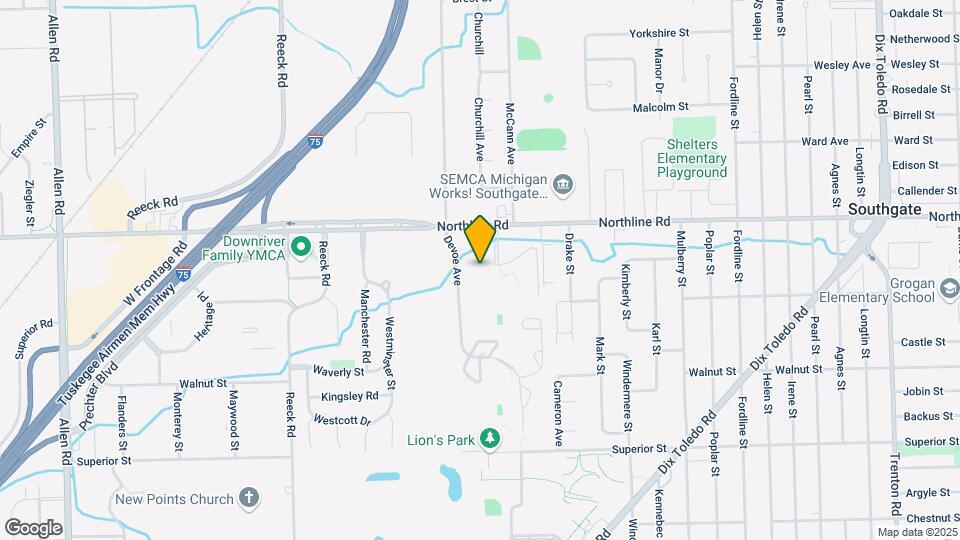
Map
Getting Around
60 / 100 Moderately walkable
30 / 100 Limited public transit
40 / 100 Fairly bikeable
100 / 100 Exceptionally car friendly
 details
Getting to Know the Area
60 / 100 Restaurants
40 / 100 Cafes
60 / 100 Nightlife
60 / 100 Shopping
50 / 100 Parks
40 / 100 Noise Level
Renters Reviews and Ratings

The worst
Ressco needs to do better.
Review
Its not Bad its not Good either
Lies
Horrible place to live
Lies Lies Lies
Worst apartments ever
Property Manager Responded
The entire listing is a lie, a scary place to live.
Property Manager Responded
Terrible place to live! You will not be safe here!
Property Manager Responded
I'd give it 0 Stars if I could..
Property Manager Responded
Terrible place to live!!
Property Manager Responded
Nearby Schools
Davidson Middle School
Roosevelt High School
Washington Elementary School
Fordline Elementary School
Southgate Anderson High School
About GreatSchools Data on ApartmentHomeLiving.com.
Points of Interest
Time and distance from Village on the Park.
Arts Museums and Landmarks
Big Box and Retail
Walmart
Aldi
Walgreens
Colleges and Universities
Wayne County Community College - Downriver Campus
Baker College of Allen Park - Allen Park Campus
Groceries
Aldi
Meijer
Hospitals
Henry Ford Wyandotte Hospital
Corewell Health Taylor Hospital
Corewell Health Dearborn Hospital
Hotspots
Military Bases
US Army Reserve
Parks and Recreation
Village on the Park has 5 parks within 12.0 miles, including Fort Wayne, Lake Erie Metropark, Belle Isle, Soaring Adventures, and Detroit Riverfront.
Restaurants and Dining
Shopping Centers
Village on the Park has 5 shopping centers within 0.9 miles.
Transit Stations
Nearby Neighborhoods
Rental Price Ranges in the Area
| Bedroom | Average Rent | Cheapest Rent | Highest Rent |
|---|---|---|---|
| Southgate Studio Apartments | $1,117 | $700 | $1,395 |
| Southgate 1 Bedroom Apartments | $1,184 | $849 | $2,595 |
| Southgate 2 Bedroom Apartments | $1,345 | $950 | $3,795 |
| Southgate 3 Bedroom Apartments | $1,321 | $1,300 | $1,775 |
| 2 Bedroom Homes | $1,417 | $850 | $2,500 |
| 3 Bedroom Homes | $1,604 | $1,150 | $2,350 |
| 4 Bedroom Homes | $1,662 | $1,350 | $1,900 |
Nearby Apartments
Did You Know?
The average Apartment shopper researches 4 properties in detail before signing a lease.
Max of 2. Cats Welcomed!.