


- Studio–3 Bedrooms
- $1,040-$1,940 Total Monthly Price
Total Monthly Price
Base Rent$1,040 - $1,940Total Monthly Price$1,040 - $1,940 - 444–1,275 Square Feet
Rent Specials
Lease Today to Enjoy 6 Weeks FREE Rent! *Restrictions Apply, Contact for Additional Details
About Heights at 61st Street
Heights at 61st Street brings a fresh perspective to everyday living in Tulsa, where comfort and convenience come together in a place that feels distinctly your own. Mornings begin with quiet moments and familiar routines, while evenings invite you to unwind and settle into the ease of home. Thoughtfully planned spaces and welcoming surroundings create a natural rhythm to your day. Here, you'll find a community that feels easy to love and even easier to call home.
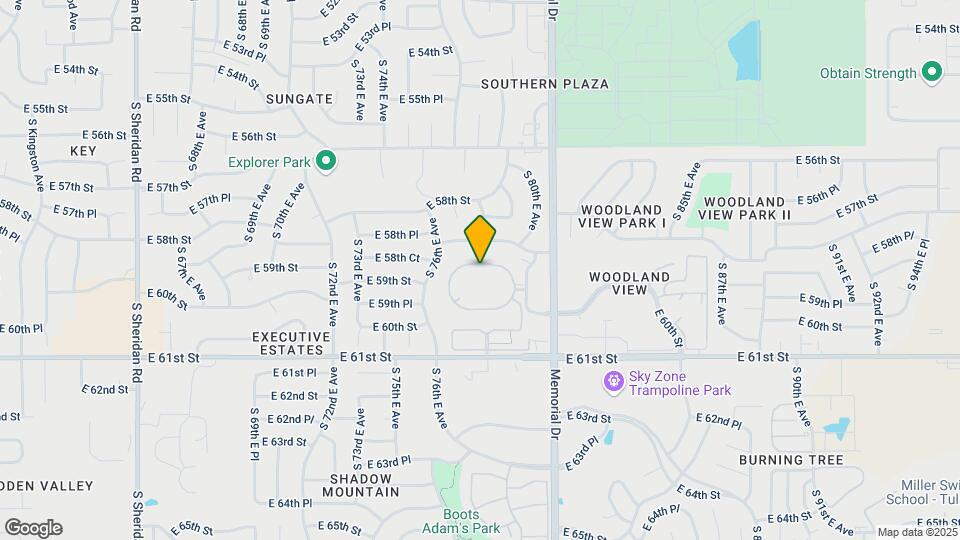
Heights at 61st Street is located in the Stevenson Neighborhood and 74145 Zip code of Tulsa, OK. This community is professionally managed by RPM
Unique Features and Amenities
- 24 Hour Emergency Maintenance
- ADA Accessible
- Ample Storage
- Ceiling Fan
- Contemporary Lighting
- Corporate Housing
- Easy Access to Shopping
- Garages Available
- Guest Parking
- Kitchen Islands
- Limited Access Gates
- Online Payments Available
- Patio/Balcony
- Pet Friendly
- Rentable Storage Units
- Short Term Leases Available
- Sliding Glass Doors
- Wood-Style Flooring
Property Contact Info

- Listed by:
- Agency:
- Vendor Logo:
- Website:
- View Property Website
- Call Us:
- (918) 268-3570
- Disclaimer:
Floorplan Pricing and Availability
Heights at 61st Street offers Studio to 3 Bedroom apartments starting from $1,040 and having 444–1,275 sq ft. Here is the current pricing and availability:
New! Interactive Property Map
Studio
Floorplan S1
$1,040
Studio, 1 Bath, 444-450 sq ftTotal Monthly PriceAvailable Oct 1Total Monthly Price
Base Rent$1,040Total Monthly Price$1,040Model Gallery
Floorplans
Availability Details
Prices shown for this property are the Total Monthly Price including Fees.Price Availability Date Unit Sq Ft View Details $1,040 October 1, 2026 72-101 444 $1,040 October 1, 2026 72-102 444 $1,040 October 1, 2026 72-103 444 Model Amenities and Features
Features
- Air Conditioning
- Balcony
- Cable Ready
- Ceiling Fans
- Fireplace
- Storage Space
- Washer/Dryer
- Washer/Dryer Hookup
Kitchen
- Dishwasher
- Disposal
- Kitchen
- Microwave
- Stainless Steel Appliances
Model Lease Information
Model Price
- $1,040Total Monthly PriceBase Rent: $1,040Required Monthly Fees: None
Unit 72-101 Lease Information
Unit Price
- $1,040Total Monthly PriceBase Rent: $1,040Required Monthly Fees: None
View Details and Rent EstimateModel Lease Information
Price
- $1,040Total Monthly Price
Unit 72-102 Lease Information
Unit Price
- $1,040Total Monthly PriceBase Rent: $1,040Required Monthly Fees: None
View Details and Rent EstimateModel Lease Information
Price
- $1,040Total Monthly Price
Unit 72-103 Lease Information
Unit Price
- $1,040Total Monthly PriceBase Rent: $1,040Required Monthly Fees: None
View Details and Rent EstimateModel Lease Information
Price
- $1,040Total Monthly Price
Apartment Model: S1From $1,040Studio, 1 Bath, 444-450 sq ftAvailable October 1, 2026Floor plans are artist's rendering. All dimensions are approximate. Actual product and specifications may vary in dimension or detail. Not all features are available in every rental home. Please see a representative for details.
![]()
S1 - Floorplan Apartment Unit: 72-101Apartment Model: S1$1,040Studio, 1 Bath, 444 sq ftAvailable October 1, 2026Apartment Unit: 72-102Apartment Model: S1$1,040Studio, 1 Bath, 444 sq ftAvailable October 1, 2026Apartment Unit: 72-103Apartment Model: S1$1,040Studio, 1 Bath, 444 sq ftAvailable October 1, 20261 Bedroom
Floorplan A3
$1,386
1 Bed, 1 Bath, 790 sq ftTotal Monthly PriceAvailable Jul 1Total Monthly Price
Base Rent$1,386Total Monthly Price$1,386Model Gallery
Floorplans
Availability Details
Prices shown for this property are the Total Monthly Price including Fees.Price Availability Date Unit Sq Ft View Details $1,386 July 1, 2026 89-101 790 $1,386 July 1, 2026 89-102 790 $1,386 July 1, 2026 89-103 790 Model Amenities and Features
Features
- Air Conditioning
- Balcony
- Cable Ready
- Ceiling Fans
- Fireplace
- Storage Space
- Washer/Dryer
- Washer/Dryer Hookup
Kitchen
- Dishwasher
- Disposal
- Kitchen
- Microwave
- Stainless Steel Appliances
Model Lease Information
Model Price
- $1,386Total Monthly PriceBase Rent: $1,386Required Monthly Fees: None
Unit 89-101 Lease Information
Unit Price
- $1,386Total Monthly PriceBase Rent: $1,386Required Monthly Fees: None
View Details and Rent EstimateModel Lease Information
Price
- $1,386Total Monthly Price
Unit 89-102 Lease Information
Unit Price
- $1,386Total Monthly PriceBase Rent: $1,386Required Monthly Fees: None
View Details and Rent EstimateModel Lease Information
Price
- $1,386Total Monthly Price
Unit 89-103 Lease Information
Unit Price
- $1,386Total Monthly PriceBase Rent: $1,386Required Monthly Fees: None
View Details and Rent EstimateModel Lease Information
Price
- $1,386Total Monthly Price
Apartment Model: A3From $1,3861 Bedroom, 1 Bath, 790 sq ftAvailable July 1, 2026Floor plans are artist's rendering. All dimensions are approximate. Actual product and specifications may vary in dimension or detail. Not all features are available in every rental home. Please see a representative for details.
![]()
A3 - Floorplan Apartment Unit: 89-101Apartment Model: A3$1,3861 Bedroom, 1 Bath, 790 sq ftAvailable July 1, 2026Apartment Unit: 89-102Apartment Model: A3$1,3861 Bedroom, 1 Bath, 790 sq ftAvailable July 1, 2026Apartment Unit: 89-103Apartment Model: A3$1,3861 Bedroom, 1 Bath, 790 sq ftAvailable July 1, 2026A8 with Den
$1,570
1 Bed, 1 Bath, 960 sq ftTotal Monthly PriceAvailable Oct 1Total Monthly Price
Base Rent$1,570Total Monthly Price$1,570Model Gallery
Floorplans
Availability Details
Prices shown for this property are the Total Monthly Price including Fees.Price Availability Date Unit Sq Ft View Details $1,570 October 1, 2026 79-101 960 $1,570 October 1, 2026 79-102 960 $1,570 October 1, 2026 79-103 960 Model Amenities and Features
Features
- Air Conditioning
- Balcony
- Cable Ready
- Ceiling Fans
- Fireplace
- Storage Space
- Washer/Dryer
- Washer/Dryer Hookup
Kitchen
- Dishwasher
- Disposal
- Kitchen
- Microwave
- Stainless Steel Appliances
Model Lease Information
Model Price
- $1,570Total Monthly PriceBase Rent: $1,570Required Monthly Fees: None
Unit 79-101 Lease Information
Unit Price
- $1,570Total Monthly PriceBase Rent: $1,570Required Monthly Fees: None
View Details and Rent EstimateModel Lease Information
Price
- $1,570Total Monthly Price
Unit 79-102 Lease Information
Unit Price
- $1,570Total Monthly PriceBase Rent: $1,570Required Monthly Fees: None
View Details and Rent EstimateModel Lease Information
Price
- $1,570Total Monthly Price
Unit 79-103 Lease Information
Unit Price
- $1,570Total Monthly PriceBase Rent: $1,570Required Monthly Fees: None
View Details and Rent EstimateModel Lease Information
Price
- $1,570Total Monthly Price
Apartment Model: A8 with DenFrom $1,5701 Bedroom, 1 Bath, 960 sq ftAvailable October 1, 2026Floor plans are artist's rendering. All dimensions are approximate. Actual product and specifications may vary in dimension or detail. Not all features are available in every rental home. Please see a representative for details.
![]()
A8 with Den - Floorplan Apartment Unit: 79-101Apartment Model: A8 with Den$1,5701 Bedroom, 1 Bath, 960 sq ftAvailable October 1, 2026Apartment Unit: 79-102Apartment Model: A8 with Den$1,5701 Bedroom, 1 Bath, 960 sq ftAvailable October 1, 2026Apartment Unit: 79-103Apartment Model: A8 with Den$1,5701 Bedroom, 1 Bath, 960 sq ftAvailable October 1, 20262 Bedrooms
Floorplan B4
$1,751
2 Beds, 2 Baths, 1005 sq ftTotal Monthly PriceAvailable Jul 1Total Monthly Price
Base Rent$1,751Total Monthly Price$1,751Model Gallery
Floorplans
Availability Details
Prices shown for this property are the Total Monthly Price including Fees.Price Availability Date Unit Sq Ft View Details $1,751 July 1, 2026 81-101 1005 $1,751 July 1, 2026 81-102 1005 $1,751 July 1, 2026 81-201 1005 Model Amenities and Features
Features
- Air Conditioning
- Balcony
- Cable Ready
- Ceiling Fans
- Fireplace
- Storage Space
- Washer/Dryer
- Washer/Dryer Hookup
Kitchen
- Dishwasher
- Disposal
- Kitchen
- Microwave
- Stainless Steel Appliances
Model Lease Information
Model Price
- $1,751Total Monthly PriceBase Rent: $1,751Required Monthly Fees: None
Unit 81-101 Lease Information
Unit Price
- $1,751Total Monthly PriceBase Rent: $1,751Required Monthly Fees: None
View Details and Rent EstimateModel Lease Information
Price
- $1,751Total Monthly Price
Unit 81-102 Lease Information
Unit Price
- $1,751Total Monthly PriceBase Rent: $1,751Required Monthly Fees: None
View Details and Rent EstimateModel Lease Information
Price
- $1,751Total Monthly Price
Unit 81-201 Lease Information
Unit Price
- $1,751Total Monthly PriceBase Rent: $1,751Required Monthly Fees: None
View Details and Rent EstimateModel Lease Information
Price
- $1,751Total Monthly Price
Apartment Model: B4From $1,7512 Bedroom, 2 Bath, 1005 sq ftAvailable July 1, 2026Floor plans are artist's rendering. All dimensions are approximate. Actual product and specifications may vary in dimension or detail. Not all features are available in every rental home. Please see a representative for details.
![]()
B4 - Floorplan Apartment Unit: 81-101Apartment Model: B4$1,7512 Bedroom, 2 Bath, 1005 sq ftAvailable July 1, 2026Apartment Unit: 81-102Apartment Model: B4$1,7512 Bedroom, 2 Bath, 1005 sq ftAvailable July 1, 2026Apartment Unit: 81-201Apartment Model: B4$1,7512 Bedroom, 2 Bath, 1005 sq ftAvailable July 1, 2026Floorplan B6
$1,841
2 Beds, 2 Baths, 1223 sq ftTotal Monthly PriceAvailable Jul 1Total Monthly Price
Base Rent$1,841Total Monthly Price$1,841Model Gallery
Floorplans
Availability Details
Prices shown for this property are the Total Monthly Price including Fees.Price Availability Date Unit Sq Ft View Details $1,841 July 1, 2026 83-101 1223 $1,841 July 1, 2026 83-102 1223 $1,841 July 1, 2026 83-103 1223 Model Amenities and Features
Features
- Air Conditioning
- Balcony
- Cable Ready
- Ceiling Fans
- Fireplace
- Storage Space
- Washer/Dryer
- Washer/Dryer Hookup
Kitchen
- Dishwasher
- Disposal
- Kitchen
- Microwave
- Stainless Steel Appliances
Model Lease Information
Model Price
- $1,841Total Monthly PriceBase Rent: $1,841Required Monthly Fees: None
Unit 83-101 Lease Information
Unit Price
- $1,841Total Monthly PriceBase Rent: $1,841Required Monthly Fees: None
View Details and Rent EstimateModel Lease Information
Price
- $1,841Total Monthly Price
Unit 83-102 Lease Information
Unit Price
- $1,841Total Monthly PriceBase Rent: $1,841Required Monthly Fees: None
View Details and Rent EstimateModel Lease Information
Price
- $1,841Total Monthly Price
Unit 83-103 Lease Information
Unit Price
- $1,841Total Monthly PriceBase Rent: $1,841Required Monthly Fees: None
View Details and Rent EstimateModel Lease Information
Price
- $1,841Total Monthly Price
Apartment Model: B6From $1,8412 Bedroom, 2 Bath, 1223 sq ftAvailable July 1, 2026Floor plans are artist's rendering. All dimensions are approximate. Actual product and specifications may vary in dimension or detail. Not all features are available in every rental home. Please see a representative for details.
![]()
B6 - Floorplan Apartment Unit: 83-101Apartment Model: B6$1,8412 Bedroom, 2 Bath, 1223 sq ftAvailable July 1, 2026Apartment Unit: 83-102Apartment Model: B6$1,8412 Bedroom, 2 Bath, 1223 sq ftAvailable July 1, 2026Apartment Unit: 83-103Apartment Model: B6$1,8412 Bedroom, 2 Bath, 1223 sq ftAvailable July 1, 20263 Bedrooms
Floorplan C1
$1,940
3 Beds, 2 Baths, 1275 sq ftTotal Monthly PriceAvailable Jul 1Total Monthly Price
Base Rent$1,940Total Monthly Price$1,940Model Gallery
Floorplans
Availability Details
Prices shown for this property are the Total Monthly Price including Fees.Price Availability Date Unit Sq Ft View Details $1,940 July 1, 2026 85-102 1275 $1,940 July 1, 2026 85-103 1275 $1,940 July 1, 2026 85-104 1275 Model Amenities and Features
Features
- Air Conditioning
- Balcony
- Cable Ready
- Ceiling Fans
- Fireplace
- Storage Space
- Washer/Dryer
- Washer/Dryer Hookup
Kitchen
- Dishwasher
- Disposal
- Kitchen
- Microwave
- Stainless Steel Appliances
Model Lease Information
Model Price
- $1,940Total Monthly PriceBase Rent: $1,940Required Monthly Fees: None
Unit 85-102 Lease Information
Unit Price
- $1,940Total Monthly PriceBase Rent: $1,940Required Monthly Fees: None
View Details and Rent EstimateModel Lease Information
Price
- $1,940Total Monthly Price
Unit 85-103 Lease Information
Unit Price
- $1,940Total Monthly PriceBase Rent: $1,940Required Monthly Fees: None
View Details and Rent EstimateModel Lease Information
Price
- $1,940Total Monthly Price
Unit 85-104 Lease Information
Unit Price
- $1,940Total Monthly PriceBase Rent: $1,940Required Monthly Fees: None
View Details and Rent EstimateModel Lease Information
Price
- $1,940Total Monthly Price
Apartment Model: C1From $1,9403 Bedroom, 2 Bath, 1275 sq ftAvailable July 1, 2026Floor plans are artist's rendering. All dimensions are approximate. Actual product and specifications may vary in dimension or detail. Not all features are available in every rental home. Please see a representative for details.
![]()
C1 - Floorplan Apartment Unit: 85-102Apartment Model: C1$1,9403 Bedroom, 2 Bath, 1275 sq ftAvailable July 1, 2026Apartment Unit: 85-103Apartment Model: C1$1,9403 Bedroom, 2 Bath, 1275 sq ftAvailable July 1, 2026Apartment Unit: 85-104Apartment Model: C1$1,9403 Bedroom, 2 Bath, 1275 sq ftAvailable July 1, 2026
Schedule a Tour
Property Information
- Renovated In Nov 2027
- 593 Units
- 2 Stories
- Built in 2026
Lease Terms
- 12 mo
Fees and Policies
The fees listed below are community-provided and may exclude utilities or add-ons. All payments are made directly to the property and are non-refundable unless otherwise specified. Use the Cost Calculator to determine costs based on your needs.
Required Fees
One-Time Basics
- Due at Move-In
- Access DeviceiElectronic or physical key for secure entry to the community and/or home. Charged Per Unit.$15.00
- Community Account Setup FeeiCharge for establishing resident accounts and access to community systems. Charged per unit.$15.00
Utilities
- Community Amenity FeeiCommunity Amenity Fee Charged Per Unit.$20.00/mo
- Utility - Water / SeweriUtility - Water / Sewer Charged Per Unit.Varies/mo
- Utility - ElectriciCost of electricity usage for your apartment. Charged Per Unit.Varies/mo
- Utility - GasiCost of gas usage for your apartment. Charged Per Unit.Varies/mo
- Utility - Stormwater / DrainageiLocal stormwater management and drainage system fee. Charged Per Unit.Varies/mo
- Pest Control ServicesiRegular pest prevention and treatment services. Charged Per Unit.$5.00/mo
- Trash Services - DoorstepiFee for doorstep trash and recycle pickup service. Charged Per Unit.$40.00/mo
- Pest Control Admin FeeiCovers admin costs for managing pest control services. Charged per unit.$2.50/mo
- Common Area UtilitiesiShared utility costs in community common areas. Charged per unit.Varies/mo
- Trash AdminiAdministrative costs for managing trash service billing, coordination, and related expenses for your apartment. Charged per unit.$3.00/mo
- Utility - New Account FeeiOne-time charge to activate new utility services. Charged per unit.$20.00
Other Fees and Policies
Situational Fees
- Legal / Eviction FeeiCosts associated with an eviction proceeding. Charged Per Unit.Varies/per occurrence
- Lease Violation FeeiLease Violation Fee Charged Per Unit.Varies/per occurrence
- Non-Sufficient Funds (NSF)iCharge for returned payments due to non-sufficient funds. Charged Per Unit.$25.00/per occurrence
- Late Fee (Percentage)iCalculated as a percentage of the base rent amount. Charged Per Unit.10.0% of base rent/per occurrence
- Utility - Vacant Cost RecoveryiUtility - Vacant Cost Recovery Charged Per Unit.Varies/per occurrence
- Utility - Vacant Processing FeeiUtility - Vacant Processing Fee Charged Per Unit.$50.00/per occurrence
- Utility Non-transferred Utility FeeiCharge for utility costs not moved to residents name. Charged Per Unit.$50.00/per occurrence
- Concession RepaymentiConcession Repayment Charged Per Unit.Varies/per occurrence
- Security Deposit (Refundable)iRefundable deposit covering potential damages and unpaid rent per lease terms. Charged Per Unit.$500-$1500
- Security Deposit Additional (Refundable)iExtra refundable deposit for added risk, damages, or lease conditions. Charged Per Unit.Varies
- Satellite Deposit (Refundable)iDeposit to cover potential damages from satellite installation. Charged Per Unit.$100.00
- Early Termination FeeiEarly Termination Fee Charged Per Unit.200.0% of base rent/per occurrence
- Insufficient Move-out Notice FeeiInsufficient Move-out Notice Fee Charged Per Unit.Varies/per occurrence
- Utility Vacant cost RecoveryiUtility Vacant cost Recovery Charged Per Unit.Varies
- MTM Flat FeeiMonth to Month Flat Fee Charged Per Unit.$200.00/mo
- Security Deposit AlternativeiAlternative to a standard security deposit typically issued through a surety bond. Charged per unit.$20-$39/mo
- Trash Services - HaulingiCost of trash collection, removal, and hauling services. Charged per unit.Varies
- Utility - Final Bill FeeiOne-time charge for processing and closing a utility account. Charged per unit.$20.00
- Fire FeeiCharge for fire protection services, including water supply, pressure maintenance, and related technologies Charged per unit.Varies
Personal Add-Ons
- Washer & Dryer RentaliIn-home washer and dryer rental and maintenance. Charged per unit.$50.00/mo
Pet Fees
- Cat
- Cat FeeiCharged Per Pet.$400.00
- Cat RentiCharged Per Pet.$25.00/mo
- Dog
- Dog FeeiCharged Per Pet.$400.00
- Dog RentiCharged Per Pet.$25.00/mo
- Other Pet
- Pet FeeiFee for allowing pets in the home. Charged Per Pet.$400.00
- Pet RentiMonthly charge for keeping a pet in the home. Charged Per Pet.$25.00/mo
None
None
Parking Fees
- Garage
- Parking - GarageiParking - Garage Charged Per Vehicle.$60.00/mo
- Other
- Parking - CarportiFee for covered parking in a designated carport space. Charged Per Vehicle.$40.00/mo
- Other
Additional Parking Options
Property Fee Disclaimer: Based on community-supplied data and independent market research. Subject to change without notice. May exclude fees for mandatory or optional services and usage-based utilities.
Features and Amenities
On-Site Services
- Package Service
- Laundry Service
- Laundry Facilities
Community Features
- Business Center
- Clubhouse
- Lounge
Outdoor Features
- Controlled Access
Recreation and Fitness
- Fitness Center
- Pool
Interior Features
- Balcony
- Storage Space
- Ceiling Fans
- Fireplace
- Cable Ready
- Washer/Dryer Hookup
- Washer/Dryer
- Air Conditioning
Kitchen Amenities
- Dishwasher
- Microwave
- Disposal
- Stainless Steel Appliances
- Kitchen
Living Area Features
- Walk In Closets
- High Ceilings
- Views

Map
- Shopping
- Colleges
- Grocery
- Medical

Map
Hours and Contact Info
| Monday | 9:00 am–6:00 pm |
| Tuesday | 9:00 am–6:00 pm |
| Wednesday | 9:00 am–6:00 pm |
| Thursday | 9:00 am–6:00 pm |
| Friday | 9:00 am–6:00 pm |
| Saturday | 10:00 am–5:00 pm |
| Sunday | Closed |
Frequently Asked Questions about Heights at 61st Street
Where is Heights at 61st Street located?
Heights at 61st Street is located at 7952 E 60th Pl near the Stevenson area of Tulsa, OK
What is the current rent range at Heights at 61st Street?
Studio to 3 Bedroom Apartments at Heights at 61st Street currently range from $1,040 to $1,940
When is the leasing office open?
- The office Hours for Heights at 61st Street are
- Monday 9:00 am–6:00 pm
- Tuesday 9:00 am–6:00 pm
- Wednesday 9:00 am–6:00 pm
- Thursday 9:00 am–6:00 pm
- Friday 9:00 am–6:00 pm
- Saturday 10:00 am–5:00 pm
- Sunday Closed
Are pets allowed?
Call us today to find out our pet policy and if we allow pets
Are there any rent specials?
The current rent special at Heights at 61st Street is: Lease Today to Enjoy 6 Weeks FREE Rent! *Restrictions Apply, Contact for Additional Details.
Lifestyle Ratings
Learn more about Lifestyle SearchRenters Reviews and Ratings
Best Tulsa Community for the Modern look!
May 15, 2026I’ve had a great experience at Heights at 61st Street! The newly renovated apartments look amazing — everything feels modern, clean, and updated. The community is quiet, well-maintained, and the staff has been friendly and helpful from day one. Maintenance requests are handled quickly, and you can tell management really cares about keeping the property looking nice. The location is also super convenient with easy access to shopping, restaurants, and highways around Tulsa. If you’re looking for an ...affordable, updated place to live with a welcoming atmosphere, I definitely recommend Heights at 61st Street!Property Manager Responded
May 19, 2026We're delighted to hear that you've had such a positive experience in our community. It's wonderful to know that you appreciate the modern renovations and the efforts of our team. We're glad you find the location convenient and enjoy the welcoming environment. Your recommendation means a lot to us!
Read MoreReview from Apartments.com
So excited! Looking Great!
April 7, 2026It’s so exciting to see the care and investment going back into Heights at 61st. This community has such a strong history in Tulsa, and it’s truly refreshing to see it being brought back to what it once was—and what it has the potential to become again. The improvements being made really show a commitment to revitalizing the property and creating a place people can be proud to call home. It’s great to see this kind of positive momentum and attention being given to a community with so much history ...and potential.Property Manager Responded
April 16, 2026Thank you for your thoughtful review! We're excited about the improvements as well and truly appreciate you recognizing our team. Your support means a lot and we look forward to seeing you around. Have a wonderful day!
Read MoreReview from Apartments.com
Nearby Schools
Salk Elementary School
Memorial High School
About GreatSchools Data on ApartmentHomeLiving.com.
Points of Interest
Time and distance from Heights at 61st Street.
Big Box and Retail
Walgreens
Jcpenney
Macy's
Colleges and Universities
Groceries
The Fresh Market
Aldi
Sprouts Farmers Market
Hospitals
Shadow Mountain Behavioral Health System
Saint Francis Hospital
Laureate Psychiatric Clinic And Hospital
Shopping Centers
Heights at 61st Street has 5 shopping centers within 0.8 miles.
Nearby Neighborhoods
Rental Price Ranges in the Area
| Bedroom | Average Rent | Cheapest Rent | Highest Rent |
|---|---|---|---|
| Tulsa Studio Apartments | $1,057 | $589 | $3,750 |
| Tulsa 1 Bedroom Apartments | $1,144 | $589 | $3,679 |
| Tulsa 2 Bedroom Apartments | $1,502 | $692 | $7,753 |
| Tulsa 3 Bedroom Apartments | $1,957 | $875 | $8,739 |
| Tulsa 4 Bedroom Apartments | $3,047 | $1,189 | $7,200 |
Browse Top Apartments in Tulsa
By Price
By Community Type
- Tulsa Apartments for Rent by Owner
- Tulsa Apartments with Rent Specials
- Tulsa Top Rated Apartments
- Tulsa Corporate Apartments
- Tulsa Furnished Apartments
- Tulsa Gated Apartments
- Tulsa Loft Apartments
- Tulsa Low Income Apartments
- New Tulsa Apartments
- Tulsa Senior Apartments
- Tulsa Short-term Apartments
- Tulsa Student Apartments
- Tulsa Apartments with Utilities Included


