


- 1–3 Bedrooms
- $1,391-$2,596 Total Monthly Price
Total Monthly Price
Base Rent$1,391 - $2,596Total Monthly Price$1,391 - $2,596 - 658–1,422 Square Feet
About Voyager at the Space Center
Our community is operating as normal. Please call or stop by for a tour. Voyager at The Space Center is conveniently situated for an easy commute to downtown Houston, a short walk to Johnson Space Center or a quick trip to Galveston and Kemah. Stunning floor plans feature stylish island kitchens with granite counters and stainless appliances. From the striking exterior design and exquisite landscaping, to the sophisticated community amenities, Voyager at The Space Center offers a new level of luxury.
Voyager at the Space Center is located in the Nassau Bay Neighborhood and 77058 Zip code of Nassau Bay, TX. This community is professionally managed by Exponential Property Group
Unique Features and Amenities
- 16 Foot Ceilings
- Access Patio
- Balcony
- Classic Make Ready
- First Floor
- Fourth Floor
- Hot Tub, Move In Specials
- Nasa View
- New Floor 1 Bed
- New Floor 2 Bed
- Pool View
- Reflection Pond View
- Renovation 1 Bed
- Renovation 2 Bed
- Tub 1 Upgrade
- Wood Flooring
Property Contact Info

- Listed by:
- Agency:
- Vendor Logo:
- Website:
- View Property Website
- Call Us:
- (346) 222-3810
- Disclaimer:
Office Hours
| Monday | 10:00 am–6:00 pm |
| Tuesday | 10:00 am–6:00 pm |
| Wednesday | 10:00 am–6:00 pm |
| Thursday | 10:00 am–6:00 pm |
| Friday | 10:00 am–6:00 pm |
| Saturday | 10:00 am–5:00 pm |
| Sunday | Closed |
Floorplan Pricing and Availability
Voyager at the Space Center offers 1 to 3 Bedroom apartments starting from $1,411 and having 658–1,422 sq ft. Here is the current pricing and availability:
New! Interactive Property Map
 ApartmentHomeLiving.com's new Interactive Property Map allows you to see where every available unit is located at this community.Try It Now >
1 Bedroom
Show Unavailable FloorplansA04 - The Neil - 741 sqft
From $1,411
1 Bed, 1 Bath, 741 sq ftTotal Monthly PriceAvailable NowTotal Monthly Price
Base Rent$1,411 - $1,646Total Monthly Price$1,411 - $1,646Cheapest 1 BedroomThis is the cheapest 1 Bedroom at this PropertyModel Gallery
Floorplans
Availability Details
Prices shown for this property are the Total Monthly Price including Fees.Price Availability Date Unit Sq Ft Deposit View Details $1,646 Available Now 437 741 $150 $1,596 Available Now 227 741 $150 $1,511 Available Now 323 741 $150 Model Amenities and Features
Features
- Air Conditioning
- Balcony
- Cable Ready
- Ceiling Fans
- Double Vanities
- Framed Mirrors
- Heating
- High Speed Internet Access
- Satellite TV
- Sprinkler System
- Storage Space
- Tub/Shower
- Washer/Dryer
- Wi-Fi
- Windows
Kitchen
- Dishwasher
- Disposal
- Eat-in Kitchen
- Freezer
- Granite Countertops
- Ice Maker
- Island Kitchen
- Kitchen
- Microwave
- Oven
- Pantry
- Range
- Refrigerator
- Stainless Steel Appliances
Model Lease Information
Model Price Range
- $1,411 - $1,646Total Monthly PriceBase Rent: $1,411 - $1,646Required Monthly Fees: None
Current Available Pricing
- $1,511 - $1,646 Total Monthly Price
Deposit
- $150 deposit
Unit 437 Amenities and Features
Unique Features
- Fourth Floor
- Pool View
- Renovation 1 Bed
Unit 437 Lease Information
Unit Price
- $1,646Total Monthly PriceBase Rent: $1,646Required Monthly Fees: None
View Details and Rent EstimateDeposit
- $150 deposit
Model Lease Information
Model Price Range
- $1,411 - $1,646Total Monthly Price
Unit 227 Amenities and Features
Features
- Balcony
Unique Features
- Pool View
- Renovation 1 Bed
Unit 227 Lease Information
Unit Price
- $1,596Total Monthly PriceBase Rent: $1,596Required Monthly Fees: None
View Details and Rent EstimateDeposit
- $150 deposit
Model Lease Information
Model Price Range
- $1,411 - $1,646Total Monthly Price
Unit 323 Amenities and Features
Unique Features
- Classic Make Ready
- New Floor 1 Bed
- Pool View
Unit 323 Lease Information
Unit Price
- $1,511Total Monthly PriceBase Rent: $1,511Required Monthly Fees: None
View Details and Rent EstimateDeposit
- $150 deposit
Model Lease Information
Model Price Range
- $1,411 - $1,646Total Monthly Price
Apartment Model: A04 - The Neil - 741 sqftFrom $1,4111 Bedroom, 1 Bath, 741 sq ftAvailable NowFloor plans are artist's rendering. All dimensions are approximate. Actual product and specifications may vary in dimension or detail. Not all features are available in every rental home. Please see a representative for details.
![]()
A04 - The Neil - 741 sqft - Floorplan Apartment Unit: 437Apartment Model: A04 - The Neil - 741 sqft$1,6461 Bedroom, 1 Bath, 741 sq ftAvailable NowApartment Unit: 227Apartment Model: A04 - The Neil - 741 sqft$1,5961 Bedroom, 1 Bath, 741 sq ftAvailable NowApartment Unit: 323Apartment Model: A04 - The Neil - 741 sqft$1,5111 Bedroom, 1 Bath, 741 sq ftAvailable NowA06 - The Jemison - 838 sqft
From $1,496
1 Bed, 1 Bath, 838 sq ftTotal Monthly PriceAvailable NowTotal Monthly Price
Base Rent$1,496 - $1,721Total Monthly Price$1,496 - $1,721Model Gallery
Floorplans
Availability Details
Prices shown for this property are the Total Monthly Price including Fees.Price Availability Date Unit Sq Ft Deposit View Details $1,661 Available Now 158 838 $150 $1,681 Available Now 241 838 $150 $1,716 Available Now 441 838 $150 Model Amenities and Features
Features
- Air Conditioning
- Balcony
- Cable Ready
- Ceiling Fans
- Double Vanities
- Framed Mirrors
- Heating
- High Speed Internet Access
- Satellite TV
- Sprinkler System
- Storage Space
- Tub/Shower
- Washer/Dryer
- Wi-Fi
- Windows
Kitchen
- Dishwasher
- Disposal
- Eat-in Kitchen
- Freezer
- Granite Countertops
- Ice Maker
- Island Kitchen
- Kitchen
- Microwave
- Oven
- Pantry
- Range
- Refrigerator
- Stainless Steel Appliances
Model Lease Information
Model Price Range
- $1,496 - $1,721Total Monthly PriceBase Rent: $1,496 - $1,721Required Monthly Fees: None
Current Available Pricing
- $1,661 - $1,716 Total Monthly Price
Deposit
- $150 deposit
Unit 158 Amenities and Features
Unique Features
- First Floor
- Renovation 1 Bed
Unit 158 Lease Information
Unit Price
- $1,661Total Monthly PriceBase Rent: $1,661Required Monthly Fees: None
View Details and Rent EstimateDeposit
- $150 deposit
Model Lease Information
Model Price Range
- $1,496 - $1,721Total Monthly Price
Unit 241 Amenities and Features
Features
- Balcony
Unique Features
- Pool View
- Renovation 1 Bed
Unit 241 Lease Information
Unit Price
- $1,681Total Monthly PriceBase Rent: $1,681Required Monthly Fees: None
View Details and Rent EstimateDeposit
- $150 deposit
Model Lease Information
Model Price Range
- $1,496 - $1,721Total Monthly Price
Unit 441 Amenities and Features
Unique Features
- Fourth Floor
- Pool View
- Renovation 1 Bed
Unit 441 Lease Information
Unit Price
- $1,716Total Monthly PriceBase Rent: $1,716Required Monthly Fees: None
View Details and Rent EstimateDeposit
- $150 deposit
Model Lease Information
Model Price Range
- $1,496 - $1,721Total Monthly Price
Apartment Model: A06 - The Jemison - 838 sqftFrom $1,4961 Bedroom, 1 Bath, 838 sq ftAvailable NowFloor plans are artist's rendering. All dimensions are approximate. Actual product and specifications may vary in dimension or detail. Not all features are available in every rental home. Please see a representative for details.
![]()
A06 - The Jemison - 838 sqft - Floorplan Apartment Unit: 158Apartment Model: A06 - The Jemison - 838 sqft$1,6611 Bedroom, 1 Bath, 838 sq ftAvailable NowApartment Unit: 241Apartment Model: A06 - The Jemison - 838 sqft$1,6811 Bedroom, 1 Bath, 838 sq ftAvailable NowApartment Unit: 441Apartment Model: A06 - The Jemison - 838 sqft$1,7161 Bedroom, 1 Bath, 838 sq ftAvailable NowA07 - The Glenn - 841 sqft
From $1,501
1 Bed, 1 Bath, 841 sq ftTotal Monthly PriceAvailable NowTotal Monthly Price
Base Rent$1,501 - $1,691Total Monthly Price$1,501 - $1,691Model Gallery
Floorplans
Availability Details
Prices shown for this property are the Total Monthly Price including Fees.Price Availability Date Unit Sq Ft Deposit $1,501 Available Now 371 841 $150 Unit 371 Amenities and Features
Unique Features
- Classic Make Ready
- Reflection Pond View
Unit 371 Lease Information
Unit Price
- $1,501Total Monthly PriceBase Rent: $1,501Required Monthly Fees: None
View Details and Rent EstimateDeposit
- $150 deposit
Model Lease Information
Model Price Range
- $1,501 - $1,691Total Monthly Price
Apartment Model: A07 - The Glenn - 841 sqftFrom $1,5011 Bedroom, 1 Bath, 841 sq ftAvailable NowFloor plans are artist's rendering. All dimensions are approximate. Actual product and specifications may vary in dimension or detail. Not all features are available in every rental home. Please see a representative for details.
![]()
A07 - The Glenn - 841 sqft - Floorplan Apartment Unit: 371Apartment Model: A07 - The Glenn - 841 sqft$1,5011 Bedroom, 1 Bath, 841 sq ftAvailable NowA14 - The Grissom - 1025 sqft
$1,951
1 Bed, 1 Bath, 1025 sq ftTotal Monthly PriceAvailable NowTotal Monthly Price
Base Rent$1,951Total Monthly Price$1,951Largest 1 BedroomThis is the largest 1 Bedroom at this PropertyModel Gallery
Floorplans
Availability Details
Prices shown for this property are the Total Monthly Price including Fees.Price Availability Date Unit Sq Ft Deposit $1,951 Available Now 453 1025 $150 Unit 453 Amenities and Features
Unique Features
- Fourth Floor
- Reflection Pond View
- Renovation 1 Bed
Unit 453 Lease Information
Unit Price
- $1,951Total Monthly PriceBase Rent: $1,951Required Monthly Fees: None
View Details and Rent EstimateDeposit
- $150 deposit
Model Lease Information
Price
- $1,951Total Monthly Price
Apartment Model: A14 - The Grissom - 1025 sqft$1,9511 Bedroom, 1 Bath, 1025 sq ftAvailable NowFloor plans are artist's rendering. All dimensions are approximate. Actual product and specifications may vary in dimension or detail. Not all features are available in every rental home. Please see a representative for details.
![]()
A14 - The Grissom - 1025 sqft - Floorplan Apartment Unit: 453Apartment Model: A14 - The Grissom - 1025 sqft$1,9511 Bedroom, 1 Bath, 1025 sq ftAvailable NowA02 - The Shepard - 665 sqft
From $1,491
1 Bed, 1 Bath, 665 sq ftTotal Monthly PriceAvailable Sep 12Total Monthly Price
Base Rent$1,491 - $1,586Total Monthly Price$1,491 - $1,586Model Gallery
Floorplans
3D Tours
Availability Details
Prices shown for this property are the Total Monthly Price including Fees.Price Availability Date Unit Sq Ft Deposit $1,491 September 12, 2026 140 665 $150 Unit 140 Amenities and Features
Unique Features
- Classic Make Ready
- First Floor
- Pool View
- Wood Flooring
Unit 140 Lease Information
Unit Price
- $1,491Total Monthly PriceBase Rent: $1,491Required Monthly Fees: None
View Details and Rent EstimateDeposit
- $150 deposit
Model Lease Information
Model Price Range
- $1,491 - $1,586Total Monthly Price
Apartment Model: A02 - The Shepard - 665 sqftFrom $1,4911 Bedroom, 1 Bath, 665 sq ftAvailable September 12, 2026Floorplans3D ToursFloor plans are artist's rendering. All dimensions are approximate. Actual product and specifications may vary in dimension or detail. Not all features are available in every rental home. Please see a representative for details.
![]()
A02 - The Shepard - 665 sqft - Floorplan A02 - The Shepard - 665 sqft - 3D Tour Apartment Unit: 140Apartment Model: A02 - The Shepard - 665 sqft$1,4911 Bedroom, 1 Bath, 665 sq ftAvailable September 12, 2026A01 - The Ellen - 658 sqft
1 Bed, 1 Bath, 658 sq ftModel Gallery
Floorplans
Availability Details
Prices shown for this property are the Total Monthly Price including Fees.Price Availability Date Unit Sq Ft Deposit $1,391 Call for Availability A01 - The Ellen - 658 sqft 658 sq ft $150 Model Amenities and Features
Features
- Air Conditioning
- Balcony
- Cable Ready
- Ceiling Fans
- Double Vanities
- Framed Mirrors
- Heating
- High Speed Internet Access
- Satellite TV
- Sprinkler System
- Storage Space
- Tub/Shower
- Washer/Dryer
- Wi-Fi
- Windows
Kitchen
- Dishwasher
- Disposal
- Eat-in Kitchen
- Freezer
- Granite Countertops
- Ice Maker
- Island Kitchen
- Kitchen
- Microwave
- Oven
- Pantry
- Range
- Refrigerator
- Stainless Steel Appliances
Model Lease Information
Model Price
- $1,391Total Monthly PriceBase Rent: $1,391Required Monthly Fees: None
Deposit
- $150 deposit
Apartment Model: A01 - The Ellen - 658 sqft$1,3911 Bedroom, 1 Bath, 658 sq ftUnavailableFloor plans are artist's rendering. All dimensions are approximate. Actual product and specifications may vary in dimension or detail. Not all features are available in every rental home. Please see a representative for details.
![]()
A01 - The Ellen - 658 sqft - Floorplan A03 - The Edwin - 709 sqft
1 Bed, 1 Bath, 709 sq ftModel Gallery
Floorplans
Availability Details
Prices shown for this property are the Total Monthly Price including Fees.Price Availability Date Unit Sq Ft Deposit $1,551 Call for Availability A03 - The Edwin - 709 sqft 709 sq ft $150 Model Amenities and Features
Features
- Air Conditioning
- Balcony
- Cable Ready
- Ceiling Fans
- Double Vanities
- Framed Mirrors
- Heating
- High Speed Internet Access
- Satellite TV
- Sprinkler System
- Storage Space
- Tub/Shower
- Washer/Dryer
- Wi-Fi
- Windows
Kitchen
- Dishwasher
- Disposal
- Eat-in Kitchen
- Freezer
- Granite Countertops
- Ice Maker
- Island Kitchen
- Kitchen
- Microwave
- Oven
- Pantry
- Range
- Refrigerator
- Stainless Steel Appliances
Model Lease Information
Model Price
- $1,551Total Monthly PriceBase Rent: $1,551Required Monthly Fees: None
Deposit
- $150 deposit
Apartment Model: A03 - The Edwin - 709 sqft$1,5511 Bedroom, 1 Bath, 709 sq ftUnavailableFloor plans are artist's rendering. All dimensions are approximate. Actual product and specifications may vary in dimension or detail. Not all features are available in every rental home. Please see a representative for details.
![]()
A03 - The Edwin - 709 sqft - Floorplan A05 - The Ross - 821 sqft
1 Bed, 1 Bath, 821 sq ftModel Gallery
Floorplans
Availability Details
Prices shown for this property are the Total Monthly Price including Fees.Price Availability Date Unit Sq Ft Deposit $1,686 Call for Availability A05 - The Ross - 821 sqft 821 sq ft $150 Model Amenities and Features
Features
- Air Conditioning
- Balcony
- Cable Ready
- Ceiling Fans
- Double Vanities
- Framed Mirrors
- Heating
- High Speed Internet Access
- Satellite TV
- Sprinkler System
- Storage Space
- Tub/Shower
- Washer/Dryer
- Wi-Fi
- Windows
Kitchen
- Dishwasher
- Disposal
- Eat-in Kitchen
- Freezer
- Granite Countertops
- Ice Maker
- Island Kitchen
- Kitchen
- Microwave
- Oven
- Pantry
- Range
- Refrigerator
- Stainless Steel Appliances
Model Lease Information
Model Price
- $1,686Total Monthly PriceBase Rent: $1,686Required Monthly Fees: None
Deposit
- $150 deposit
Apartment Model: A05 - The Ross - 821 sqft$1,6861 Bedroom, 1 Bath, 821 sq ftUnavailableFloor plans are artist's rendering. All dimensions are approximate. Actual product and specifications may vary in dimension or detail. Not all features are available in every rental home. Please see a representative for details.
![]()
A05 - The Ross - 821 sqft - Floorplan A08 - The Bluford - 861 sqft
1 Bed, 1 Bath, 861 sq ftModel Gallery
Floorplans
Availability Details
Prices shown for this property are the Total Monthly Price including Fees.Price Availability Date Unit Sq Ft Deposit $1,756 Call for Availability A08 - The Bluford - 861 sqft 861 sq ft $150 Model Amenities and Features
Features
- Air Conditioning
- Balcony
- Cable Ready
- Ceiling Fans
- Double Vanities
- Framed Mirrors
- Heating
- High Speed Internet Access
- Satellite TV
- Sprinkler System
- Storage Space
- Tub/Shower
- Washer/Dryer
- Wi-Fi
- Windows
Kitchen
- Dishwasher
- Disposal
- Eat-in Kitchen
- Freezer
- Granite Countertops
- Ice Maker
- Island Kitchen
- Kitchen
- Microwave
- Oven
- Pantry
- Range
- Refrigerator
- Stainless Steel Appliances
Model Lease Information
Model Price
- $1,756Total Monthly PriceBase Rent: $1,756Required Monthly Fees: None
Deposit
- $150 deposit
Apartment Model: A08 - The Bluford - 861 sqft$1,7561 Bedroom, 1 Bath, 861 sq ftUnavailableFloor plans are artist's rendering. All dimensions are approximate. Actual product and specifications may vary in dimension or detail. Not all features are available in every rental home. Please see a representative for details.
![]()
A08 - The Bluford - 861 sqft - Floorplan A09 - The Slayton - 882 sqft
1 Bed, 1 Bath, 882 sq ftModel Gallery
Floorplans
Availability Details
Prices shown for this property are the Total Monthly Price including Fees.Price Availability Date Unit Sq Ft Deposit $1,676 Call for Availability A09 - The Slayton - 882 sqft 882 sq ft $150 Model Amenities and Features
Features
- Air Conditioning
- Balcony
- Cable Ready
- Ceiling Fans
- Double Vanities
- Framed Mirrors
- Heating
- High Speed Internet Access
- Satellite TV
- Sprinkler System
- Storage Space
- Tub/Shower
- Washer/Dryer
- Wi-Fi
- Windows
Kitchen
- Dishwasher
- Disposal
- Eat-in Kitchen
- Freezer
- Granite Countertops
- Ice Maker
- Island Kitchen
- Kitchen
- Microwave
- Oven
- Pantry
- Range
- Refrigerator
- Stainless Steel Appliances
Model Lease Information
Model Price
- $1,676Total Monthly PriceBase Rent: $1,676Required Monthly Fees: None
Deposit
- $150 deposit
Apartment Model: A09 - The Slayton - 882 sqft$1,6761 Bedroom, 1 Bath, 882 sq ftUnavailableFloor plans are artist's rendering. All dimensions are approximate. Actual product and specifications may vary in dimension or detail. Not all features are available in every rental home. Please see a representative for details.
![]()
A09 - The Slayton - 882 sqft - Floorplan A10 - The Chaffee - 916 sqft
1 Bed, 1 Bath, 916 sq ftModel Gallery
Floorplans
Availability Details
Prices shown for this property are the Total Monthly Price including Fees.Price Availability Date Unit Sq Ft Deposit $1,896 Call for Availability A10 - The Chaffee - 916 sqft 916 sq ft $150 Model Amenities and Features
Features
- Air Conditioning
- Balcony
- Cable Ready
- Ceiling Fans
- Double Vanities
- Framed Mirrors
- Heating
- High Speed Internet Access
- Satellite TV
- Sprinkler System
- Storage Space
- Tub/Shower
- Washer/Dryer
- Wi-Fi
- Windows
Kitchen
- Dishwasher
- Disposal
- Eat-in Kitchen
- Freezer
- Granite Countertops
- Ice Maker
- Island Kitchen
- Kitchen
- Microwave
- Oven
- Pantry
- Range
- Refrigerator
- Stainless Steel Appliances
Model Lease Information
Model Price
- $1,896Total Monthly PriceBase Rent: $1,896Required Monthly Fees: None
Deposit
- $150 deposit
Apartment Model: A10 - The Chaffee - 916 sqft$1,8961 Bedroom, 1 Bath, 916 sq ftUnavailableFloor plans are artist's rendering. All dimensions are approximate. Actual product and specifications may vary in dimension or detail. Not all features are available in every rental home. Please see a representative for details.
![]()
A10 - The Chaffee - 916 sqft - Floorplan A11 - The Edward - 930 sqft
1 Bed, 1 Bath, 930 sq ftModel Gallery
Floorplans
Availability Details
Prices shown for this property are the Total Monthly Price including Fees.Price Availability Date Unit Sq Ft Deposit $1,871 Call for Availability A11 - The Edward - 930 sqft 930 sq ft $150 Model Amenities and Features
Features
- Air Conditioning
- Balcony
- Cable Ready
- Ceiling Fans
- Double Vanities
- Framed Mirrors
- Heating
- High Speed Internet Access
- Satellite TV
- Sprinkler System
- Storage Space
- Tub/Shower
- Washer/Dryer
- Wi-Fi
- Windows
Kitchen
- Dishwasher
- Disposal
- Eat-in Kitchen
- Freezer
- Granite Countertops
- Ice Maker
- Island Kitchen
- Kitchen
- Microwave
- Oven
- Pantry
- Range
- Refrigerator
- Stainless Steel Appliances
Model Lease Information
Model Price
- $1,871Total Monthly PriceBase Rent: $1,871Required Monthly Fees: None
Deposit
- $150 deposit
Apartment Model: A11 - The Edward - 930 sqft$1,8711 Bedroom, 1 Bath, 930 sq ftUnavailableFloor plans are artist's rendering. All dimensions are approximate. Actual product and specifications may vary in dimension or detail. Not all features are available in every rental home. Please see a representative for details.
![]()
A11 - The Edward - 930 sqft - Floorplan A12 - The Christa - 944 sqft
1 Bed, 1 Bath, 944 sq ftModel Gallery
Floorplans
Availability Details
Prices shown for this property are the Total Monthly Price including Fees.Price Availability Date Unit Sq Ft Deposit $1,866 Call for Availability A12 - The Christa - 944 sqft 944 sq ft $150 Model Amenities and Features
Features
- Air Conditioning
- Balcony
- Cable Ready
- Ceiling Fans
- Double Vanities
- Framed Mirrors
- Heating
- High Speed Internet Access
- Satellite TV
- Sprinkler System
- Storage Space
- Tub/Shower
- Washer/Dryer
- Wi-Fi
- Windows
Kitchen
- Dishwasher
- Disposal
- Eat-in Kitchen
- Freezer
- Granite Countertops
- Ice Maker
- Island Kitchen
- Kitchen
- Microwave
- Oven
- Pantry
- Range
- Refrigerator
- Stainless Steel Appliances
Model Lease Information
Model Price
- $1,866Total Monthly PriceBase Rent: $1,866Required Monthly Fees: None
Deposit
- $150 deposit
Apartment Model: A12 - The Christa - 944 sqft$1,8661 Bedroom, 1 Bath, 944 sq ftUnavailableFloor plans are artist's rendering. All dimensions are approximate. Actual product and specifications may vary in dimension or detail. Not all features are available in every rental home. Please see a representative for details.
![]()
A12 - The Christa - 944 sqft - Floorplan A13 - The Eugene - 966 sqft
1 Bed, 1 Bath, 966 sq ftModel Gallery
Floorplans
Availability Details
Prices shown for this property are the Total Monthly Price including Fees.Price Availability Date Unit Sq Ft Deposit $1,841 Call for Availability A13 - The Eugene - 966 sqft 966 sq ft $150 Model Amenities and Features
Features
- Air Conditioning
- Balcony
- Cable Ready
- Ceiling Fans
- Double Vanities
- Framed Mirrors
- Heating
- High Speed Internet Access
- Satellite TV
- Sprinkler System
- Storage Space
- Tub/Shower
- Washer/Dryer
- Wi-Fi
- Windows
Kitchen
- Dishwasher
- Disposal
- Eat-in Kitchen
- Freezer
- Granite Countertops
- Ice Maker
- Island Kitchen
- Kitchen
- Microwave
- Oven
- Pantry
- Range
- Refrigerator
- Stainless Steel Appliances
Model Lease Information
Model Price
- $1,841Total Monthly PriceBase Rent: $1,841Required Monthly Fees: None
Deposit
- $150 deposit
Apartment Model: A13 - The Eugene - 966 sqft$1,8411 Bedroom, 1 Bath, 966 sq ftUnavailableFloor plans are artist's rendering. All dimensions are approximate. Actual product and specifications may vary in dimension or detail. Not all features are available in every rental home. Please see a representative for details.
![]()
A13 - The Eugene - 966 sqft - Floorplan 2 Bedrooms
Show Unavailable FloorplansB02 - The Armstrong - 1224 sqft
From $2,061
2 Beds, 2 Baths, 1224 sq ftTotal Monthly PriceAvailable NowTotal Monthly Price
Base Rent$2,061 - $2,146Total Monthly Price$2,061 - $2,146Cheapest 2 BedroomThis is the cheapest 2 Bedroom at this PropertyModel Gallery
Floorplans
Availability Details
Prices shown for this property are the Total Monthly Price including Fees.Price Availability Date Unit Sq Ft Deposit View Details $2,146 Available Now 174 1224 $250 $2,061 September 22, 2026 228 1224 $250 Model Amenities and Features
Features
- Air Conditioning
- Balcony
- Cable Ready
- Ceiling Fans
- Double Vanities
- Framed Mirrors
- Heating
- High Speed Internet Access
- Satellite TV
- Sprinkler System
- Storage Space
- Tub/Shower
- Washer/Dryer
- Wi-Fi
- Windows
Kitchen
- Dishwasher
- Disposal
- Eat-in Kitchen
- Freezer
- Granite Countertops
- Ice Maker
- Island Kitchen
- Kitchen
- Microwave
- Oven
- Pantry
- Range
- Refrigerator
- Stainless Steel Appliances
Model Lease Information
Model Price Range
- $2,061 - $2,146Total Monthly PriceBase Rent: $2,061 - $2,146Required Monthly Fees: None
Deposit
- $250 deposit
Unit 174 Amenities and Features
Features
- Balcony
Unique Features
- Access Patio
- First Floor
- Renovation 2 Bed
Unit 174 Lease Information
Unit Price
- $2,146Total Monthly PriceBase Rent: $2,146Required Monthly Fees: None
View Details and Rent EstimateDeposit
- $250 deposit
Model Lease Information
Model Price Range
- $2,061 - $2,146Total Monthly Price
Unit 228 Amenities and Features
Unique Features
- Renovation 2 Bed
Unit 228 Lease Information
Unit Price
- $2,061Total Monthly PriceBase Rent: $2,061Required Monthly Fees: None
View Details and Rent EstimateDeposit
- $250 deposit
Model Lease Information
Model Price Range
- $2,061 - $2,146Total Monthly Price
Apartment Model: B02 - The Armstrong - 1224 sqftFrom $2,0612 Bedroom, 2 Bath, 1224 sq ftAvailable NowFloor plans are artist's rendering. All dimensions are approximate. Actual product and specifications may vary in dimension or detail. Not all features are available in every rental home. Please see a representative for details.
![]()
B02 - The Armstrong - 1224 sqft - Floorplan Apartment Unit: 174Apartment Model: B02 - The Armstrong - 1224 sqft$2,1462 Bedroom, 2 Bath, 1224 sq ftAvailable NowApartment Unit: 228Apartment Model: B02 - The Armstrong - 1224 sqft$2,0612 Bedroom, 2 Bath, 1224 sq ftAvailable September 22, 2026B04 - The Vance - 1336 sqft
From $2,246
2 Beds, 2 Baths, 1336 sq ftTotal Monthly PriceAvailable NowTotal Monthly Price
Base Rent$2,246 - $2,311Total Monthly Price$2,246 - $2,311Model Gallery
Floorplans
Availability Details
Prices shown for this property are the Total Monthly Price including Fees.Price Availability Date Unit Sq Ft Deposit View Details $2,246 Available Now 356 1336 $250 $2,246 Available Now 256 1336 $250 Model Amenities and Features
Features
- Air Conditioning
- Balcony
- Cable Ready
- Ceiling Fans
- Double Vanities
- Framed Mirrors
- Heating
- High Speed Internet Access
- Satellite TV
- Sprinkler System
- Storage Space
- Tub/Shower
- Washer/Dryer
- Wi-Fi
- Windows
Kitchen
- Dishwasher
- Disposal
- Eat-in Kitchen
- Freezer
- Granite Countertops
- Ice Maker
- Island Kitchen
- Kitchen
- Microwave
- Oven
- Pantry
- Range
- Refrigerator
- Stainless Steel Appliances
Model Lease Information
Model Price Range
- $2,246 - $2,311Total Monthly PriceBase Rent: $2,246 - $2,311Required Monthly Fees: None
Current Available Pricing
- $2,246Total Monthly Price
Deposit
- $250 deposit
Unit 356 Amenities and Features
Features
- Balcony
Unique Features
- Renovation 2 Bed
Unit 356 Lease Information
Unit Price
- $2,246Total Monthly PriceBase Rent: $2,246Required Monthly Fees: None
View Details and Rent EstimateDeposit
- $250 deposit
Model Lease Information
Model Price Range
- $2,246 - $2,311Total Monthly Price
Unit 256 Amenities and Features
Features
- Balcony
Unique Features
- Renovation 2 Bed
Unit 256 Lease Information
Unit Price
- $2,246Total Monthly PriceBase Rent: $2,246Required Monthly Fees: None
View Details and Rent EstimateDeposit
- $250 deposit
Model Lease Information
Model Price Range
- $2,246 - $2,311Total Monthly Price
Apartment Model: B04 - The Vance - 1336 sqftFrom $2,2462 Bedroom, 2 Bath, 1336 sq ftAvailable NowFloor plans are artist's rendering. All dimensions are approximate. Actual product and specifications may vary in dimension or detail. Not all features are available in every rental home. Please see a representative for details.
![]()
B04 - The Vance - 1336 sqft - Floorplan Apartment Unit: 356Apartment Model: B04 - The Vance - 1336 sqft$2,2462 Bedroom, 2 Bath, 1336 sq ftAvailable NowApartment Unit: 256Apartment Model: B04 - The Vance - 1336 sqft$2,2462 Bedroom, 2 Bath, 1336 sq ftAvailable NowB01 - The Valentina - 1213 sqft
From $2,226
2 Beds, 2 Baths, 1213 sq ftTotal Monthly PriceAvailable Aug 11Total Monthly Price
Base Rent$2,226 - $2,236Total Monthly Price$2,226 - $2,236Model Gallery
Floorplans
Availability Details
Prices shown for this property are the Total Monthly Price including Fees.Price Availability Date Unit Sq Ft Deposit $2,226 August 11, 2026 144 1213 $250 Unit 144 Amenities and Features
Features
- Balcony
Unique Features
- First Floor
- Pool View
- Renovation 2 Bed
Unit 144 Lease Information
Unit Price
- $2,226Total Monthly PriceBase Rent: $2,226Required Monthly Fees: None
View Details and Rent EstimateDeposit
- $250 deposit
Model Lease Information
Model Price Range
- $2,226 - $2,236Total Monthly Price
Apartment Model: B01 - The Valentina - 1213 sqftFrom $2,2262 Bedroom, 2 Bath, 1213 sq ftAvailable August 11, 2026Floor plans are artist's rendering. All dimensions are approximate. Actual product and specifications may vary in dimension or detail. Not all features are available in every rental home. Please see a representative for details.
![]()
B01 - The Valentina - 1213 sqft - Floorplan Apartment Unit: 144Apartment Model: B01 - The Valentina - 1213 sqft$2,2262 Bedroom, 2 Bath, 1213 sq ftAvailable August 11, 2026B03 - The Thomas - 1257 sqft
2 Beds, 2 Baths, 1257 sq ftModel Gallery
Floorplans
Availability Details
Prices shown for this property are the Total Monthly Price including Fees.Price Availability Date Unit Sq Ft Deposit $2,181 Call for Availability B03 - The Thomas - 1257 sqft 1257 sq ft $250 Model Amenities and Features
Features
- Air Conditioning
- Balcony
- Cable Ready
- Ceiling Fans
- Double Vanities
- Framed Mirrors
- Heating
- High Speed Internet Access
- Satellite TV
- Sprinkler System
- Storage Space
- Tub/Shower
- Washer/Dryer
- Wi-Fi
- Windows
Kitchen
- Dishwasher
- Disposal
- Eat-in Kitchen
- Freezer
- Granite Countertops
- Ice Maker
- Island Kitchen
- Kitchen
- Microwave
- Oven
- Pantry
- Range
- Refrigerator
- Stainless Steel Appliances
Model Lease Information
Model Price
- $2,181Total Monthly PriceBase Rent: $2,181Required Monthly Fees: None
Deposit
- $250 deposit
Apartment Model: B03 - The Thomas - 1257 sqft$2,1812 Bedroom, 2 Bath, 1257 sq ftUnavailableFloor plans are artist's rendering. All dimensions are approximate. Actual product and specifications may vary in dimension or detail. Not all features are available in every rental home. Please see a representative for details.
![]()
B03 - The Thomas - 1257 sqft - Floorplan B05 - The Brand - 1381 sqft
2 Beds, 2 Baths, 1381 sq ftLargest 2 BedroomThis is the largest 2 Bedroom at this PropertyModel Gallery
Floorplans
Availability Details
Prices shown for this property are the Total Monthly Price including Fees.Price Availability Date Unit Sq Ft Deposit $2,476 Call for Availability B05 - The Brand - 1381 sqft 1381 sq ft $250 Model Amenities and Features
Features
- Air Conditioning
- Balcony
- Cable Ready
- Ceiling Fans
- Double Vanities
- Framed Mirrors
- Heating
- High Speed Internet Access
- Satellite TV
- Sprinkler System
- Storage Space
- Tub/Shower
- Washer/Dryer
- Wi-Fi
- Windows
Kitchen
- Dishwasher
- Disposal
- Eat-in Kitchen
- Freezer
- Granite Countertops
- Ice Maker
- Island Kitchen
- Kitchen
- Microwave
- Oven
- Pantry
- Range
- Refrigerator
- Stainless Steel Appliances
Model Lease Information
Model Price
- $2,476Total Monthly PriceBase Rent: $2,476Required Monthly Fees: None
Deposit
- $250 deposit
Apartment Model: B05 - The Brand - 1381 sqft$2,4762 Bedroom, 2 Bath, 1381 sq ftUnavailableFloor plans are artist's rendering. All dimensions are approximate. Actual product and specifications may vary in dimension or detail. Not all features are available in every rental home. Please see a representative for details.
![]()
B05 - The Brand - 1381 sqft - Floorplan 3 Bedrooms
C01 - The Roger - 1422 sqft
$2,596
3 Beds, 2 Baths, 1422 sq ftTotal Monthly PriceAvailable Aug 22Total Monthly Price
Base Rent$2,596Total Monthly Price$2,596Model Gallery
Floorplans
Availability Details
Prices shown for this property are the Total Monthly Price including Fees.Price Availability Date Unit Sq Ft Deposit $2,596 August 22, 2026 176 1422 $350 Unit 176 Amenities and Features
Features
- Balcony
Unique Features
- Classic Make Ready
- First Floor
- Reflection Pond View
Unit 176 Lease Information
Unit Price
- $2,596Total Monthly PriceBase Rent: $2,596Required Monthly Fees: None
View Details and Rent EstimateDeposit
- $350 deposit
Model Lease Information
Price
- $2,596Total Monthly Price
Apartment Model: C01 - The Roger - 1422 sqft$2,5963 Bedroom, 2 Bath, 1422 sq ftAvailable August 22, 2026Floor plans are artist's rendering. All dimensions are approximate. Actual product and specifications may vary in dimension or detail. Not all features are available in every rental home. Please see a representative for details.
![]()
C01 - The Roger - 1422 sqft - Floorplan Apartment Unit: 176Apartment Model: C01 - The Roger - 1422 sqft$2,5963 Bedroom, 2 Bath, 1422 sq ftAvailable August 22, 2026


Schedule a Tour
3D Tours
Property Information
- 313 Units
- 4 Stories
- Built in 2009
Fees and Policies
The fees listed below are community-provided and may exclude utilities or add-ons. All payments are made directly to the property and are non-refundable unless otherwise specified. Use the Cost Calculator to determine costs based on your needs.
Required Fees
One-Time Basics
- Due at Application
- Administrative FeeiA one-time, non-refundable administration fee is required for each apartment home and is due when the application is submitted. Charged Per Unit.$0.00
- Application Fee Per ApplicantiA one-time, non-refundable application fee is required for each applicant 18 years of age or older and is due at the time the application is submitted. Charged Per Applicant.$0.00
- Due at Move-In
- Security Deposit - RefundableiSecurity deposits vary by floor plan: 1 Bedroom: $150, 2 Bedroom: $250 and 3 Bedroom: $350. Charged Per Unit.$150-$350
- Utility Billing Set Up FeeiCharged Per Unit.$10.00
Utilities
- Utility - Water/SeweriCharged Per Unit.Usage-Based/mo
- Utility Billing FeeiCharged Per Unit.$3.00/mo
- Valet TrashiCharged Per Unit.$45.00/mo
- Pest ControliCharged Per Unit.$3.00/mo
- Amenity FeeiCharged Per Unit.$10.00/mo
- Building & Facilities FeeiCharged per unit.$15.00/mo
Other Fees and Policies
Pet Fees
- Cat
- Pet FeeiCharged Per Pet.$250.00
- Monthly Pet FeeiCharged Per Pet.$25.00/mo
- Dog
- Pet FeeiCharged Per Pet.$250.00
- Monthly Pet FeeiCharged Per Pet.$25.00/mo
Breed restrictions apply.
A $250 non-refundable pet fee is required per pet (maximum of two pets). Breed restrictions apply. Please contact the leasing office for additional details.
Storage Fees
- Storage Unit
- Storage FeeiCharged Per Rentable Item.$25-$125/mo
Need a little extra space? On-site storage units are available in a variety of sizes to fit your needs, with monthly rates ranging from $25 to $125 based on unit size. Contact the leasing office for current availability and to find the storage option that's right for you. Storage Unit Sizes & Monthly Rates: 4 × 3 – $25, 6 × 3 – $30, 7 × 3 – $40, 4 × 6 – $45, 8 × 3 – $45, 8.6 × 3 – $45, 10 × 3.6 – $50, 3.6 × 8.6 – $55, 9 × 4 – $55, 7.6 × 5 – $60, 10 × 5 – $75, 7 × 9.5 – $80, 5.6 × 28 – $125,.
Parking Info and Fees
- Garage ParkingiEnjoy the convenience of your own assigned parking space in our on-site parking garage, providing easy access to your home at no additional cost.
Property Fee Disclaimer: Based on community-supplied data and independent market research. Subject to change without notice. May exclude fees for mandatory or optional services and usage-based utilities.
Features and Amenities
On-Site Services
- Maintenance On Site
- Package Service
- Planned Social Activities
- Property Manager On Site
- Trash Pickup Door To Door
- Pet Play Area
- Online Services
- 24 Hour Access
- Key Fob Entry
Community Features
- Lounge
- Multi Use Room
- Business Center
- Clubhouse
- Breakfast/Coffee Concierge
- Conference Rooms
- Elevator
Outdoor Features
- Grill
- Pond
- Courtyard
- Zen Garden
- Sundeck
- Cabana
- Picnic Area
- Controlled Access
- Patio
Recreation and Fitness
- Hot Tub
- Fitness Center
- Media Center/Movie Theatre
- Walking/Biking Trails
- Gameroom
- Pool
Interior Features
- Balcony
- Windows
- Storage Space
- Double Vanities
- Framed Mirrors
- Heating
- Ceiling Fans
- High Speed Internet Access
- Tub/Shower
- Satellite Tv
- Sprinkler System
- Cable Ready
- Washer/Dryer
- Air Conditioning
- Wi Fi
Kitchen Amenities
- Oven
- Island Kitchen
- Pantry
- Dishwasher
- Eat In Kitchen
- Microwave
- Stainless Steel Appliances
- Range
- Refrigerator
- Disposal
- Freezer
- Ice Maker
- Kitchen
- Granite Countertops
Living Area Features
- High Ceilings
- Walk In Closets
- Den
- Dining Room
- Family Room
- Built In Bookshelves
- Large Bedrooms
- Linen Closet
- Tile Floors
- Views
- Window Coverings
- Office
- Carpet
- Vinyl Flooring
- Hardwood Floors
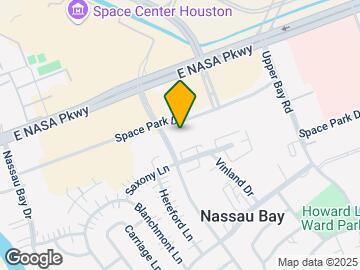
Map
- Shopping
- Colleges
- Grocery
- Medical
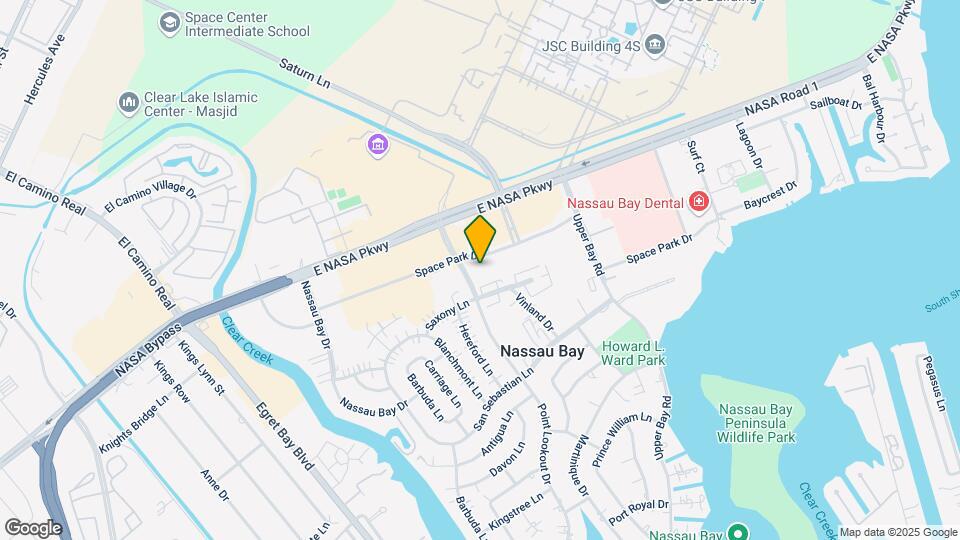
Map
Getting Around
60 / 100 Moderately walkable
70 / 100 Moderately bikeable
70 / 100 Moderately car friendly
 details
Getting to Know the Area
80 / 100 Restaurants
70 / 100 Cafes
60 / 100 Nightlife
50 / 100 Shopping
60 / 100 Parks
100 / 100 Noise Level
Frequently Asked Questions about Voyager at the Space Center
Where is Voyager at the Space Center located?
Voyager at the Space Center is located at 18101 Point Lookout Dr near the Nassau Bay area of Nassau Bay, TX
What is the current rent range at Voyager at the Space Center?
1 Bedroom to 3 Bedroom Apartments at Voyager at the Space Center currently range from $1,411 to $2,596
When is the leasing office open?
- The office Hours for Voyager at the Space Center are
- Monday 10:00 am–6:00 pm
- Tuesday 10:00 am–6:00 pm
- Wednesday 10:00 am–6:00 pm
- Thursday 10:00 am–6:00 pm
- Friday 10:00 am–6:00 pm
- Saturday 10:00 am–5:00 pm
- Sunday Closed
Are pets allowed?
Call us today to find out our pet policy and if we allow pets
Renters Reviews and Ratings

Beautiful Property
Property Manager Responded
Okay but Overpriced
Horrible Management
Property Manager Responded
FEES FEES FEES
Property Manager Responded
Look elsewhere
Property Manager Responded
EXPPM is Desperate
Verified Renter
Property Manager Responded
Verified Renter
Property Manager Responded
Verified Renter
Property Manager Responded
Verified Renter
Property Manager Responded
Verified Renter
Property Manager Responded
Verified Renter
Property Manager Responded
Nearby Schools
G W Robinson Elementary School
About GreatSchools Data on ApartmentHomeLiving.com.
Points of Interest
Time and distance from Voyager at the Space Center.
Big Box and Retail
Walgreens
Cvs/Pharmacy
Kroger
Colleges and Universities
University of Houston Clear Lake - Clear Lake Campus
Groceries
Heb
Kroger
Aldi
Hospitals
Military Bases
Lyndon B Johnson Space Center
Restaurants and Dining
Shopping Centers
Voyager at the Space Center has 5 shopping centers within 0.5 miles.
Nearby Neighborhoods
Rental Price Ranges in the Area
| Bedroom | Average Rent | Cheapest Rent | Highest Rent |
|---|---|---|---|
| Nassau Bay Studio Apartments | $979 | $745 | $1,889 |
| Nassau Bay 1 Bedroom Apartments | $1,339 | $681 | $9,894 |
| Nassau Bay 2 Bedroom Apartments | $1,670 | $963 | $10,000+ |
| Nassau Bay 3 Bedroom Apartments | $2,007 | $1,195 | $10,000+ |
| Nassau Bay 4 Bedroom Apartments | $2,751 | $1,535 | $3,968 |
| 2 Bedroom Homes | $1,905 | $1,195 | $3,175 |
| 3 Bedroom Homes | $2,519 | $1,825 | $3,500 |
| 4 Bedroom Homes | $3,042 | $2,295 | $6,200 |
| 5 Bedroom Homes | $4,583 | $4,000 | $5,000 |
Browse Top Apartments in Nassau Bay
By Price
By Community Type
- Nassau Bay Apartments with Rent Specials
- Nassau Bay Top Rated Apartments
- Nassau Bay Corporate Apartments
- Nassau Bay Furnished Apartments
- Nassau Bay Gated Apartments
- Nassau Bay Loft Apartments
- Nassau Bay Low Income Apartments
- New Nassau Bay Apartments
- Nassau Bay Senior Apartments
- Nassau Bay Short-term Apartments
- Nassau Bay Student Apartments
- Nassau Bay Apartments with Utilities Included
A $250 non-refundable pet fee is required per pet (maximum of two pets). Please contact the leasing office for additional details.