- 1–3 Bedrooms
- $1,294-$7,776 Pricing
- 689–1,495 Square Feet
Rent Specials
Take advantage of up to 8 weeks rent free on select floorplans for 14 month leases!
About Water Ridge Apartments
Welcome to Water Ridge where sophisticated living meets everyday comfort. Choose from our beautifully designed one-, two-, and three-bedroom apartment homes, featuring elegant wood-inspired flooring, upgraded wood blinds, tranquil creek views, and curated renovation packages tailored for modern living. Dont wait schedule your private tour today and experience the lifestyle youve been looking for.
Water Ridge Apartments is located in the Irving Neighborhood and 75061 Zip code of Irving, TX. This community is professionally managed by Clear Property Management
Unique Features and Amenities
- 2 Inch Deluxe Wood Blinds
- Air Conditioner
- Alarms.com Smart Thermostat
- All-New Playscape
- BBQ/Picnic Area
- Black Appliance Package
- Breakfast Bar
- Cable-Ready
- Ceiling Fan
- Corn Hole
- Creek Views*
- Dishwasher Multi-Cycle
- Dry Sauna with 2 Stand-Up Showers
- Electronic Thermostat
- Extra Storage
- Fully Equipped Kitchens
- Gooseneck Faucet*
- Grey or Mocha Cabinets with Brushed Nickel
- Kitchen Pantry
- Located Near 183, DFW Airport, IH-35E, & IH-35W
- Lush Carpeting
- Modern Subway Tile Backsplash*
- New Renovation Package in select units
- No Deposit Option
- Online Resident Services
- Outdoor Kitchen with 2 BBQ Grills
- Patio/Balcony
- Paw Spa Dog Wash
- Pet Friendly
- Private Fenced-In Yard
- Qolsys Wireless Door Sensor
- Self-Cleaning Oven
- Semi-Private Pond
- Smart Door Lock
- Smart Home Package
- Spacious Closets
- Sports Court
- Stainless Steel Appliances Package
- Stand-Up Shower
- Track Lighting
- Vaulted Ceilings*
- W/D Connections (full size)
- Wood-Burning Fireplace*
- Wood-Inspired Flooring
Property Contact Info

- Listed by:
- Agency:
- Vendor Logo:
- Website:
- View Property Website
- Call Us:
- (469) 351-2002
- Disclaimer:
Office Hours
| Monday | 10:00 am–6:00 pm |
| Tuesday | 10:00 am–6:00 pm |
| Wednesday | 10:00 am–6:00 pm |
| Thursday | 10:00 am–6:00 pm |
| Friday | 10:00 am–6:00 pm |
| Saturday | 10:00 am–5:00 pm |
| Sunday | Closed |
Floorplan Pricing and Availability
Water Ridge Apartments offers 1 to 3 Bedroom apartments starting from $1,294 and having 689–1,495 sq ft. Here is the current pricing and availability:
New! Interactive Property Map
1 Bedroom
Floorplan A2
From $1,294
1 Bed, 1 Bath, 700 sq ftAvailable NowCheapest 1 BedroomThis is the cheapest 1 Bedroom at this PropertyModel Gallery
Floorplans
Photos
3D Tours
Availability Details
Price Availability Date Unit Sq Ft View Details $1,350 Available Now 144 700 $1,351 Available Now 174 700 $1,355 July 17, 2026 227 700 Model Amenities and Features
Features
- Washer/Dryer Hookup
Kitchen
- Dishwasher
- Disposal
- Range
Living Space
- Walk-In Closets
- Window Coverings
Model Rent and Fees
Model Price Range
- $1,294 - $3,953
Current Available Pricing
- $1,350 - $1,355
Unit 144 Amenities and Features
Features
- Washer/Dryer Hookup
Kitchen
- Dishwasher
- Disposal
- Range
Living Space
- Walk-In Closets
- Window Coverings
Unit 144 Rent and Fees
Unit Price
- $1,350
View Details and Rent EstimateModel Rent and Fees
Model Price Range
- $1,294 - $3,953
Unit 174 Amenities and Features
Features
- Washer/Dryer Hookup
Kitchen
- Dishwasher
- Disposal
- Range
Living Space
- Walk-In Closets
- Window Coverings
Unit 174 Rent and Fees
Unit Price
- $1,351
View Details and Rent EstimateModel Rent and Fees
Model Price Range
- $1,294 - $3,953
Unit 227 Amenities and Features
Features
- Washer/Dryer Hookup
Kitchen
- Dishwasher
- Disposal
- Range
Living Space
- Walk-In Closets
- Window Coverings
Unit 227 Rent and Fees
Unit Price
- $1,355
View Details and Rent EstimateModel Rent and Fees
Model Price Range
- $1,294 - $3,953
Apartment Model: A2From $1,2941 Bedroom, 1 Bath, 700 sq ftAvailable NowFloorplansPhotos3D Tours![]()
A2 - Image 1 ![]()
A2 - Image 2 ![]()
A2 - Image 3 ![]()
A2 - Image 4 ![]()
A2 - Image 5 ![]()
A2 - Image 6 ![]()
A2 - Floorplan 1 ![]()
A2 - Floorplan 2 A2 - 3D Tour A2 - 3D Tour Apartment Unit: 144Apartment Model: A2$1,3501 Bedroom, 1 Bath, 700 sq ftAvailable NowApartment Unit: 174Apartment Model: A2$1,3511 Bedroom, 1 Bath, 700 sq ftAvailable NowApartment Unit: 227Apartment Model: A2$1,3551 Bedroom, 1 Bath, 700 sq ftAvailable July 17, 2026Floorplan A1
From $1,299
1 Bed, 1 Bath, 689 sq ftAvailable NowModel Gallery
Floorplans
Availability Details
Price Availability Date Unit Sq Ft View Details Call For Rates Available Now 172 689 $1,429 July 28, 2026 169 689 $1,329 July 28, 2026 171 689 Model Amenities and Features
Features
- Ceiling Fans
- Washer/Dryer Hookup
Kitchen
- Disposal
- Microwave
- Range
Living Space
- Walk-In Closets
- Window Coverings
Model Rent and Fees
Model Price Range
- $1,299 - $3,867
Current Available Pricing
- Call For Rates
Unit 172 Amenities and Features
Features
- Ceiling Fans
- Washer/Dryer Hookup
Kitchen
- Disposal
- Microwave
- Range
Living Space
- Walk-In Closets
- Window Coverings
Model Rent and Fees
Model Price Range
- $1,299 - $3,867
Unit 169 Amenities and Features
Features
- Ceiling Fans
- Washer/Dryer Hookup
Kitchen
- Disposal
- Microwave
- Range
Living Space
- Walk-In Closets
- Window Coverings
Unit 169 Rent and Fees
Unit Price
- $1,429
View Details and Rent EstimateModel Rent and Fees
Model Price Range
- $1,299 - $3,867
Unit 171 Amenities and Features
Features
- Ceiling Fans
- Washer/Dryer Hookup
Kitchen
- Disposal
- Microwave
- Range
Living Space
- Walk-In Closets
- Window Coverings
Unit 171 Rent and Fees
Unit Price
- $1,329
View Details and Rent EstimateModel Rent and Fees
Model Price Range
- $1,299 - $3,867
Apartment Model: A1From $1,2991 Bedroom, 1 Bath, 689 sq ftAvailable Now![]()
A1 - Floorplan Apartment Unit: 172Apartment Model: A1Call For Rates1 Bedroom, 1 Bath, 689 sq ftAvailable NowApartment Unit: 169Apartment Model: A1$1,4291 Bedroom, 1 Bath, 689 sq ftAvailable July 28, 2026Apartment Unit: 171Apartment Model: A1$1,3291 Bedroom, 1 Bath, 689 sq ftAvailable July 28, 2026Floorplan A3
From $1,509
1 Bed, 1 Bath, 732 sq ftAvailable Sep 1Largest 1 BedroomThis is the largest 1 Bedroom at this PropertyModel Gallery
Floorplans
Photos
Availability Details
Price Availability Date Unit Sq Ft $1,509 September 1, 2026 105 732 Unit 105 Amenities and Features
Features
- Ceiling Fans
- Washer/Dryer Hookup
Kitchen
- Dishwasher
- Disposal
- Range
Living Space
- Walk-In Closets
- Window Coverings
Unit 105 Rent and Fees
Unit Price
- $1,509
View Details and Rent EstimateModel Rent and Fees
Model Price Range
- $1,509 - $4,027
Apartment Model: A3From $1,5091 Bedroom, 1 Bath, 732 sq ftAvailable September 1, 2026FloorplansPhotos![]()
A3 - Image ![]()
A3 - Floorplan Apartment Unit: 105Apartment Model: A3$1,5091 Bedroom, 1 Bath, 732 sq ftAvailable September 1, 20262 Bedrooms
Floorplan B1
From $1,399
2 Beds, 1 Bath, 864 sq ftAvailable NowModel Gallery
Floorplans
3D Tours
Availability Details
Price Availability Date Unit Sq Ft View Details $1,422 Available Now 371 864 $1,422 Available Now 300 864 Call For Rates July 19, 2026 308 864 Model Amenities and Features
Features
- Ceiling Fans
- Washer/Dryer Hookup
Kitchen
- Disposal
- Microwave
- Range
Living Space
- Walk-In Closets
- Window Coverings
Model Rent and Fees
Model Price Range
- $1,399 - $4,208
Current Available Pricing
- Call For Rates
Unit 371 Amenities and Features
Features
- Ceiling Fans
- Washer/Dryer Hookup
Kitchen
- Disposal
- Microwave
- Range
Living Space
- Walk-In Closets
- Window Coverings
Unit 371 Rent and Fees
Unit Price
- $1,422
View Details and Rent EstimateModel Rent and Fees
Model Price Range
- $1,399 - $4,208
Unit 300 Amenities and Features
Features
- Ceiling Fans
- Washer/Dryer Hookup
Kitchen
- Disposal
- Microwave
- Range
Living Space
- Walk-In Closets
- Window Coverings
Unit 300 Rent and Fees
Unit Price
- $1,422
View Details and Rent EstimateModel Rent and Fees
Model Price Range
- $1,399 - $4,208
Unit 308 Amenities and Features
Features
- Ceiling Fans
- Washer/Dryer Hookup
Kitchen
- Disposal
- Microwave
- Range
Living Space
- Walk-In Closets
- Window Coverings
Model Rent and Fees
Model Price Range
- $1,399 - $4,208
Apartment Model: B1From $1,3992 Bedroom, 1 Bath, 864 sq ftAvailable NowFloorplans3D Tours![]()
B1 - Floorplan B1 - 3D Tour Apartment Unit: 371Apartment Model: B1$1,4222 Bedroom, 1 Bath, 864 sq ftAvailable NowApartment Unit: 300Apartment Model: B1$1,4222 Bedroom, 1 Bath, 864 sq ftAvailable NowApartment Unit: 308Apartment Model: B1Call For Rates2 Bedroom, 1 Bath, 864 sq ftAvailable July 19, 2026Floorplan B2
From $1,614
2 Beds, 2 Baths, 1100 sq ftAvailable Aug 3Model Gallery
Floorplans
3D Tours
Availability Details
Price Availability Date Unit Sq Ft View Details $1,614 August 3, 2026 462 1100 $1,614 August 5, 2026 008 1100 Call For Rates August 9, 2026 463 1100 Model Amenities and Features
Features
- Ceiling Fans
- Washer/Dryer Hookup
Kitchen
- Disposal
- Microwave
- Range
Living Space
- Walk-In Closets
- Window Coverings
Model Rent and Fees
Model Price Range
- $1,614 - $4,750
Current Available Pricing
- Call For Rates
Unit 462 Amenities and Features
Features
- Ceiling Fans
- Washer/Dryer Hookup
Kitchen
- Disposal
- Microwave
- Range
Living Space
- Walk-In Closets
- Window Coverings
Unit 462 Rent and Fees
Unit Price
- $1,614
View Details and Rent EstimateModel Rent and Fees
Model Price Range
- $1,614 - $4,750
Unit 008 Amenities and Features
Features
- Ceiling Fans
- Washer/Dryer Hookup
Kitchen
- Disposal
- Microwave
- Range
Living Space
- Walk-In Closets
- Window Coverings
Unit 008 Rent and Fees
Unit Price
- $1,614
View Details and Rent EstimateModel Rent and Fees
Model Price Range
- $1,614 - $4,750
Unit 463 Amenities and Features
Features
- Ceiling Fans
- Washer/Dryer Hookup
Kitchen
- Disposal
- Microwave
- Range
Living Space
- Walk-In Closets
- Window Coverings
Model Rent and Fees
Model Price Range
- $1,614 - $4,750
Apartment Model: B2From $1,6142 Bedroom, 2 Bath, 1100 sq ftAvailable August 3, 2026Floorplans3D Tours![]()
B2 - Floorplan B2 - 3D Tour B2 - 3D Tour B2 - 3D Tour Apartment Unit: 462Apartment Model: B2$1,6142 Bedroom, 2 Bath, 1100 sq ftAvailable August 3, 2026Apartment Unit: 008Apartment Model: B2$1,6142 Bedroom, 2 Bath, 1100 sq ftAvailable August 5, 2026Apartment Unit: 463Apartment Model: B2Call For Rates2 Bedroom, 2 Bath, 1100 sq ftAvailable August 9, 20263 Bedrooms
Floorplan C1
From $2,150
3 Beds, 2 Baths, 1211 sq ftAvailable Aug 31Model Gallery
Floorplans
Availability Details
Price Availability Date Unit Sq Ft View Details $2,169 August 31, 2026 360 1211 $2,456 October 2, 2026 473 1211 $2,150 October 9, 2026 476 1211 Model Amenities and Features
Features
- Ceiling Fans
- Washer/Dryer Hookup
Kitchen
- Disposal
- Microwave
- Range
Living Space
- Walk-In Closets
- Window Coverings
Model Rent and Fees
Model Price Range
- $2,150 - $7,523
Current Available Pricing
- $2,150 - $2,456
Unit 360 Amenities and Features
Features
- Ceiling Fans
- Washer/Dryer Hookup
Kitchen
- Disposal
- Microwave
- Range
Living Space
- Walk-In Closets
- Window Coverings
Unit 360 Rent and Fees
Unit Price
- $2,169
View Details and Rent EstimateModel Rent and Fees
Model Price Range
- $2,150 - $7,523
Unit 473 Amenities and Features
Features
- Ceiling Fans
- Washer/Dryer Hookup
Kitchen
- Disposal
- Microwave
- Range
Living Space
- Walk-In Closets
- Window Coverings
Unit 473 Rent and Fees
Unit Price
- $2,456
View Details and Rent EstimateModel Rent and Fees
Model Price Range
- $2,150 - $7,523
Unit 476 Amenities and Features
Features
- Ceiling Fans
- Washer/Dryer Hookup
Kitchen
- Disposal
- Microwave
- Range
Living Space
- Walk-In Closets
- Window Coverings
Unit 476 Rent and Fees
Unit Price
- $2,150
View Details and Rent EstimateModel Rent and Fees
Model Price Range
- $2,150 - $7,523
Apartment Model: C1From $2,1503 Bedroom, 2 Bath, 1211 sq ftAvailable August 31, 2026![]()
C1 - Floorplan Apartment Unit: 360Apartment Model: C1$2,1693 Bedroom, 2 Bath, 1211 sq ftAvailable August 31, 2026Apartment Unit: 473Apartment Model: C1$2,4563 Bedroom, 2 Bath, 1211 sq ftAvailable October 2, 2026Apartment Unit: 476Apartment Model: C1$2,1503 Bedroom, 2 Bath, 1211 sq ftAvailable October 9, 2026Floorplan C2
From $2,369
3 Beds, 2 Baths, 1495 sq ftAvailable Sep 1Model Gallery
Floorplans
Availability Details
Price Availability Date Unit Sq Ft View Details $2,369 September 1, 2026 440 1495 $2,514 September 11, 2026 085 1495 Model Amenities and Features
Features
- Ceiling Fans
- Washer/Dryer Hookup
Kitchen
- Disposal
- Microwave
- Range
Living Space
- Walk-In Closets
- Window Coverings
Model Rent and Fees
Model Price Range
- $2,369 - $7,776
Current Available Pricing
- $2,369 - $2,514
Unit 440 Amenities and Features
Features
- Ceiling Fans
- Washer/Dryer Hookup
Kitchen
- Disposal
- Microwave
- Range
Living Space
- Walk-In Closets
- Window Coverings
Unit 440 Rent and Fees
Unit Price
- $2,369
View Details and Rent EstimateModel Rent and Fees
Model Price Range
- $2,369 - $7,776
Unit 085 Amenities and Features
Features
- Ceiling Fans
- Washer/Dryer Hookup
Kitchen
- Disposal
- Microwave
- Range
Living Space
- Walk-In Closets
- Window Coverings
Unit 085 Rent and Fees
Unit Price
- $2,514
View Details and Rent EstimateModel Rent and Fees
Model Price Range
- $2,369 - $7,776
Apartment Model: C2From $2,3693 Bedroom, 2 Bath, 1495 sq ftAvailable September 1, 2026![]()
C2 - Floorplan Apartment Unit: 440Apartment Model: C2$2,3693 Bedroom, 2 Bath, 1495 sq ftAvailable September 1, 2026Apartment Unit: 085Apartment Model: C2$2,5143 Bedroom, 2 Bath, 1495 sq ftAvailable September 11, 2026
Schedule a Tour
3D Tours
Property Information
- 476 Units
- 3 Stories
- Built in 1985
Lease Terms
- 12 mo
Fees and Policies
The fees listed below are community-provided and may exclude utilities or add-ons. All payments are made directly to the property and are non-refundable unless otherwise specified. Use the Cost Calculator to determine costs based on your needs.
Required Fees
One-Time Basics
- Due at Application
- Application Fee Per ApplicantiCharged per applicant.$55.00
Other Fees and Policies
Pet Fees
- Cat
- Cat DepositiMax of 2. Charged Per Pet.$200.00
- Cat FeeiMax of 2. Charged Per Pet.$200.00
- Cat RentiCharged Per Pet.$15.00/mo
- Dog
- Dog DepositiMax of 2. Charged Per Pet.$200.00
- Dog FeeiMax of 2. Charged Per Pet.$200.00
- Dog RentiCharged Per Pet.$15.00/mo
No aggressive breeds
Max of 2. All amounts are per pet.
Parking Info and Fees
- Covered
Property Fee Disclaimer: Based on community-supplied data and independent market research. Subject to change without notice. May exclude fees for mandatory or optional services and usage-based utilities.
Features and Amenities
On-Site Services
- Maintenance On Site
- Package Service
- Property Manager On Site
- Recycling
- Laundry Facilities
Community Features
- Business Center
- Clubhouse
- Corporate Housing
- Walk Up
Outdoor Features
- Grill
- Pond
- Picnic Area
- Sundeck
- Gated
- Yard
Recreation and Fitness
- Fitness Center
- Spa
- Tennis Court
- Sauna
- Pool
Interior Features
- Balcony
- Framed Mirrors
- Ceiling Fans
- Fireplace
- Cable Ready
- Washer/Dryer Hookup
- Air Conditioning
Kitchen Amenities
- Dishwasher
- Oven
- Microwave
- Range
- Refrigerator
- Disposal
- Stainless Steel Appliances
- Ice Maker
- Kitchen
- Granite Countertops
Living Area Features
- Walk In Closets
- Vaulted Ceiling
- Window Coverings
- Hardwood Floors

Map
- Shopping
- Colleges
- Grocery
- Medical
- Parks
- Transportation

Map
Frequently Asked Questions about Water Ridge Apartments
Where is Water Ridge Apartments located?
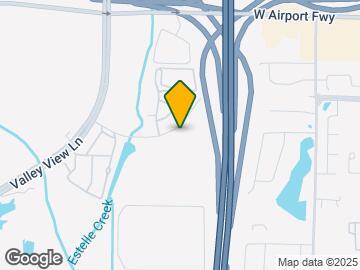
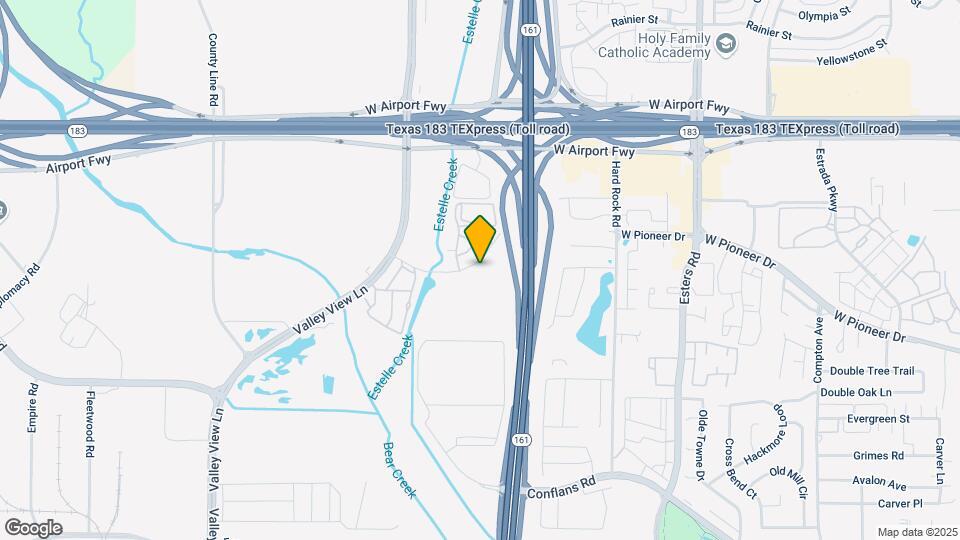
Water Ridge Apartments is located at 4600 W Pioneer Dr near the Irving area of Irving, TX
What is the current rent range at Water Ridge Apartments?
1 Bedroom to 3 Bedroom Apartments at Water Ridge Apartments currently range from $1,294 to $2,514
When is the leasing office open?
- The office Hours for Water Ridge Apartments are
- Monday 10:00 am–6:00 pm
- Tuesday 10:00 am–6:00 pm
- Wednesday 10:00 am–6:00 pm
- Thursday 10:00 am–6:00 pm
- Friday 10:00 am–6:00 pm
- Saturday 10:00 am–5:00 pm
- Sunday Closed
Are pets allowed?
Call us today to find out our pet policy and if we allow pets
Are there any rent specials?
The current rent special at Water Ridge Apartments is: Take advantage of up to 8 weeks rent free on select floorplans for 14 month leases!.
Renters Reviews and Ratings
Do not waste your time and money!
Property Manager Responded
DO NOT MOVE HERE
Property Manager Responded
Roach Infested Apartments
Property Manager Responded
READ BEFORE YOU MOVE.
False book keeping
Run for your life.
Run!
GOD AWFUL!!!!!!!!!!!!!!!!!!
Advertised amenities and services are not correct
Truly Home
Water Ridge designer apartments
I love it here!!!
Nearby Schools
Davis Elementary School
Irving High School
About GreatSchools Data on ApartmentHomeLiving.com.
Points of Interest
Time and distance from Water Ridge Apartments.
Big Box and Retail
Lowe's
Macy's
Burlington
Colleges and Universities
University of St. Augustine for Health Sciences - Dallas, TX Campus
Groceries
Kroger
Heb
H-E-B
Hospitals
Texas Health Harris Methodist Hurst-Euless-Bedford
Military Bases
Dallas Naval Air Station
Parks and Recreation
Water Ridge Apartments has 4 parks within 6.6 miles, including Hurricane Harbor, Texas Stadium, Six Flags Over Texas, and Ballpark in Arlington.
Restaurants and Dining
Shopping Centers
Water Ridge Apartments has 5 shopping centers within 1.4 miles.
Transit Stations
Nearby Neighborhoods
Rental Price Ranges in the Area
| Bedroom | Average Rent | Cheapest Rent | Highest Rent |
|---|---|---|---|
| Irving Studio Apartments | $1,427 | $699 | $5,864 |
| Irving 1 Bedroom Apartments | $1,512 | $623 | $5,162 |
| Irving 2 Bedroom Apartments | $2,002 | $740 | $7,297 |
| Irving 3 Bedroom Apartments | $2,756 | $1,499 | $10,000+ |
| Irving 4 Bedroom Apartments | $8,506 | $3,326 | $10,000+ |
Browse Top Apartments in Irving
By Price
By Community Type
- Irving Apartments for Rent by Owner
- Irving Apartments with Rent Specials
- Irving Top Rated Apartments
- Irving Corporate Apartments
- Irving Furnished Apartments
- Irving Gated Apartments
- Irving Loft Apartments
- Irving Low Income Apartments
- New Irving Apartments
- Irving Senior Apartments
- Irving Short-term Apartments
- Irving Student Apartments
- Irving Apartments with Utilities Included


Max of 2. All amounts are per pet.