


- Studio–3 Bedrooms
- $2,270-$6,622 Pricing
- 354–1,313 Square Feet
Rent Specials
Call about North Glen Special! Up to 2 weeks free rent base rent!* Tour Today! *Base Rent. Minimum lease term applies. Other Costs and fees are excluded. Restrictions apply. Offer may change
About Westlake Apartments
Westlake Apartments is a coastal community that spans 47 acres, offering apartment homes including cozy cottages and spacious townhomes. Situated about nine miles southwest of San Francisco, Westlake is a scenic Daly City neighborhood located along the Pacific Ocean. Enjoy convenience right outside your door! You can walk to BART, SamTrans, shopping, entertainment, and parks. Experience suburban living with easy urban access.Greystar California, Inc., DBA Greystar Broker License No. 1525765
Westlake Apartments is located in the Westlake Neighborhood and 94015 Zip code of Daly City, CA. This community is professionally managed by Greystar Real Estate Partners
Unique Features and Amenities
- 10 miles to San Francisco International Airport
- Balconies with city views*
- Close to Bart
- Close to Retail
- Controlled Lobby Access*
- Corner Location
- Courtesy Patrol
- Elevators*
- Flex Room
- Garage & Carport Parking Available
- In-Home Dishwasher
- In-Home Washer & Dryer
- Neighborhood Setting
- Next to Lake Merced Golf Club
- Online Payments Available
- Onsite Laundry
- Open floor plan layouts
- Outdoor Space
- Pet Friendly
- Premier Renovation
- Professional On-site Maintenance
- Renovated
- Secure Parking Available
- Studio, One-, Two- and Three-Bedroom floor plans
- Townhomes available
- Two Story Townhome
- Walk-In Closets*
Property Contact Info

- Listed by:
- Agency:
- Vendor Logo:
- Website:
- View Property Website
- Call Us:
- (415) 528-6922
- Disclaimer:
Office Hours
| Monday | 9:00 am–6:00 pm |
| Tuesday | 9:00 am–6:00 pm |
| Wednesday | 9:00 am–6:00 pm |
| Thursday | 9:00 am–6:00 pm |
| Friday | 9:00 am–6:00 pm |
| Saturday | 9:00 am–6:00 pm |
| Sunday | 9:00 am–6:00 pm |
Floorplan Pricing and Availability
Westlake Apartments offers Studio to 3 Bedroom apartments starting from $2,270 and having 354–1,313 sq ft. Here is the current pricing and availability:
New! Interactive Property Map
 ApartmentHomeLiving.com's new Interactive Property Map allows you to see where every available unit is located at this community.Try It Now >
Studio
Show Unavailable FloorplansS1-W
From $2,270
Studio, 1 Bath, 431 sq ftAvailable NowCheapest StudioThis is the cheapest Studio at this PropertyModel Gallery
Floorplans
Availability Details
Price Availability Date Unit Sq Ft Deposit View Details $2,270 Available Now WZ011 431 $500 $2,335 July 17, 2026 WS014 431 $500 $2,360 July 21, 2026 WT019 431 $500 Model Amenities and Features
Features
- Balcony
- Cable Ready
Kitchen
- Dishwasher
Model Rent and Fees
Model Price Range
- $2,270 - $2,912
Current Available Pricing
- $2,270 - $2,360
Unit WZ011 Rent and Fees
Unit Price
- $2,270
View Details and Rent EstimateDeposit
- $500 deposit
Model Rent and Fees
Model Price Range
- $2,270 - $2,912
Unit WS014 Rent and Fees
Unit Price
- $2,335
View Details and Rent EstimateDeposit
- $500 deposit
Model Rent and Fees
Model Price Range
- $2,270 - $2,912
Unit WT019 Rent and Fees
Unit Price
- $2,360
View Details and Rent EstimateDeposit
- $500 deposit
Model Rent and Fees
Model Price Range
- $2,270 - $2,912
Apartment Model: S1-WFrom $2,270Studio, 1 Bath, 431 sq ftAvailable NowFloor plans are artist's rendering. All dimensions are approximate. Actual product and specifications may vary in dimension or detail. Not all features are available in every rental home. Please see a representative for details.
![]()
S1-W - Floorplan Apartment Unit: WZ011Apartment Model: S1-W$2,270Studio, 1 Bath, 431 sq ftAvailable NowApartment Unit: WS014Apartment Model: S1-W$2,335Studio, 1 Bath, 431 sq ftAvailable July 17, 2026Apartment Unit: WT019Apartment Model: S1-W$2,360Studio, 1 Bath, 431 sq ftAvailable July 21, 2026S2-C
From $2,345
Studio, 1 Bath, 440 sq ftAvailable Jul 16Model Gallery
Floorplans
Availability Details
Price Availability Date Unit Sq Ft Deposit View Details $2,345 July 16, 2026 CC112 440 $500 $2,355 July 16, 2026 CD225 440 $500 $2,435 July 21, 2026 CE212 440 $500 Model Amenities and Features
Features
- Balcony
- Cable Ready
Kitchen
- Dishwasher
Model Rent and Fees
Model Price Range
- $2,345 - $2,578
Current Available Pricing
- $2,345 - $2,435
Unit CC112 Rent and Fees
Unit Price
- $2,345
View Details and Rent EstimateDeposit
- $500 deposit
Model Rent and Fees
Model Price Range
- $2,345 - $2,578
Unit CD225 Rent and Fees
Unit Price
- $2,355
View Details and Rent EstimateDeposit
- $500 deposit
Model Rent and Fees
Model Price Range
- $2,345 - $2,578
Unit CE212 Rent and Fees
Unit Price
- $2,435
View Details and Rent EstimateDeposit
- $500 deposit
Model Rent and Fees
Model Price Range
- $2,345 - $2,578
Apartment Model: S2-CFrom $2,345Studio, 1 Bath, 440 sq ftAvailable July 16, 2026Floor plans are artist's rendering. All dimensions are approximate. Actual product and specifications may vary in dimension or detail. Not all features are available in every rental home. Please see a representative for details.
![]()
S2-C - Floorplan Apartment Unit: CC112Apartment Model: S2-C$2,345Studio, 1 Bath, 440 sq ftAvailable July 16, 2026Apartment Unit: CD225Apartment Model: S2-C$2,355Studio, 1 Bath, 440 sq ftAvailable July 16, 2026Apartment Unit: CE212Apartment Model: S2-C$2,435Studio, 1 Bath, 440 sq ftAvailable July 21, 2026S1-E
From $2,445
Studio, 1 Bath, 431 sq ftAvailable Jul 22Model Gallery
Floorplans
Availability Details
Price Availability Date Unit Sq Ft Deposit $2,445 July 22, 2026 EJ012 431 $500 Model Amenities and Features
Features
- Balcony
- Cable Ready
Kitchen
- Dishwasher
Unit EJ012 Rent and Fees
Unit Price
- $2,445
View Details and Rent EstimateDeposit
- $500 deposit
Model Rent and Fees
Model Price Range
- $2,445 - $2,584
Apartment Model: S1-EFrom $2,445Studio, 1 Bath, 431 sq ftAvailable July 22, 2026Floor plans are artist's rendering. All dimensions are approximate. Actual product and specifications may vary in dimension or detail. Not all features are available in every rental home. Please see a representative for details.
![]()
S1-E - Floorplan Apartment Unit: EJ012Apartment Model: S1-E$2,445Studio, 1 Bath, 431 sq ftAvailable July 22, 2026S1-C
Studio, 1 Bath, 354 sq ftModel Gallery
Floorplans
Availability Details
Availability Date Unit Sq Ft Call for Availability S1-C 354 sq ft Model Amenities and Features
Features
- Balcony
- Cable Ready
Kitchen
- Dishwasher
Apartment Model: S1-CCall For RatesStudio, 1 Bath, 354 sq ftUnavailableFloor plans are artist's rendering. All dimensions are approximate. Actual product and specifications may vary in dimension or detail. Not all features are available in every rental home. Please see a representative for details.
![]()
S1-C - Floorplan S2-E
Studio, 1 Bath, 447 sq ftModel Gallery
Floorplans
Availability Details
Availability Date Unit Sq Ft Call for Availability S2-E 447 sq ft Model Amenities and Features
Features
- Balcony
- Cable Ready
Kitchen
- Dishwasher
Apartment Model: S2-ECall For RatesStudio, 1 Bath, 447 sq ftUnavailableFloor plans are artist's rendering. All dimensions are approximate. Actual product and specifications may vary in dimension or detail. Not all features are available in every rental home. Please see a representative for details.
![]()
S2-E - Floorplan S1-N
Studio, 1 Bath, 450 sq ftLargest StudioThis is the largest Studio at this PropertyModel Gallery
Floorplans
Availability Details
Availability Date Unit Sq Ft Call for Availability S1-N 450 sq ft Model Amenities and Features
Features
- Balcony
- Cable Ready
Kitchen
- Dishwasher
Apartment Model: S1-NCall For RatesStudio, 1 Bath, 450 sq ftUnavailableFloor plans are artist's rendering. All dimensions are approximate. Actual product and specifications may vary in dimension or detail. Not all features are available in every rental home. Please see a representative for details.
![]()
S1-N - Floorplan 1 Bedroom
Show Unavailable FloorplansA6-C
From $2,644
1 Bed, 1 Bath, 576 sq ftAvailable NowModel Gallery
Floorplans
Availability Details
Price Availability Date Unit Sq Ft Deposit View Details $2,739 Available Now CF072 576 $500 $2,714 Available Now CF155 576 $500 $2,644 Available Now CF097 576 $500 Model Amenities and Features
Features
- Balcony
- Cable Ready
Kitchen
- Dishwasher
Model Rent and Fees
Model Price Range
- $2,644 - $2,899
Current Available Pricing
- $2,644 - $2,739
Unit CF072 Rent and Fees
Unit Price
- $2,739
View Details and Rent EstimateDeposit
- $500 deposit
Model Rent and Fees
Model Price Range
- $2,644 - $2,899
Unit CF155 Rent and Fees
Unit Price
- $2,714
View Details and Rent EstimateDeposit
- $500 deposit
Model Rent and Fees
Model Price Range
- $2,644 - $2,899
Unit CF097 Rent and Fees
Unit Price
- $2,644
View Details and Rent EstimateDeposit
- $500 deposit
Model Rent and Fees
Model Price Range
- $2,644 - $2,899
Apartment Model: A6-CFrom $2,6441 Bedroom, 1 Bath, 576 sq ftAvailable NowFloor plans are artist's rendering. All dimensions are approximate. Actual product and specifications may vary in dimension or detail. Not all features are available in every rental home. Please see a representative for details.
![]()
A6-C - Floorplan Apartment Unit: CF072Apartment Model: A6-C$2,7391 Bedroom, 1 Bath, 576 sq ftAvailable NowApartment Unit: CF155Apartment Model: A6-C$2,7141 Bedroom, 1 Bath, 576 sq ftAvailable NowApartment Unit: CF097Apartment Model: A6-C$2,6441 Bedroom, 1 Bath, 576 sq ftAvailable NowA1-W
From $2,620
1 Bed, 1 Bath, 645 sq ftAvailable Jul 17Model Gallery
Floorplans
Availability Details
Price Availability Date Unit Sq Ft Deposit $2,620 July 17, 2026 WW021 645 $500 Model Amenities and Features
Features
- Balcony
- Cable Ready
Kitchen
- Dishwasher
Unit WW021 Rent and Fees
Unit Price
- $2,620
View Details and Rent EstimateDeposit
- $500 deposit
Model Rent and Fees
Model Price Range
- $2,620 - $2,770
Apartment Model: A1-WFrom $2,6201 Bedroom, 1 Bath, 645 sq ftAvailable July 17, 2026Floor plans are artist's rendering. All dimensions are approximate. Actual product and specifications may vary in dimension or detail. Not all features are available in every rental home. Please see a representative for details.
![]()
A1-W - Floorplan Apartment Unit: WW021Apartment Model: A1-W$2,6201 Bedroom, 1 Bath, 645 sq ftAvailable July 17, 2026A3-E
From $2,735
1 Bed, 1 Bath, 697 sq ftAvailable Jul 17Model Gallery
Floorplans
Availability Details
Price Availability Date Unit Sq Ft Deposit $2,735 July 17, 2026 EA297 697 $500 Model Amenities and Features
Features
- Balcony
- Cable Ready
Kitchen
- Dishwasher
Unit EA297 Rent and Fees
Unit Price
- $2,735
View Details and Rent EstimateDeposit
- $500 deposit
Model Rent and Fees
Model Price Range
- $2,735 - $2,895
Apartment Model: A3-EFrom $2,7351 Bedroom, 1 Bath, 697 sq ftAvailable July 17, 2026Floor plans are artist's rendering. All dimensions are approximate. Actual product and specifications may vary in dimension or detail. Not all features are available in every rental home. Please see a representative for details.
![]()
A3-E - Floorplan Apartment Unit: EA297Apartment Model: A3-E$2,7351 Bedroom, 1 Bath, 697 sq ftAvailable July 17, 2026A1-C
From $2,459
1 Bed, 1 Bath, 540 sq ftAvailable Jul 21Cheapest 1 BedroomThis is the cheapest 1 Bedroom at this PropertyModel Gallery
Floorplans
Availability Details
Price Availability Date Unit Sq Ft Deposit View Details $2,504 July 21, 2026 CO009 540 $500 $2,459 July 27, 2026 CL037 540 $500 $2,539 July 29, 2026 CG036 540 $500 Model Amenities and Features
Features
- Balcony
- Cable Ready
Kitchen
- Dishwasher
Model Rent and Fees
Model Price Range
- $2,459 - $2,687
Current Available Pricing
- $2,459 - $2,539
Unit CO009 Rent and Fees
Unit Price
- $2,504
View Details and Rent EstimateDeposit
- $500 deposit
Model Rent and Fees
Model Price Range
- $2,459 - $2,687
Unit CL037 Rent and Fees
Unit Price
- $2,459
View Details and Rent EstimateDeposit
- $500 deposit
Model Rent and Fees
Model Price Range
- $2,459 - $2,687
Unit CG036 Rent and Fees
Unit Price
- $2,539
View Details and Rent EstimateDeposit
- $500 deposit
Model Rent and Fees
Model Price Range
- $2,459 - $2,687
Apartment Model: A1-CFrom $2,4591 Bedroom, 1 Bath, 540 sq ftAvailable July 21, 2026Floor plans are artist's rendering. All dimensions are approximate. Actual product and specifications may vary in dimension or detail. Not all features are available in every rental home. Please see a representative for details.
![]()
A1-C - Floorplan Apartment Unit: CO009Apartment Model: A1-C$2,5041 Bedroom, 1 Bath, 540 sq ftAvailable July 21, 2026Apartment Unit: CL037Apartment Model: A1-C$2,4591 Bedroom, 1 Bath, 540 sq ftAvailable July 27, 2026Apartment Unit: CG036Apartment Model: A1-C$2,5391 Bedroom, 1 Bath, 540 sq ftAvailable July 29, 2026A3-C
From $2,643
1 Bed, 1 Bath, 654 sq ftAvailable Jul 21Model Gallery
Floorplans
Availability Details
Price Availability Date Unit Sq Ft Deposit View Details $2,643 July 21, 2026 CD303 654 $500 $2,648 July 30, 2026 CQ324 654 $500 $2,668 August 1, 2026 CD311 654 $500 Model Amenities and Features
Features
- Balcony
- Cable Ready
Kitchen
- Dishwasher
Model Rent and Fees
Model Price Range
- $2,643 - $2,824
Current Available Pricing
- $2,643 - $2,668
Unit CD303 Rent and Fees
Unit Price
- $2,643
View Details and Rent EstimateDeposit
- $500 deposit
Model Rent and Fees
Model Price Range
- $2,643 - $2,824
Unit CQ324 Rent and Fees
Unit Price
- $2,648
View Details and Rent EstimateDeposit
- $500 deposit
Model Rent and Fees
Model Price Range
- $2,643 - $2,824
Unit CD311 Rent and Fees
Unit Price
- $2,668
View Details and Rent EstimateDeposit
- $500 deposit
Model Rent and Fees
Model Price Range
- $2,643 - $2,824
Apartment Model: A3-CFrom $2,6431 Bedroom, 1 Bath, 654 sq ftAvailable July 21, 2026Floor plans are artist's rendering. All dimensions are approximate. Actual product and specifications may vary in dimension or detail. Not all features are available in every rental home. Please see a representative for details.
![]()
A3-C - Floorplan Apartment Unit: CD303Apartment Model: A3-C$2,6431 Bedroom, 1 Bath, 654 sq ftAvailable July 21, 2026Apartment Unit: CQ324Apartment Model: A3-C$2,6481 Bedroom, 1 Bath, 654 sq ftAvailable July 30, 2026Apartment Unit: CD311Apartment Model: A3-C$2,6681 Bedroom, 1 Bath, 654 sq ftAvailable August 1, 2026A3-W
From $2,695
1 Bed, 1 Bath, 593 sq ftAvailable Jul 25Model Gallery
Floorplans
Availability Details
Price Availability Date Unit Sq Ft Deposit View Details $2,745 July 25, 2026 WT001 593 $500 $2,695 July 31, 2026 WS006 593 $500 Model Amenities and Features
Features
- Balcony
- Cable Ready
Kitchen
- Dishwasher
Model Rent and Fees
Model Price Range
- $2,695 - $2,905
Current Available Pricing
- $2,695 - $2,745
Unit WT001 Rent and Fees
Unit Price
- $2,745
View Details and Rent EstimateDeposit
- $500 deposit
Model Rent and Fees
Model Price Range
- $2,695 - $2,905
Unit WS006 Rent and Fees
Unit Price
- $2,695
View Details and Rent EstimateDeposit
- $500 deposit
Model Rent and Fees
Model Price Range
- $2,695 - $2,905
Apartment Model: A3-WFrom $2,6951 Bedroom, 1 Bath, 593 sq ftAvailable July 25, 2026Floor plans are artist's rendering. All dimensions are approximate. Actual product and specifications may vary in dimension or detail. Not all features are available in every rental home. Please see a representative for details.
![]()
A3-W - Floorplan Apartment Unit: WT001Apartment Model: A3-W$2,7451 Bedroom, 1 Bath, 593 sq ftAvailable July 25, 2026Apartment Unit: WS006Apartment Model: A3-W$2,6951 Bedroom, 1 Bath, 593 sq ftAvailable July 31, 2026A7-C
1 Bed, 1 Bath, 447 sq ftModel Gallery
Floorplans
Availability Details
Availability Date Unit Sq Ft Call for Availability A7-C 447 sq ft Model Amenities and Features
Features
- Balcony
- Cable Ready
Kitchen
- Dishwasher
Apartment Model: A7-CCall For Rates1 Bedroom, 1 Bath, 447 sq ftUnavailableFloor plans are artist's rendering. All dimensions are approximate. Actual product and specifications may vary in dimension or detail. Not all features are available in every rental home. Please see a representative for details.
![]()
A7-C - Floorplan A5-W
1 Bed, 1 Bath, 526 sq ftModel Gallery
Floorplans
Availability Details
Availability Date Unit Sq Ft Call for Availability A5-W 526 sq ft Model Amenities and Features
Features
- Balcony
- Cable Ready
Kitchen
- Dishwasher
Apartment Model: A5-WCall For Rates1 Bedroom, 1 Bath, 526 sq ftUnavailableFloor plans are artist's rendering. All dimensions are approximate. Actual product and specifications may vary in dimension or detail. Not all features are available in every rental home. Please see a representative for details.
![]()
A5-W - Floorplan A4-W
1 Bed, 1 Bath, 534 sq ftModel Gallery
Floorplans
Availability Details
Availability Date Unit Sq Ft Call for Availability A4-W 534 sq ft Model Amenities and Features
Features
- Balcony
- Cable Ready
Kitchen
- Dishwasher
Apartment Model: A4-WCall For Rates1 Bedroom, 1 Bath, 534 sq ftUnavailableFloor plans are artist's rendering. All dimensions are approximate. Actual product and specifications may vary in dimension or detail. Not all features are available in every rental home. Please see a representative for details.
![]()
A4-W - Floorplan A2-C
1 Bed, 1 Bath, 613 sq ftModel Gallery
Floorplans
Availability Details
Availability Date Unit Sq Ft Call for Availability A2-C 613 sq ft Model Amenities and Features
Features
- Balcony
- Cable Ready
Kitchen
- Dishwasher
Apartment Model: A2-CCall For Rates1 Bedroom, 1 Bath, 613 sq ftUnavailableFloor plans are artist's rendering. All dimensions are approximate. Actual product and specifications may vary in dimension or detail. Not all features are available in every rental home. Please see a representative for details.
![]()
A2-C - Floorplan A4-E
1 Bed, 1 Bath, 630 sq ftModel Gallery
Floorplans
Availability Details
Availability Date Unit Sq Ft Call for Availability A4-E 630 sq ft Model Amenities and Features
Features
- Balcony
- Cable Ready
Kitchen
- Dishwasher
Apartment Model: A4-ECall For Rates1 Bedroom, 1 Bath, 630 sq ftUnavailableFloor plans are artist's rendering. All dimensions are approximate. Actual product and specifications may vary in dimension or detail. Not all features are available in every rental home. Please see a representative for details.
![]()
A4-E - Floorplan A3-N
1 Bed, 1 Bath, 631 sq ftModel Gallery
Floorplans
Availability Details
Availability Date Unit Sq Ft Call for Availability A3-N 631 sq ft Model Amenities and Features
Features
- Balcony
- Cable Ready
Kitchen
- Dishwasher
Apartment Model: A3-NCall For Rates1 Bedroom, 1 Bath, 631 sq ftUnavailableFloor plans are artist's rendering. All dimensions are approximate. Actual product and specifications may vary in dimension or detail. Not all features are available in every rental home. Please see a representative for details.
![]()
A3-N - Floorplan A4-N
1 Bed, 1 Bath, 631 sq ftModel Gallery
Floorplans
Availability Details
Availability Date Unit Sq Ft Call for Availability A4-N 631 sq ft Model Amenities and Features
Features
- Balcony
- Cable Ready
Kitchen
- Dishwasher
Apartment Model: A4-NCall For Rates1 Bedroom, 1 Bath, 631 sq ftUnavailableFloor plans are artist's rendering. All dimensions are approximate. Actual product and specifications may vary in dimension or detail. Not all features are available in every rental home. Please see a representative for details.
![]()
A4-N - Floorplan A1-N
1 Bed, 1 Bath, 631 sq ftModel Gallery
Floorplans
Availability Details
Availability Date Unit Sq Ft Call for Availability A1-N 631 sq ft Model Amenities and Features
Features
- Balcony
- Cable Ready
Kitchen
- Dishwasher
Apartment Model: A1-NCall For Rates1 Bedroom, 1 Bath, 631 sq ftUnavailableFloor plans are artist's rendering. All dimensions are approximate. Actual product and specifications may vary in dimension or detail. Not all features are available in every rental home. Please see a representative for details.
![]()
A1-N - Floorplan A5-C
1 Bed, 1 Bath, 636 sq ftModel Gallery
Floorplans
Availability Details
Availability Date Unit Sq Ft Call for Availability A5-C 636 sq ft Model Amenities and Features
Features
- Balcony
- Cable Ready
Kitchen
- Dishwasher
Apartment Model: A5-CCall For Rates1 Bedroom, 1 Bath, 636 sq ftUnavailableFloor plans are artist's rendering. All dimensions are approximate. Actual product and specifications may vary in dimension or detail. Not all features are available in every rental home. Please see a representative for details.
![]()
A5-C - Floorplan A2-N
1 Bed, 1 Bath, 639 sq ftModel Gallery
Floorplans
Availability Details
Availability Date Unit Sq Ft Call for Availability A2-N 639 sq ft Model Amenities and Features
Features
- Balcony
- Cable Ready
Kitchen
- Dishwasher
Apartment Model: A2-NCall For Rates1 Bedroom, 1 Bath, 639 sq ftUnavailableFloor plans are artist's rendering. All dimensions are approximate. Actual product and specifications may vary in dimension or detail. Not all features are available in every rental home. Please see a representative for details.
![]()
A2-N - Floorplan A1-E
1 Bed, 1 Bath, 645 sq ftModel Gallery
Floorplans
Availability Details
Availability Date Unit Sq Ft Call for Availability A1-E 645 sq ft Model Amenities and Features
Features
- Balcony
- Cable Ready
Kitchen
- Dishwasher
Apartment Model: A1-ECall For Rates1 Bedroom, 1 Bath, 645 sq ftUnavailableFloor plans are artist's rendering. All dimensions are approximate. Actual product and specifications may vary in dimension or detail. Not all features are available in every rental home. Please see a representative for details.
![]()
A1-E - Floorplan A2-E
1 Bed, 1 Bath, 662 sq ftModel Gallery
Floorplans
Availability Details
Availability Date Unit Sq Ft Call for Availability A2-E 662 sq ft Model Amenities and Features
Features
- Balcony
- Cable Ready
Kitchen
- Dishwasher
Apartment Model: A2-ECall For Rates1 Bedroom, 1 Bath, 662 sq ftUnavailableFloor plans are artist's rendering. All dimensions are approximate. Actual product and specifications may vary in dimension or detail. Not all features are available in every rental home. Please see a representative for details.
![]()
A2-E - Floorplan A8-C
1 Bed, 1 Bath, 684 sq ftModel Gallery
Floorplans
Availability Details
Availability Date Unit Sq Ft Call for Availability A8-C 684 sq ft Model Amenities and Features
Features
- Balcony
- Cable Ready
Kitchen
- Dishwasher
Apartment Model: A8-CCall For Rates1 Bedroom, 1 Bath, 684 sq ftUnavailableFloor plans are artist's rendering. All dimensions are approximate. Actual product and specifications may vary in dimension or detail. Not all features are available in every rental home. Please see a representative for details.
![]()
A8-C - Floorplan A2-W
1 Bed, 1 Bath, 687 sq ftModel Gallery
Floorplans
Availability Details
Availability Date Unit Sq Ft Call for Availability A2-W 687 sq ft Model Amenities and Features
Features
- Balcony
- Cable Ready
Kitchen
- Dishwasher
Apartment Model: A2-WCall For Rates1 Bedroom, 1 Bath, 687 sq ftUnavailableFloor plans are artist's rendering. All dimensions are approximate. Actual product and specifications may vary in dimension or detail. Not all features are available in every rental home. Please see a representative for details.
![]()
A2-W - Floorplan A4-C
1 Bed, 1 Bath, 708 sq ftLargest 1 BedroomThis is the largest 1 Bedroom at this PropertyModel Gallery
Floorplans
Availability Details
Availability Date Unit Sq Ft Call for Availability A4-C 708 sq ft Model Amenities and Features
Features
- Balcony
- Cable Ready
Kitchen
- Dishwasher
Apartment Model: A4-CCall For Rates1 Bedroom, 1 Bath, 708 sq ftUnavailableFloor plans are artist's rendering. All dimensions are approximate. Actual product and specifications may vary in dimension or detail. Not all features are available in every rental home. Please see a representative for details.
![]()
A4-C - Floorplan 2 Bedrooms
Show Unavailable FloorplansB2-E
From $3,300
2 Beds, 1 Bath, 755 sq ftAvailable NowModel Gallery
Floorplans
Availability Details
Price Availability Date Unit Sq Ft Deposit View Details $3,350 Available Now EB019 755 $750 $3,385 July 15, 2026 EH007 755 $750 $3,380 July 21, 2026 EH020 755 $750 Model Amenities and Features
Features
- Balcony
- Cable Ready
Kitchen
- Dishwasher
Model Rent and Fees
Model Price Range
- $3,300 - $3,580
Current Available Pricing
- $3,350 - $3,385
Unit EB019 Rent and Fees
Unit Price
- $3,350
View Details and Rent EstimateDeposit
- $750 deposit
Model Rent and Fees
Model Price Range
- $3,300 - $3,580
Unit EH007 Rent and Fees
Unit Price
- $3,385
View Details and Rent EstimateDeposit
- $750 deposit
Model Rent and Fees
Model Price Range
- $3,300 - $3,580
Unit EH020 Rent and Fees
Unit Price
- $3,380
View Details and Rent EstimateDeposit
- $750 deposit
Model Rent and Fees
Model Price Range
- $3,300 - $3,580
Apartment Model: B2-EFrom $3,3002 Bedroom, 1 Bath, 755 sq ftAvailable NowFloor plans are artist's rendering. All dimensions are approximate. Actual product and specifications may vary in dimension or detail. Not all features are available in every rental home. Please see a representative for details.
![]()
B2-E - Floorplan Apartment Unit: EB019Apartment Model: B2-E$3,3502 Bedroom, 1 Bath, 755 sq ftAvailable NowApartment Unit: EH007Apartment Model: B2-E$3,3852 Bedroom, 1 Bath, 755 sq ftAvailable July 15, 2026Apartment Unit: EH020Apartment Model: B2-E$3,3802 Bedroom, 1 Bath, 755 sq ftAvailable July 21, 2026B1-C
From $3,370
2 Beds, 1 Bath, 884 sq ftAvailable NowModel Gallery
Floorplans
Availability Details
Price Availability Date Unit Sq Ft Deposit View Details Call For Rates Available Now CK005 884 $750 $3,500 July 13, 2026 CE109 884 $750 $3,435 July 18, 2026 CE309 884 $750 Model Amenities and Features
Features
- Balcony
- Cable Ready
Kitchen
- Dishwasher
Model Rent and Fees
Model Price Range
- $3,370 - $3,704
Current Available Pricing
- Call For Rates
Unit CK005 Rent and Fees
Deposit
- $750 deposit
Model Rent and Fees
Model Price Range
- $3,370 - $3,704
Unit CE109 Rent and Fees
Unit Price
- $3,500
View Details and Rent EstimateDeposit
- $750 deposit
Model Rent and Fees
Model Price Range
- $3,370 - $3,704
Unit CE309 Rent and Fees
Unit Price
- $3,435
View Details and Rent EstimateDeposit
- $750 deposit
Model Rent and Fees
Model Price Range
- $3,370 - $3,704
Apartment Model: B1-CFrom $3,3702 Bedroom, 1 Bath, 884 sq ftAvailable NowFloor plans are artist's rendering. All dimensions are approximate. Actual product and specifications may vary in dimension or detail. Not all features are available in every rental home. Please see a representative for details.
![]()
B1-C - Floorplan Apartment Unit: CK005Apartment Model: B1-CCall For Rates2 Bedroom, 1 Bath, 884 sq ftAvailable NowApartment Unit: CE109Apartment Model: B1-C$3,5002 Bedroom, 1 Bath, 884 sq ftAvailable July 13, 2026Apartment Unit: CE309Apartment Model: B1-C$3,4352 Bedroom, 1 Bath, 884 sq ftAvailable July 18, 2026B2-W
From $3,655
2 Beds, 1 Bath, 840 sq ftAvailable NowModel Gallery
Floorplans
Availability Details
Price Availability Date Unit Sq Ft Deposit View Details $3,655 Available Now WK008 840 $750 $3,740 Available Now WE009 840 $750 Model Amenities and Features
Features
- Balcony
- Cable Ready
Kitchen
- Dishwasher
Model Rent and Fees
Model Price Range
- $3,655 - $3,958
Current Available Pricing
- $3,655 - $3,740
Unit WK008 Rent and Fees
Unit Price
- $3,655
View Details and Rent EstimateDeposit
- $750 deposit
Model Rent and Fees
Model Price Range
- $3,655 - $3,958
Unit WE009 Rent and Fees
Unit Price
- $3,740
View Details and Rent EstimateDeposit
- $750 deposit
Model Rent and Fees
Model Price Range
- $3,655 - $3,958
Apartment Model: B2-WFrom $3,6552 Bedroom, 1 Bath, 840 sq ftAvailable NowFloor plans are artist's rendering. All dimensions are approximate. Actual product and specifications may vary in dimension or detail. Not all features are available in every rental home. Please see a representative for details.
![]()
B2-W - Floorplan Apartment Unit: WK008Apartment Model: B2-W$3,6552 Bedroom, 1 Bath, 840 sq ftAvailable NowApartment Unit: WE009Apartment Model: B2-W$3,7402 Bedroom, 1 Bath, 840 sq ftAvailable NowB2-N
From $3,885
2 Beds, 1 Bath, 915 sq ftAvailable NowModel Gallery
Floorplans
Availability Details
Price Availability Date Unit Sq Ft Deposit View Details $4,135 Available Now NB005 915 $750 $3,885 Available Now NB007 915 $750 Model Amenities and Features
Features
- Balcony
- Cable Ready
Kitchen
- Dishwasher
Model Rent and Fees
Model Price Range
- $3,885 - $4,373
Current Available Pricing
- $3,885 - $4,135
Unit NB005 Rent and Fees
Unit Price
- $4,135
View Details and Rent EstimateDeposit
- $750 deposit
Model Rent and Fees
Model Price Range
- $3,885 - $4,373
Unit NB007 Rent and Fees
Unit Price
- $3,885
View Details and Rent EstimateDeposit
- $750 deposit
Model Rent and Fees
Model Price Range
- $3,885 - $4,373
Apartment Model: B2-NFrom $3,8852 Bedroom, 1 Bath, 915 sq ftAvailable NowFloor plans are artist's rendering. All dimensions are approximate. Actual product and specifications may vary in dimension or detail. Not all features are available in every rental home. Please see a representative for details.
![]()
B2-N - Floorplan Apartment Unit: NB005Apartment Model: B2-N$4,1352 Bedroom, 1 Bath, 915 sq ftAvailable NowApartment Unit: NB007Apartment Model: B2-N$3,8852 Bedroom, 1 Bath, 915 sq ftAvailable NowB1-W
From $3,105
2 Beds, 1 Bath, 760 sq ftAvailable Jul 17Cheapest 2 BedroomThis is the cheapest 2 Bedroom at this PropertyModel Gallery
Floorplans
Availability Details
Price Availability Date Unit Sq Ft Deposit View Details $3,105 July 17, 2026 WW007 760 $750 $3,255 July 18, 2026 WHH129 760 $750 $3,355 July 20, 2026 WKK023 760 $750 Model Amenities and Features
Features
- Balcony
- Cable Ready
Kitchen
- Dishwasher
Model Rent and Fees
Model Price Range
- $3,105 - $3,549
Current Available Pricing
- $3,105 - $3,355
Unit WW007 Rent and Fees
Unit Price
- $3,105
View Details and Rent EstimateDeposit
- $750 deposit
Model Rent and Fees
Model Price Range
- $3,105 - $3,549
Unit WHH129 Rent and Fees
Unit Price
- $3,255
View Details and Rent EstimateDeposit
- $750 deposit
Model Rent and Fees
Model Price Range
- $3,105 - $3,549
Unit WKK023 Rent and Fees
Unit Price
- $3,355
View Details and Rent EstimateDeposit
- $750 deposit
Model Rent and Fees
Model Price Range
- $3,105 - $3,549
Apartment Model: B1-WFrom $3,1052 Bedroom, 1 Bath, 760 sq ftAvailable July 17, 2026Floor plans are artist's rendering. All dimensions are approximate. Actual product and specifications may vary in dimension or detail. Not all features are available in every rental home. Please see a representative for details.
![]()
B1-W - Floorplan Apartment Unit: WW007Apartment Model: B1-W$3,1052 Bedroom, 1 Bath, 760 sq ftAvailable July 17, 2026Apartment Unit: WHH129Apartment Model: B1-W$3,2552 Bedroom, 1 Bath, 760 sq ftAvailable July 18, 2026Apartment Unit: WKK023Apartment Model: B1-W$3,3552 Bedroom, 1 Bath, 760 sq ftAvailable July 20, 2026B1-N
From $3,875
2 Beds, 1 Bath, 925 sq ftAvailable Jul 20Model Gallery
Floorplans
Availability Details
Price Availability Date Unit Sq Ft Deposit $3,875 July 20, 2026 NF048 925 $750 Model Amenities and Features
Features
- Balcony
- Cable Ready
Kitchen
- Dishwasher
Unit NF048 Rent and Fees
Unit Price
- $3,875
View Details and Rent EstimateDeposit
- $750 deposit
Model Rent and Fees
Model Price Range
- $3,875 - $4,098
Apartment Model: B1-NFrom $3,8752 Bedroom, 1 Bath, 925 sq ftAvailable July 20, 2026Floor plans are artist's rendering. All dimensions are approximate. Actual product and specifications may vary in dimension or detail. Not all features are available in every rental home. Please see a representative for details.
![]()
B1-N - Floorplan Apartment Unit: NF048Apartment Model: B1-N$3,8752 Bedroom, 1 Bath, 925 sq ftAvailable July 20, 2026B1-E
2 Beds, 1 Bath, 836 sq ftModel Gallery
Floorplans
Availability Details
Availability Date Unit Sq Ft Call for Availability B1-E 836 sq ft Model Amenities and Features
Features
- Balcony
- Cable Ready
Kitchen
- Dishwasher
Apartment Model: B1-ECall For Rates2 Bedroom, 1 Bath, 836 sq ftUnavailableFloor plans are artist's rendering. All dimensions are approximate. Actual product and specifications may vary in dimension or detail. Not all features are available in every rental home. Please see a representative for details.
![]()
B1-E - Floorplan B3-E
2 Beds, 1 Bath, 905 sq ftModel Gallery
Floorplans
Availability Details
Availability Date Unit Sq Ft Call for Availability B3-E 905 sq ft Model Amenities and Features
Features
- Balcony
- Cable Ready
Kitchen
- Dishwasher
Apartment Model: B3-ECall For Rates2 Bedroom, 1 Bath, 905 sq ftUnavailableFloor plans are artist's rendering. All dimensions are approximate. Actual product and specifications may vary in dimension or detail. Not all features are available in every rental home. Please see a representative for details.
![]()
B3-E - Floorplan B3-N
2 Beds, 1.5 Baths, 1185 sq ftLargest 2 BedroomThis is the largest 2 Bedroom at this PropertyModel Gallery
Floorplans
Availability Details
Availability Date Unit Sq Ft Call for Availability B3-N 1185 sq ft Model Amenities and Features
Features
- Balcony
- Cable Ready
Kitchen
- Dishwasher
Apartment Model: B3-NCall For Rates2 Bedroom, 1.5 Bath, 1185 sq ftUnavailableFloor plans are artist's rendering. All dimensions are approximate. Actual product and specifications may vary in dimension or detail. Not all features are available in every rental home. Please see a representative for details.
![]()
B3-N - Floorplan B2-C
2 Beds, 2 Baths, 957 sq ftModel Gallery
Floorplans
Availability Details
Availability Date Unit Sq Ft Call for Availability B2-C 957 sq ft Model Amenities and Features
Features
- Balcony
- Cable Ready
Kitchen
- Dishwasher
Apartment Model: B2-CCall For Rates2 Bedroom, 2 Bath, 957 sq ftUnavailableFloor plans are artist's rendering. All dimensions are approximate. Actual product and specifications may vary in dimension or detail. Not all features are available in every rental home. Please see a representative for details.
![]()
B2-C - Floorplan 3 Bedrooms
Show Unavailable FloorplansC3-C
From $4,965
3 Beds, 2 Baths, 1169 sq ftAvailable Jul 21Model Gallery
Floorplans
Availability Details
Price Availability Date Unit Sq Ft Deposit $4,965 July 21, 2026 CI106 1169 $1,000 Model Amenities and Features
Features
- Balcony
- Cable Ready
Kitchen
- Dishwasher
Unit CI106 Rent and Fees
Unit Price
- $4,965
View Details and Rent EstimateDeposit
- $1,000 deposit
Model Rent and Fees
Model Price Range
- $4,965 - $6,622
Apartment Model: C3-CFrom $4,9653 Bedroom, 2 Bath, 1169 sq ftAvailable July 21, 2026Floor plans are artist's rendering. All dimensions are approximate. Actual product and specifications may vary in dimension or detail. Not all features are available in every rental home. Please see a representative for details.
![]()
C3-C - Floorplan Apartment Unit: CI106Apartment Model: C3-C$4,9653 Bedroom, 2 Bath, 1169 sq ftAvailable July 21, 2026C1-N
3 Beds, 1.5 Baths, 1313 sq ftLargest 3 BedroomThis is the largest 3 Bedroom at this PropertyModel Gallery
Floorplans
Availability Details
Availability Date Unit Sq Ft Call for Availability C1-N 1313 sq ft Model Amenities and Features
Features
- Balcony
- Cable Ready
Kitchen
- Dishwasher
Apartment Model: C1-NCall For Rates3 Bedroom, 1.5 Bath, 1313 sq ftUnavailableFloor plans are artist's rendering. All dimensions are approximate. Actual product and specifications may vary in dimension or detail. Not all features are available in every rental home. Please see a representative for details.
![]()
C1-N - Floorplan C2-C
3 Beds, 2 Baths, 1056 sq ftModel Gallery
Floorplans
Availability Details
Availability Date Unit Sq Ft Call for Availability C2-C 1056 sq ft Model Amenities and Features
Features
- Balcony
- Cable Ready
Kitchen
- Dishwasher
Apartment Model: C2-CCall For Rates3 Bedroom, 2 Bath, 1056 sq ftUnavailableFloor plans are artist's rendering. All dimensions are approximate. Actual product and specifications may vary in dimension or detail. Not all features are available in every rental home. Please see a representative for details.
![]()
C2-C - Floorplan C1-C
3 Beds, 2 Baths, 1256 sq ftModel Gallery
Floorplans
Availability Details
Availability Date Unit Sq Ft Call for Availability C1-C 1256 sq ft Model Amenities and Features
Features
- Balcony
- Cable Ready
Kitchen
- Dishwasher
Apartment Model: C1-CCall For Rates3 Bedroom, 2 Bath, 1256 sq ftUnavailableFloor plans are artist's rendering. All dimensions are approximate. Actual product and specifications may vary in dimension or detail. Not all features are available in every rental home. Please see a representative for details.
![]()
C1-C - Floorplan


Schedule a Tour
Videos
3D Tours
Property Information
- 2861 Units
- 3 Stories
- Built in 1970
Lease Terms
- 12 - 13 mo
Fees and Policies
The fees listed below are community-provided and may exclude utilities or add-ons. All payments are made directly to the property and are non-refundable unless otherwise specified. Use the Cost Calculator to determine costs based on your needs.
Required Fees
Utilities
- Utility - Electric - Third PartyiMax of 1. Usage-Based (Utilities). Amount for provision and consumption of electric paid to a third party.Varies/mo
- Utility - Natural Gas - Third PartyiMax of 1. Usage-Based (Utilities). Amount for provision and consumption of natural gas paid to a third party.Varies/mo
- Utility - Billing Administrative FeeiMax of 1. Amount to manage utility services billing.$6.37/mo
- Utility - WateriMax of 1. Usage-Based (Utilities). Amount for provision and consumption of water.Varies/mo
- Utility - SeweriMax of 1. Usage-Based (Utilities). Amount for provision of sewer services.Varies/mo
- Trash Services - CAiMax of 1. Usage-Based (Utilities). Trash services provided only in California.Varies/mo
- Renters Liability Insurance - Third PartyiMax of 1. Amount for renters liability insurance obtained through resident's provider of choice.Varies/mo
One-Time Basics
- Due at Application
- Application FeeiMax of 1. Amount to process application, initiate screening, and take a rental home off the market.$55
- Holding Deposit (Refundable)iMax of 1. Amount to hold rental home off the market at time of application. Amount applied to security deposit and/or amounts owed upon application approval. Refundable per terms of application.$500
- Due at Move-In
- Security Deposit (Refundable)iMax of 1. Amount intended to be held through residency that may be applied toward amounts owed at move-out. Refunds processed per application and lease terms.$500-$1000
- Due at Move-Out
- Utility - Final Bill FeeiMax of 1. Amount billed to calculate final utility statement.$17.77
Other Fees and Policies
Situational Fees
- Utility - Vacant Cost RecoveryiMax of 1. Usage-Based (Utilities). Amount for utility usage not transferred to resident responsibility any time during occupancy.Varies/per occurrence
- Access Device - ReplacementiMax of 1. Amount to obtain a replacement access device for community; fobs, keys, remotes, access passes.$8-$35/per occurrence
- Early Lease Termination/CancellationiMax of 1. Amount to terminate lease earlier than lease end date; excludes rent and other charges.200.0% of base rent/per occurrence
- Intra-Community Transfer FeeiMax of 1. Amount due when transferring to another rental unit within community.$1000/per occurrence
- Late FeeiMax of 1. Amount for paying after rent due date; per terms of lease.$50/per occurrence
- Returned Payment Fee (NSF)iMax of 1. Amount for returned payment.$25-$35/per occurrence
- Utility - Vacant Processing FeeiMax of 1. Amount for failing to transfer utilities into resident name.$50/per occurrence
- Security Deposit - Additional (Refundable)iMax of 1. Additional amount, based on screening results, intended to be held through residency that may be applied toward amounts owed at move-out. Refunds processed per application and lease terms.100.0% of base rent
- Positive Credit Reporting ServicesiMax of 1. Amount to send positive payment history to credit reporting agency(ies); per person.Varies/mo
- LaundryiMax of 1. Amount for laundry services.$2-$5/per occurrence
- Payment Services - AlternativeiMax of 1. Amount for using a third party rent payment installment program (i.e. Flex, Jetty Rent).$11-$14/per occurrence
Personal Add-Ons
- Renters Liability/Content - Property ProgramiMax of 1. Amount to participate in the property Renters Liability Program.$17.92/mo
- Renters Liability OnlyiMax of 1. Amount for required Renters Liability Policy.$11.67/per occurrence
- Security Deposit AlternativeiMax of 1. Amount for alternate program in lieu of paying a traditional security deposit.Varies
Max of 1.
Pet Fees
- Cat
- Pet Deposit (Refundable)iMax of 1. Amount for pet living in rental home. May be assessed per pet or per rental home, based on lease requirements. Refunds processed per lease terms.$500
- Pet RentiMax of 2. Monthly amount for authorized pet.$50/mo
- Pet Management - Third PartyiMax of 1. Amount for authorized pet registration and screening services.$15-$35/yr
- Dog
- Pet Deposit (Refundable)iMax of 1. Amount for pet living in rental home. May be assessed per pet or per rental home, based on lease requirements. Refunds processed per lease terms.$500
- Pet RentiMax of 2. Monthly amount for authorized pet.$50/mo
- Pet Management - Third PartyiMax of 1. Amount for authorized pet registration and screening services.$15-$35/yr
Max of 1.
Max of 1.
Cats
None
Dogs
None
Parking Fees
- Garage
- Parking FeeiMax of 1. Amount for garage parking space/services. May be subject to availability.$230-$385/mo
- Parking - Vehicle RegistrationiMax of 1. Amount for authorized vehicle registration.$25/yr
- Covered
- Parking FeeiMax of 1. Amount for covered parking space/services. May be subject to availability.$150-$230/mo
- Garage Parking
- Other
- Covered
Max of 1.
Max of 1.
Max of 1.
Additional Parking Options
Storage Fees
- Storage Unit
- Storage FeeiMax of 1. Amount for usage of optional storage space. May be subject to availability.$35-$45/mo
- Storage Unit
Max of 1.
Property Fee Disclaimer: Total Monthly Leasing Price includes base rent, all monthly mandatory and any user-selected optional fees. Excludes variable, usage-based, and required charges due at or prior to move-in or at move-out. Security Deposit may change based on screening results, but total will not exceed legal maximums. Some items may be taxed under applicable law. Some fees may not apply to rental homes subject to an affordable program. All fees are subject to application and/or lease terms. Prices and availability subject to change. Resident is responsible for damages beyond ordinary wear and tear. Resident may need to maintain insurance and to activate and maintain utility services, including but not limited to electricity, water, gas, and internet, per the lease. Additional fees may apply as detailed in the application and/or lease agreement, which can be requested prior to applying. Pets: Pet breed and other pet restrictions apply. Rentable Items: All Parking, storage, and other rentable items are subject to availability. Final pricing and availability will be determined during lease agreement. See Leasing Agent for details.
Features and Amenities
On-Site Services
- Maintenance On Site
- Public Transportation
- Laundry Facilities
Community Features
- Elevator
Interior Features
- Balcony
- Cable Ready
Kitchen Amenities
- Dishwasher
Living Area Features
- Walk In Closets
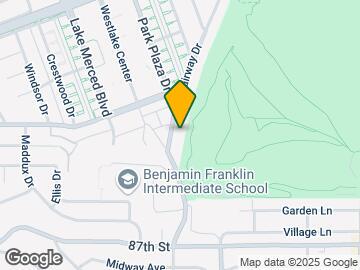
Map
- Shopping
- Colleges
- Grocery
- Medical
- Parks
- Transportation
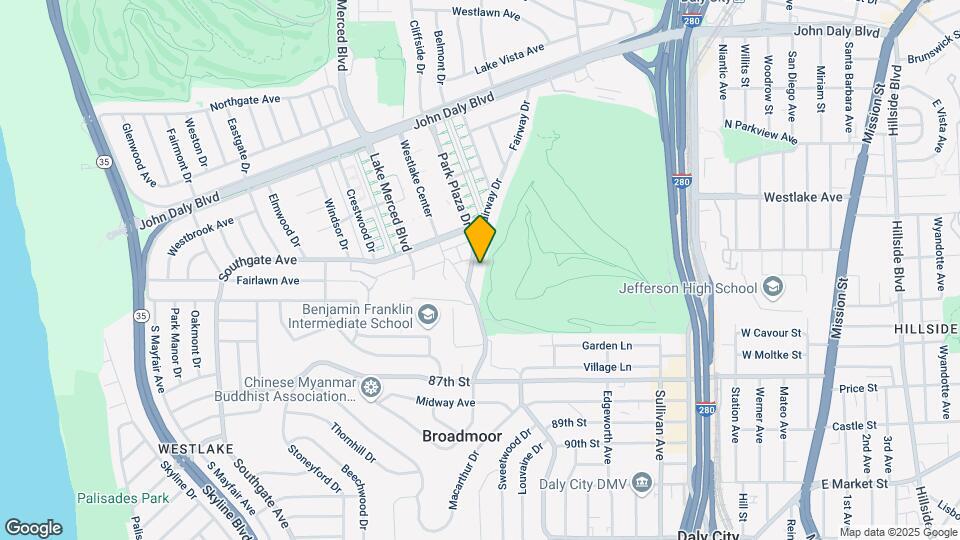
Map

Frequently Asked Questions about Westlake Apartments
Where is Westlake Apartments located?
Westlake Apartments is located at 331 Park Plaza Dr near the Westlake area of Daly City, CA
What is the current rent range at Westlake Apartments?
Studio to 3 Bedroom Apartments at Westlake Apartments currently range from $2,270 to $4,965
When is the leasing office open?
- The office Hours for Westlake Apartments are
- Monday 9:00 am–6:00 pm
- Tuesday 9:00 am–6:00 pm
- Wednesday 9:00 am–6:00 pm
- Thursday 9:00 am–6:00 pm
- Friday 9:00 am–6:00 pm
- Saturday 9:00 am–6:00 pm
- Sunday 9:00 am–6:00 pm
Are pets allowed?
Call us today to find out our pet policy and if we allow pets
Are there any rent specials?
The current rent special at Westlake Apartments is: Call about North Glen Special! Up to 2 weeks free rent base rent!* Tour Today! *Base Rent. Minimum lease term applies. Other Costs and fees are excluded. Restrictions apply. Offer may change.
Renters Reviews and Ratings

Verified Renter
June 30, 2026 - Review from Apartments.comGreat in customer service.Property Manager Responded
July 2, 2026Hello, thank you for your positive feedback. We are so glad to hear that you have had a great experience with our customer service. Our team is committed to providing a welcoming and helpful experience for our residents, and we appreciate you taking the time to recognize those efforts. Thank you for being a valued member of our community. Resident Experience Department Westlake Apartments (650) 755-1313
Verified Renter
June 30, 2026 - Review from Apartments.comExcelenteProperty Manager Responded
July 2, 2026Hola, gracias por su excelente reseña. Valoramos mucho sus comentarios positivos y nos alegra saber que tuvo una gran experiencia en nuestra comunidad. Su apoyo significa mucho para nuestro equipo y le agradecemos que sea un residente tan apreciado. Gracias por tomarse el tiempo de compartir su experiencia. Resident Experience Department Westlake Apartments (650) 755-1313
Verified Renter
June 30, 2026 - Review from Apartments.comOverall North Glen is a nice communityProperty Manager Responded
July 2, 2026Hello, thank you for taking the time to share your feedback. We are glad to hear that you are enjoying your experience in our community. Creating a welcoming and comfortable place to call home is important to us, and we appreciate your kind words. Thank you for being a valued resident. Resident Experience Department Westlake Apartments (650) 755-1313
Verified Renter
June 30, 2026 - Review from Apartments.comGood Service every timeProperty Manager Responded
July 2, 2026Hello, thank you for your positive review. We are delighted to hear that you have consistently received good service during your time in our community. Providing a helpful and positive experience for our residents is important to us, and we appreciate you taking the time to share your feedback. Thank you for being a valued resident. Resident Experience Department Westlake Apartments (650) 755-1313
Verified Renter
June 30, 2026 - Review from Apartments.comPoor service and low quality community.Property Manager Responded
July 2, 2026We're sorry to hear that you feel this way about your experience. Because your review is anonymous, we're unable to identify you or better understand the concerns that led to your rating. We would appreciate the opportunity to learn more and address any issues you may have experienced. Please feel free to email me directly at southpalmmgr@greystar.com so we can discuss your concerns and work toward a resolution.
Verified Renter
June 30, 2026 - Review from Apartments.comThe online application process can be a bit of a challenge but the staff members at the leasing office were very helpful and approachable. The one who assisted us, to our satisfaction (and beyone), was Corrina.Property Manager Responded
July 2, 2026Hello, thank you for taking the time to share your experience. We appreciate your honest feedback about the online application process and are glad to hear that our leasing team was helpful and approachable throughout the experience. It is wonderful to know that the assistance you received exceeded your expectations and helped make the process a positive one. Thank you for choosing our community, and we appreciate your recommendation and support. Resident Experience Department Westlake Apartments (650) 755-1313
Verified RenterSubmitted by a verified resident of the apartment community. Participating residents may receive reward points in exchange for posting a review during their lease term, regardless of the nature of the review.
June 29, 2026 - Review from Apartments.comGood morning I love the apt over here how they have different ones you can rent how they are fast on fixing items how they understand if you are late on rent and work with youProperty Manager Responded
July 2, 2026Hello, thank you for your thoughtful review. We are so glad to hear that you love living in our community and appreciate the variety of apartment homes we offer. It is wonderful to know that our team's responsiveness with maintenance requests and commitment to providing helpful customer service have made a positive difference in your experience. We appreciate you taking the time to share your feedback and thank you for being a valued resident. Resident Experience Department Westlake Apartments (650) 755-1313
Verified Renter
June 29, 2026 - Review from Apartments.comLove peaceful the environment and having Security available when disturbances occur it is helpful.Property Manager Responded
July 2, 2026Hello, thank you for taking the time to share your experience. We are glad to hear that you enjoy the peaceful environment and appreciate having our team available to assist when concerns arise. It is wonderful to know these efforts have contributed to your positive experience in our community. Thank you for being a valued resident, and we appreciate your feedback. Resident Experience Department Westlake Apartments (650) 755-1313
Verified RenterSubmitted by a verified resident of the apartment community. Participating residents may receive reward points in exchange for posting a review during their lease term, regardless of the nature of the review.
June 27, 2026 - Review from Apartments.comThe reason we like to live here is convenient location. Here we are to close restaurants, shops, banks. It’s sad that few neighbors didn’t clean their pets poops and let them for weeks. I hope our gardens keeps clean including trash areas and stairs.Property Manager Responded
June 30, 2026Hello, thank you for sharing your feedback. We are glad to hear that you enjoy our convenient location and the easy access to nearby restaurants, shops, and banks. We also appreciate you bringing your concerns about pet waste and the cleanliness of the community to our attention. We understand how important it is for shared spaces, including the gardens, trash areas, and stairways, to be well maintained, and we will continue encouraging all residents to do their part in helping keep the community clean. We value your comments and appreciate you choosing to make our community your home. Resident Experience Department Westlake Apartments (650) 755-1313
Verified RenterSubmitted by a verified resident of the apartment community. Participating residents may receive reward points in exchange for posting a review during their lease term, regardless of the nature of the review.
June 22, 2026 - Review from Apartments.comi am so happy with pamela ella ayuda mucho a los residentes e inclusive si esta en su break quiere que todos se sientan bien confortable y Monina tambien y no me olvido tambien de Jonathan muy buena atencion gracia a todos ellos.Property Manager Responded
June 24, 2026Hola, gracias por tomarse el tiempo de compartir sus amables comentarios. Nos complace saber que los miembros de nuestro equipo han influido tan positivamente en su experiencia y que se han mostrado atentos, serviciales y acogedores. Es maravilloso saber que su dedicación y compromiso por brindar un servicio excelente han contribuido a su comodidad y satisfacción en la comunidad. El reconocimiento de los residentes es muy valioso y refleja las experiencias positivas que hacen de nuestra comunidad un lugar estupendo al que llamar hogar. Gracias por ser un residente apreciado y por elegir nuestra comunidad como su hogar. Resident Experience Department Westlake Apartments (650) 755-1313
Verified RenterSubmitted by a verified resident of the apartment community. Participating residents may receive reward points in exchange for posting a review during their lease term, regardless of the nature of the review.
June 19, 2026 - Review from Apartments.comNever any parking. Rats in the ceiling and walls, other residents leave garbage everywhere, car break-ins. They tow your vehicle with no warning, rude staff and maintenance team that can’t fix things,(broken heater since I moved in two years ago, came multiple times to fix but still broken.)Property Manager Responded
June 22, 2026Hello, thank you for sharing your feedback. We take concerns regarding parking, community cleanliness, pest control, vehicle security, and maintenance very seriously. We would appreciate the opportunity to discuss your experience in greater detail and better understand the issues you've raised, including your concerns regarding your heater and interactions with our team. Please contact us directly at westlakeaptsmgr@greystar.com so we can review your concerns and work toward a resolution.
Verified RenterSubmitted by a verified resident of the apartment community. Participating residents may receive reward points in exchange for posting a review during their lease term, regardless of the nature of the review.
June 17, 2026 - Review from Apartments.comIt was great, Felipe gave us a tour and was very professional and knowledgeable at what he does. He answered all our questions about the property. And on top of that hes a really nice guy.Property Manager Responded
June 19, 2026Thank you for the wonderful 5-star review! We're delighted to hear that Felipe provided a great tour and was able to answer all of your questions. We take pride in having knowledgeable and professional team members, and it's especially rewarding to hear that Felipe made such a positive impression. We'll be sure to share your kind words with him. Thank you for taking the time to share your experience!
Nearby Schools
Garden Village Elementary
Margaret Pauline Brown Elementary
Marjorie H. Tobias Elementary
Benjamin Franklin Intermediate
About GreatSchools Data on ApartmentHomeLiving.com.
Points of Interest
Time and distance from Westlake Apartments.
Big Box and Retail
Carmax
Kohl's
Target
Colleges and Universities
University of California, San Francisco - Parnassus Campus
Groceries
Safeway
Trader Joe's
Hospitals
Seton Medical Center
Jewish Home & Rehab Center
Laguna Honda Hospital & Rehabilitation Center
Military Bases
East Fort Miley
West Fort Miley
United States Navy Reservation
Parks and Recreation
Westlake Apartments has 5 parks within 6.3 miles, including San Francisco Botanical Gardens, Golden Gate Park, duboce park, Glen Canyon, and Baker Beach.
Restaurants and Dining
Shopping Centers
Westlake Apartments has 5 shopping centers within 0.9 miles.
Transit Stations
Nearby Neighborhoods
Rental Price Ranges in the Area
| Bedroom | Average Rent | Cheapest Rent | Highest Rent |
|---|---|---|---|
| Daly City Studio Apartments | $2,542 | $1,875 | $3,468 |
| Daly City 1 Bedroom Apartments | $2,841 | $1,100 | $4,207 |
| Daly City 2 Bedroom Apartments | $3,766 | $2,965 | $9,139 |
| Daly City 3 Bedroom Apartments | $5,152 | $4,100 | $6,490 |
| Daly City 4 Bedroom Apartments | $5,400 | $5,400 | $5,400 |
Browse Top Apartments in Daly City
By Community Type
- Daly City Apartments for Rent by Owner
- Daly City Apartments with Rent Specials
- Daly City Top Rated Apartments
- Daly City Corporate Apartments
- Daly City Furnished Apartments
- Daly City Gated Apartments
- Daly City Loft Apartments
- Daly City Low Income Apartments
- New Daly City Apartments
- Daly City Senior Apartments
- Daly City Short-term Apartments
- Daly City Student Apartments
- Daly City Apartments with Utilities Included
Max of 1.