
Contact
10011-10150 150 St

Floorplan Pricing and Availability
New! Interactive Property Map
 ApartmentHomeLiving.com's new Interactive Property Map allows you to see where every available unit is located at this community.Try It Now >
1 Bedroom
304 - 10011-10150 150 St
$1,595
1 Bed, 1 Bath, 675 sq ftAvailable NowModel Gallery
Photos
Availability Details
Price Availability Date Unit Sq Ft $1,595 Available Now 304 - 10011-10150 150 St 675 sq ft About This Listing
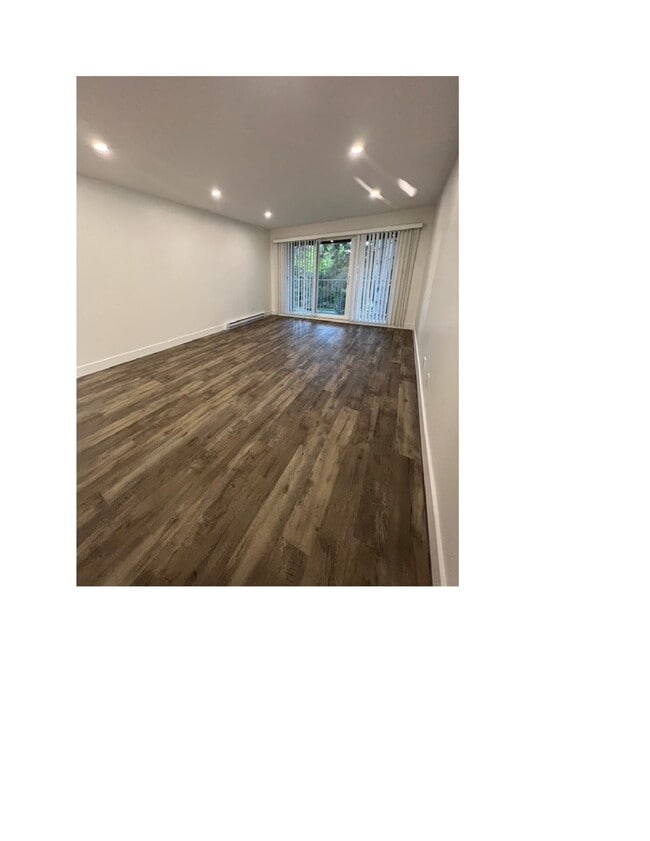
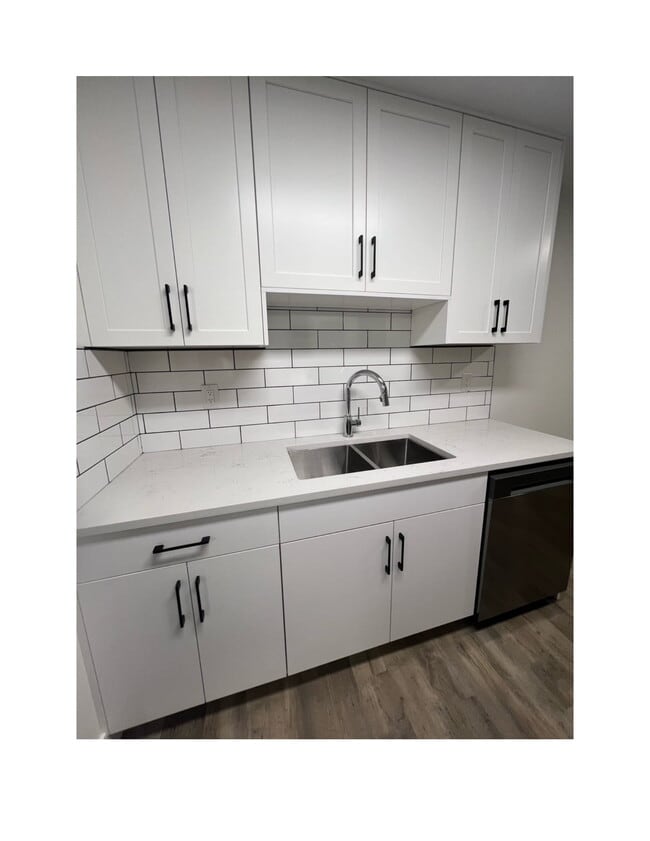
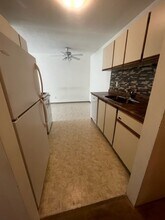
Unit #304 at Cumberland Park Apartments – Affordable 2nd Floor Comfort in Guildford Why choose a dark basement suite when you can enjoy the independence, security, and bright layout of your own apartment? Nestled at 10011 150th Street in Surrey, BC, Cumberland Park Apartments balances peaceful residential living with premium urban access. Located on the top floor of a low-rise, 3-story building, this professionally managed community features neighbors who deeply value peace, quiet, and the comfort of their homes.Location & CommuteLeave your car behind. Everything you need is within walking distance:Shopping & Dining: Guildford Town Centre, Walmart, T&T Supermarket, local restaurants, and coffee shops.Leisure & Culture: Landmark Cinemas, Guildford Library, and the Guildford Recreation Centre.Top-Tier Education: Johnston Heights Secondary (featuring the prestigious IB Program), Bonaccord Elementary, and Mountainview Montessori Dream: Quick, effortless access to the Trans-Canada Highway. A bus stop sits directly outside your front door, connecting you straight to Surrey Central and King George SkyTrain Stations.Resident Privileges & Building PerksOn-Site Laundry: Full washer and dryer facilities conveniently located within the building.Private Courtyard: Access to a beautifully maintained central outdoor green space exclusively for resident use.Secure Parking: Assigned underground vehicle parking stalls and extra storage lockers are available for rent if required.Arrange your private viewing today:Contact Building Manager: SusanPhone: 236-878-5431Email:cumberland@Website: Monthly Rent: $1,595Size: 675 sq. ft.Layout: 2nd Floor | 1 Bedroom + 1 BathLease Term: 1 Year | UnfurnishedSecurity Deposit: Half Month's RentCumberland Park Apartments – A Serene Urban OasisInside Unit #304This exceptionally well-priced and practical 2nd-floor residence features:Spacious Living: A well-laid-out 675 sq. ft. floor plan designed to maximize comfort and functional living space.Bright Atmosphere: High ceilings and large windows that fill the living room and bedroom with natural light.Galley-Style Kitchen: A highly functional kitchen workspace equipped with full-sized appliances.Cozy & Comfortable: Beautiful finishes throughout, providing a warm and inviting environment perfect for working professionals.Marketing Images: Photos used in marketing materials are representative of finishes and may not reflect the exact layout of this specific suite. Additional InformationPet Policy: Strictly a non-pet property; pets are not permitted anywhere on-site.Smoking: This is a strictly non-smoking property.Utilities: Utilities are not included in the monthly rent.Application Requirements: All applicants must complete standard tenant screening, including references and a credit check. Tenant insurance is required.Marketing Images: Photos used in marketing materials are representative of finishes and may not reflect the exact layout of this specific suite.
Model Rent and Fees
Model Price
- $1,595
Price shown is base rent. Excludes user-selected optional fees and variable or usage-based fees and required charges due at or prior to move-in or at move-out. View Fees and Policies for details. Price, availability, fees, and any applicable rent special are subject to change without notice.Contact Info
- Listed by:
- Rhenti
- Agency:
- Vendor Logo:
- Website:
- View Property Website
- Call Us:
- (236) 878-5431
- Disclaimer:
Model: 304 - 10011-10150 150 St$1,5951 Bedroom, 1 Bath, 675 sq ftAvailable Now![]()
304 - 10011-10150 150 St - Image 1 ![]()
304 - 10011-10150 150 St - Image 2 ![]()
304 - 10011-10150 150 St - Image 3 ![]()
304 - 10011-10150 150 St - Image 4 ![]()
304 - 10011-10150 150 St - Image 5 ![]()
304 - 10011-10150 150 St - Image 6 ![]()
304 - 10011-10150 150 St - Image 7 ![]()
304 - 10011-10150 150 St - Image 8 ![]()
304 - 10011-10150 150 St - Image 9 ![]()
304 - 10011-10150 150 St - Image 10 104 - 10011-10150 150 St
$1,825
1 Bed, 1 Bath, 675 sq ftAvailable NowModel Gallery
Photos
Availability Details
Price Availability Date Unit Sq Ft $1,825 Available Now 104 - 10011-10150 150 St 675 sq ft About This Listing
Bright & Spacious 1-Bedroom Suite at Cumberland Park Apartments – Guildford Cumberland Park Apartments: Premium Living in GuildfordDiscover your next home at Cumberland Park Apartments, a professionally managed residential community located at 10011 150th Street, Surrey, BC. Perfect for working professionals, this serene and exceptionally well-located building offers a peaceful living environment paired with unbeatable urban convenience. Unbeatable Walkability & TransitLeave your car at home. Everything you need is within walking distance: Shopping & Dining: Guildford Town Centre, Walmart, T&T Supermarket, local restaurants, and coffee shops. Leisure & Culture: Landmark Cinemas, Guildford Library, and the Guildford Recreation Centre.Top-Tier Education: Johnston Heights Secondary (featuring the prestigious IB Program), Bonaccord Elementary, and Mountainview Montessori Dream: Fast, easy access to the Trans-Canada Highway, with a bus stop right outside the front door linking you directly to Surrey Central and King George SkyTrain Stations. Building Features & LayoutsSerene Courtyard: A beautifully maintained outdoor green space for residents to relax and enjoy.Optional Comforts: Secure on-site parking and extra storage lockers are available upon Scale: A boutique, tight-knit residential building featuring 15 two-bedroom units and 8 one-bedroom units.Featured Available UnitsNewly Renovated 1-Bedroom / 1-Bathroom Suite: A bright, exceptionally roomy unit boasting brand-new kitchen cabinets, modern appliances (fridge and stove), contemporary pot lights, and stunning hardwood floors. Highlights include a rare, separate dining area perfect for entertaining and a large private balcony that floods the space with natural light.To schedule a viewing or tour, please contact management:Phone: Email: Unit 104:Premium 1-Bedroom / 1-Bathroom SuiteWelcome to Unit 104, a bright and exceptionally roomy ground-floor apartment designed for modern living and seamless entertaining. This fully upgraded unit combines modern interior finishes with ultimate neighborhood convenience.Key Unit DetailsSize: ~675 square feet of open, functional living space.Rent: $1,825 / month (based on local Guildford market averages).Availability: Immediate or August 1, 2026Important Note: Photos used in marketing materials are representative only and may not exactly mirror the layout of this specific unit.Premium Interior FeaturesModern Kitchen: Fully updated with brand-new cabinets, a sleek fridge, a stove, and contemporary pot lights.Elegant Flooring: Features stunning, freshly installed hardwood floors throughout the entire living space.Bright & Roomy: Every room is flooded with natural light, creating an open and inviting atmosphere.Separate Dining Area: A dedicated dining space separate from the living room, ideal for hosting and entertaining guests.Outdoor & Building PerksPrivate Patio/Balcony: Step outside to a large, private outdoor space perfect for morning coffee or evening relaxation.Courtyard Access: Located just steps away from the building's peaceful, beautifully maintained central courtyard.Optional Add-ons: Secure on-site parking and extra storage lockers are available upon request.Marketing Images: Photos used in marketing materials are representative of finishes and may not reflect the exact layout of this specific suite.To schedule a private tour of Unit 104, please contact Carrera Management Corporation: [1]Phone: Email: [1] Pet Policy: Pets are strictly not allowed anywhere on the property or inside the suites.No Smoking Policy: Smoking or vaping of any substance is entirely prohibited inside the units and on all building grounds.Marketing Images: Photos used are representative of building finishes only and may not reflect the exact layout of this specific unit.Quiet Environment: This is a serene, professionally managed building; residents must respect the quiet enjoyment of neighbors.
Model Rent and Fees
Model Price
- $1,825
Price shown is base rent. Excludes user-selected optional fees and variable or usage-based fees and required charges due at or prior to move-in or at move-out. View Fees and Policies for details. Price, availability, fees, and any applicable rent special are subject to change without notice.Contact Info
- Listed by:
- Rhenti
- Agency:
- Vendor Logo:
- Website:
- View Property Website
- Call Us:
- (236) 878-5431
- Disclaimer:
Model: 104 - 10011-10150 150 St$1,8251 Bedroom, 1 Bath, 675 sq ftAvailable Now![]()
104 - 10011-10150 150 St - Image 1 ![]()
104 - 10011-10150 150 St - Image 2 ![]()
104 - 10011-10150 150 St - Image 3 ![]()
104 - 10011-10150 150 St - Image 4 ![]()
104 - 10011-10150 150 St - Image 5 ![]()
104 - 10011-10150 150 St - Image 6 ![]()
104 - 10011-10150 150 St - Image 7 ![]()
104 - 10011-10150 150 St - Image 8 ![]()
104 - 10011-10150 150 St - Image 9 ![]()
104 - 10011-10150 150 St - Image 10


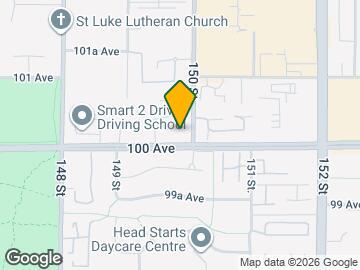
Map
- Shopping
- Colleges
- Schools
- Grocery

Map
Getting Around
70 / 100 Moderately walkable
50 / 100 Some public transit
70 / 100 Moderately bikeable
80 / 100 Very car friendly
 details
Getting to Know the Area
80 / 100 Restaurants
80 / 100 Cafes
70 / 100 Nightlife
90 / 100 Shopping
100 / 100 Parks
40 / 100 Noise Level
Points of Interest
Time and distance from 10011-10150 150 St.
Big Box and Retail
Walmart
Costco
Safeway
Colleges and Universities
Groceries
Safeway
Nearby Neighborhoods
Nearby Apartments
Rental Price Ranges in the Area
| Bedroom | Average Rent | Cheapest Rent | Highest Rent |
|---|---|---|---|
| Surrey Studio Apartments | $1,638 | $1,450 | $1,910 |
| Surrey 1 Bedroom Apartments | $1,869 | $1,350 | $5,300 |
| Surrey 2 Bedroom Apartments | $2,445 | $1,475 | $4,560 |
| Surrey 3 Bedroom Apartments | $3,061 | $2,195 | $5,370 |
| 2 Bedroom Homes | $2,194 | $1,400 | $3,800 |
| 3 Bedroom Homes | $3,218 | $2,000 | $5,950 |
| 4 Bedroom Homes | $4,330 | $2,995 | $9,300 |
| 5 Bedroom Homes | $4,858 | $3,950 | $6,000 |
| 6 Bedroom Homes | $5,500 | $5,500 | $5,500 |
Browse Top Apartments in Surrey
By Price
By Community Type
- Surrey Apartments for Rent by Owner
- Surrey Apartments with Rent Specials
- Surrey Top Rated Apartments
- Surrey Corporate Apartments
- Surrey Furnished Apartments
- Surrey Gated Apartments
- Surrey Loft Apartments
- New Surrey Apartments
- Surrey Senior Apartments
- Surrey Short-term Apartments
- Surrey Student Apartments
- Surrey Apartments with Utilities Included