
Contact
10051 Topanga Canyon Blvd

Floorplan Pricing and Availability
New! Interactive Property Map
 ApartmentHomeLiving.com's new Interactive Property Map allows you to see where every available unit is located at this community.Try It Now >
2 Bedrooms
0724 - 10051 Topanga Canyon Blvd
$3,395
2 Beds, 2 Baths, 1335 sq ftAvailable NowModel Gallery
Photos
Availability Details
Price Availability Date Unit Sq Ft Deposit $3,395 Available Now 0724 - 10051 Topanga Canyon Blvd 1335 sq ft $3,395 Model Amenities and Features
Services
- Garden Style
About This Listing
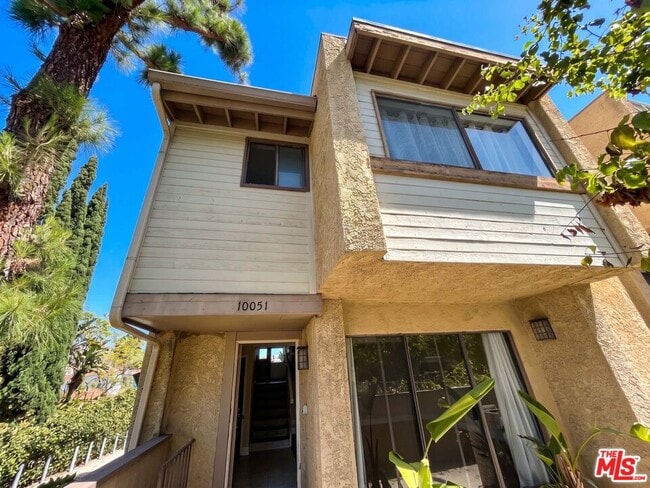
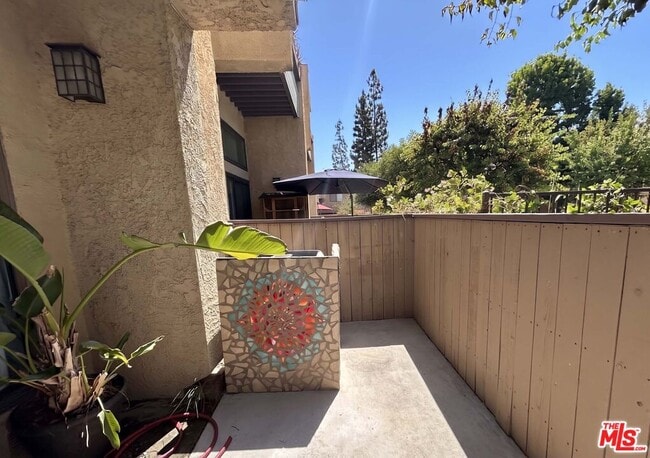
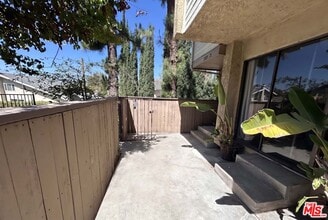
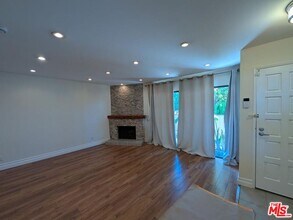
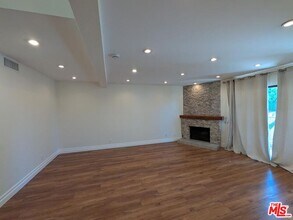
Welcome to this charming end-unit townhome offering approximately 1,335 square feet of living space in a desirable Chatsworth community. The home features a spacious three-level floor plan, fresh paint throughout, and a comfortable living area with a fireplace and sliding-door access to a private patio with recessed lighting—perfect for relaxing or entertaining. The second floor features an updated kitchen with a garden window, ample cabinetry, a convenient breakfast bar, and stainless-steel appliances, including a double-door refrigerator with ice maker, dishwasher, range/oven, and microwave. The spacious bedroom includes mirrored closet doors, while the bathroom features a shower-over-tub configuration. The third floor offers a private primary suite with carpeting, a slanted high ceiling, walk-in closet, and views of the community pool. The updated primary bathroom features a double vanity, ample cabinet storage, and a shower-over-tub. Additional features include central heating and cooling, an attached two-car garage with direct access to the home, and a water heater and washer/dryer located in the garage. Enjoy community amenities including a pool and spa. Conveniently located in the heart of Chatsworth, close to shopping, dining, schools, parks, and major transportation routes. To schedule a showing, please call ; email ; Text: Monthly Rent: $3,395.00 Security Deposit: $3,395.00 Lease processing fee: $100.00 (one-time charge). Application Fee: $45.00 per adult Monthly Renter's Insurance Fee: $40.00 Minimum one-year lease required. Utilities: Landlord pays for: Monthly HOA Resident pays for: All utilities: Electricity, Gas, Water, Sewer, Trash, Cable/Internet PET POLICY: Dogs/Cats under 25 lbs pounds are welcome with pet rent of $35.00 per pet per month, in addition to the other monthly charges. Limit of 2 pets per apartment. Breed restrictions apply. ***If the apartment or home you are applying for accepts pets, you must complete a pet profile & pet screening application for each pet by visiting the following link: . This also applies for assistance animal accommodation requests. The pet application fee is $20 for the first pet, $15 for the second pet and $0 (no charge) for assistance animal accommodation requests.*** Renter’s Insurance: Tenant must obtain liability coverage of at least $300,000 in property damage and legal liability from an A-rated carrier and to maintain such coverage throughout the entire term of the lease agreement. Tenant is required to furnish Landlord evidence of the required insurance prior to occupancy, at the time of each lease renewal period, and upon request. *The Insurance certificate must show the Landlord and Ingenious Asset Group, Inc. as additional insured.* HOW TO APPLY & RENTAL APPLICATION REQUIREMENTS: *Completed rental application for each occupant 18 years and over *3 Most Recent Paystubs *Self-Employed: Last 2 years' tax return and most recent 3 months' bank statements. *Government-issued ID *$45 - non-refundable application fee per applicant *Applicants can apply online and pay via debit/credit card. To schedule a showing, please call ; email ; Text: *KNOW BEFORE YOU APPLY* *Please visit the following website to review our Rental application Process & Criteria. Professionally managed by Ingenious Asset Group, Inc. If applicant(s) make any derogatory or offensive comments in any way shape or form either verbally or written, and/or act in a threatening, combative, intoxicated or disorderly manner, during any phase of the application process and lease process the application may be denied. This also applies if the lease has been signed and applicants have not yet taken possession of the home/unit. Equal Housing Opportunity Every effort is made to provide reliable and accurate information. However, changes can and do take place to cause inaccurate information to be inadvertently presented. IAG encourages all applicants to verify schools, allowable pets, expected features, or any and all concerns prior to submitting an application and signing a lease agreement. Any information posted on this advertisement does NOT constitute a written agreement or guarantee of the facts stated. All application fees are NON-REFUNDABLE
Model Rent and Fees
Model Price
- $3,395
Deposit
- $3,395 deposit
Fees & Policies
Pet Policy and Fees
Cats
AllowedDogs
AllowedProperty Fee Disclaimer: Based on community-supplied data and independent market research. Subject to change without notice. May exclude fees for mandatory or optional services and usage-based utilities.
Price shown is base rent. Excludes user-selected optional fees and variable or usage-based fees and required charges due at or prior to move-in or at move-out. View Fees and Policies for details. Price, availability, fees, and any applicable rent special are subject to change without notice.Contact Info
- Listed by:
- Ingenious Asset Group, Inc.
- Agency:
- Vendor Logo:
- Website:
- View Property Website
- Call Us:
- (818) 940-1620
- Disclaimer:
Model: 0724 - 10051 Topanga Canyon Blvd$3,3952 Bedroom, 2 Bath, 1335 sq ftAvailable Now![]()
0724 - 10051 Topanga Canyon Blvd - Image 1 ![]()
0724 - 10051 Topanga Canyon Blvd - Image 2 ![]()
0724 - 10051 Topanga Canyon Blvd - Image 3 ![]()
0724 - 10051 Topanga Canyon Blvd - Image 4 ![]()
0724 - 10051 Topanga Canyon Blvd - Image 5 ![]()
0724 - 10051 Topanga Canyon Blvd - Image 6 ![]()
0724 - 10051 Topanga Canyon Blvd - Image 7 ![]()
0724 - 10051 Topanga Canyon Blvd - Image 8 ![]()
0724 - 10051 Topanga Canyon Blvd - Image 9 ![]()
0724 - 10051 Topanga Canyon Blvd - Image 10 15 - 10051 Topanga Canyon Blvd
$3,395
2 Beds, 2 Baths, 1335 sq ftAvailable Sep 9Model Gallery
Photos
Availability Details
Price Availability Date Unit Sq Ft Deposit $3,395 September 9, 2026 15 - 10051 Topanga Canyon Blvd 1335 sq ft $3,495 Model Amenities and Features
Features
- Air Conditioning
- Washer/Dryer
Fitness & Recreation
- Pool
- Spa
Living Space
- Carpet
- Views
- Walk-In Closets
About This Listing
Welcome to this charming end-unit townhome offering approximately 1,335 square feet of living space in a desirable Chatsworth community. The home features a spacious three-level floor plan, fresh paint throughout, and a comfortable living area with a fireplace and sliding-door access to a private patio with recessed lightingperfect for relaxing or entertaining.The second floor features an updated kitchen with a garden window, ample cabinetry, a convenient breakfast bar, and stainless-steel appliances, including a double-door refrigerator with ice maker, dishwasher, range/oven, and microwave. The spacious bedroom includes mirrored closet doors, while the bathroom features a shower-over-tub configuration. The third floor offers a private primary suite with carpeting, a slanted high ceiling, walk-in closet, and views of the community pool. The updated primary bathroom features a double vanity, ample cabinet storage, and a shower-over-tub. Additional features include central heating and cooling, an attached two-car garage with direct access to the home, and a water heater and washer/dryer located in the garage. Enjoy community amenities including a pool and spa. Conveniently located in the heart of Chatsworth, close to shopping, dining, schools, parks, and major transportation routes. MLS ID 26862599
Model Rent and Fees
Model Price
- $3,395
Deposit
- $3,495 deposit
Fees & Policies
The fees listed below are community-provided and may exclude utilities or add-ons. All payments are made directly to the property and are non-refundable unless otherwise specified.
Required Fees
One-Time Basics
- Due at Move-In
- Security Deposit - RefundableiCharged Per Unit.$3495
Pet Policy and Fees
Cats
AllowedDogs
AllowedProperty Fee Disclaimer: Based on community-supplied data and independent market research. Subject to change without notice. May exclude fees for mandatory or optional services and usage-based utilities.
Price shown is base rent. Excludes user-selected optional fees and variable or usage-based fees and required charges due at or prior to move-in or at move-out. View Fees and Policies for details. Price, availability, fees, and any applicable rent special are subject to change without notice.Contact Info
- Listed by:
- Vineendra Jain
- Agency:
- Vendor Logo:
- Website:
- View Property Website
- Call Us:
- (310) 207-2288
- Disclaimer:
Model: 15 - 10051 Topanga Canyon Blvd$3,3952 Bedroom, 2 Bath, 1335 sq ftAvailable September 9, 2026![]()
15 - 10051 Topanga Canyon Blvd - Image 1 ![]()
15 - 10051 Topanga Canyon Blvd - Image 2 ![]()
15 - 10051 Topanga Canyon Blvd - Image 3 ![]()
15 - 10051 Topanga Canyon Blvd - Image 4 ![]()
15 - 10051 Topanga Canyon Blvd - Image 5 ![]()
15 - 10051 Topanga Canyon Blvd - Image 6 ![]()
15 - 10051 Topanga Canyon Blvd - Image 7 ![]()
15 - 10051 Topanga Canyon Blvd - Image 8 ![]()
15 - 10051 Topanga Canyon Blvd - Image 9 ![]()
15 - 10051 Topanga Canyon Blvd - Image 10


Features and Amenities
Recreation and Fitness
- Spa
- Pool
Interior Features
- Washer/Dryer
- Air Conditioning
Living Area Features
- Walk In Closets
- Carpet
- Views
Map
- Shopping
- Colleges
- Schools
- Grocery
- Medical
- Transportation
Map
Getting Around
50 / 100 Fairly walkable
40 / 100 Some public transit
50 / 100 Fairly bikeable
100 / 100 Exceptionally car friendly
 details
Getting to Know the Area
70 / 100 Restaurants
70 / 100 Cafes
40 / 100 Nightlife
80 / 100 Shopping
90 / 100 Parks
0 / 100 Noise Level
Points of Interest
Time and distance from 10051 Topanga Canyon Blvd.
Big Box and Retail
Walgreens
Target
Jcpenney
Colleges and Universities
Groceries
Grocery Outlet
Ralphs
Vallarta Supermarkets
Hospitals
West Hills Hospital & Medical Center
Joyce Eisenberg Keefer Medical Center
Northridge Hospital Medical Center
Shopping Centers
10051 Topanga Canyon Blvd has 5 shopping centers within 0.6 miles.
Transit Stations
Chatsworth-Ventura County Line
Simi Valley-Ventura County Line
Newhall-Antelope Valley Line
Nearby Neighborhoods
Nearby Apartments
Rental Price Ranges in the Area
| Bedroom | Average Rent | Cheapest Rent | Highest Rent |
|---|---|---|---|
| Los Angeles Studio Apartments | $2,156 | $699 | $10,000+ |
| Los Angeles 1 Bedroom Apartments | $2,695 | $600 | $10,000+ |
| Los Angeles 2 Bedroom Apartments | $3,696 | $777 | $10,000+ |
| Los Angeles 3 Bedroom Apartments | $4,957 | $700 | $10,000+ |
| Los Angeles 4 Bedroom Apartments | $4,410 | $695 | $10,000+ |
| Los Angeles 5 Bedroom Apartments | $2,813 | $886 | $6,995 |
| Los Angeles 6 Bedroom Apartments | $1,933 | $800 | $8,666 |
| Los Angeles 7 Bedroom Apartments | $1,713 | $850 | $9,550 |
Browse Top Apartments in Los Angeles
By Price
- Cheap Los Angeles Apartments
- Los Angeles Apartments Under $700
- Los Angeles Apartments Under $800
- Los Angeles Apartments Under $900
- Los Angeles Apartments Under $1000
- Los Angeles Apartments Under $1200
- Los Angeles Apartments Under $1500
- Los Angeles Apartments Under $2000
- Los Angeles Luxury Apartments
By Community Type
- Los Angeles Apartments for Rent by Owner
- Los Angeles Apartments with Rent Specials
- Los Angeles Top Rated Apartments
- Los Angeles Corporate Apartments
- Los Angeles Furnished Apartments
- Los Angeles Gated Apartments
- Los Angeles Loft Apartments
- Los Angeles Low Income Apartments
- Los Angeles Military Apartments
- New Los Angeles Apartments
- Los Angeles Senior Apartments
- Los Angeles Short-term Apartments
- Los Angeles Student Apartments
- Los Angeles Apartments with Utilities Included