
Contact
10136-10104 104 Street NW

Floorplan Pricing and Availability
New! Interactive Property Map
 ApartmentHomeLiving.com's new Interactive Property Map allows you to see where every available unit is located at this community.Try It Now >
2 Bedrooms
10136-10104 104 Street NW
$1,900
2 Beds, 2 Baths, 968 sq ftAvailable NowModel Gallery
Photos
Availability Details
Price Availability Date Unit Sq Ft Deposit $1,900 Available Now 10136-10104 104 Street NW 968 sq ft $1,900 Model Amenities and Features
Lease Terms
- 12
Services
- Garden Style
About This Listing
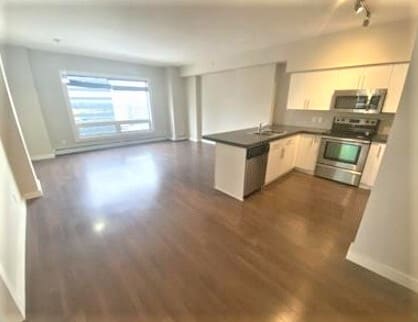
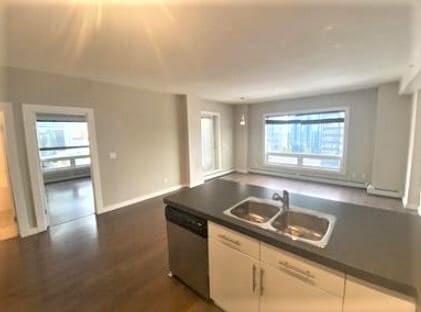
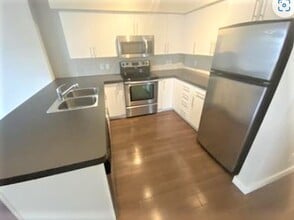
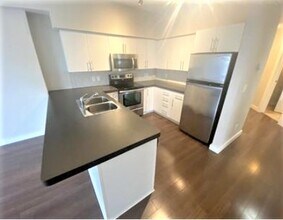
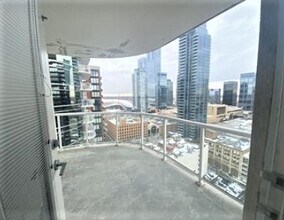
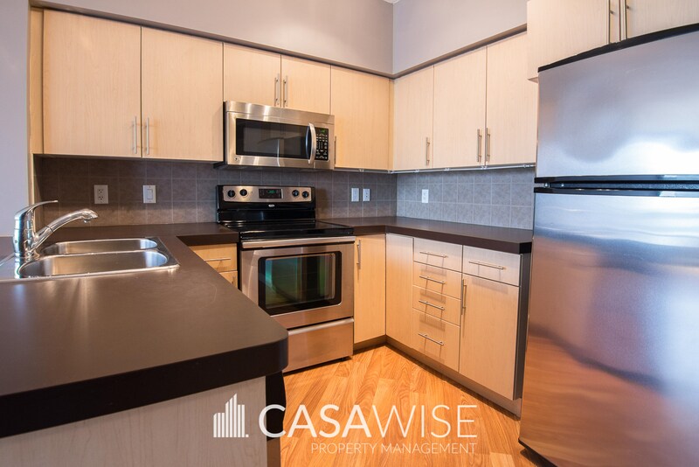
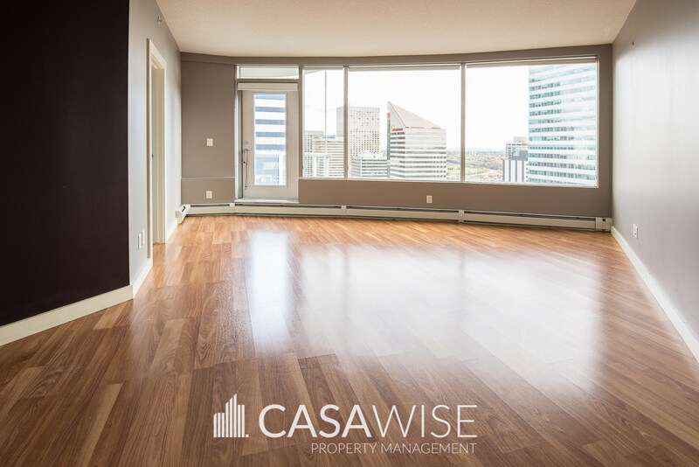
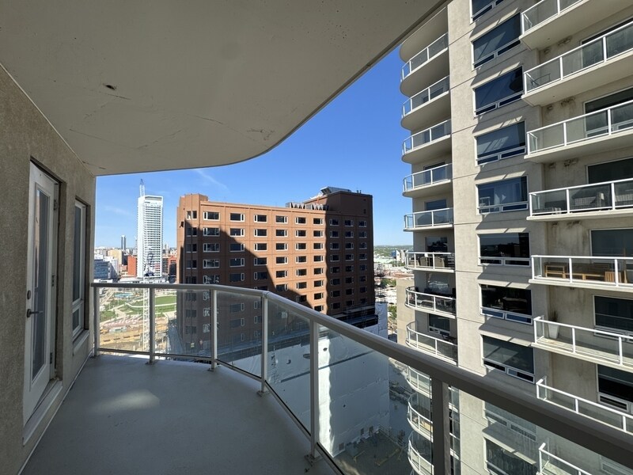
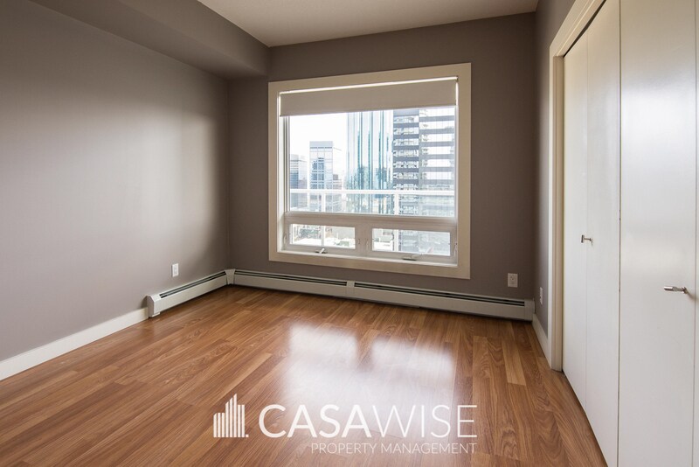
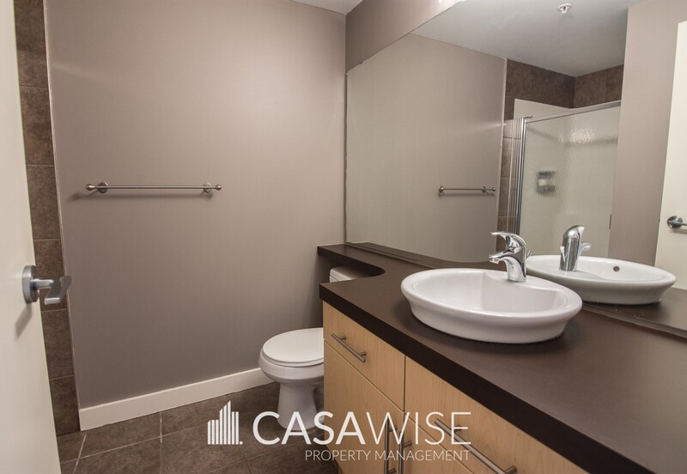
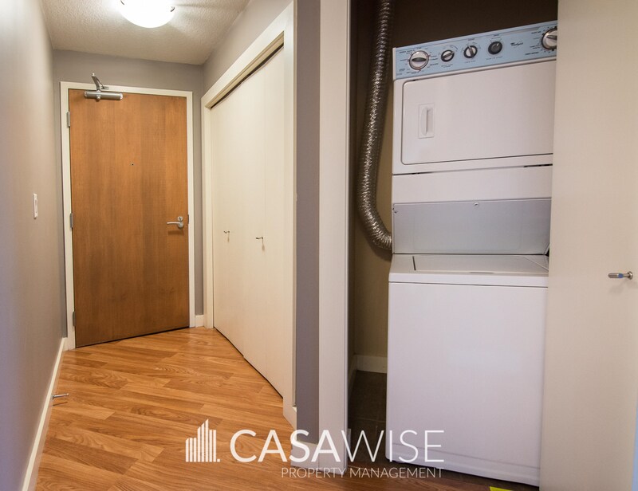
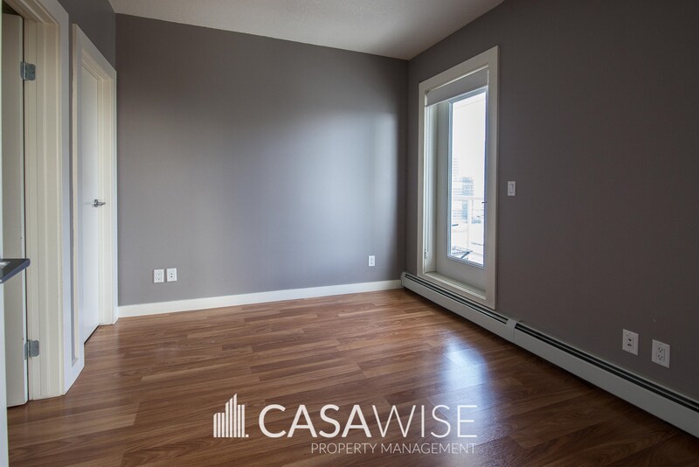
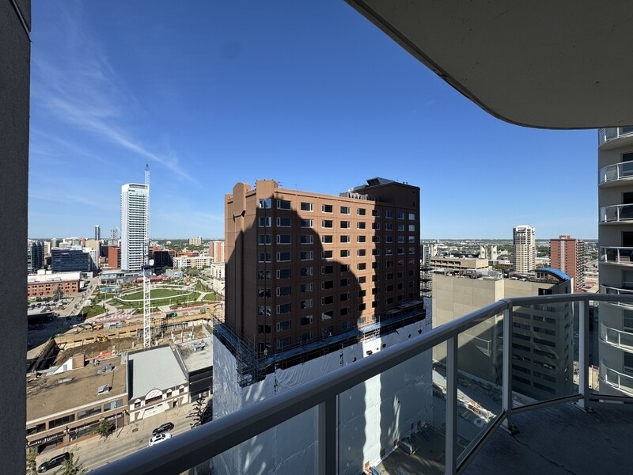
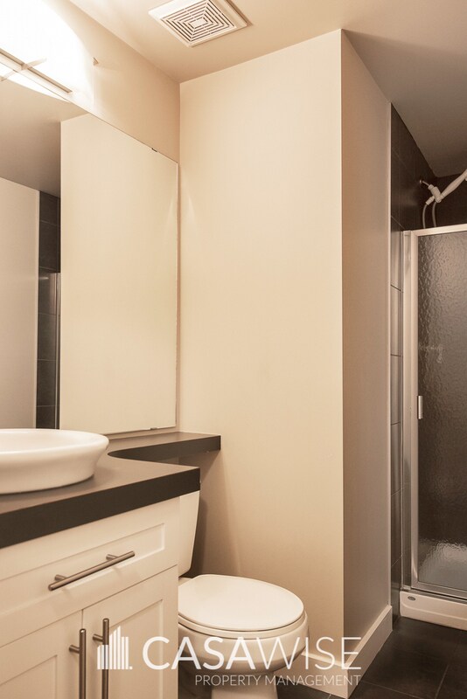
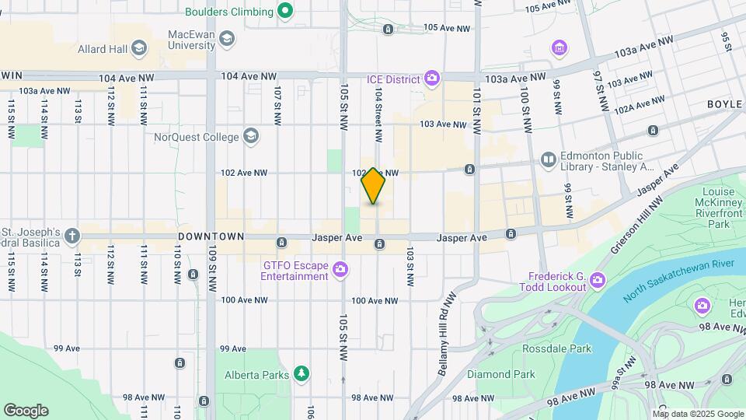
17TH FLOOR 2-Bed/2-Bath Condo Unit in Icon I Tower In Downtown! Experience elevated urban living in this beautifully designed 2-bedroom, 2-bathroom executive condo in the highly sought-after Icon I Tower. Offering an exceptional blend of style, comfort, and convenience, this home places you in one of Edmonton's most vibrant neighborhoods. Enjoy being just steps from Rogers Place, Jasper Avenue, the 104 Street Farmers' Market, trendy cafés, restaurants, nightlife, and the LRT, making it easy to enjoy everything downtown has to offer. • Spacious 968 sq. ft. open-concept floor plan designed for comfortable living and entertaining. • Bright living room with expansive windows showcasing breathtaking panoramic views of Edmonton's downtown skyline. • Modern U-shaped kitchen featuring stainless steel appliances, laminate countertops, generous cabinet storage, and plenty of counter space for meal preparation. • High ceilings allowing natural light create an open, airy atmosphere throughout the home. • Two private balconies, including a gas BBQ hookup—perfect for relaxing or entertaining while taking in the city views. • Spacious primary bedroom complete with a large closet and private ensuite bathroom. • Well-sized second bedroom and an additional full bathroom—ideal for guests, roommates, or a dedicated home office. • Convenient in-suite laundry for added comfort and ease. • Durable luxury vinyl plank flooring throughout the main living areas for a modern, low-maintenance finish. • Secure executive high-rise with excellent curb appeal, situated in the vibrant 104 Street boutique, dining, and entertainment district. Close to Blue Cross; Capital Health; downtown core and restaurants, shopping and all amenities. Easy access to Grant MacEwan, NAIT; Royal Alexander Hospital. A few steps and the LRT (light rapid transit) provides access to University of Alberta Main and South campus; University of Alberta Hospital/Stollery and Health Sciences Center plus northbound to Commonwealth Stadium and Northlands/Rexall Place. Heat, water, and one underground heated, and secure parking stall included in the rent! No Pets. No Smoking. Professionally managed by Casawise Property Management Only applications received through our site will be processed: If interested, please provide us with your name, phone number, available times for viewings and a little background about you (when do you need the unit for, how many people would be living in the unit, etc.). Thank you! **Disclaimer: Photos are from a similar unit. Colors, finishes, and layout may vary.**
Model Rent and Fees
Model Price
- $1,900
Deposit
- $1,900 deposit
Fees & Policies
The fees listed below are community-provided and may exclude utilities or add-ons. All payments are made directly to the property and are non-refundable unless otherwise specified.
Required Fees
One-Time Basics
- Due at Move-In
- Security Deposit - RefundableiCharged Per Unit.$1900
Property Fee Disclaimer: Based on community-supplied data and independent market research. Subject to change without notice. May exclude fees for mandatory or optional services and usage-based utilities.
Price shown is base rent. Excludes user-selected optional fees and variable or usage-based fees and required charges due at or prior to move-in or at move-out. View Fees and Policies for details. Price, availability, fees, and any applicable rent special are subject to change without notice.Contact Info
- Listed by:
- Agency:
- Vendor Logo:
- Website:
- View Property Website
- Call Us:
- (587) 318-0509
- Disclaimer:
Model: 10136-10104 104 Street NW$1,9002 Bedroom, 2 Bath, 968 sq ftAvailable Now![]()
10136-10104 104 Street NW - Image 1 ![]()
10136-10104 104 Street NW - Image 2 ![]()
10136-10104 104 Street NW - Image 3 ![]()
10136-10104 104 Street NW - Image 4 ![]()
10136-10104 104 Street NW - Image 5 ![]()
10136-10104 104 Street NW - Image 6 ![]()
10136-10104 104 Street NW - Image 7 ![]()
10136-10104 104 Street NW - Image 8 ![]()
10136-10104 104 Street NW - Image 9 10136-10104 104 Street NW
$1,900
2 Beds, 2 Baths, 968 sq ftAvailable NowModel Gallery
Photos
Availability Details
Price Availability Date Unit Sq Ft Deposit $1,900 Available Now 10136-10104 104 Street NW 968 sq ft $1,900 Model Amenities and Features
Services
- Garden Style
About This Listing
17TH FLOOR 2-Bed/2-Bath Condo Unit in Icon I Tower In Downtown! Experience elevated urban living in this beautifully designed 2-bedroom, 2-bathroom executive condo in the highly sought-after Icon I Tower. Offering an exceptional blend of style, comfort, and convenience, this home places you in one of Edmonton's most vibrant neighborhoods. Enjoy being just steps from Rogers Place, Jasper Avenue, the 104 Street Farmers' Market, trendy cafés, restaurants, nightlife, and the LRT, making it easy to enjoy everything downtown has to offer. • Spacious 968 sq. ft. open-concept floor plan designed for comfortable living and entertaining. • Bright living room with expansive windows showcasing breathtaking panoramic views of Edmonton's downtown skyline. • Modern U-shaped kitchen featuring stainless steel appliances, laminate countertops, generous cabinet storage, and plenty of counter space for meal preparation. • High ceilings allowing natural light create an open, airy atmosphere throughout the home. • Two private balconies, including a gas BBQ hookup—perfect for relaxing or entertaining while taking in the city views. • Spacious primary bedroom complete with a large closet and private ensuite bathroom. • Well-sized second bedroom and an additional full bathroom—ideal for guests, roommates, or a dedicated home office. • Convenient in-suite laundry for added comfort and ease. • Durable luxury vinyl plank flooring throughout the main living areas for a modern, low-maintenance finish. • Secure executive high-rise with excellent curb appeal, situated in the vibrant 104 Street boutique, dining, and entertainment district. Close to Blue Cross; Capital Health; downtown core and restaurants, shopping and all amenities. Easy access to Grant MacEwan, NAIT; Royal Alexander Hospital. A few steps and the LRT (light rapid transit) provides access to University of Alberta Main and South campus; University of Alberta Hospital/Stollery and Health Sciences Center plus northbound to Commonwealth Stadium and Northlands/Rexall Place. Heat, water, and one underground heated, and secure parking stall included in the rent! No Pets. No Smoking. Professionally managed by Casawise Property Management Only applications received through our site will be processed: If interested, please provide us with your name, phone number, available times for viewings and a little background about you (when do you need the unit for, how many people would be living in the unit, etc.). Thank you! **Disclaimer: Photos are from a similar unit. Colors, finishes, and layout may vary.**
Model Rent and Fees
Model Price
- $1,900
Deposit
- $1,900 deposit
Fees & Policies
Pet Policy and Fees
Cats
AllowedDogs
AllowedProperty Fee Disclaimer: Based on community-supplied data and independent market research. Subject to change without notice. May exclude fees for mandatory or optional services and usage-based utilities.
Price shown is base rent. Excludes user-selected optional fees and variable or usage-based fees and required charges due at or prior to move-in or at move-out. View Fees and Policies for details. Price, availability, fees, and any applicable rent special are subject to change without notice.Contact Info
- Listed by:
- Agency:
- Vendor Logo:
- Website:
- View Property Website
- Call Us:
- (587) 318-0509
- Disclaimer:
Model: 10136-10104 104 Street NW$1,9002 Bedroom, 2 Bath, 968 sq ftAvailable Now![]()
10136-10104 104 Street NW - Image 1 ![]()
10136-10104 104 Street NW - Image 2 ![]()
10136-10104 104 Street NW - Image 3 ![]()
10136-10104 104 Street NW - Image 4 ![]()
10136-10104 104 Street NW - Image 5 ![]()
10136-10104 104 Street NW - Image 6 ![]()
10136-10104 104 Street NW - Image 7 ![]()
10136-10104 104 Street NW - Image 8 ![]()
10136-10104 104 Street NW - Image 9 10136-10104 104 Street NW
$1,900
2 Beds, 2 Baths, 968 sq ftAvailable NowModel Gallery
Photos
Availability Details
Price Availability Date Unit Sq Ft Deposit $1,900 Available Now 10136-10104 104 Street NW 968 sq ft $1,900 About This Listing
17TH FLOOR 2-Bed/2-Bath Condo Unit in Icon I Tower In Downtown! Experience elevated urban living in this beautifully designed 2-bedroom, 2-bathroom executive condo in the highly sought-after Icon I Tower. Offering an exceptional blend of style, comfort, and convenience, this home places you in one of Edmonton's most vibrant neighborhoods. Enjoy being just steps from Rogers Place, Jasper Avenue, the 104 Street Farmers' Market, trendy cafés, restaurants, nightlife, and the LRT, making it easy to enjoy everything downtown has to offer. • Spacious 968 sq. ft. open-concept floor plan designed for comfortable living and entertaining. • Bright living room with expansive windows showcasing breathtaking panoramic views of Edmonton's downtown skyline. • Modern U-shaped kitchen featuring stainless steel appliances, laminate countertops, generous cabinet storage, and plenty of counter space for meal preparation. • High ceilings allowing natural light create an open, airy atmosphere throughout the home. • Two private balconies, including a gas BBQ hookup—perfect for relaxing or entertaining while taking in the city views. • Spacious primary bedroom complete with a large closet and private ensuite bathroom. • Well-sized second bedroom and an additional full bathroom—ideal for guests, roommates, or a dedicated home office. • Convenient in-suite laundry for added comfort and ease. • Durable luxury vinyl plank flooring throughout the main living areas for a modern, low-maintenance finish. • Secure executive high-rise with excellent curb appeal, situated in the vibrant 104 Street boutique, dining, and entertainment district. Close to Blue Cross; Capital Health; downtown core and restaurants, shopping and all amenities. Easy access to Grant MacEwan, NAIT; Royal Alexander Hospital. A few steps and the LRT (light rapid transit) provides access to University of Alberta Main and South campus; University of Alberta Hospital/Stollery and Health Sciences Center plus northbound to Commonwealth Stadium and Northlands/Rexall Place. Heat, water, and one underground heated, and secure parking stall included in the rent! No Pets. No Smoking. Professionally managed by Casawise Property Management Only applications received through our site will be processed: If interested, please provide us with your name, phone number, available times for viewings and a little background about you (when do you need the unit for, how many people would be living in the unit, etc.). Thank you! **Disclaimer: Photos are from a similar unit. Colors, finishes, and layout may vary.**
Model Rent and Fees
Model Price
- $1,900
Deposit
- $1,900 deposit
Fees & Policies
The fees listed below are community-provided and may exclude utilities or add-ons. All payments are made directly to the property and are non-refundable unless otherwise specified.
Required Fees
One-Time Basics
- Due at Move-In
- Security Deposit - RefundableiCharged Per Unit.$1900
Property Fee Disclaimer: Based on community-supplied data and independent market research. Subject to change without notice. May exclude fees for mandatory or optional services and usage-based utilities.
Price shown is base rent. Excludes user-selected optional fees and variable or usage-based fees and required charges due at or prior to move-in or at move-out. View Fees and Policies for details. Price, availability, fees, and any applicable rent special are subject to change without notice.Contact Info
- Listed by:
- Tenant Turner
- Agency:
- Vendor Logo:
- Website:
- View Property Website
- Call Us:
- (587) 318-0509
- Disclaimer:
Model: 10136-10104 104 Street NW$1,9002 Bedroom, 2 Bath, 968 sq ftAvailable Now![]()
10136-10104 104 Street NW - Image 1 ![]()
10136-10104 104 Street NW - Image 2 ![]()
10136-10104 104 Street NW - Image 3 ![]()
10136-10104 104 Street NW - Image 4 ![]()
10136-10104 104 Street NW - Image 5 ![]()
10136-10104 104 Street NW - Image 6 ![]()
10136-10104 104 Street NW - Image 7 ![]()
10136-10104 104 Street NW - Image 8 ![]()
10136-10104 104 Street NW - Image 9 10136-10104 104 Street NW
$1,900
2 Beds, 2 BathsAvailable NowModel Gallery
Photos
Availability Details
Price Availability Date Unit Deposit $1,900 Available Now 10136-10104 104 Street NW $1,900 Model Amenities and Features
Unique Amenities
- garage available
Features
- Balcony
- Balcony/Patio
- Wheelchair Accessible (Rooms)
Kitchen
- Dishwasher
- Microwave
- Range
- Refrigerator
About This Listing
Welcome to the Infamous Icon building! Experience the best of downtown living in this 19th floor suite offering beautiful views and plenty of amenities in walking distance. This unfurnished 2 bedroom, 2 bathroom features: - Open layout - Separate dining area - Spacious master suite with lot's of closet space - Large second bedroom with main bathroom right next door - In suite laundry - Underground parking - Modern lobby and common areas - Underground visitor parking - Located on one of Edmonton's most popular streets. Grab a fresh coffee on the go or enjoy a full course meal all within steps of the building front doors. Balcony, deck, patio, Dishwasher, Garage parking, High speed internet, Walk-in closets
Model Rent and Fees
Model Price
- $1,900
Deposit
- $1,900 deposit
Fees & Policies
The fees listed below are community-provided and may exclude utilities or add-ons. All payments are made directly to the property and are non-refundable unless otherwise specified.
Required Fees
One-Time Basics
- Due at Move-In
- Security Deposit - RefundableiCharged Per Unit.$1900
Parking Info and Fees
- Garage Parking
Property Fee Disclaimer: Based on community-supplied data and independent market research. Subject to change without notice. May exclude fees for mandatory or optional services and usage-based utilities.
Price shown is base rent. Excludes user-selected optional fees and variable or usage-based fees and required charges due at or prior to move-in or at move-out. View Fees and Policies for details. Price, availability, fees, and any applicable rent special are subject to change without notice.Contact Info
- Listed by:
- Live Furnished
- Agency:
- Vendor Logo:
- Website:
- View Property Website
- Call Us:
- (780) 468-6942
- Disclaimer:
Model: 10136-10104 104 Street NW$1,9002 Bedroom, 2 BathAvailable Now![]()
10136-10104 104 Street NW - Image 1 ![]()
10136-10104 104 Street NW - Image 2 ![]()
10136-10104 104 Street NW - Image 3 ![]()
10136-10104 104 Street NW - Image 4 ![]()
10136-10104 104 Street NW - Image 5 ![]()
10136-10104 104 Street NW - Image 6 ![]()
10136-10104 104 Street NW - Image 7 ![]()
10136-10104 104 Street NW - Image 8 ![]()
10136-10104 104 Street NW - Image 9 ![]()
10136-10104 104 Street NW - Image 10




Features and Amenities
Interior Features
- Balcony/Patio
- Balcony
- Wheelchair Accessible (Rooms)
Kitchen Amenities
- Range
- Refrigerator
- Dishwasher
- Microwave
Unique Amenities
- Garage Available
Map
- Shopping
- Colleges
- Grocery
Map
Getting Around
100 / 100 Exceptionally walkable
100 / 100 Exceptional public transit
80 / 100 Very Bikeable
40 / 100 Fairly car friendly
 details
Getting to Know the Area
90 / 100 Restaurants
100 / 100 Cafes
90 / 100 Nightlife
90 / 100 Shopping
100 / 100 Parks
50 / 100 Noise Level
Nearby Schools
. Points of Interest
Time and distance from 10136-10104 104 Street NW.
Big Box and Retail
Staples
Costco
Petsmart
Colleges and Universities
University of Alberta - Campus Saint-Jean
Groceries
Safeway
Military Bases
3rd Canadian Division Support Base Edmonton
Nearby Neighborhoods
Nearby Apartments
Rental Price Ranges in the Area
| Bedroom | Average Rent | Cheapest Rent | Highest Rent |
|---|---|---|---|
| Edmonton Studio Apartments | $1,157 | $699 | $2,743 |
| Edmonton 1 Bedroom Apartments | $1,500 | $750 | $4,610 |
| Edmonton 2 Bedroom Apartments | $1,854 | $1,075 | $5,000 |
| Edmonton 3 Bedroom Apartments | $2,042 | $1,349 | $5,214 |
| Edmonton 4 Bedroom Apartments | $4,001 | $955 | $6,791 |
| Edmonton 6 Bedroom Apartments | $5,323 | $4,603 | $6,445 |
Browse Top Apartments in Edmonton
By Price
By Community Type
- Edmonton Apartments for Rent by Owner
- Edmonton Apartments with Rent Specials
- Edmonton Top Rated Apartments
- Edmonton Corporate Apartments
- Edmonton Furnished Apartments
- Edmonton Gated Apartments
- Edmonton Loft Apartments
- New Edmonton Apartments
- Edmonton Senior Apartments
- Edmonton Short-term Apartments
- Edmonton Student Apartments
- Edmonton Apartments with Utilities Included