

Contact
102 W Haven Dr

Floorplan Pricing and Availability
New! Interactive Property Map
 ApartmentHomeLiving.com's new Interactive Property Map allows you to see where every available unit is located at this community.Try It Now >
3 Bedrooms
102 W Haven Dr
$1,900
3 Beds, 2.5 Baths, 1458 sq ftAvailable NowModel Gallery
Photos
Availability Details
Price Availability Date Unit Sq Ft Deposit $1,900 Available Now 102 W Haven Dr 1458 sq ft $1,900 Model Amenities and Features
Services
- Garden Style
Model Rent and Fees
Model Price
- $1,900
Deposit
- $1,900 deposit
Fees & Policies
The fees listed below are community-provided and may exclude utilities or add-ons. All payments are made directly to the property and are non-refundable unless otherwise specified.
Required Fees
One-Time Basics
- Due at Move-In
- Security Deposit - RefundableiCharged Per Unit.$1900
Property Fee Disclaimer: Based on community-supplied data and independent market research. Subject to change without notice. May exclude fees for mandatory or optional services and usage-based utilities.
Price shown is base rent. Excludes user-selected optional fees and variable or usage-based fees and required charges due at or prior to move-in or at move-out. View Fees and Policies for details. Price, availability, fees, and any applicable rent special are subject to change without notice.Contact Info
- Listed by:
- Agency:
- Vendor Logo:
- Website:
- View Property Website
- Call Us:
- (587) 318-0509
- Disclaimer:
Model: 102 W Haven Dr$1,9003 Bedroom, 2.5 Bath, 1458 sq ftAvailable Now![]()
102 W Haven Dr - Image 1 ![]()
102 W Haven Dr - Image 2 ![]()
102 W Haven Dr - Image 3 ![]()
102 W Haven Dr - Image 4 ![]()
102 W Haven Dr - Image 5 ![]()
102 W Haven Dr - Image 6 ![]()
102 W Haven Dr - Image 7 ![]()
102 W Haven Dr - Image 8 ![]()
102 W Haven Dr - Image 9 ![]()
102 W Haven Dr - Image 10 102 W Haven Dr
$1,900
3 Beds, 2.5 Baths, 1458 sq ftAvailable NowModel Gallery
Photos
Availability Details
Price Availability Date Unit Sq Ft Deposit $1,900 Available Now 102 W Haven Dr 1458 sq ft $1,900 Model Amenities and Features
Lease Terms
- 12
Model Rent and Fees
Model Price
- $1,900
Deposit
- $1,900 deposit
Fees & Policies
The fees listed below are community-provided and may exclude utilities or add-ons. All payments are made directly to the property and are non-refundable unless otherwise specified.
Required Fees
One-Time Basics
- Due at Move-In
- Security Deposit - RefundableiCharged Per Unit.$1900
Property Fee Disclaimer: Based on community-supplied data and independent market research. Subject to change without notice. May exclude fees for mandatory or optional services and usage-based utilities.
Price shown is base rent. Excludes user-selected optional fees and variable or usage-based fees and required charges due at or prior to move-in or at move-out. View Fees and Policies for details. Price, availability, fees, and any applicable rent special are subject to change without notice.Contact Info
- Listed by:
- Tenant Turner
- Agency:
- Vendor Logo:
- Website:
- View Property Website
- Call Us:
- (587) 318-0509
- Disclaimer:
Model: 102 W Haven Dr$1,9003 Bedroom, 2.5 Bath, 1458 sq ftAvailable Now![]()
102 W Haven Dr - Image 1 ![]()
102 W Haven Dr - Image 2 ![]()
102 W Haven Dr - Image 3 ![]()
102 W Haven Dr - Image 4 ![]()
102 W Haven Dr - Image 5 ![]()
102 W Haven Dr - Image 6 ![]()
102 W Haven Dr - Image 7 ![]()
102 W Haven Dr - Image 8 ![]()
102 W Haven Dr - Image 9 ![]()
102 W Haven Dr - Image 10 102 W Haven Dr
$1,900
3 Beds, 2.5 Baths, 1458 sq ftAvailable NowModel Gallery
Photos
Availability Details
Price Availability Date Unit Sq Ft Deposit $1,900 Available Now 102 W Haven Dr 1458 sq ft $1,900 Model Amenities and Features
Services
- Garden Style
Model Rent and Fees
Model Price
- $1,900
Deposit
- $1,900 deposit
Fees & Policies
Pet Policy and Fees
Cats
AllowedDogs
AllowedProperty Fee Disclaimer: Based on community-supplied data and independent market research. Subject to change without notice. May exclude fees for mandatory or optional services and usage-based utilities.
Price shown is base rent. Excludes user-selected optional fees and variable or usage-based fees and required charges due at or prior to move-in or at move-out. View Fees and Policies for details. Price, availability, fees, and any applicable rent special are subject to change without notice.Contact Info
- Listed by:
- Agency:
- Vendor Logo:
- Website:
- View Property Website
- Call Us:
- (587) 318-0509
- Disclaimer:
Model: 102 W Haven Dr$1,9003 Bedroom, 2.5 Bath, 1458 sq ftAvailable Now![]()
102 W Haven Dr - Image 1 ![]()
102 W Haven Dr - Image 2 ![]()
102 W Haven Dr - Image 3 ![]()
102 W Haven Dr - Image 4 ![]()
102 W Haven Dr - Image 5 ![]()
102 W Haven Dr - Image 6 ![]()
102 W Haven Dr - Image 7 ![]()
102 W Haven Dr - Image 8 ![]()
102 W Haven Dr - Image 9 ![]()
102 W Haven Dr - Image 10





About 102 W Haven Dr
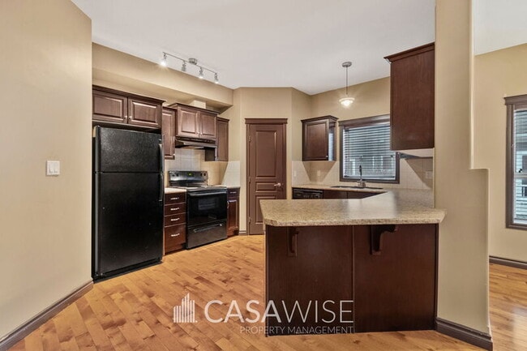
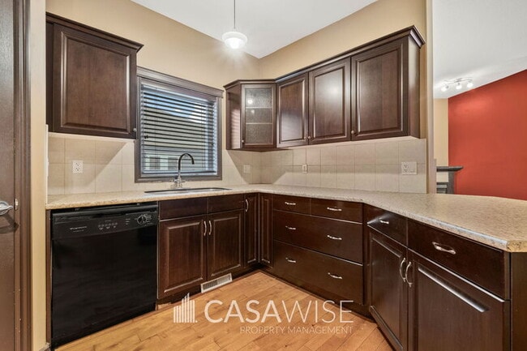
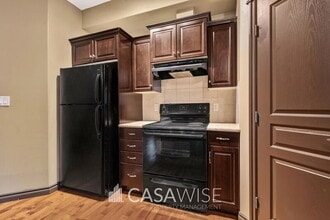
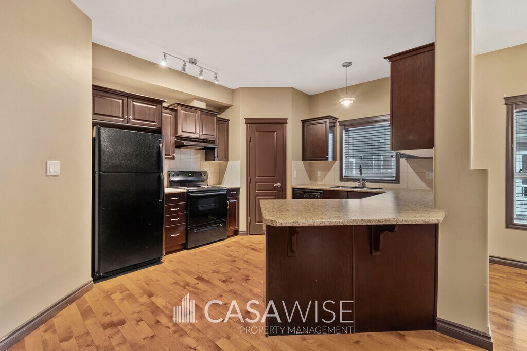
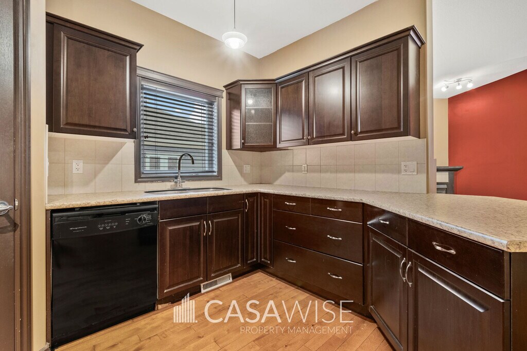
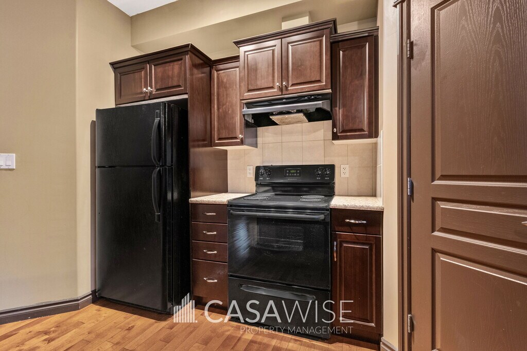
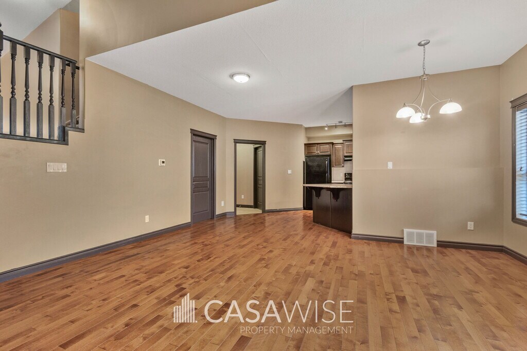
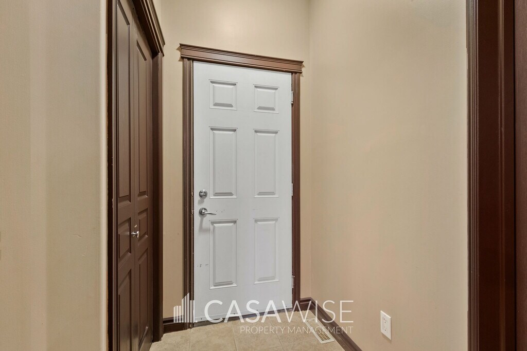
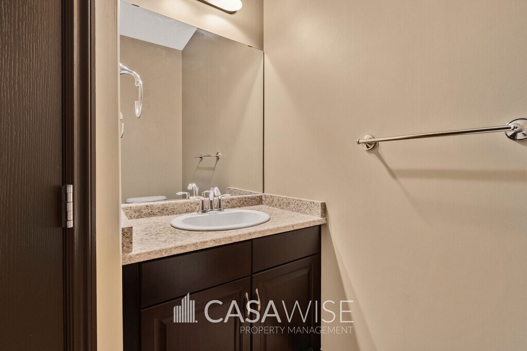
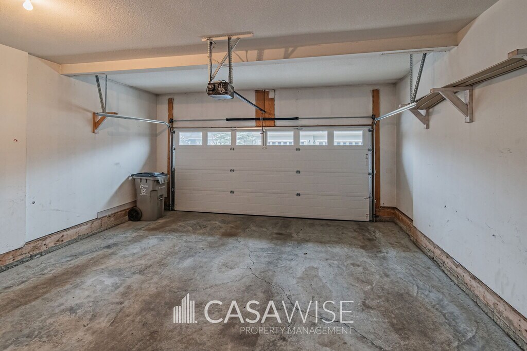
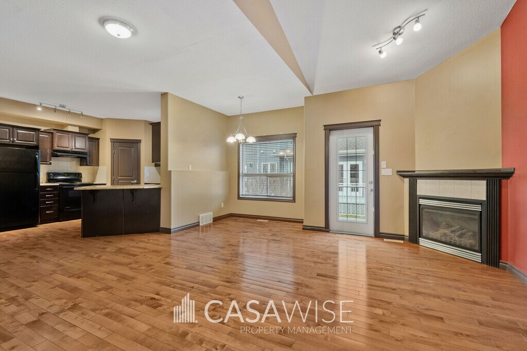
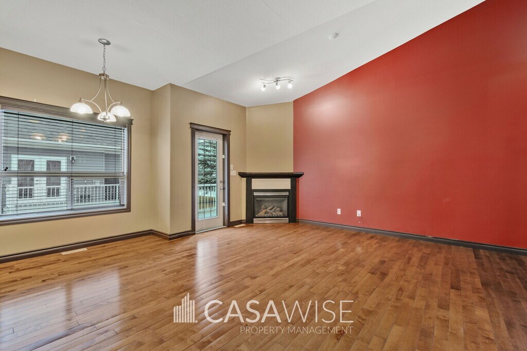
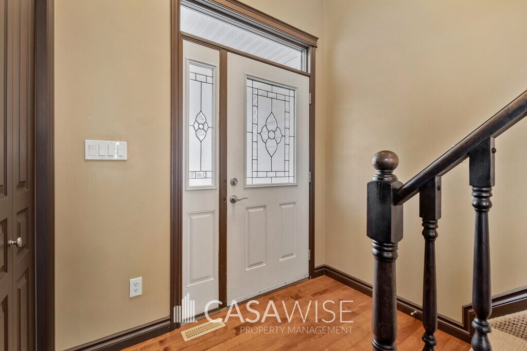
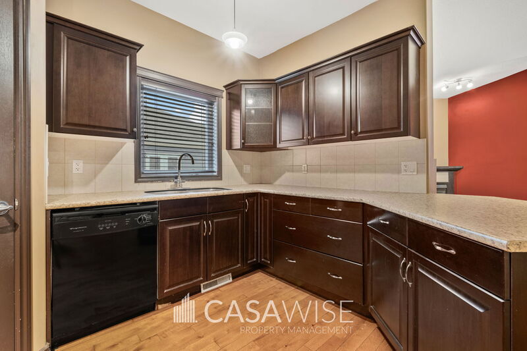
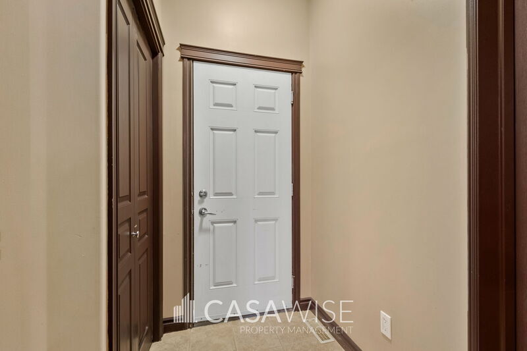
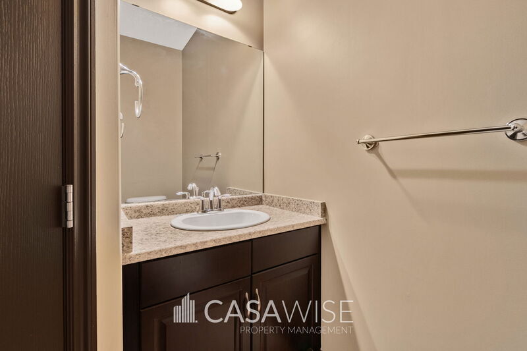
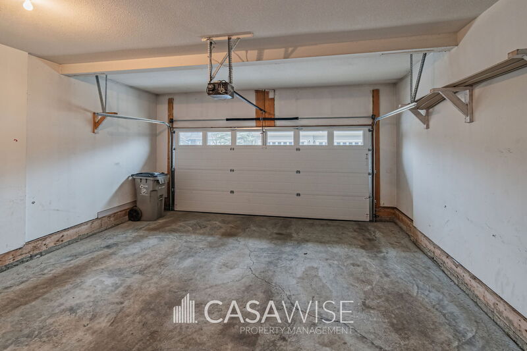
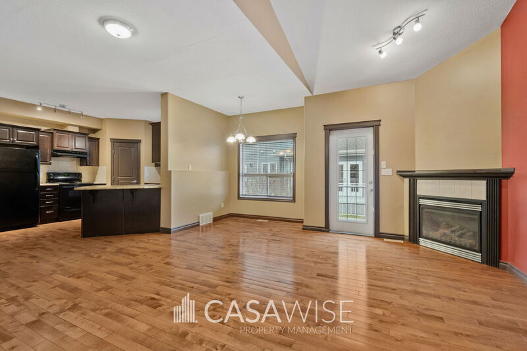
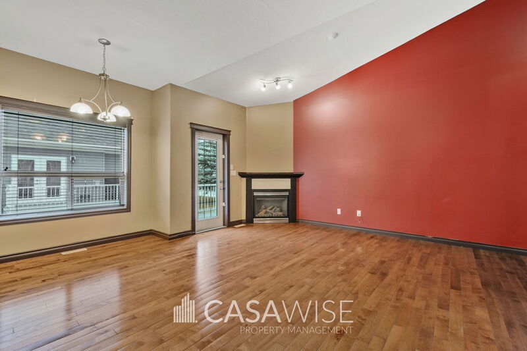
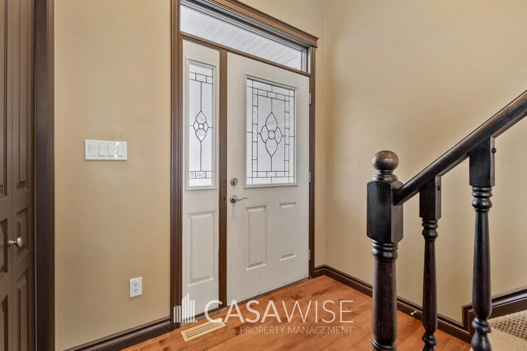
CHARMING 3-Bed/2.5-Bath Townhouse in Shannara Court With a DBL Garage! Check out the 3D tour of this unit: Welcome to this charming and spacious home, offering a perfect blend of comfort, functionality, and modern living in a highly desirable layout. Perfect for your family! • Spacious open-concept living and dining area, ideal for entertaining guests or enjoying quality time with family. • Warm and inviting cozy fireplace that adds character and comfort to the main living space. • Functional kitchen featuring essential appliances, ample cabinetry, and a practical layout designed for everyday convenience. • Convenient main floor half bathroom, perfect for guests. • Private primary suite complete with a full ensuite bathroom for added comfort and privacy. • Two additional well-proportioned bedrooms upstairs, along with a full shared bathroom. • In-suite washer and dryer located in the basement. • Unfinished basement with 9-foot ceilings, providing excellent storage space and future development potential. • Central air conditioning to ensure year-round comfort. • Double front attached garage offering secure parking and additional storage options. Landscaped, maintenance free yard. Visitor parking next to the end of the unit. A family-friendly neighborhood just minutes from Edmonton. West Haven offers a welcoming community feel with nearby schools, parks, walking trails, and a scenic pond, making it ideal for everyday living and outdoor enjoyment. The location provides excellent convenience with quick access to the Queen Elizabeth II Highway, allowing for an easy commute to Edmonton, Nisku, and the Edmonton International Airport, while also being just a short drive to South Edmonton's shopping, dining, and amenities. Utilities are tenant's responsibility. One small pet is negotiable with a fee of $50/month. Pet approval is at the time of the application and not guaranteed thereafter. No Smoking. Professionally managed by Casawise Property Management Only applications received through our site will be processed: If interested, please provide us with your name, phone number, available times for viewings and a little background about you (when do you need the unit for, how many people would be living in the unit, etc.). Thank you!
Features and Amenities
On-Site Services
- Garden Style
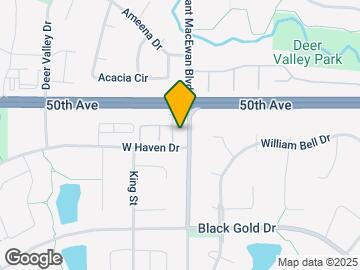
Map
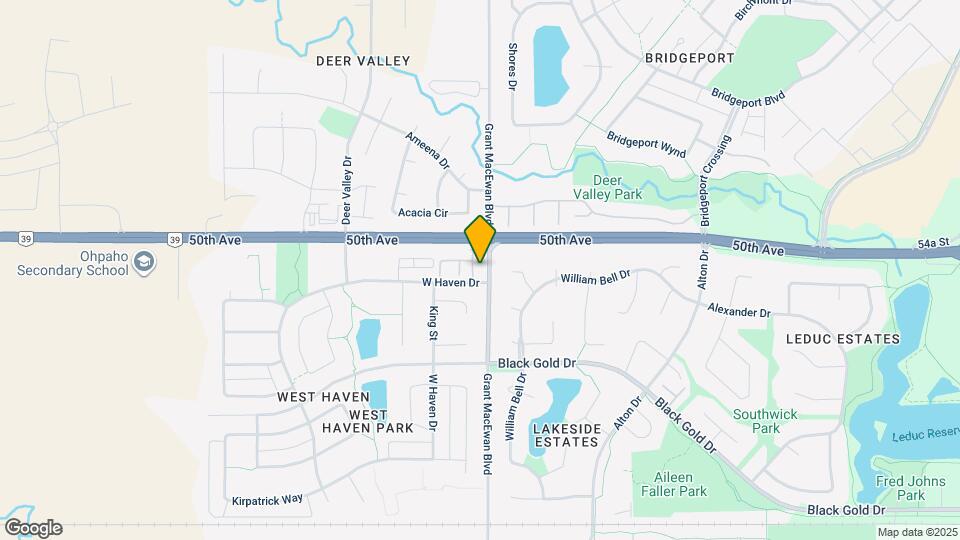
Map
Nearby Schools
 .
. Nearby Neighborhoods
Nearby Apartments
Rental Price Ranges in the Area
| Bedroom | Average Rent | Cheapest Rent | Highest Rent |
|---|---|---|---|
| Leduc 1 Bedroom Apartments | $1,692 | $1,350 | $2,505 |
| Leduc 2 Bedroom Apartments | $2,337 | $1,450 | $3,729 |
| Leduc 3 Bedroom Apartments | $1,859 | $1,590 | $1,950 |