
Contact
1039 Briar Gln Ct

Floorplan Pricing and Availability
New! Interactive Property Map
 ApartmentHomeLiving.com's new Interactive Property Map allows you to see where every available unit is located at this community.Try It Now >
2 Bedrooms
1039 Briar Glen Ct
$2,795
2 Beds, 2.5 Baths, 1579 sq ftAvailable SoonModel Gallery
Photos
Availability Details
Price Availability Date Unit Sq Ft Deposit $2,795 Available Soon 1039 Briar Glen Ct 1579 sq ft $2,795 Model Amenities and Features
Unique Amenities
- garage available
Features
- Security System
- Storage Space
- Tub/Shower
- Washer/Dryer
Kitchen
- Kitchen
- Stainless Steel Appliances
Lease Terms
- 12 Month Lease
Living Space
- Dining Room
- Family Room
- Office
- Walk-In Closets
Property Information
- Built in 2024
About This Listing
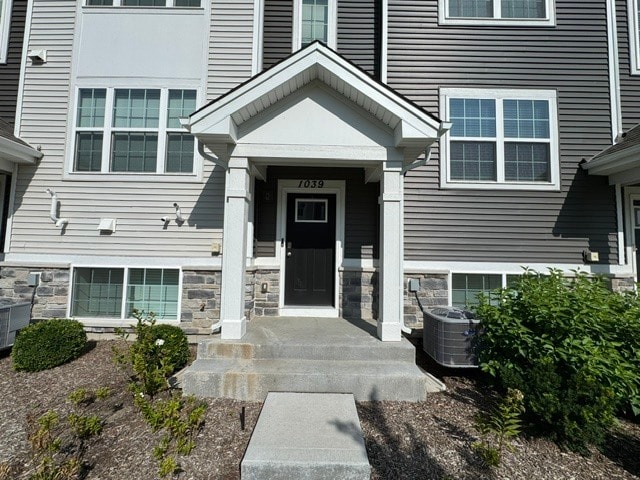
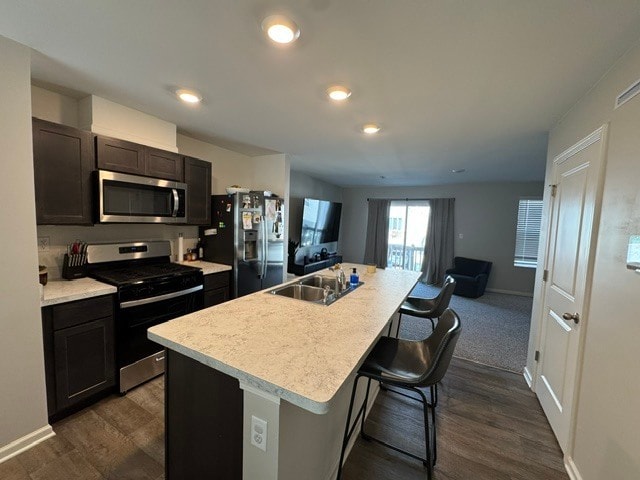
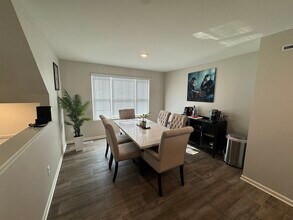
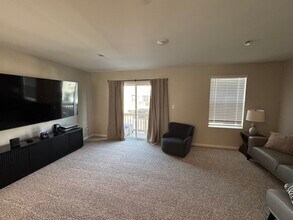
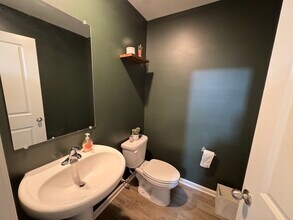
Welcome to this beautiful 1,579 sq. ft. McKinley townhome featuring 2 spacious bedrooms, a versatile loft, 2.5 modern bathrooms, and a 2-car garage. Designed for both functionality and elegance, this home offers a finished lower-level bonus room, perfect for your home office, playroom, or second family room! Step into the heart of the home – the kitchen – where you’ll find sleek designer cabinets, top-of-the-line stainless steel appliances, and a generous island, ideal for preparing meals or entertaining guests. The open-concept layout effortlessly flows into the living and dining areas, creating a welcoming space for everyday living. On the second floor, the primary suite offers a peaceful retreat, complete with a spacious walk-in closet and a luxurious private bath. The second bedroom is equally charming, and the open loft area adds even more flexible living space. A second full bath completes the second floor, offering comfort and convenience. The finished bonus room on the lower level provides endless possibilities, from an office to a playroom or an additional family space. Plus, you’ll love the convenience of a 2-car garage for extra storage and easy parking. This townhome isn’t just a place to live – it’s a lifestyle waiting for you to enjoy!
Model Rent and Fees
Model Price
- $2,795
Deposit
- $2,795 deposit
Fees & Policies
Pet Policy and Fees
Dogs
AllowedParking Info and Fees
- Garage Parking
Property Fee Disclaimer: Based on community-supplied data and independent market research. Subject to change without notice. May exclude fees for mandatory or optional services and usage-based utilities.
Price shown is base rent. Excludes user-selected optional fees and variable or usage-based fees and required charges due at or prior to move-in or at move-out. View Fees and Policies for details. Price, availability, fees, and any applicable rent special are subject to change without notice.Contact Info
- Listed by:
- Agency:
- Vendor Logo:
- Website:
- View Property Website
- Call Us:
- (331) 307-3045
- Disclaimer:
Model: 1039 Briar Glen Ct$2,7952 Bedroom, 2.5 Bath, 1579 sq ftAvailable Soon![]()
1039 Briar Glen Ct - Image 1 ![]()
1039 Briar Glen Ct - Image 2 ![]()
1039 Briar Glen Ct - Image 3 ![]()
1039 Briar Glen Ct - Image 4 ![]()
1039 Briar Glen Ct - Image 5 ![]()
1039 Briar Glen Ct - Image 6 ![]()
1039 Briar Glen Ct - Image 7 ![]()
1039 Briar Glen Ct - Image 8 ![]()
1039 Briar Glen Ct - Image 9 ![]()
1039 Briar Glen Ct - Image 10 1039 Briar Gln Ct
$2,795
2 Beds, 3 Baths, 1579 sq ftAvailable Nov 1Model Gallery
Photos
Availability Details
Price Availability Date Unit Sq Ft $2,795 November 1, 2026 1039 Briar Gln Ct 1579 sq ft Model Amenities and Features
Unique Amenities
- garage available
Features
- Air Conditioning
- Heat Type - Gas
- Washer/Dryer
Kitchen
- Dishwasher
- Disposal
- Microwave
- Refrigerator
Lease Terms
- 12
About This Listing
Beautiful Prairie Ridge townhome in Hampshire with 2 bedrooms,a loft,2.5 baths,and a 2- car garage! The kitchen features stainless steel appliances,a large island with a breakfast bar and a spacious eating area open to the large living room. The primary bedroom has a spacious walk-in closet and private bath. The second floor is completed with a secondary bedroom,loft,2nd full bathroom,and laundry. The finished lower level has a bonus room,closet,and attached 2-car garage. Just minutes to i90 and Rt-47. Newer playground just across the street. MLS# MRD12739709 Based on information submitted to the MLS GRID as of [see last changed date above]. All data is obtained from various sources and may not have been verified by broker or MLS GRID. Supplied Open House Information is subject to change without notice. All information should be independently reviewed and verified for accuracy. Properties may or may not be listed by the office/agent presenting the information. Some IDX listings have been excluded from this website. Prices displayed on all Sold listings are the Last Known Listing Price and may not be the actual selling price.
Model Rent and Fees
Model Price
- $2,795
Fees & Policies
Pet Policy and Fees
Dogs
AllowedParking Info and Fees
- Garage Parking
Property Fee Disclaimer: Based on community-supplied data and independent market research. Subject to change without notice. May exclude fees for mandatory or optional services and usage-based utilities.
Price shown is base rent. Excludes user-selected optional fees and variable or usage-based fees and required charges due at or prior to move-in or at move-out. View Fees and Policies for details. Price, availability, fees, and any applicable rent special are subject to change without notice.Contact Info
- Listed by:
- Tim Binning
- Agency:
- Vendor Logo:
- Website:
- View Property Website
- Call Us:
- (630) 551-8581
- Disclaimer:
Model: 1039 Briar Gln Ct$2,7952 Bedroom, 3 Bath, 1579 sq ftAvailable November 1, 2026![]()
1039 Briar Gln Ct - Image 1 ![]()
1039 Briar Gln Ct - Image 2 ![]()
1039 Briar Gln Ct - Image 3 ![]()
1039 Briar Gln Ct - Image 4 ![]()
1039 Briar Gln Ct - Image 5 ![]()
1039 Briar Gln Ct - Image 6 ![]()
1039 Briar Gln Ct - Image 7 ![]()
1039 Briar Gln Ct - Image 8 ![]()
1039 Briar Gln Ct - Image 9 ![]()
1039 Briar Gln Ct - Image 10


Lease Terms
- 12
Features and Amenities
Interior Features
- Heat Type Gas
- Washer/Dryer
- Air Conditioning
Kitchen Amenities
- Dishwasher
- Microwave
- Refrigerator
- Disposal
Unique Amenities
- Garage Available
Map
- Shopping
- Schools
- Grocery
Map
Getting Around

20 / 100 Somewhat walkable
40 / 100 Fairly bikeable
90 / 100 Exceptionally car friendly
 details
Getting to Know the Area
30 / 100 Restaurants
20 / 100 Cafes
20 / 100 Nightlife
20 / 100 Shopping
100 / 100 Noise Level
Points of Interest
Time and distance from 1039 Briar Gln Ct.
Big Box and Retail
Walgreens
Walgreen's
Meijer
Groceries
Meijer
Shopping Centers
1039 Briar Gln Ct has 5 shopping centers within 6.3 miles.
Nearby Neighborhoods
Nearby Apartments
Rental Price Ranges in the Area
| Bedroom | Average Rent | Cheapest Rent | Highest Rent |
|---|---|---|---|
| Hampshire Studio Apartments | $1,693 | $1,080 | $2,007 |
| Hampshire 1 Bedroom Apartments | $1,897 | $1,175 | $3,620 |
| Hampshire 2 Bedroom Apartments | $2,250 | $1,200 | $4,080 |
| Hampshire 3 Bedroom Apartments | $2,864 | $1,535 | $4,550 |
| Hampshire 4 Bedroom Apartments | $3,790 | $2,950 | $4,600 |
| 2 Bedroom Homes | $2,267 | $1,500 | $2,795 |
| 3 Bedroom Homes | $2,846 | $2,400 | $3,650 |
| 4 Bedroom Homes | $3,751 | $3,205 | $4,600 |
Browse Top Apartments in Hampshire
By Price
By Community Type
- Hampshire Apartments with Rent Specials
- Hampshire Top Rated Apartments
- Hampshire Corporate Apartments
- Hampshire Furnished Apartments
- Hampshire Gated Apartments
- Hampshire Loft Apartments
- Hampshire Low Income Apartments
- New Hampshire Apartments
- Hampshire Senior Apartments
- Hampshire Short-term Apartments
- Hampshire Apartments with Utilities Included