
Contact
10514-10121 121 Ave NW

Floorplan Pricing and Availability
New! Interactive Property Map
 ApartmentHomeLiving.com's new Interactive Property Map allows you to see where every available unit is located at this community.Try It Now >
2 Bedrooms
10514 BSMT - 10514-10121 121 Ave NW
$1,050
2 Beds, 1 Bath, 600 sq ftAvailable NowModel Gallery
Photos
Availability Details
Price Availability Date Unit Sq Ft Deposit $1,050 Available Now 10514 BSMT - 10514-10121 121 Ave NW 600 sq ft $1,050 Model Amenities and Features
Features
- Washer/Dryer
Kitchen
- Dishwasher
- Microwave
About This Listing
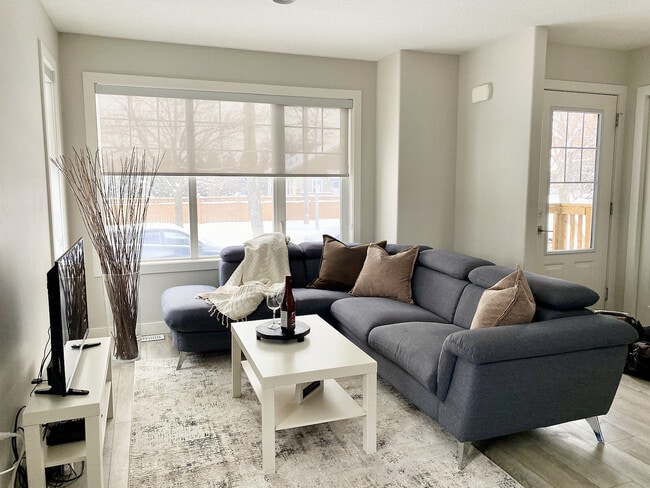
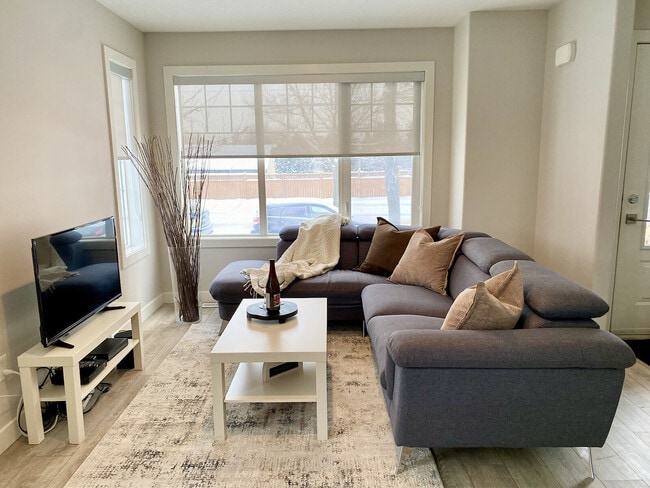
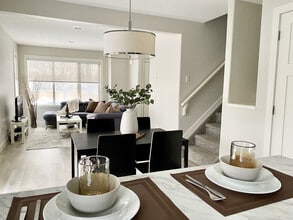
BRAND-NEW WESTWOOD BASEMENT: 2-BEDROOM SUITE WITH FULL STAINLESS APPLIANCE PACKAGE EXCLUSIVE LEASING INCENTIVES Standard 12-Month Lease: $1,250/month Best Value 14-Month Lease: $1,050/month - save $200 every single month The 14-Month Advantage: - $300 utility bonus (extra $100 off for the first 3 months) - Reduced security deposit of $1,050 (upfront savings of $175) - Flexible move-in dates available Total Savings Value: over $2,900 ABOUT THE RESIDENCE Move into a brand-new 600 sq ft basement suite in the central Westwood community. Designed for roommates, students, or couples who want modern finishes and easy transit access without a downtown price tag. A private side entrance opens to a bright, open-concept main living area with above-grade windows that pull in real natural light. At 600 sq ft across two bedrooms and one full bath, this is a smart, efficient layout best suited for two students, a couple, or a roommate pair looking for a low-maintenance hub near NAIT and downtown. SUITE FEATURES - 2 bedrooms and 1 full modern bathroom across 600 sq ft - Brand-new stainless steel appliance package installed for your move-in: fridge, stove, microwave, dishwasher, plus in-suite washer/dryer - White shaker cabinetry, quartz countertops, subway tile backsplash, and a built-in desk/workstation nook - Subway tile tub/shower surround, marble-look vanity, modern matte black fixtures - Light wood-look luxury vinyl plank flooring throughout - Dedicated private side entrance with cedar deck and steps, separate from the upper residence - Please note: this suite does not include garage access. Ample free street parking is available. LOCATION PERKS (Walk Score 72 - Very Walkable) - Route 102 bus stops at the door, connecting to Kingsway, Coliseum, and Abbottsfield - NAIT/Blatchford Market Metro Line LRT station approximately a 14 minute walk - Minutes from NAIT and Vanguard College; quick transit to MacEwan, Concordia, and the U of A - Short distance to Kingsway Mall, Royal Alex Hospital, and downtown Edmonton - Nearby parks: Alberta Avenue Park, Norwood Square, Lauderdale Off-Leash LEASING DETAILS - Rent: $1,250/month (12-month term) or $1,050/month (14-month term) - Utilities: $250 flat-rate (ask about the $300 utility credit) - Pets: pet-friendly with approval ($35/month) Brand-New Finishes. Transit-Connected. Move-In Ready. Contact us to book your private tour. Available 24/7. Call or text today.
Model Rent and Fees
Model Price
- $1,050
Deposit
- $1,050 deposit
Fees & Policies
The fees listed below are community-provided and may exclude utilities or add-ons. All payments are made directly to the property and are non-refundable unless otherwise specified.
Required Fees
One-Time Basics
- Due at Move-In
- Security Deposit - RefundableiCharged Per Unit.$1050
Property Fee Disclaimer: Based on community-supplied data and independent market research. Subject to change without notice. May exclude fees for mandatory or optional services and usage-based utilities.
Price shown is base rent. Excludes user-selected optional fees and variable or usage-based fees and required charges due at or prior to move-in or at move-out. View Fees and Policies for details. Price, availability, fees, and any applicable rent special are subject to change without notice.Contact Info
- Listed by:
- Salim
- Agency:
- Vendor Logo:
- Website:
- View Property Website
- Call Us:
- (780) 995-8297
- Disclaimer:
Model: 10514 BSMT - 10514-10121 121 Ave NW$1,0502 Bedroom, 1 Bath, 600 sq ftAvailable Now![]()
10514 BSMT - 10514-10121 121 Ave NW - Image 1 ![]()
10514 BSMT - 10514-10121 121 Ave NW - Image 2 ![]()
10514 BSMT - 10514-10121 121 Ave NW - Image 3 ![]()
10514 BSMT - 10514-10121 121 Ave NW - Image 4 ![]()
10514 BSMT - 10514-10121 121 Ave NW - Image 5 ![]()
10514 BSMT - 10514-10121 121 Ave NW - Image 6 ![]()
10514 BSMT - 10514-10121 121 Ave NW - Image 7 ![]()
10514 BSMT - 10514-10121 121 Ave NW - Image 8 ![]()
10514 BSMT - 10514-10121 121 Ave NW - Image 9 ![]()
10514 BSMT - 10514-10121 121 Ave NW - Image 10 3 Bedrooms
10514 MAIN - 10514-10121 121 Ave NW
$1,995
3 Beds, 3.5 Baths, 1482 sq ftAvailable NowModel Gallery
Photos
Availability Details
Price Availability Date Unit Sq Ft Deposit $1,995 Available Now 10514 MAIN - 10514-10121 121 Ave NW 1482 sq ft $1,995 About This Listing
MODERN WESTWOOD LIVING: SPACIOUS 3-BEDROOM HOME WITH A PRIVATE ENSUITE OFF EVERY BEDROOM 10514 121 Avenue NW - MAIN, Edmonton, AB EXCLUSIVE LEASING INCENTIVES Two flexible paths to residency. Secure our best rate by committing to a 13-month term: Standard 12-Month Lease: $2,195/month Best Value 13-Month Lease: $1,995/month - save $200 every single month The 13-Month Advantage: Lower monthly rent: lock in $1,995/month for the full 13-month term, $200 off every single month $300 utility bonus: an extra $100 off utilities for your first 3 months No admin or application charges - apply with zero upfront fees Flexible move-in dates to suit your timeline Total Savings Value: $2,900 across your 13-month term ABOUT THE RESIDENCE Experience contemporary comfort in this bright, 1,482 sq. ft. three-bedroom home, set in the quiet, mature WESTWOOD community just east of NAIT and Kingsway. As the upper residence of a duplex, sitting above a separate basement suite, it spans two finished levels - pairing an open-concept main floor with three private bedrooms upstairs, each with its own full ensuite. With 3.5 bathrooms in total and a private bath for every bedroom, it is an ideal fit for roommates, a growing family, or professionals who value their own space. SUITE FEATURES Expansive Layout: 3 bedrooms and 3.5 bathrooms across two finished levels, 1,482 sq. ft. - one of the largest layouts in the building Private Ensuites: every bedroom has its own full ensuite bathroom, no sharing Room to Grow: bright, open-concept main floor wrapped in large windows Modern Finishes: contemporary infill finishes throughout Effortless Chores: convenient in-suite laundry, no shared utility room and no coin-op Easy Access: ample free street parking directly out front on 121 Avenue Please note: to maintain a pristine environment, this is a non-smoking unit LOCATION PERKS Educational and Work Hub: a short hop to NAIT main campus and the Royal Alexandra Hospital Shopping and Dining: Kingsway Mall (130+ stores, a Cineplex, and groceries) just to the southwest Excellent Transit: bus routes through the neighbourhood, with the Metro Line LRT at the NAIT and Kingsway/Royal Alex stations a short ride away - one ride to downtown, MacEwan, and the U of A Educational Hub: Westwood School (K-9) in the neighbourhood, with St. Joseph Catholic High School a short drive south Neighbourhood Charm: quiet, tree-lined streets with a community hall, outdoor rink, and spray park; downtown about ten minutes by car LEASING DETAILS Rent: $2,195/month (12-month term) or $1,995/month (13-month term) Utilities: $350 flat-rate (ask about the $300 utility credit); covers heat, water, and power; tenant arranges internet Parking: free street parking on 121 Avenue Pets: pet-friendly with approval ($35/month fee applies) Modern Comfort. Private Ensuites. Perfectly Connected in Westwood. Contact us now to book your private tour. We are available 24/7 for your inquiries. Call or text today.
Model Rent and Fees
Model Price
- $1,995
Deposit
- $1,995 deposit
Fees & Policies
The fees listed below are community-provided and may exclude utilities or add-ons. All payments are made directly to the property and are non-refundable unless otherwise specified.
Required Fees
One-Time Basics
- Due at Move-In
- Security Deposit - RefundableiCharged Per Unit.$1995
Property Fee Disclaimer: Based on community-supplied data and independent market research. Subject to change without notice. May exclude fees for mandatory or optional services and usage-based utilities.
Price shown is base rent. Excludes user-selected optional fees and variable or usage-based fees and required charges due at or prior to move-in or at move-out. View Fees and Policies for details. Price, availability, fees, and any applicable rent special are subject to change without notice.Contact Info
- Listed by:
- Salim
- Agency:
- Vendor Logo:
- Website:
- View Property Website
- Call Us:
- (780) 995-8297
- Disclaimer:
Model: 10514 MAIN - 10514-10121 121 Ave NW$1,9953 Bedroom, 3.5 Bath, 1482 sq ftAvailable Now![]()
10514 MAIN - 10514-10121 121 Ave NW - Image 1 ![]()
10514 MAIN - 10514-10121 121 Ave NW - Image 2 ![]()
10514 MAIN - 10514-10121 121 Ave NW - Image 3 ![]()
10514 MAIN - 10514-10121 121 Ave NW - Image 4 ![]()
10514 MAIN - 10514-10121 121 Ave NW - Image 5 ![]()
10514 MAIN - 10514-10121 121 Ave NW - Image 6 ![]()
10514 MAIN - 10514-10121 121 Ave NW - Image 7 ![]()
10514 MAIN - 10514-10121 121 Ave NW - Image 8 ![]()
10514 MAIN - 10514-10121 121 Ave NW - Image 9 ![]()
10514 MAIN - 10514-10121 121 Ave NW - Image 10


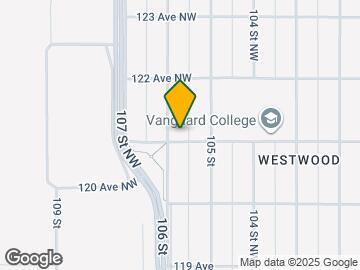
Map
- Shopping
- Colleges
- Schools
- Grocery
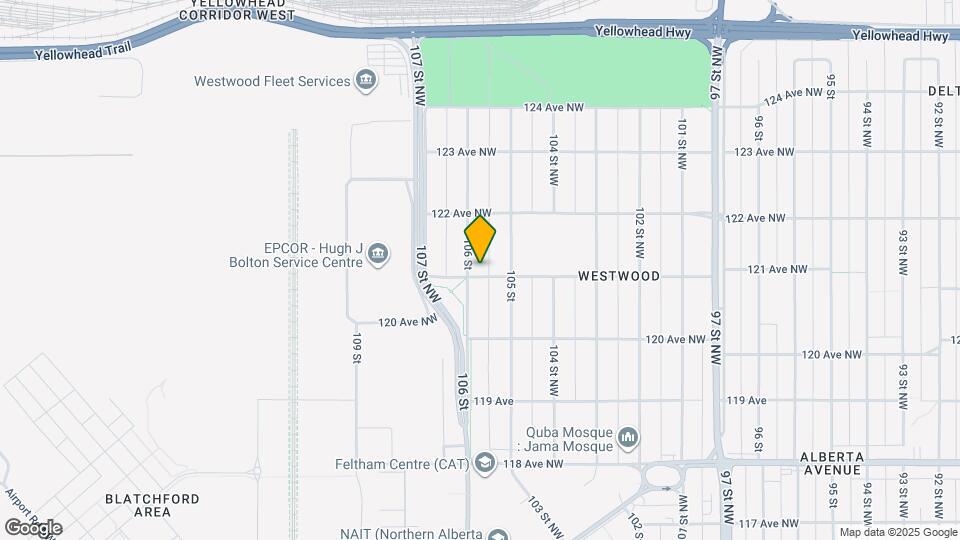
Map

Points of Interest
Time and distance from 10514-10121 121 Ave NW.
Big Box and Retail
Goodwill
Costco
Petsmart
Colleges and Universities
Northern Alberta Institute of Technology - Main Campus
Concordia University College of Alberta - Main Campus
Groceries
Safeway
Military Bases
3rd Canadian Division Support Base Edmonton
Nearby Neighborhoods
Nearby Apartments
Rental Price Ranges in the Area
| Bedroom | Average Rent | Cheapest Rent | Highest Rent |
|---|---|---|---|
| Edmonton Studio Apartments | $1,148 | $699 | $3,408 |
| Edmonton 1 Bedroom Apartments | $1,513 | $864 | $4,610 |
| Edmonton 2 Bedroom Apartments | $1,861 | $945 | $5,000 |
| Edmonton 3 Bedroom Apartments | $2,102 | $910 | $6,712 |
| Edmonton 4 Bedroom Apartments | $3,772 | $955 | $6,641 |
Browse Top Apartments in Edmonton
By Price
By Community Type
- Edmonton Apartments with Rent Specials
- Edmonton Top Rated Apartments
- Edmonton Corporate Apartments
- Edmonton Furnished Apartments
- Edmonton Gated Apartments
- Edmonton Loft Apartments
- New Edmonton Apartments
- Edmonton Senior Apartments
- Edmonton Short-term Apartments
- Edmonton Student Apartments
- Edmonton Apartments with Utilities Included