
Contact
10521 185th St Ct E

Floorplan Pricing and Availability
New! Interactive Property Map
 ApartmentHomeLiving.com's new Interactive Property Map allows you to see where every available unit is located at this community.Try It Now >
5 Bedrooms
10521 185th St Ct E
$3,300
5 Beds, 2 Baths, 2780 sq ftAvailable Nov 1Model Gallery
Photos
Availability Details
Price Availability Date Unit Sq Ft $3,300 November 1, 2026 10521 185th St Ct E 2780 sq ft Model Amenities and Features
Unique Amenities
- garage available
Features
- Air Conditioning
- Balcony/Patio
- Washer/Dryer
Kitchen
- Dishwasher
- Disposal
- Microwave
- Refrigerator
Lease Terms
- 12
Services
- Garden Style
About This Listing
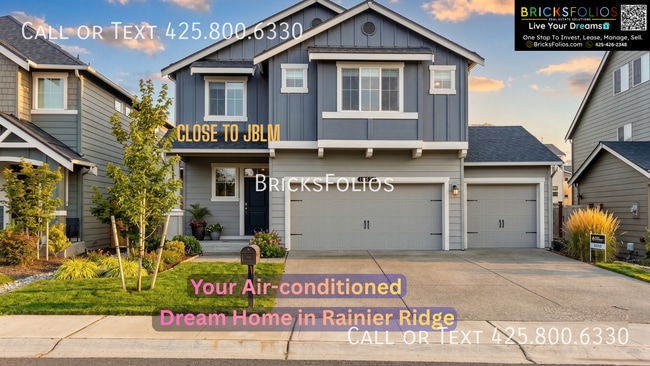
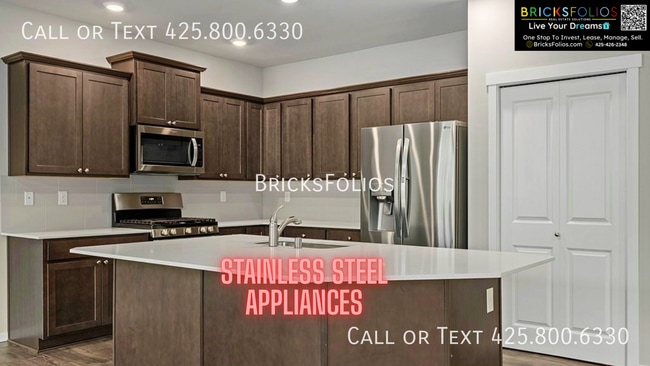
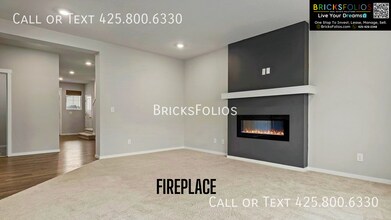
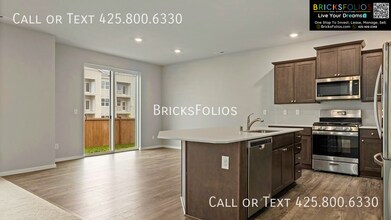
*Special Offer: Sign the lease before October 15th to lock the price at $3,300/pm. Price will increase after that date to market rent $3,550/pm. *Invitation-Only Open House on 26th and 27th September | 10.00 AM to 12:00 PM. Advance registration is required. Walk-ins are not allowed. To receive your invitation and property access details, please request a tour to reserve your time slot. Available from November 1. Current tenants moving out by October 31. 5 Bedrooms | Nearly 2,800 sq. ft. | A/C | 3-Car Garage | Main-Floor Bedroom | Fenced Yard Space is easy to find on paper. A home that actually feels spacious, polished, and functional the moment you walk in. Welcome to 10521 185th Street Ct E in Puyallup, a newer 5-bedroom home in Rainier Ridge with approximately 2,800 sq. ft., 9-foot ceilings, a dramatic open layout, central A/C, an oversized 3-car garage, and a fully fenced backyard. From the moment you step inside, the scale of the home stands out. The 9-foot ceilings and oversized living spaces create an open, airy feel, while tasteful finishes throughout give the home a polished look without sacrificing everyday comfort. A Kitchen That Becomes the Center of the Home The kitchen is one of the home's strongest features. A massive entertainer's island anchors the space, giving you room for morning coffee, casual meals, food prep, or gathering while dinner is being made. Stylish finishes and a thoughtful kitchen design make the space feel both modern and genuinely useful. Because the kitchen flows directly into the main living area, you can cook, relax, and spend time together without feeling separated into different rooms. Main-Floor Bedroom + 3/4 Bath: One of the most practical features of this layout is the main-floor bedroom with a nearby 3/4 bath. Use it as additional sleeping space, a guest room, home office, or a flexible room that can change with your needs. You still have four additional bedrooms upstairs, so you don't have to sacrifice your sleeping space to create a dedicated workspace or extra room. MORE THAN BEDROOMS UPSTAIRS: The second floor gives you even more room to spread out. Along with the additional bedrooms, there is a separate upstairs living area, giving you space for a media room, game room, reading area, workout space, or another place to simply relax. The primary suite provides its own retreat, complete with an attached 5-piece bath and generous space to settle in at the end of the day. Central A/C for warmer days: When summer temperatures climb, you'll appreciate having air conditioning already built into the home. Come home, cool down, and enjoy comfortable living without relying on portable or window units. AN OVERSIZED 3-CAR GARAGE: This isn't the typical two-car setup. The extra-large 3-car garage gives you significantly more flexibility for parking, bikes, tools, outdoor gear, storage, or weekend projects. It's the kind of extra space that makes everyday life noticeably easier. That means everyday tasks like adjusting the thermostat or checking whether the garage is closed can be much easier to manage. HOME HIGHLIGHTS 5 bedrooms 3 bathrooms Approximately 2,780 sq. ft. 9-foot ceilings Built in 2020 A/C Main-floor bedroom Main-floor 3/4 bath Additional upstairs living area Spacious primary suite 5-piece primary bathroom Stylish kitchen finishes Massive entertainer's island Open-concept living space Smart-home features Oversized 3-car garage Fully fenced backyard Rainier Ridge location ROOM TO LIVE THE WAY YOU WANT: What makes this home especially compelling is how all of these features work together. You get nearly 2,800 sq. ft. of living space, high ceilings that make the home feel even larger, a kitchen designed around an oversized island, five bedrooms including one on the main floor, an extra upstairs living space, A/C, smart-home conveniences, and a 3-car garage. It gives you room to spread out without losing the modern finishes and everyday functionality that make a house enjoyable to live in. Pets considered on a case-by-case basis with additional rent of $50/month/pet. HOA dues paid by owner. Convenient access toward JBLM MORE ROOM FOR THE WAY YOU ACTUALLY LIVE: What sets this home apart is not just the bedroom count. It's the combination of a first-floor bedroom, bonus living space, A/C, a 3-car garage, and a fenced backyard. You have room to work from home without sacrificing a bedroom, space to host overnight guests, extra storage for the things that usually crowd the house, and outdoor space you can actually use. If you've been searching for a larger Puyallup rental with modern comfort, flexible living space, substantial garage parking, and convenient JBLM access, put this one on your tour list. ______________________ BricksFolios Property Management is an equal housing lessor under the FHA. Applicable local, state, and federal laws may apply. Additional terms and conditions apply. This listing is not an offer to rent. You must submit additional information, including an application to rent and an application fee. All leasing information is believed to be accurate, but changes may have occurred since photographs were taken and square footage is estimated. Renters to verify all the information. Furthermore, prices and dates may change without notice. Please note this home may be governed by a HOA and could require additional applications and/or fees. An account setup fee will be charged on all new leases. Beware of scams: We will never ask you for your username and password. We do not advertise on Craigslist, Social Serve, etc. We will never request funds through a payment app like Cash App, Venmo, or Zelle. Nonrefundable application fees $40/adult, we do not accept reusable applications. For more info, please submit an inquiry for this home. Applications are subject to our qualification requirements. Additional terms and conditions apply. CONSENT TO TEXT MESSAGING: By entering your mobile phone number, you expressly consent to receive text messages from BricksFolios. Message and Data rates may apply. * Please refer to our Tenant Selection Guidelines. Please ask at the showing.
Model Rent and Fees
Model Price
- $3,300
Fees & Policies
Pet Policy and Fees
Cats
AllowedDogs
AllowedParking Info and Fees
- Garage Parking
- Other
Property Fee Disclaimer: Based on community-supplied data and independent market research. Subject to change without notice. May exclude fees for mandatory or optional services and usage-based utilities.
Price shown is base rent. Excludes user-selected optional fees and variable or usage-based fees and required charges due at or prior to move-in or at move-out. View Fees and Policies for details. Price, availability, fees, and any applicable rent special are subject to change without notice.Contact Info
- Listed by:
- BricksFolios
- Agency:
- Vendor Logo:
- Website:
- View Property Website
- Call Us:
- (425) 800-6330
- Disclaimer:
Model: 10521 185th St Ct E$3,3005 Bedroom, 2 Bath, 2780 sq ftAvailable November 1, 2026![]()
10521 185th St Ct E - Image 1 ![]()
10521 185th St Ct E - Image 2 ![]()
10521 185th St Ct E - Image 3 ![]()
10521 185th St Ct E - Image 4 ![]()
10521 185th St Ct E - Image 5 ![]()
10521 185th St Ct E - Image 6 ![]()
10521 185th St Ct E - Image 7 ![]()
10521 185th St Ct E - Image 8 ![]()
10521 185th St Ct E - Image 9 ![]()
10521 185th St Ct E - Image 10 1-209 - 10521 185th St Ct E
$3,300
5 Beds, 2 Baths, 2780 sq ftAvailable Nov 1Availability Details
Price Availability Date Unit Sq Ft $3,300 November 1, 2026 1-209 - 10521 185th St Ct E 2780 sq ft Model Rent and Fees
Model Price
- $3,300
Price shown is base rent. Excludes user-selected optional fees and variable or usage-based fees and required charges due at or prior to move-in or at move-out. View Fees and Policies for details. Price, availability, fees, and any applicable rent special are subject to change without notice.Contact Info
- Listed by:
- Agency:
- Vendor Logo:
- Website:
- View Property Website
- Call Us:
- (425) 800-6330
- Disclaimer:


Lease Terms
- 12
Features and Amenities
Unique Amenities
- SharedYard
On-Site Services
- Garden Style
Interior Features
- Balcony/Patio
- Washer/Dryer
- Air Conditioning
Kitchen Amenities
- Dishwasher
- Microwave
- Refrigerator
- Disposal
Unique Amenities
- Garage Available
Map
- Shopping
- Colleges
- Schools
- Grocery
- Medical
- Transportation
Map
Getting Around
30 / 100 Somewhat walkable
40 / 100 Fairly bikeable
80 / 100 Very car friendly
 details
Getting to Know the Area
50 / 100 Restaurants
60 / 100 Cafes
50 / 100 Nightlife
40 / 100 Shopping
40 / 100 Parks
50 / 100 Noise Level
Points of Interest
Time and distance from 10521 185th St Ct E.
Big Box and Retail
Walgreens
Kohl's
Target
Colleges and Universities
Groceries
Winco Foods
Safeway
Albertsons
Hospitals
Military Bases
McChord Air Force Base
Shopping Centers
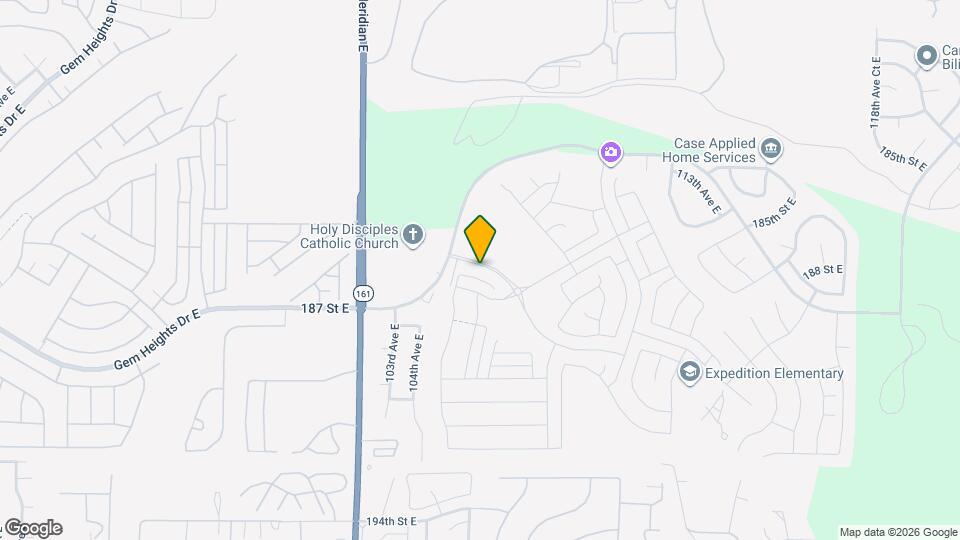
10521 185th St Ct E has 5 shopping centers within 0.9 miles.
Transit Stations
Nearby Neighborhoods
Nearby Apartments
Rental Price Ranges in the Area
| Bedroom | Average Rent | Cheapest Rent | Highest Rent |
|---|---|---|---|
| Puyallup Studio Apartments | $1,723 | $1,450 | $2,281 |
| Puyallup 1 Bedroom Apartments | $1,822 | $1,049 | $2,501 |
| Puyallup 2 Bedroom Apartments | $2,079 | $1,333 | $3,495 |
| Puyallup 3 Bedroom Apartments | $2,587 | $1,867 | $3,419 |
| Puyallup 4 Bedroom Apartments | $3,500 | $3,500 | $3,500 |
| 2 Bedroom Homes | $2,135 | $1,550 | $2,695 |
| 3 Bedroom Homes | $2,781 | $1,550 | $3,250 |
| 4 Bedroom Homes | $3,173 | $850 | $4,200 |
| 5 Bedroom Homes | $3,362 | $2,995 | $3,650 |
| 6 Bedroom Homes | $3,440 | $3,440 | $3,440 |
Browse Top Apartments in Puyallup
By Price
By Community Type
- Puyallup Apartments with Rent Specials
- Puyallup Top Rated Apartments
- Puyallup Corporate Apartments
- Puyallup Furnished Apartments
- Puyallup Gated Apartments
- Puyallup Low Income Apartments
- Puyallup Military Apartments
- New Puyallup Apartments
- Puyallup Senior Apartments
- Puyallup Short-term Apartments
- Puyallup Apartments with Utilities Included