
Contact
1081 Canary Dr

Floorplan Pricing and Availability
New! Interactive Property Map
 ApartmentHomeLiving.com's new Interactive Property Map allows you to see where every available unit is located at this community.Try It Now >
5 Bedrooms
1081 Canary Dr
$3,500
5 Beds, 1.5 Baths, 2463 sq ftAvailable NowModel Gallery
Photos
Availability Details
Price Availability Date Unit Sq Ft Deposit $3,500 Available Now 1081 Canary Dr 2463 sq ft $6,000 Model Amenities and Features
Features
- Air Conditioning
- Heat Type - Gas
- Washer/Dryer Hookup
Kitchen
- Dishwasher
- Disposal
- Microwave
- Refrigerator
Living Space
- Tile Floors
- Views
- Vinyl Flooring
- Walk-In Closets
Services
- Garden Style
- Laundry Facilities
About This Listing
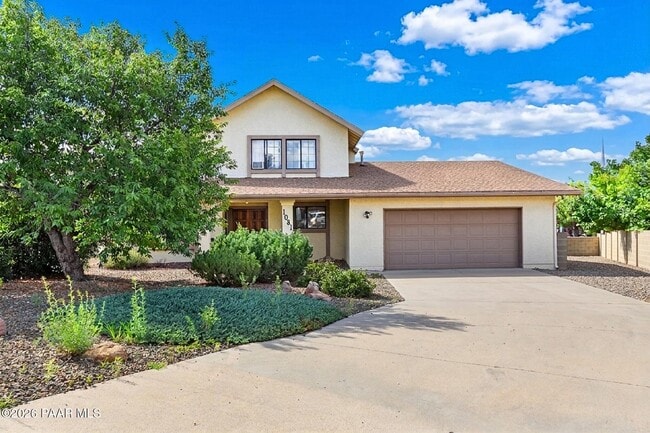
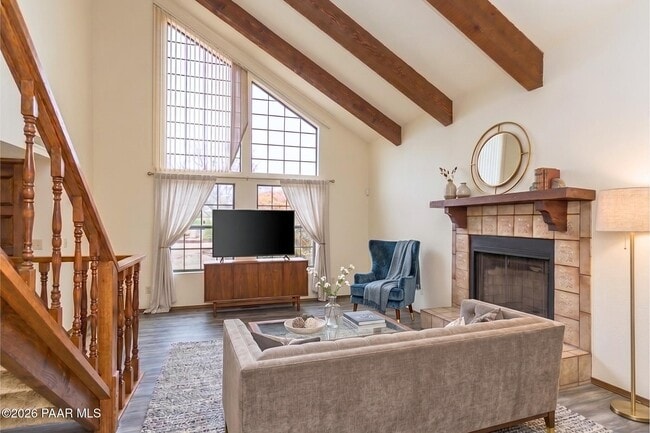
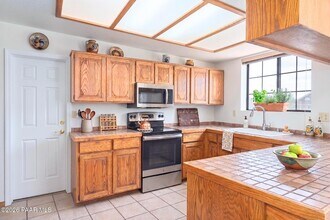
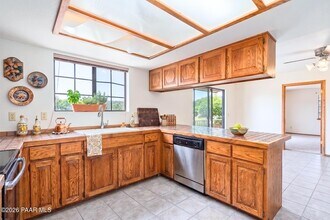
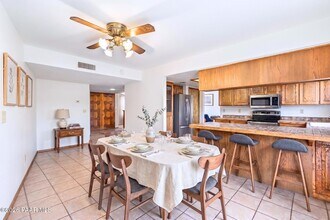
Welcome to this exceptional 5-beds,3.5 baths 2-story home nestled in the desirable Sandretto Hills community. Tucked away on a quiet cul-de-sac,this spacious residence offers the perfect blend of comfort,character & functionality. From the moment you step inside,you'll be greeted by soaring 9+ foot raised ceilings,beautiful exposed beams,and a cozy wood-burning fireplace that creates a warm and inviting atmosphere. The open-concept layout is enhanced by tile and luxury vinyl plank flooring throughout,offering both style and easy maintenance.The thoughtfully designed kitchen,features stainless steel appliances,a large breakfast bar,tiled countertops,a pantry,and abundant cabinetry. Adjacent to the kitchen,the dining area provides the perfect space for everyday meals and entertaining guests. Sliding glass doors open to an expansive deck and backyard,creating seamless indoor-outdoor living and plenty of room to relax,host gatherings,or simply enjoy the fresh Prescott air.A rare and highly desirable feature of this home is its two primary suites. The main-level primary suite offers convenience and privacy with a spacious closet,walk-in shower,private bath,and direct access to the outdoor deck. Upstairs,the second primary suite provides a peaceful retreat complete with its own private bath,walk-in shower,and generous closet space. The additional bedrooms are well-sized and versatile,perfect for guests,a home office,or hobby room. A dedicated laundry room fully equipped with a washer and dryer adds everyday convenience,while the attached two-car garage offers ample parking and storage. An RV gate and dedicated RV parking area provide even more flexibility for those with recreational vehicles,trailers,or outdoor equipment.Ideally located near shopping,dining,schools,medical facilities,parks,and outdoor recreation,this home offers easy access to everything Prescott is known for. Enjoy nearby hiking and biking trails,beautiful lakes,local events,and the charm of historic downtown Prescott,all just a short drive away. We welcome Cat lover! Sorry NO DOGS allowed!*Please note: this home is unfurnished.**Photos may include virtual staging to illustrate potential room use.*
Model Rent and Fees
Model Price
- $3,500
Deposit
- $6,000 deposit
Fees & Policies
The fees listed below are community-provided and may exclude utilities or add-ons. All payments are made directly to the property and are non-refundable unless otherwise specified.
Required Fees
One-Time Basics
- Due at Application
- Application Fee Per ApplicantiCharged Per Applicant.$60
- Due at Move-In
- Security Deposit - RefundableiCharged Per Unit.$6000
Property Fee Disclaimer: Based on community-supplied data and independent market research. Subject to change without notice. May exclude fees for mandatory or optional services and usage-based utilities.
Price shown is base rent. Excludes user-selected optional fees and variable or usage-based fees and required charges due at or prior to move-in or at move-out. View Fees and Policies for details. Price, availability, fees, and any applicable rent special are subject to change without notice.Contact Info
- Listed by:
- Daniel Rosenbaum
- Agency:
- Vendor Logo:
- Website:
- View Property Website
- Call Us:
- (480) 588-1333
- Disclaimer:
Model: 1081 Canary Dr$3,5005 Bedroom, 1.5 Bath, 2463 sq ftAvailable Now![]()
1081 Canary Dr - Image 1 ![]()
1081 Canary Dr - Image 2 ![]()
1081 Canary Dr - Image 3 ![]()
1081 Canary Dr - Image 4 ![]()
1081 Canary Dr - Image 5 ![]()
1081 Canary Dr - Image 6 ![]()
1081 Canary Dr - Image 7 ![]()
1081 Canary Dr - Image 8 ![]()
1081 Canary Dr - Image 9 ![]()
1081 Canary Dr - Image 10 1081 Canary Dr
$3,500
5 Beds, 3.5 Baths, 2487 sq ftAvailable NowModel Gallery
Photos
Availability Details
Price Availability Date Unit Sq Ft $3,500 Available Now 1081 Canary Dr 2487 sq ft Model Amenities and Features
Lease Terms
- 12
Property Information
- Limited-Time Offer: Get $500 off when you lease today!~~Limited-Time Offer: Get $500 off when you lease today!
Services
- Garden Style
About This Listing
Limited-Time Offer: Get $500 off when you lease today! Welcome to this exceptional 5-beds, 3.5 baths 2-story home nestled in the desirable Sandretto Hills community. Tucked away on a quiet cul-de-sac, this spacious residence offers the perfect blend of comfort, character & functionality. From the moment you step inside, you'll be greeted by soaring 9+ foot raised ceilings, beautiful exposed beams, and a cozy wood-burning fireplace that creates a warm and inviting atmosphere. The open-concept layout is enhanced by tile and luxury vinyl plank flooring throughout, offering both style and easy maintenance. The thoughtfully designed kitchen, features stainless steel appliances, a large breakfast bar, tiled countertops, a pantry, and abundant cabinetry. Adjacent to the kitchen, the dining area provides the perfect space for everyday meals and entertaining guests. Sliding glass doors open to an expansive deck and backyard, creating seamless indoor-outdoor living and plenty of room to relax, host gatherings, or simply enjoy the fresh Prescott air. A rare and highly desirable feature of this home is its two primary suites. The main-level primary suite offers convenience and privacy with a spacious closet, walk-in shower, private bath, and direct access to the outdoor deck. Upstairs, the second primary suite provides a peaceful retreat complete with its own private bath, walk-in shower, and generous closet space. The additional bedrooms are well-sized and versatile, perfect for guests, a home office, or hobby room. A dedicated laundry room fully equipped with a washer and dryer adds everyday convenience, while the attached two-car garage offers ample parking and storage. An RV gate and dedicated RV parking area provide even more flexibility for those with recreational vehicles, trailers, or outdoor equipment. Ideally located near shopping, dining, schools, medical facilities, parks, and outdoor recreation, this home offers easy access to everything Prescott is known for. Enjoy nearby hiking and biking trails, beautiful lakes, local events, and the charm of historic downtown Prescott, all just a short drive away. We welcome Cat lover! Sorry NO DOGS allowed! *Please note: this home is unfurnished.* *Photos may include virtual staging to illustrate potential room use.* ~ To Apply go to: Advertised price reflects base rent only. Total monthly cost includes base rent, required fees, and any optional services selected by the resident. Required fees may include utilities (flat or RUBS-based billing), a Resident Benefits Program, and pet fees based on screening results. A security deposit equal to 1.5x rent may be required, or applicants may opt for our $0 deposit alternative (MIS program). Additional charges may apply for utilities, internet, or property-specific features such as pools, solar, or landscaping. Select communities may offer rentable items (e.g., parking or storage), subject to availability. Please contact our Leasing Team for full details prior to applying. Call: ext. 2 | Email: This property allows self guided viewing without an appointment. Contact for details.
Model Rent and Fees
Model Price
- $3,500
Fees & Policies
Pet Policy and Fees
Cats
AllowedProperty Fee Disclaimer: Based on community-supplied data and independent market research. Subject to change without notice. May exclude fees for mandatory or optional services and usage-based utilities.
Price shown is base rent. Excludes user-selected optional fees and variable or usage-based fees and required charges due at or prior to move-in or at move-out. View Fees and Policies for details. Price, availability, fees, and any applicable rent special are subject to change without notice.Contact Info
- Listed by:
- Rosenbaum
- Agency:
- Vendor Logo:
- Website:
- View Property Website
- Call Us:
- (480) 409-3885
- Disclaimer:
Model: 1081 Canary Dr$3,5005 Bedroom, 3.5 Bath, 2487 sq ftAvailable Now![]()
1081 Canary Dr - Image 1 ![]()
1081 Canary Dr - Image 2 ![]()
1081 Canary Dr - Image 3 ![]()
1081 Canary Dr - Image 4 ![]()
1081 Canary Dr - Image 5 ![]()
1081 Canary Dr - Image 6 ![]()
1081 Canary Dr - Image 7 ![]()
1081 Canary Dr - Image 8 ![]()
1081 Canary Dr - Image 9 ![]()
1081 Canary Dr - Image 10


Features and Amenities
On-Site Services
- Laundry Facilities
- Garden Style
Interior Features
- Heat Type Gas
- Washer/Dryer Hookup
- Air Conditioning
Kitchen Amenities
- Dishwasher
- Microwave
- Refrigerator
- Disposal
Living Area Features
- Walk In Closets
- Vinyl Flooring
- Tile Floors
- Views
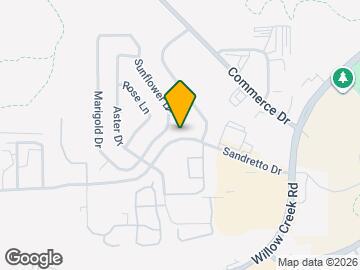
Map
- Shopping
- Colleges
- Grocery
- Medical
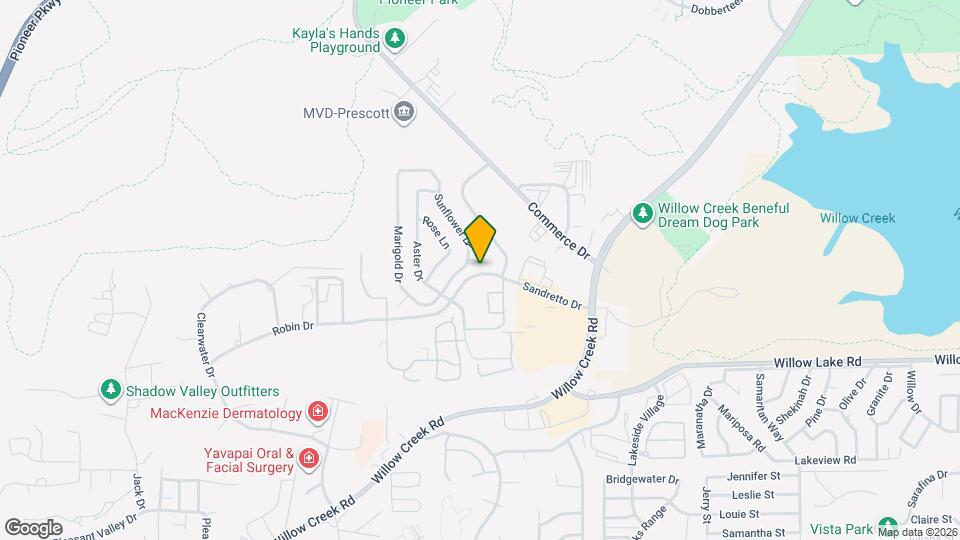
Map

Nearby Schools
Abia Judd Elementary School
Prescott High School
Prescott Mile High Middle School
About GreatSchools Data on ApartmentHomeLiving.com.
Points of Interest
Time and distance from 1081 Canary Dr.
Big Box and Retail
Walgreens
Lowe's
Jcpenney
Colleges and Universities
Groceries
Natural Grocers
Whole Foods
Hospitals
Yavapai Regional Medical Center
Windhaven Psychiatric Hospital
Shopping Centers
1081 Canary Dr has 5 shopping centers within 3.0 miles.
Nearby Neighborhoods
Nearby Apartments
Rental Price Ranges in the Area
| Bedroom | Average Rent | Cheapest Rent | Highest Rent |
|---|---|---|---|
| Prescott Studio Apartments | $1,458 | $1,113 | $1,770 |
| Prescott 1 Bedroom Apartments | $1,669 | $950 | $4,431 |
| Prescott 2 Bedroom Apartments | $1,973 | $1,200 | $5,537 |
| Prescott 3 Bedroom Apartments | $3,009 | $1,600 | $9,597 |
Browse Top Apartments in Prescott
By Price
By Community Type
- Prescott Apartments for Rent by Owner
- Prescott Apartments with Rent Specials
- Prescott Top Rated Apartments
- Prescott Corporate Apartments
- Prescott Furnished Apartments
- Prescott Gated Apartments
- Prescott Loft Apartments
- New Prescott Apartments
- Prescott Senior Apartments
- Prescott Short-term Apartments
- Prescott Apartments with Utilities Included