
Contact
10821-10112 112 St NW
Floorplan Pricing and Availability
New! Interactive Property Map
 ApartmentHomeLiving.com's new Interactive Property Map allows you to see where every available unit is located at this community.Try It Now >
2 Bedrooms
10821-10112 112 St NW
$1,200
2 Beds, 1 Bath, 613 sq ftAvailable NowModel Gallery
Photos
Availability Details
Price Availability Date Unit Sq Ft Deposit $1,200 Available Now 10821-10112 112 St NW 613 sq ft $1,200 About This Listing
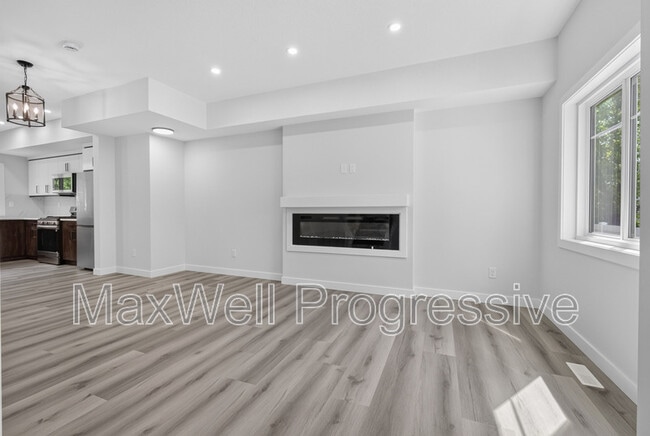
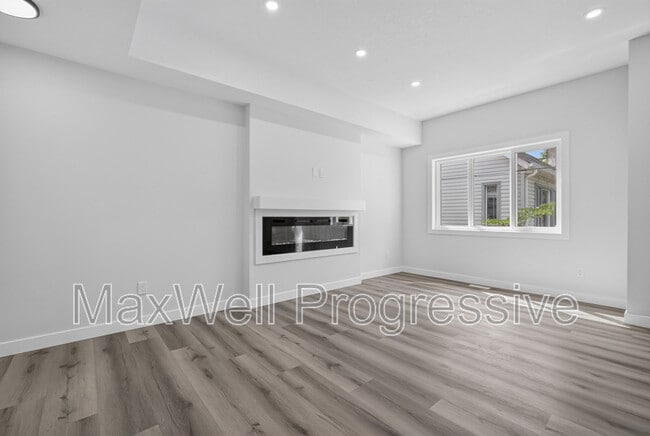
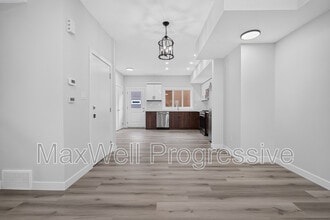
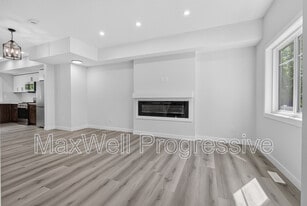
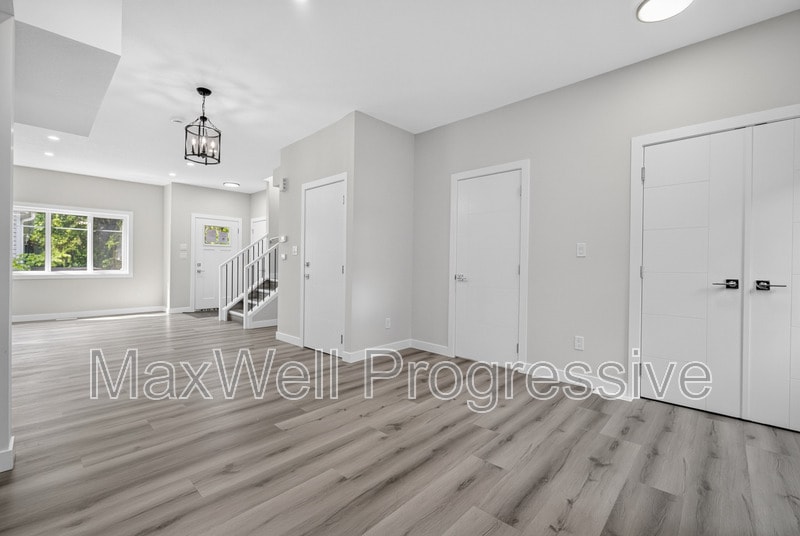
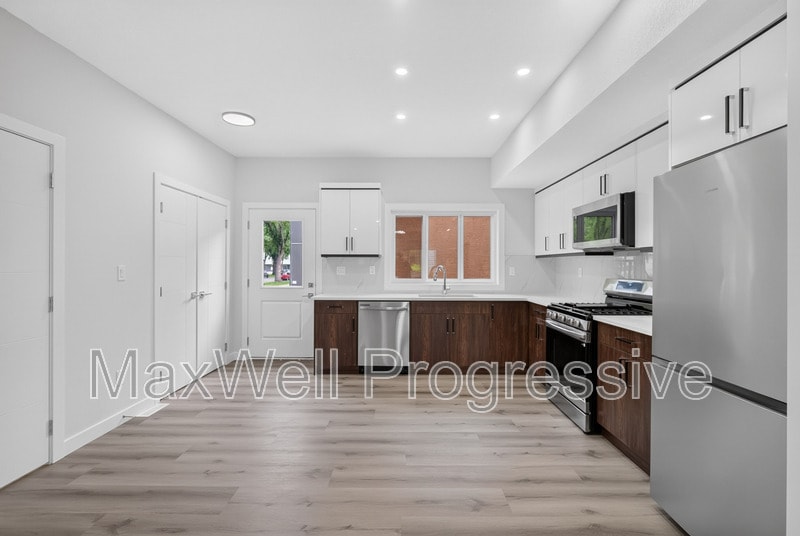
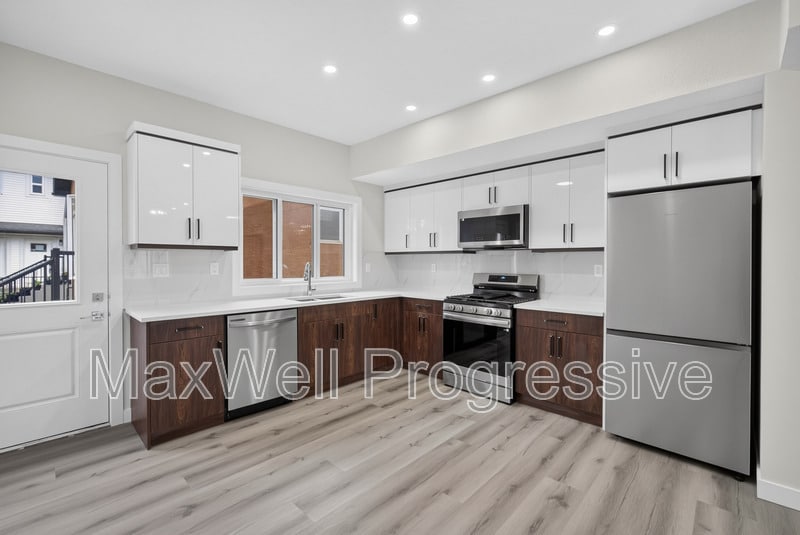
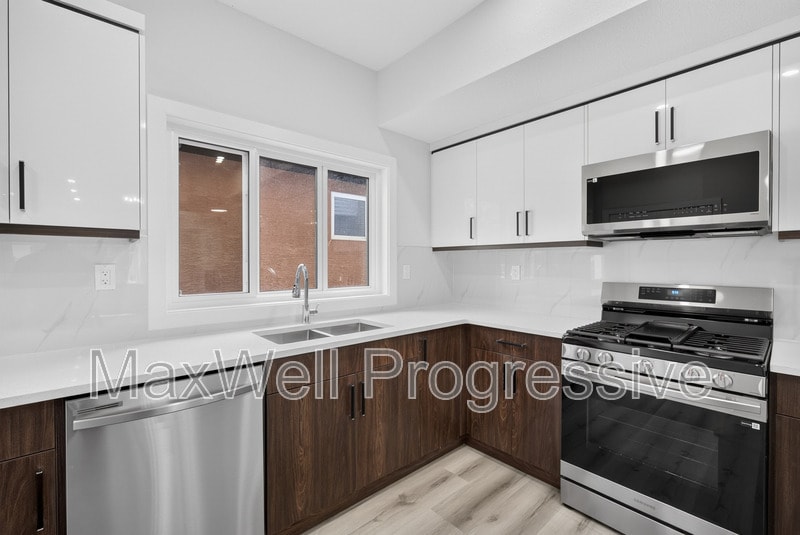
Basement Suites: • 2 bedrooms | 1 bathroom • Modern, clean, simple design • Stylish kitchen with contemporary finishes • In-suite laundry Additional Info: Pets considered with $50/month fee (approval required) Single detached garage available for $100/month Utilities are separate and not included Professionally managed by MaxWell Progressive | Bridgeway Rentals & Real Estate Group
Model Rent and Fees
Model Price
- $1,200
Deposit
- $1,200 deposit
Fees & Policies
The fees listed below are community-provided and may exclude utilities or add-ons. All payments are made directly to the property and are non-refundable unless otherwise specified.
Required Fees
One-Time Basics
- Due at Move-In
- Security Deposit - RefundableiCharged Per Unit.$1200
Property Fee Disclaimer: Based on community-supplied data and independent market research. Subject to change without notice. May exclude fees for mandatory or optional services and usage-based utilities.
Price shown is base rent. Excludes user-selected optional fees and variable or usage-based fees and required charges due at or prior to move-in or at move-out. View Fees and Policies for details. Price, availability, fees, and any applicable rent special are subject to change without notice.Contact Info
- Listed by:
- Agency:
- Vendor Logo:
- Website:
- View Property Website
- Call Us:
- (825) 601-5414
- Disclaimer:
Model: 10821-10112 112 St NW$1,2002 Bedroom, 1 Bath, 613 sq ftAvailable Now![]()
10821-10112 112 St NW - Image 1 ![]()
10821-10112 112 St NW - Image 2 ![]()
10821-10112 112 St NW - Image 3 ![]()
10821-10112 112 St NW - Image 4 ![]()
10821-10112 112 St NW - Image 5 ![]()
10821-10112 112 St NW - Image 6 ![]()
10821-10112 112 St NW - Image 7 ![]()
10821-10112 112 St NW - Image 8 ![]()
10821-10112 112 St NW - Image 9 ![]()
10821-10112 112 St NW - Image 10 10821-10112 112 St NW
$1,200
2 Beds, 1 Bath, 613 sq ftAvailable NowModel Gallery
Photos
Availability Details
Price Availability Date Unit Sq Ft Deposit $1,200 Available Now 10821-10112 112 St NW 613 sq ft $1,200 Model Amenities and Features
Kitchen
- Dishwasher
- Refrigerator
About This Listing
Basement Suites: • 2 bedrooms | 1 bathroom • Modern, clean, simple design • Stylish kitchen with contemporary finishes • In-suite laundry Additional Info: Pets considered with $50/month fee (approval required) Single detached garage available for $100/month Utilities are separate and not included Professionally managed by MaxWell Progressive | Bridgeway Rentals & Real Estate Group
Model Rent and Fees
Model Price
- $1,200
Deposit
- $1,200 deposit
Fees & Policies
Pet Policy and Fees
Cats
AllowedDogs
AllowedProperty Fee Disclaimer: Based on community-supplied data and independent market research. Subject to change without notice. May exclude fees for mandatory or optional services and usage-based utilities.
Price shown is base rent. Excludes user-selected optional fees and variable or usage-based fees and required charges due at or prior to move-in or at move-out. View Fees and Policies for details. Price, availability, fees, and any applicable rent special are subject to change without notice.Contact Info
- Listed by:
- Agency:
- Vendor Logo:
- Website:
- View Property Website
- Call Us:
- (825) 601-5414
- Disclaimer:
Model: 10821-10112 112 St NW$1,2002 Bedroom, 1 Bath, 613 sq ftAvailable Now![]()
10821-10112 112 St NW - Image 1 ![]()
10821-10112 112 St NW - Image 2 ![]()
10821-10112 112 St NW - Image 3 ![]()
10821-10112 112 St NW - Image 4 ![]()
10821-10112 112 St NW - Image 5 ![]()
10821-10112 112 St NW - Image 6 ![]()
10821-10112 112 St NW - Image 7 ![]()
10821-10112 112 St NW - Image 8 4 Bedrooms
10821-10112 112 St NW
$2,200
4 Beds, 3.5 Baths, 1532 sq ftAvailable NowModel Gallery
Photos
Availability Details
Price Availability Date Unit Sq Ft Deposit $2,200 Available Now 10821-10112 112 St NW 1532 sq ft $2,200 About This Listing
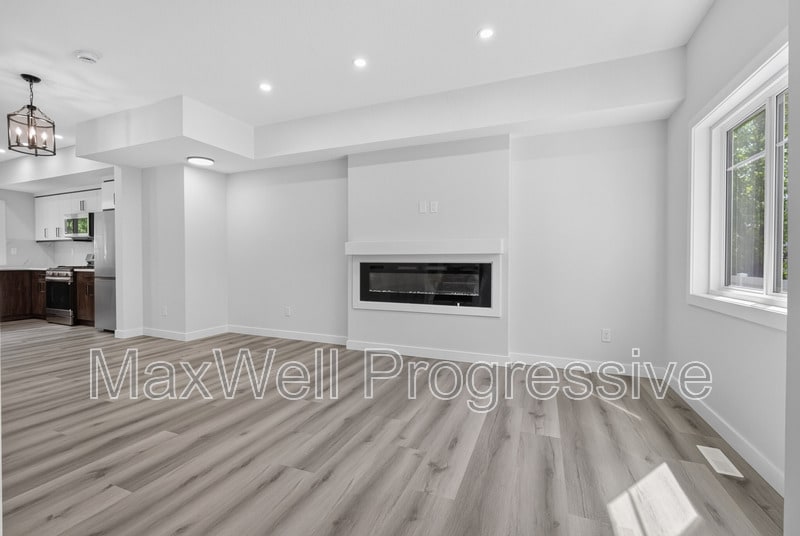
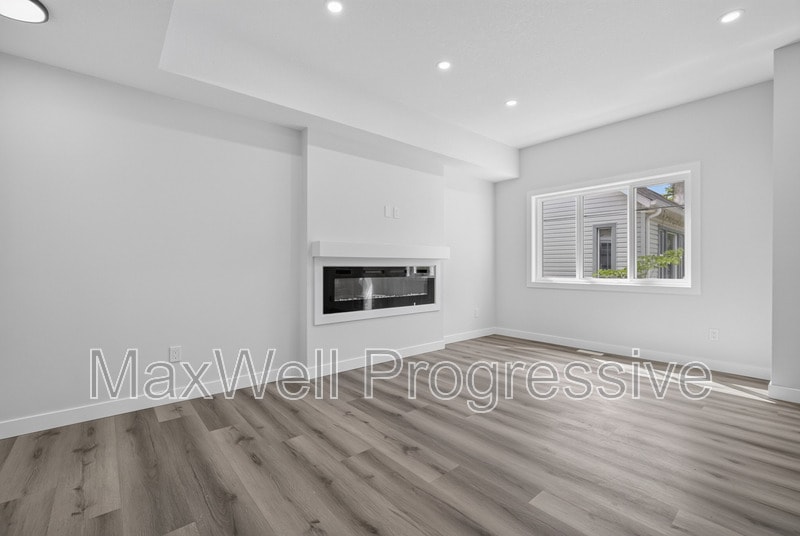
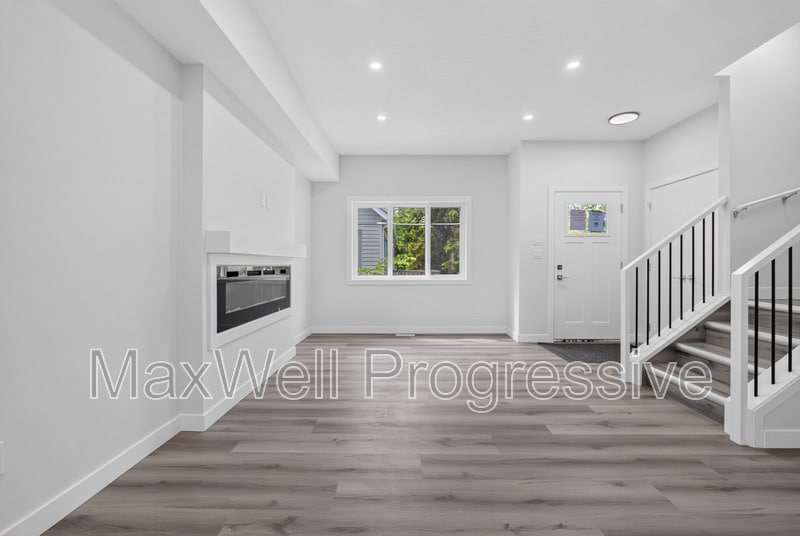
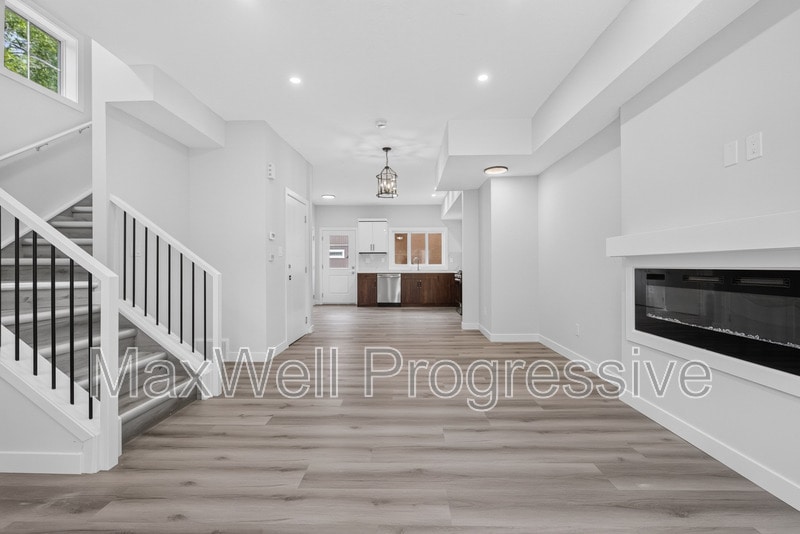
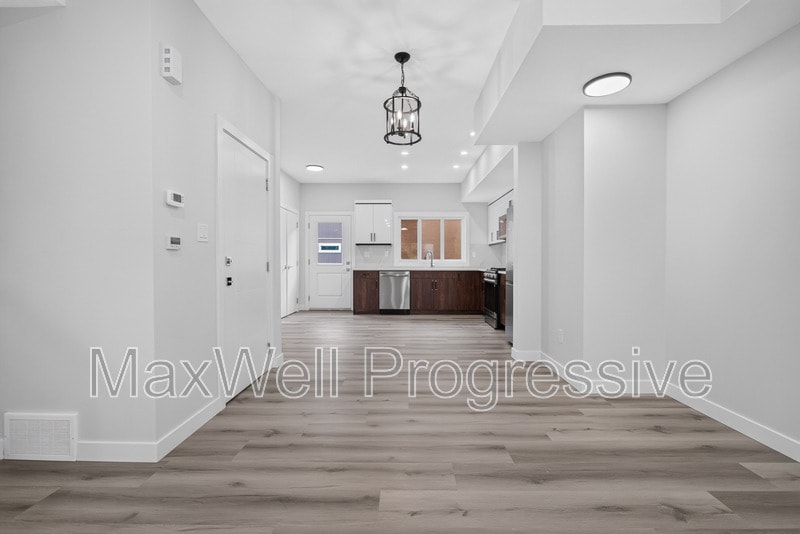
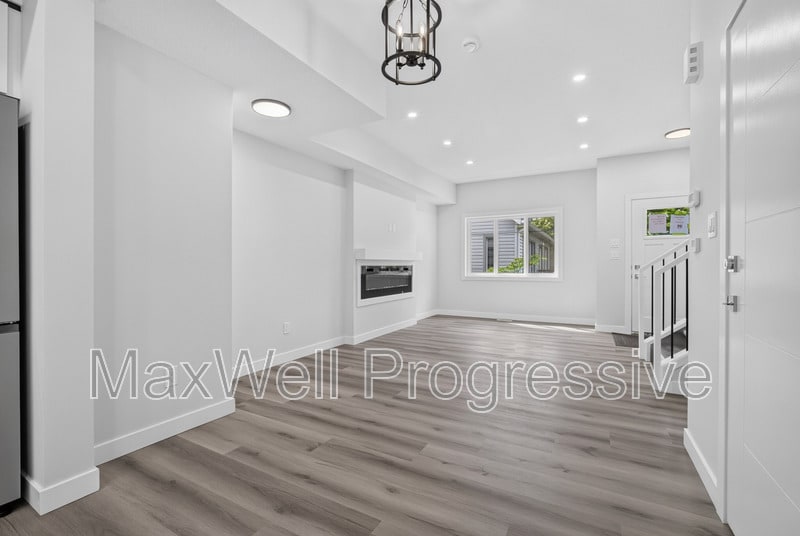
BRAND NEW units in Queen Mary Park—central Edmonton living just minutes to downtown, NAIT, MacEwan University, Kingsway Mall, and major transit routes. Main Floor Units: • 4 bedrooms | 3.5 bathrooms • Open-concept main floor with luxury vinyl plank flooring and modern fireplace • Stylish kitchen with modern finishes • In-suite laundry and storage • Second floor includes 3 spacious bedrooms, including a primary suite with private ensuite • Top floor features a versatile fourth bedroom or flex space • Full bathroom, wet bar with fridge, sink, and microwave on upper level • Private balcony access from top floor • Ideal for guests, entertaining, or a home office Additional Info: Pets considered with $50/month fee (approval required) Single detached garage available for $100/month Utilities are separate and not included Professionally managed by MaxWell Progressive | Bridgeway Rentals & Real Estate Group
Model Rent and Fees
Model Price
- $2,200
Deposit
- $2,200 deposit
Fees & Policies
The fees listed below are community-provided and may exclude utilities or add-ons. All payments are made directly to the property and are non-refundable unless otherwise specified.
Required Fees
One-Time Basics
- Due at Move-In
- Security Deposit - RefundableiCharged Per Unit.$2200
Property Fee Disclaimer: Based on community-supplied data and independent market research. Subject to change without notice. May exclude fees for mandatory or optional services and usage-based utilities.
Price shown is base rent. Excludes user-selected optional fees and variable or usage-based fees and required charges due at or prior to move-in or at move-out. View Fees and Policies for details. Price, availability, fees, and any applicable rent special are subject to change without notice.Contact Info
- Listed by:
- Agency:
- Vendor Logo:
- Website:
- View Property Website
- Call Us:
- (825) 601-5414
- Disclaimer:
Model: 10821-10112 112 St NW$2,2004 Bedroom, 3.5 Bath, 1532 sq ftAvailable Now![]()
10821-10112 112 St NW - Image 1 ![]()
10821-10112 112 St NW - Image 2 ![]()
10821-10112 112 St NW - Image 3 ![]()
10821-10112 112 St NW - Image 4 ![]()
10821-10112 112 St NW - Image 5 ![]()
10821-10112 112 St NW - Image 6 ![]()
10821-10112 112 St NW - Image 7 ![]()
10821-10112 112 St NW - Image 8 ![]()
10821-10112 112 St NW - Image 9 ![]()
10821-10112 112 St NW - Image 10 10821-10112 112 St NW
$2,200
4 Beds, 3.5 Baths, 1532 sq ftAvailable NowModel Gallery
Photos
Availability Details
Price Availability Date Unit Sq Ft Deposit $2,200 Available Now 10821-10112 112 St NW 1532 sq ft $2,200 About This Listing
BRAND NEW units in Queen Mary Park—central Edmonton living just minutes to downtown, NAIT, MacEwan University, Kingsway Mall, and major transit routes. Main Floor Units: • 4 bedrooms | 3.5 bathrooms • Open-concept main floor with luxury vinyl plank flooring and modern fireplace • Stylish kitchen with modern finishes • In-suite laundry and storage • Second floor includes 3 spacious bedrooms, including a primary suite with private ensuite • Top floor features a versatile fourth bedroom or flex space • Full bathroom, wet bar with fridge, sink, and microwave on upper level • Private balcony access from top floor • Ideal for guests, entertaining, or a home office Additional Info: Pets considered with $50/month fee (approval required) Single detached garage available for $100/month Utilities are separate and not included Professionally managed by MaxWell Progressive | Bridgeway Rentals & Real Estate Group
Model Rent and Fees
Model Price
- $2,200
Deposit
- $2,200 deposit
Fees & Policies
Pet Policy and Fees
Cats
AllowedDogs
AllowedProperty Fee Disclaimer: Based on community-supplied data and independent market research. Subject to change without notice. May exclude fees for mandatory or optional services and usage-based utilities.
Price shown is base rent. Excludes user-selected optional fees and variable or usage-based fees and required charges due at or prior to move-in or at move-out. View Fees and Policies for details. Price, availability, fees, and any applicable rent special are subject to change without notice.Contact Info
- Listed by:
- Agency:
- Vendor Logo:
- Website:
- View Property Website
- Call Us:
- (825) 601-5414
- Disclaimer:
Model: 10821-10112 112 St NW$2,2004 Bedroom, 3.5 Bath, 1532 sq ftAvailable Now![]()
10821-10112 112 St NW - Image 1 ![]()
10821-10112 112 St NW - Image 2 ![]()
10821-10112 112 St NW - Image 3 ![]()
10821-10112 112 St NW - Image 4 ![]()
10821-10112 112 St NW - Image 5 ![]()
10821-10112 112 St NW - Image 6 ![]()
10821-10112 112 St NW - Image 7 ![]()
10821-10112 112 St NW - Image 8 ![]()
10821-10112 112 St NW - Image 9 ![]()
10821-10112 112 St NW - Image 10


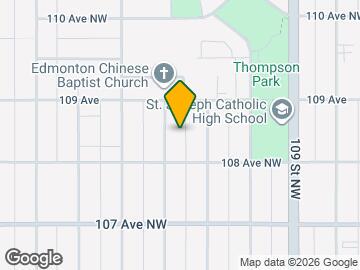
Map
- Shopping
- Colleges
- Schools
- Grocery
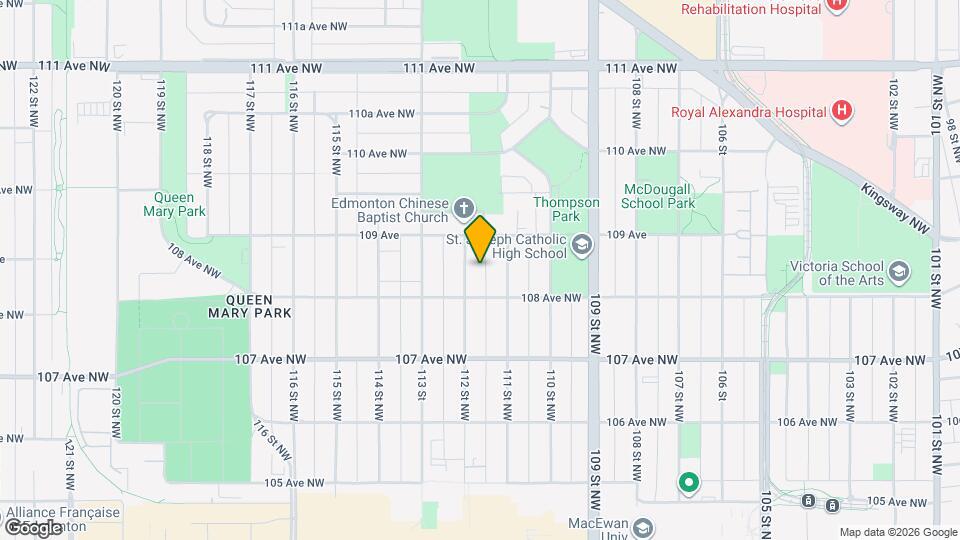
Map

Points of Interest
Time and distance from 10821-10112 112 St NW.
Big Box and Retail
Staples
Costco
Petsmart
Colleges and Universities
Northern Alberta Institute of Technology - Main Campus
Groceries
Safeway
Military Bases
3rd Canadian Division Support Base Edmonton
Nearby Neighborhoods
Nearby Apartments
Rental Price Ranges in the Area
| Bedroom | Average Rent | Cheapest Rent | Highest Rent |
|---|---|---|---|
| Edmonton Studio Apartments | $1,148 | $699 | $3,408 |
| Edmonton 1 Bedroom Apartments | $1,513 | $864 | $4,610 |
| Edmonton 2 Bedroom Apartments | $1,861 | $945 | $5,000 |
| Edmonton 3 Bedroom Apartments | $2,102 | $910 | $6,712 |
| Edmonton 4 Bedroom Apartments | $3,772 | $955 | $6,641 |
Browse Top Apartments in Edmonton
By Price
By Community Type
- Edmonton Apartments with Rent Specials
- Edmonton Top Rated Apartments
- Edmonton Corporate Apartments
- Edmonton Furnished Apartments
- Edmonton Gated Apartments
- Edmonton Loft Apartments
- New Edmonton Apartments
- Edmonton Senior Apartments
- Edmonton Short-term Apartments
- Edmonton Student Apartments
- Edmonton Apartments with Utilities Included