

Contact
10834 NE Holly St

Floorplan Pricing and Availability
New! Interactive Property Map
 ApartmentHomeLiving.com's new Interactive Property Map allows you to see where every available unit is located at this community.Try It Now >
2 Bedrooms
10834 NE Holly St
$1,850
2 Beds, 2 Baths, 966 sq ftAvailable NowModel Gallery
Photos
Availability Details
Price Availability Date Unit Sq Ft $1,850 Available Now 10834 NE Holly St 966 sq ft About This Listing
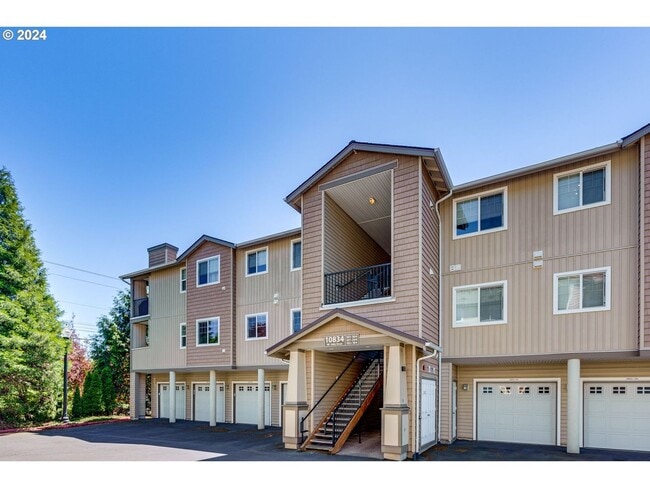
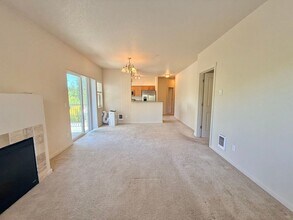
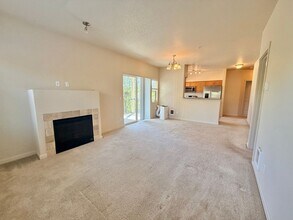
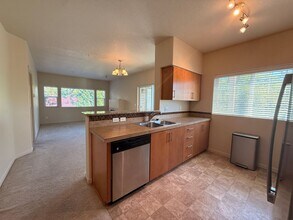
***1ST FULL MONTH FREE WITH 12 MONTH LEASE*** Call or Text Leasing Agent at to schedule a showing! Visit our website to apply and view other homes we have available! Welcome to this spacious and well-maintained 2-bedroom, 2-bath condo in Hillsboro, offering comfort, convenience, and a peaceful setting. The open floor plan features a bright living area, stainless steel appliances, and plenty of room to relax or entertain. Step outside to a large private patio that backs to a beautiful greenspace, providing a tranquil view and added privacy. The patio also includes a generous storage closet for your outdoor gear and seasonal items. Rent includes water, sewer, and garbage, making budgeting easier. Parking is a breeze with a private 1-car garage, an additional reserved parking space directly outside the garage, and plenty of guest parking throughout the community. This pet-friendly home combines low-maintenance living with practical amenities in a convenient Hillsboro location close to shopping, dining, parks, and major employers. Don't miss your opportunity to call this charming condo home—schedule a showing today! ***1ST FULL MONTH FREE WITH 12 MONTH LEASE*** 10-18 month lease terms Pet Friendly - Georgie Approved! Pets: YES under 65lb. 1 Cat or 1 Dog Pet Deposit/Rent: $500 pet deposit & $50 pet rent each month. All other areas A $55 nonrefundable screening fee will be required for each applicant. Security Deposit: Equal to one months rent, depending on credit screening. Do you need property management services? Maximize your income and cut your costs!
Model Rent and Fees
Model Price
- $1,850
Fees & Policies
Pet Policy and Fees
Cats
AllowedDogs
AllowedProperty Fee Disclaimer: Based on community-supplied data and independent market research. Subject to change without notice. May exclude fees for mandatory or optional services and usage-based utilities.
Price shown is base rent. Excludes user-selected optional fees and variable or usage-based fees and required charges due at or prior to move-in or at move-out. View Fees and Policies for details. Price, availability, fees, and any applicable rent special are subject to change without notice.Contact Info
- Listed by:
- Rent
- Agency:
- Vendor Logo:
- Website:
- View Property Website
- Call Us:
- (503) 646-9664
- Disclaimer:
Model: 10834 NE Holly St$1,8502 Bedroom, 2 Bath, 966 sq ftAvailable Now![]()
10834 NE Holly St - Image 1 ![]()
10834 NE Holly St - Image 2 ![]()
10834 NE Holly St - Image 3 ![]()
10834 NE Holly St - Image 4 ![]()
10834 NE Holly St - Image 5 ![]()
10834 NE Holly St - Image 6 ![]()
10834 NE Holly St - Image 7 ![]()
10834 NE Holly St - Image 8 ![]()
10834 NE Holly St - Image 9 ![]()
10834 NE Holly St - Image 10 10834 NE Holly St
$1,899
2 Beds, 2 Baths, 1093 sq ftAvailable Sep 7Model Gallery
Photos
Availability Details
Price Availability Date Unit Sq Ft Deposit $1,899 September 7, 2026 10834 NE Holly St 1093 sq ft $1,899 Model Amenities and Features
Kitchen
- Dishwasher
- Disposal
- Microwave
- Range
- Refrigerator
- Stainless Steel Appliances
Living Space
- Carpet
Services
- Garden Style
About This Listing
Love Where You Live. Apply Today, Tour Tomorrow. Welcome to the Sommerset West - Elmonica South neighborhood in Hillsboro, conveniently located near Salix Park, Willow Creek Park, and Bluegrass Downs. Enjoy a 7-minute walk to the MAX Blue Line at the Willow Creek/SW 185th Ave Transit Center, along with easy commuting via Highway 26, I-5, and I-405. Nearby shopping, restaurants, Nike, and Intel add even more convenience to this well-connected location. Highlights: -Open floor plan with large windows bringing in abundant natural light -Living room with gas fireplace and plush carpet flooring -Large balcony with territorial views -Galley style kitchen with abundant wood cabinetry and tile counters -Stainless steel appliances: refrigerator, dishwasher, built-in microwave, and electric range -Primary suite with large walk-in closet and ensuite bathroom featuring shower/tub combo -Second full bathroom with shower/tub combination and large vanity -Covered balcony with a storage closet -One assigned parking space Smart Application Process: -Apply online, fast, secure, and mobile-friendly -One in-person tour per renter due to high demand -Virtual tours often available, ask for a link -Boost your approval chances by submitting all documents upfront -Home available for move-in 10 days after approved application Utilities & Lease Info: -Included: Garbage and Water/Sewer -Tenant Covers: Electric, Gas, and Cable/Internet -Washer/Dryer: Included -Heating: Baseboard -Cooling: N/A -Pets: One dog under 40 lbs allowed (no cats) – $40/month pet rent + $500 additional deposit per pet Schools: -McKinley Elementary -Five Oaks Middle -Westview High School Why Renters Love Us: -Open 365 days and Answer our telephone 24 hours a day -Electronic Move Ins, High Tech, Paperless, Mobile App, and more -Our carpets are cleaned using a combination of eco-friendly products, cutting-edge equipment and 230 degree steam to eliminate bacteria and allergens for a healthier living space -7 day a week maintenance service -73% of renters who love their maintenance team, stay longer -7 day a week showings, fits your schedule -Improve your credit score with each on-time payment, lowering the interest rate you will pay on loans -88% care about reviews, so we work hard to earn them Disclaimer: All information, regardless of source, is not guaranteed and should be independently verified. Including paint, flooring, square footage, amenities, and more. This home may have an HOA/COA which has additional charges associated with move-in/move-out. Tenant(s) would be responsible for verification of these charges, rules, as well as associated costs. Applications are processed first-come, first-served. All homes have been lived in and are not new. The heating and cooling source needs to be verified by the applicant. Square footage may vary from website to website and must be independently verified. Please confirm the year the home was built so you are aware of the age of the home. A lived-in home will have blemishes, defects, and more. Homes are not required to have A/C. Please verify status before viewing/applying.
Model Rent and Fees
Model Price
- $1,899
Deposit
- $1,899 deposit
Fees & Policies
Pet Policy and Fees
Dogs
AllowedProperty Fee Disclaimer: Based on community-supplied data and independent market research. Subject to change without notice. May exclude fees for mandatory or optional services and usage-based utilities.
Price shown is base rent. Excludes user-selected optional fees and variable or usage-based fees and required charges due at or prior to move-in or at move-out. View Fees and Policies for details. Price, availability, fees, and any applicable rent special are subject to change without notice.Contact Info
- Listed by:
- PropM, Inc. - Your Future Home
- Agency:
- Vendor Logo:
- Website:
- View Property Website
- Call Us:
- (971) 290-4569
- Disclaimer:
Model: 10834 NE Holly St$1,8992 Bedroom, 2 Bath, 1093 sq ftAvailable September 7, 2026![]()
10834 NE Holly St - Image 1 ![]()
10834 NE Holly St - Image 2 ![]()
10834 NE Holly St - Image 3 ![]()
10834 NE Holly St - Image 4 ![]()
10834 NE Holly St - Image 5 ![]()
10834 NE Holly St - Image 6 ![]()
10834 NE Holly St - Image 7 ![]()
10834 NE Holly St - Image 8 ![]()
10834 NE Holly St - Image 9 ![]()
10834 NE Holly St - Image 10


Features and Amenities
Unique Amenities
- 1 Car Garage
- 2 Bathrooms
- 2 bedroom
- Backs to Greenspace
- Lots of Parking
- Pet Friendly
- Rent includes Water/Sewer/Garbage
- Stainless Appliances
- water/sewer/garbage
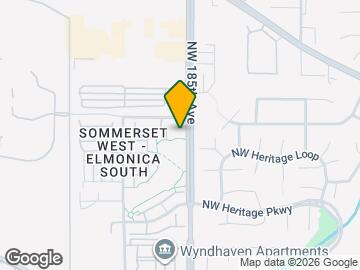
Map
- Shopping
- Colleges
- Schools
- Grocery
- Medical
- Parks
- Transportation
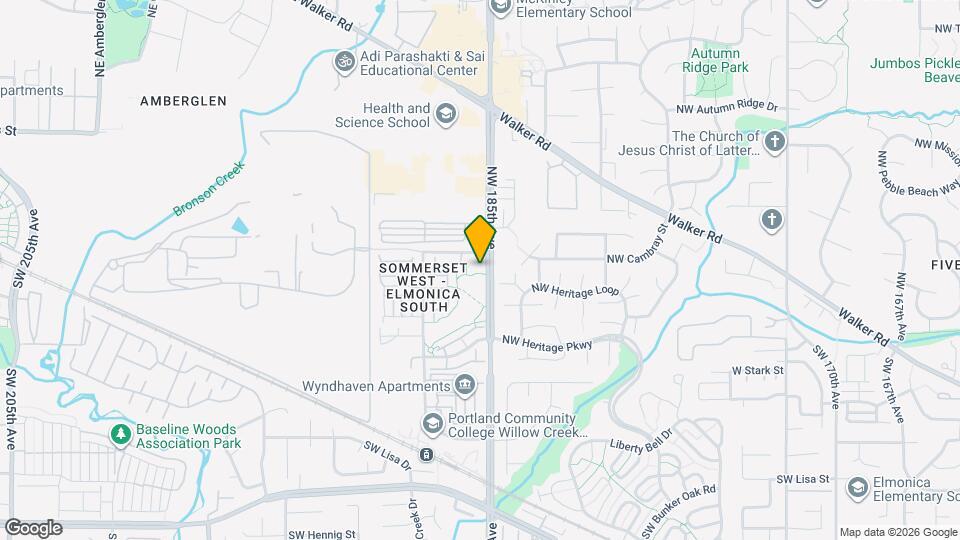
Map
Getting Around
50 / 100 Fairly walkable
50 / 100 Some public transit
60 / 100 Moderately bikeable
90 / 100 Exceptionally car friendly
 details
Getting to Know the Area
70 / 100 Restaurants
60 / 100 Cafes
70 / 100 Nightlife
60 / 100 Shopping
80 / 100 Parks
50 / 100 Noise Level
Points of Interest
Time and distance from 10834 NE Holly St.
Arts Museums and Landmarks
Big Box and Retail
Target
Walmart
Albertsons
Colleges and Universities
Oregon Health and Science University - West Campus
Portland Community College - Rock Creek Campus
Pacific University Oregon - Hillsboro Campus
Groceries
Albertsons
Market Of Choice
New Seasons Market
Hospitals
Parks and Recreation
10834 NE Holly St has 1 park within 7.4 miles, including Pittcock Mansion.
Shopping Centers
10834 NE Holly St has 5 shopping centers within 0.9 miles.
Transit Stations
Beaverton Creek-MAX Blue Line
Millikan Way-MAX Blue Line
Hawthorn Farm-MAX Blue Line
Nearby Neighborhoods
Nearby Apartments
Rental Price Ranges in the Area
| Bedroom | Average Rent | Cheapest Rent | Highest Rent |
|---|---|---|---|
| Hillsboro Studio Apartments | $1,585 | $640 | $2,118 |
| Hillsboro 1 Bedroom Apartments | $1,752 | $1,072 | $4,317 |
| Hillsboro 2 Bedroom Apartments | $2,026 | $1,150 | $5,864 |
| Hillsboro 3 Bedroom Apartments | $2,629 | $1,595 | $6,387 |
| Hillsboro 4 Bedroom Apartments | $3,467 | $2,145 | $3,950 |
| 2 Bedroom Homes | $2,093 | $1,395 | $4,850 |
| 3 Bedroom Homes | $2,564 | $1,695 | $3,595 |
| 4 Bedroom Homes | $2,930 | $850 | $3,995 |
| 5 Bedroom Homes | $3,305 | $2,895 | $3,695 |
Browse Top Apartments in Hillsboro
By Price
By Community Type
- Hillsboro Apartments with Rent Specials
- Hillsboro Top Rated Apartments
- Hillsboro Corporate Apartments
- Hillsboro Furnished Apartments
- Hillsboro Gated Apartments
- Hillsboro Loft Apartments
- Hillsboro Low Income Apartments
- New Hillsboro Apartments
- Hillsboro Senior Apartments
- Hillsboro Short-term Apartments
- Hillsboro Apartments with Utilities Included