

Contact
11 Dervock Crescent

Floorplan Pricing and Availability
New! Interactive Property Map
 ApartmentHomeLiving.com's new Interactive Property Map allows you to see where every available unit is located at this community.Try It Now >
1 Bedroom
11 Dervock Crescent
$1,795

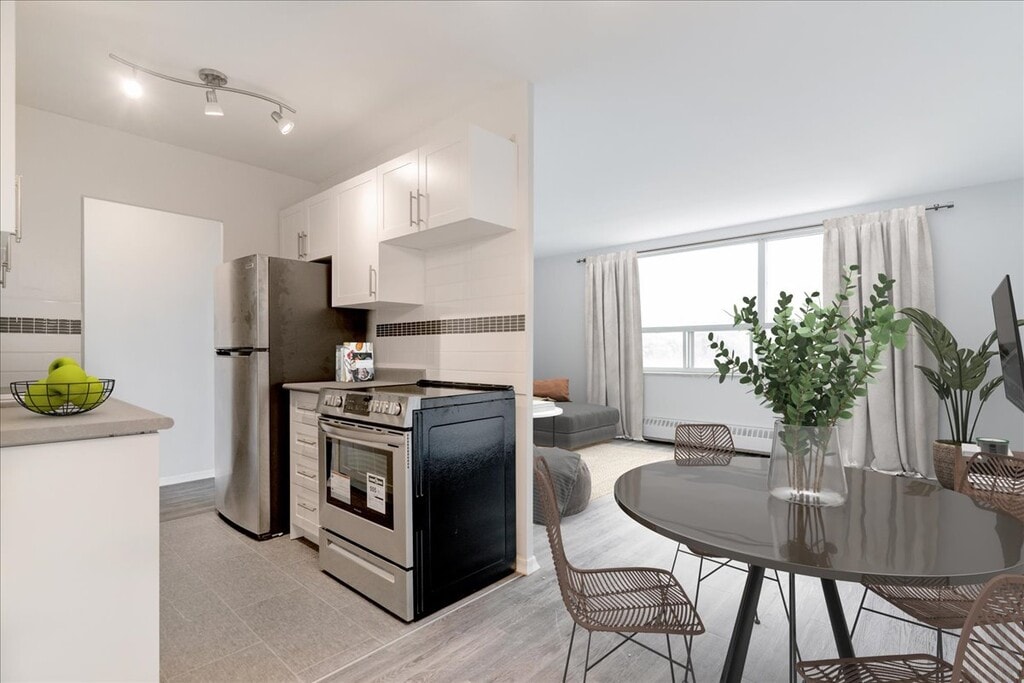
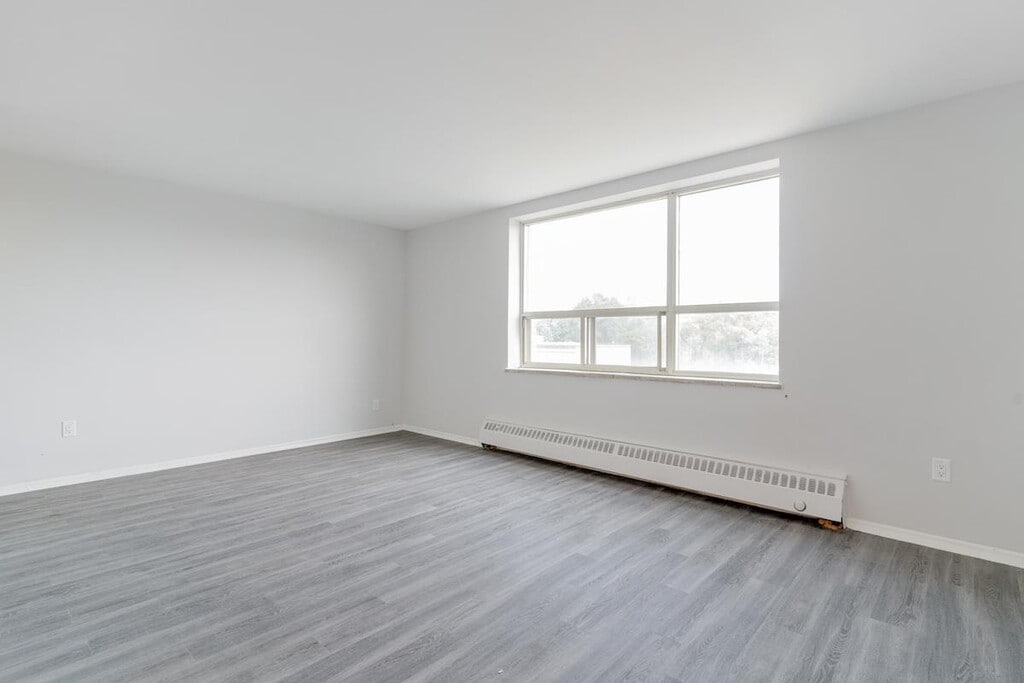
1 Bed, 1 Bath, 560 sq ftAvailable NowModel Gallery
Photos
Availability Details
Price Availability Date Unit Sq Ft $1,795 Available Now 11 Dervock Crescent 560 sq ft Model Amenities and Features
Features
- Balcony
- Storage Space
- Wheelchair Accessible (Rooms)
Kitchen
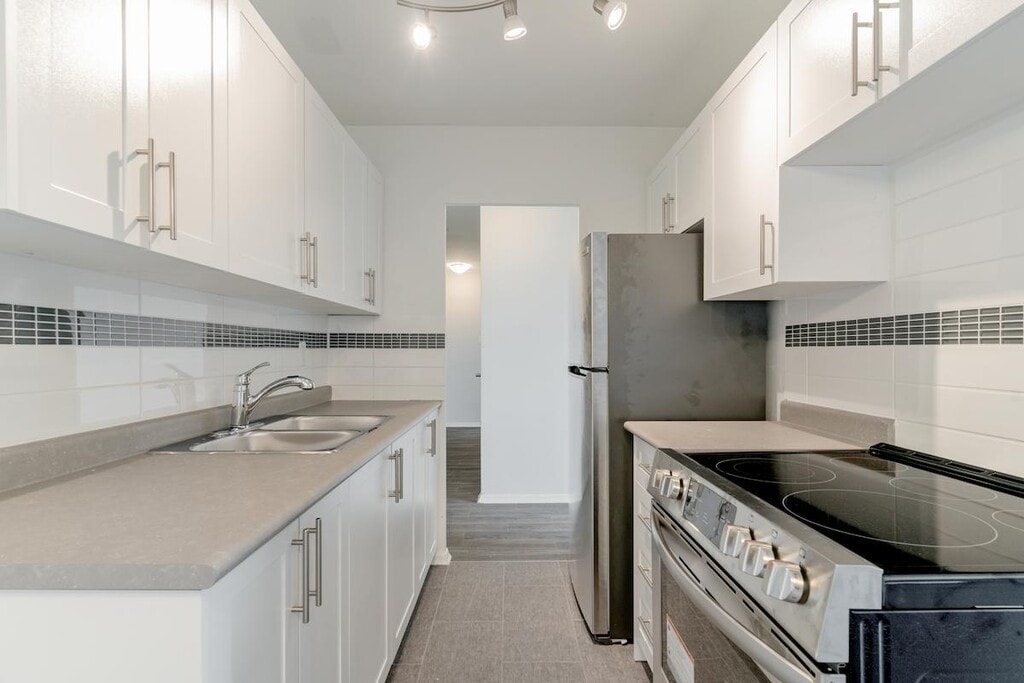
- Refrigerator
- Range
Fitness & Recreation
- Pool
Interior
- Elevator
Services
- Laundry Facilities
Model Rent and Fees
Model Price
- $1,795
Fees & Policies
Pet Policy and Fees
Cats
AllowedDogs
AllowedProperty Fee Disclaimer: Based on community-supplied data and independent market research. Subject to change without notice. May exclude fees for mandatory or optional services and usage-based utilities.
Price shown is base rent. Excludes user-selected optional fees and variable or usage-based fees and required charges due at or prior to move-in or at move-out. View Fees and Policies for details. Price, availability, fees, and any applicable rent special are subject to change without notice.Model: 11 Dervock Crescent$1,7951 Bedroom, 1 Bath, 560 sq ftAvailable Now![]()
11 Dervock Crescent - Image 1 ![]()
11 Dervock Crescent - Image 2 ![]()
11 Dervock Crescent - Image 3 ![]()
11 Dervock Crescent - Image 4 ![]()
11 Dervock Crescent - Image 5 ![]()
11 Dervock Crescent - Image 6 ![]()
11 Dervock Crescent - Image 7 ![]()
11 Dervock Crescent - Image 8 ![]()
11 Dervock Crescent - Image 9 ![]()
11 Dervock Crescent - Image 10 2 Bedrooms
11 Dervock Crescent
$2,095
2 Beds, 1 Bath, 735 sq ftAvailable NowModel Gallery
Photos
Availability Details
Price Availability Date Unit Sq Ft $2,095 Available Now 11 Dervock Crescent 735 sq ft Model Amenities and Features
Interior
- Elevator
Features
- Balcony
- Storage Space
- Wheelchair Accessible (Rooms)
Fitness & Recreation
- Pool
Services
- Laundry Facilities
Kitchen
- Range
- Refrigerator
Model Rent and Fees
Model Price
- $2,095
Fees & Policies
Pet Policy and Fees
Cats
AllowedDogs
AllowedProperty Fee Disclaimer: Based on community-supplied data and independent market research. Subject to change without notice. May exclude fees for mandatory or optional services and usage-based utilities.
Price shown is base rent. Excludes user-selected optional fees and variable or usage-based fees and required charges due at or prior to move-in or at move-out. View Fees and Policies for details. Price, availability, fees, and any applicable rent special are subject to change without notice.Model: 11 Dervock Crescent$2,0952 Bedroom, 1 Bath, 735 sq ftAvailable Now![]()
11 Dervock Crescent - Image 1 ![]()
11 Dervock Crescent - Image 2 ![]()
11 Dervock Crescent - Image 3 ![]()
11 Dervock Crescent - Image 4 ![]()
11 Dervock Crescent - Image 5 ![]()
11 Dervock Crescent - Image 6 ![]()
11 Dervock Crescent - Image 7 ![]()
11 Dervock Crescent - Image 8 ![]()
11 Dervock Crescent - Image 9 ![]()
11 Dervock Crescent - Image 10



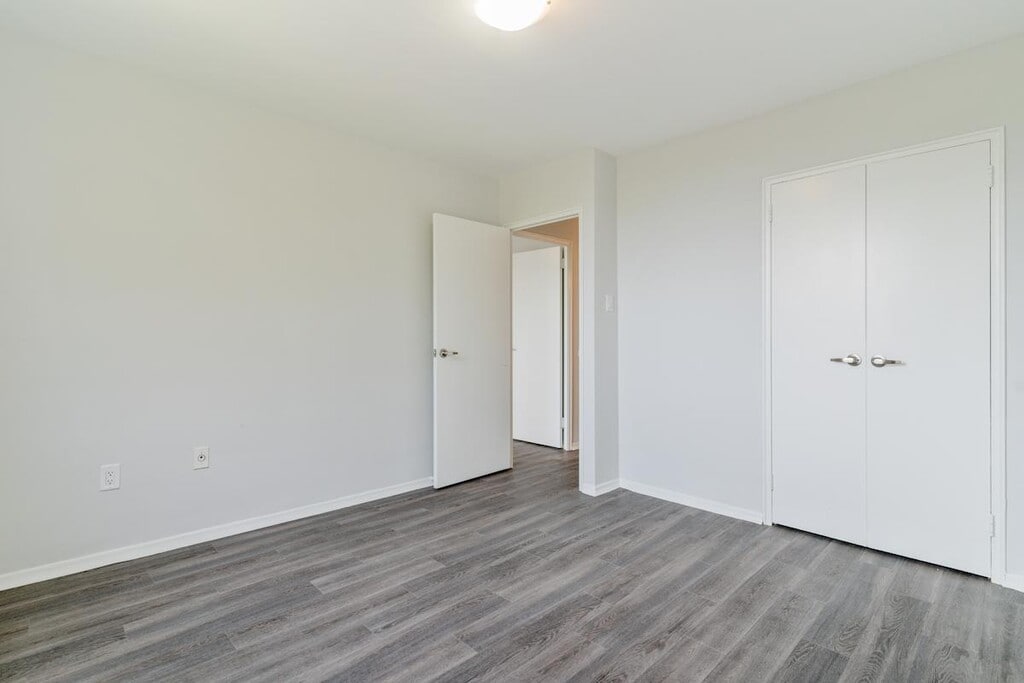
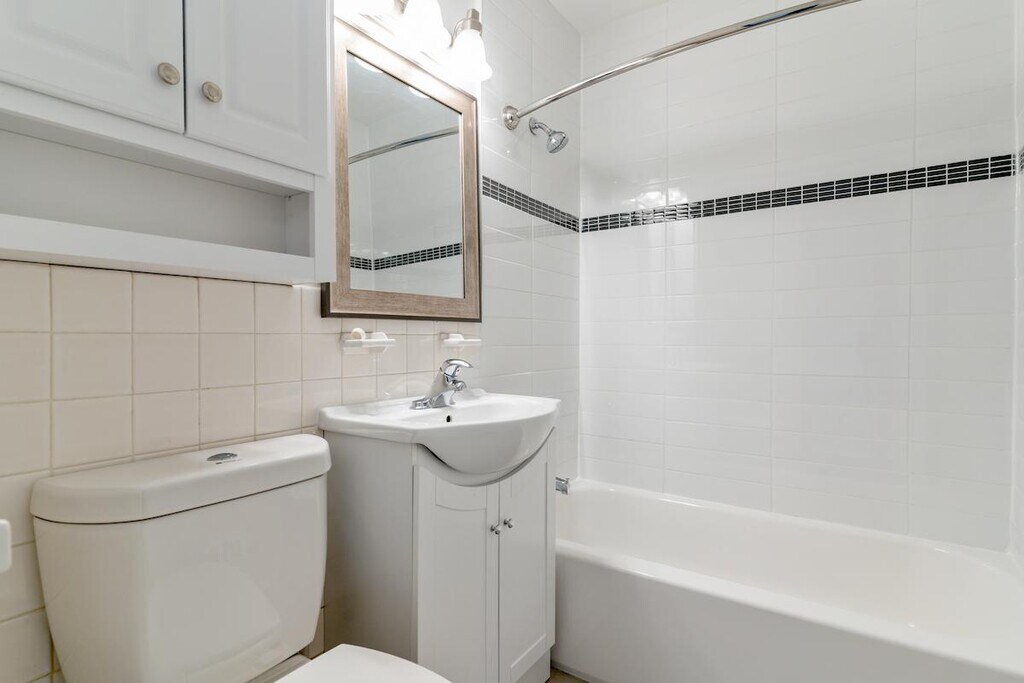
About 11 Dervock Crescent

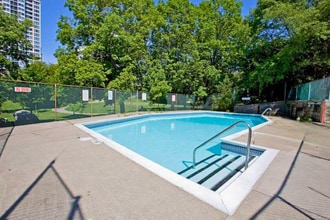
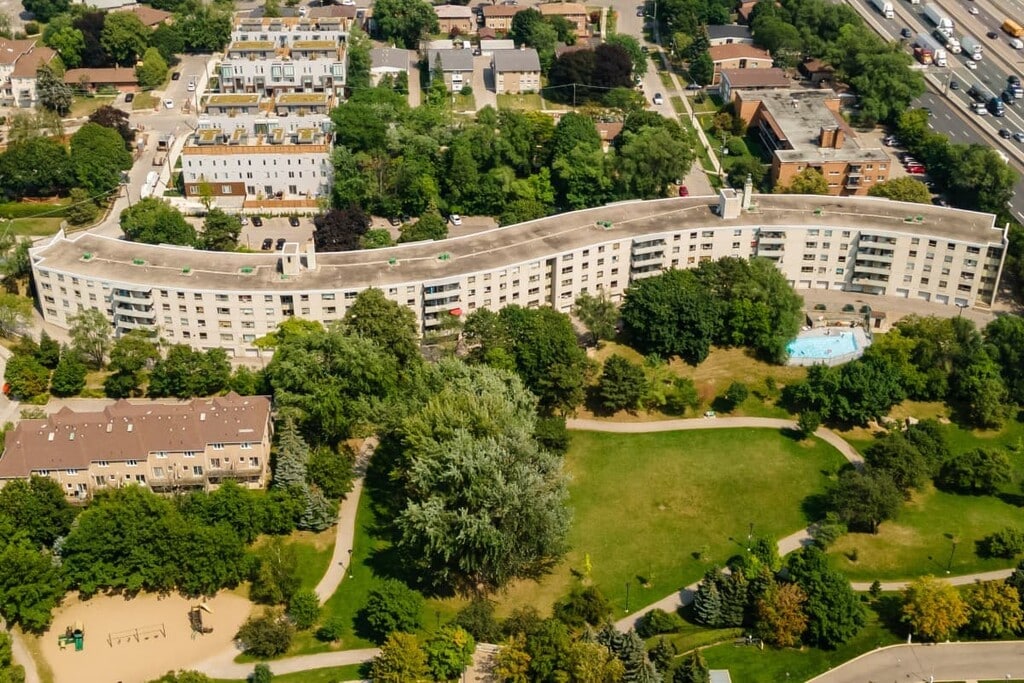
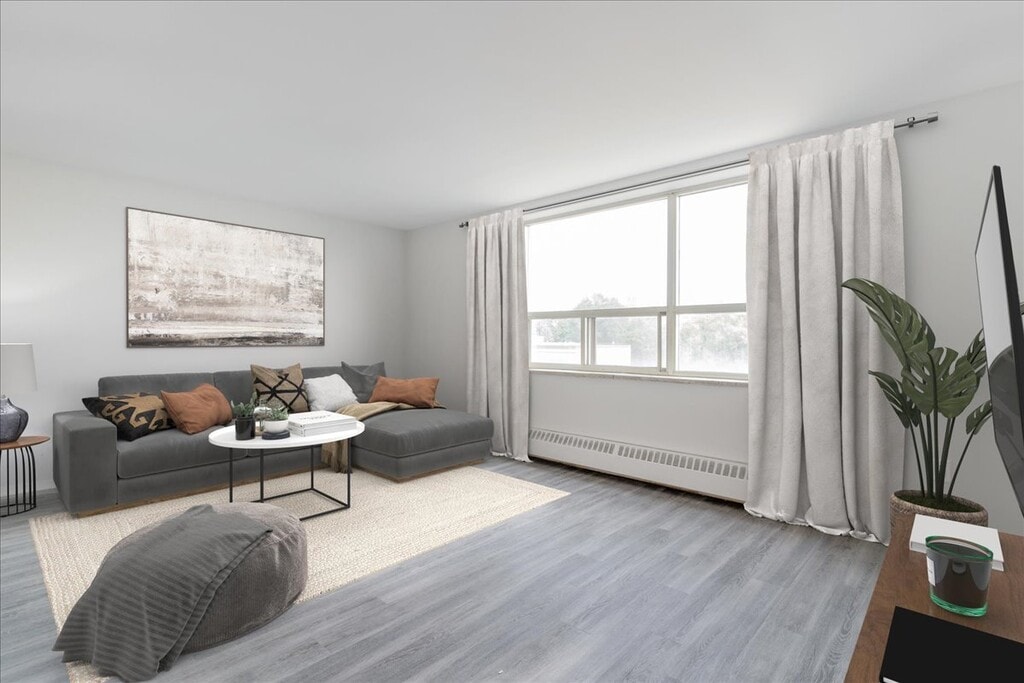
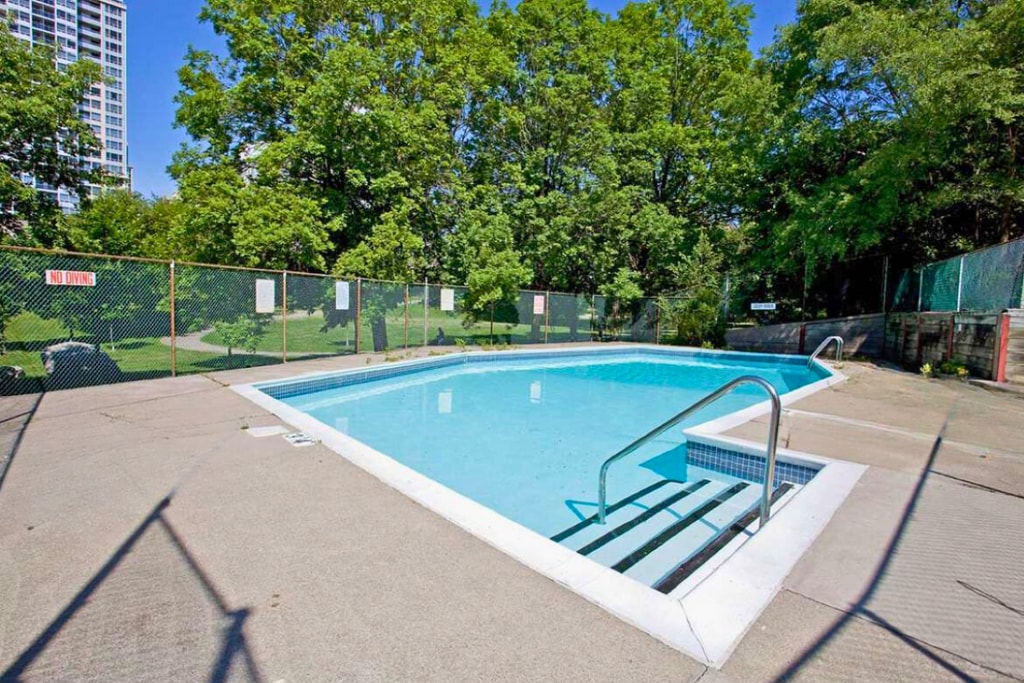
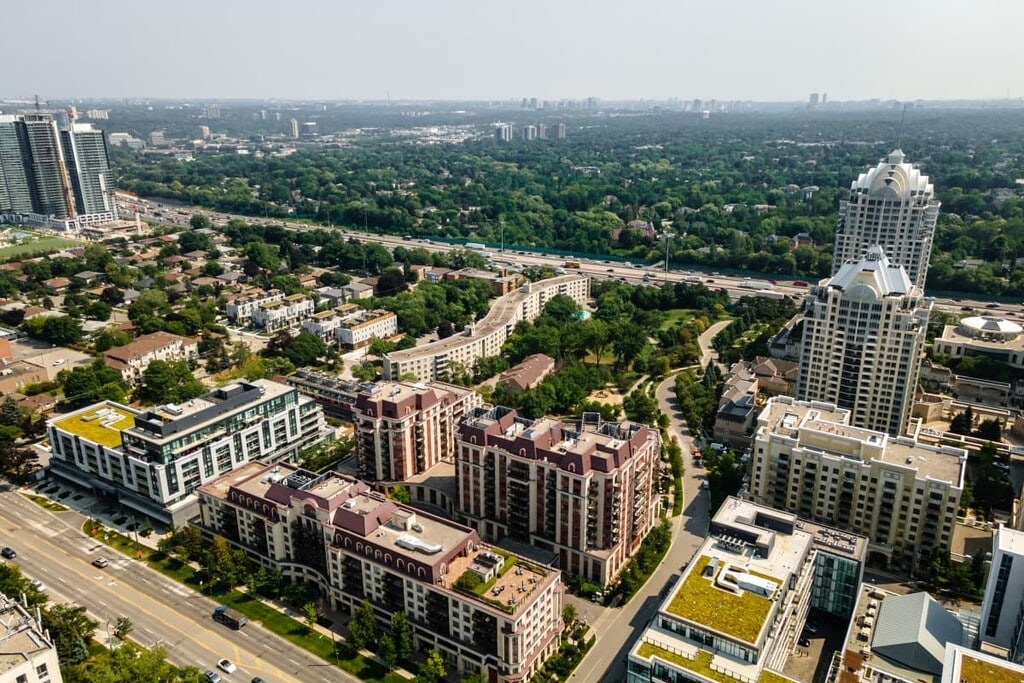
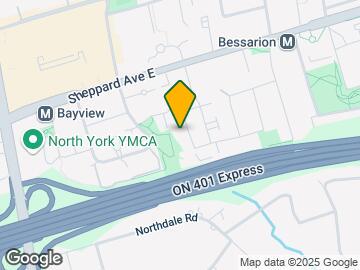
Visit our Website: These apartments for rent in Toronto are located in the Bayview Sheppard neighbourhood and boast a great Walk Score and Transit Score. Sheppard Manor shares the area with wonderful restaurants and shops. Enjoy swimming with your family in our outdoor pool or stroll to shopping at the Bayview Village Centre. With the subway and 4 minutes away from the building, this property is an ideal place to call home. Outdoor pool Storage lockers Controlled access entry Outdoor and visitor parking Laundry facilities Landscaped grounds Garbage chutes Security cameras with access control Elevators Pet friendly Accessible building What's included in your rent Heat Included, Water Included, Storage*, Parking*, *Visitor parking, *Outdoor Parking, *Underground parking Have Questions? Contact the Property Manager: (4) 225-3889
Property Contact Info
- Listed by:
- Agency:
- Vendor Logo:
- Website:
- View Property Website
- Call Us:
- (416) 225-3889
- Disclaimer:
Features and Amenities
On-Site Services
- Laundry Facilities
Community Features
- Elevator
Recreation and Fitness
- Pool
Interior Features
- Balcony
- Storage Space
- Wheelchair Accessible (Rooms)
Kitchen Amenities
- Range
- Refrigerator
Map
- Shopping
- Colleges
- Schools
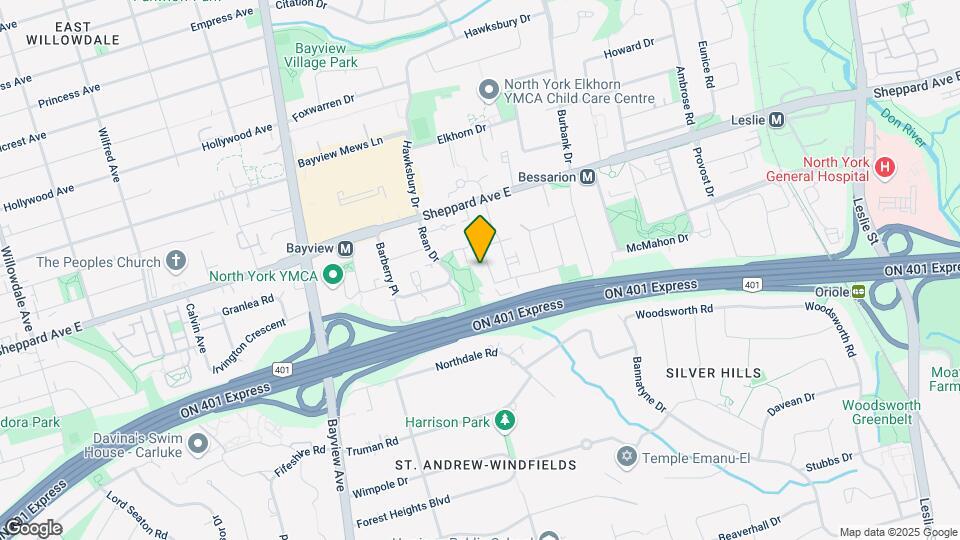
Map

Points of Interest
Time and distance from 11 Dervock Crescent.
Big Box and Retail
Michaels
Lowe's
Costco
Colleges and Universities
University of St. Michael's College - Main Campus
Nearby Neighborhoods
Nearby Apartments
Rental Price Ranges in the Area
| Bedroom | Average Rent | Cheapest Rent | Highest Rent |
|---|---|---|---|
| Toronto Studio Apartments | $1,897 | $1,045 | $6,990 |
| Toronto 1 Bedroom Apartments | $2,378 | $895 | $10,000+ |
| Toronto 2 Bedroom Apartments | $3,157 | $1,450 | $10,000+ |
| Toronto 3 Bedroom Apartments | $3,907 | $1,569 | $10,000+ |
| Toronto 4 Bedroom Apartments | $4,444 | $1,119 | $8,669 |
| Toronto 5 Bedroom Apartments | $11,331 | $1,000 | $10,000+ |
Browse Top Apartments in Toronto
By Price
By Community Type
- Toronto Apartments for Rent by Owner
- Toronto Apartments with Rent Specials
- Toronto Top Rated Apartments
- Toronto Corporate Apartments
- Toronto Furnished Apartments
- Toronto Gated Apartments
- Toronto Loft Apartments
- Toronto Military Apartments
- New Toronto Apartments
- Toronto Senior Apartments
- Toronto Short-term Apartments
- Toronto Student Apartments
- Toronto Apartments with Utilities Included