
Contact
1103-1103 Trevor Dr

Floorplan Pricing and Availability
New! Interactive Property Map
 ApartmentHomeLiving.com's new Interactive Property Map allows you to see where every available unit is located at this community.Try It Now >
3 Bedrooms
1103-1103 Trevor Dr
$2,700
3 Beds, 2 BathsAvailable NowModel Gallery
Photos
Availability Details
Price Availability Date Unit Deposit $2,700 Available Now 1103-1103 Trevor Dr $1,350 Model Amenities and Features
Services
- Garden Style
Model Rent and Fees
Model Price
- $2,700
Deposit
- $1,350 deposit
Fees & Policies
The fees listed below are community-provided and may exclude utilities or add-ons. All payments are made directly to the property and are non-refundable unless otherwise specified.
Required Fees
One-Time Basics
- Due at Move-In
- Security Deposit - RefundableiCharged Per Unit.$1350
Property Fee Disclaimer: Based on community-supplied data and independent market research. Subject to change without notice. May exclude fees for mandatory or optional services and usage-based utilities.
Price shown is base rent. Excludes user-selected optional fees and variable or usage-based fees and required charges due at or prior to move-in or at move-out. View Fees and Policies for details. Price, availability, fees, and any applicable rent special are subject to change without notice.Model: 1103-1103 Trevor Dr$2,7003 Bedroom, 2 BathAvailable Now![]()
1103-1103 Trevor Dr - Image 1 ![]()
1103-1103 Trevor Dr - Image 2 ![]()
1103-1103 Trevor Dr - Image 3 ![]()
1103-1103 Trevor Dr - Image 4 ![]()
1103-1103 Trevor Dr - Image 5 ![]()
1103-1103 Trevor Dr - Image 6 ![]()
1103-1103 Trevor Dr - Image 7 ![]()
1103-1103 Trevor Dr - Image 8 ![]()
1103-1103 Trevor Dr - Image 9 ![]()
1103-1103 Trevor Dr - Image 10 1103-1103 Trevor Dr
$2,700
3 Beds, 2 BathsAvailable NowModel Gallery
Photos
Availability Details
Price Availability Date Unit Deposit $2,700 Available Now 1103-1103 Trevor Dr $1,350 Model Amenities and Features
Features
- Fireplace
Kitchen
- Dishwasher
Services
- Garden Style
Model Rent and Fees
Model Price
- $2,700
Deposit
- $1,350 deposit
Fees & Policies
Property Fee Disclaimer: Based on community-supplied data and independent market research. Subject to change without notice. May exclude fees for mandatory or optional services and usage-based utilities.
Price shown is base rent. Excludes user-selected optional fees and variable or usage-based fees and required charges due at or prior to move-in or at move-out. View Fees and Policies for details. Price, availability, fees, and any applicable rent special are subject to change without notice.Model: 1103-1103 Trevor Dr$2,7003 Bedroom, 2 BathAvailable Now![]()
1103-1103 Trevor Dr - Image 1 ![]()
1103-1103 Trevor Dr - Image 2 ![]()
1103-1103 Trevor Dr - Image 3 ![]()
1103-1103 Trevor Dr - Image 4 ![]()
1103-1103 Trevor Dr - Image 5 ![]()
1103-1103 Trevor Dr - Image 6 ![]()
1103-1103 Trevor Dr - Image 7 ![]()
1103-1103 Trevor Dr - Image 8 ![]()
1103-1103 Trevor Dr - Image 9 ![]()
1103-1103 Trevor Dr - Image 10


Schedule a Tour
About 1103-1103 Trevor Dr
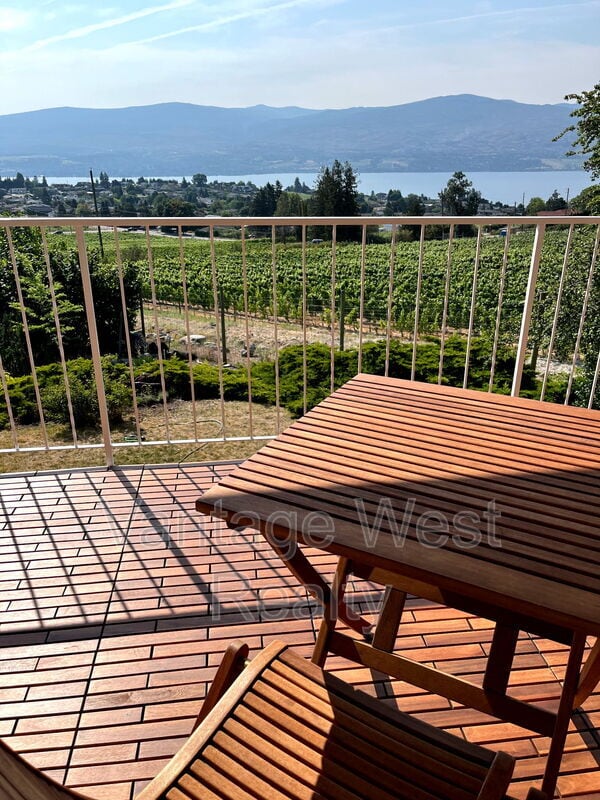
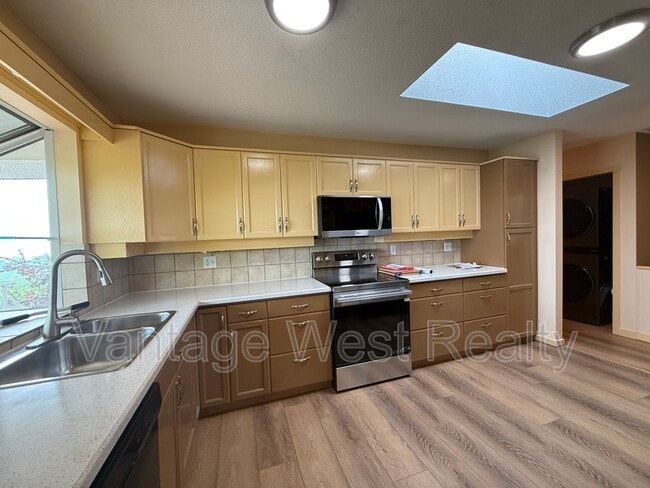
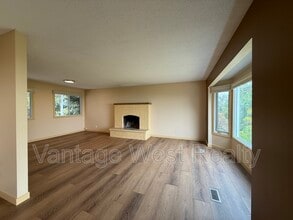
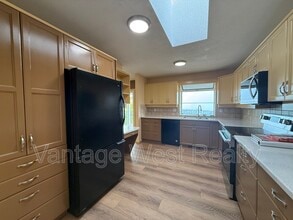
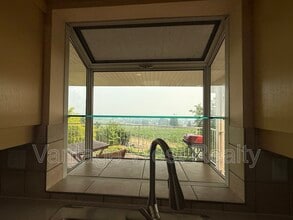
Location: 1-1103 Trevor Drive, West Kelowna (Lakeview Heights) Available: Immediately Pets: Negotiable with owner approval Bedrooms: 3 Bathrooms: 2 Unit Type: Upper Level of House Utilities & Internet: Tenant responsible for 80% of all utilities Lease Term: Long term preferred (1 year) Heating & Cooling: Forced air heating and cooling Parking: Attached garage, covered carport Furnished: No Laundry: Private in suite Yard Access: Large private yard (tenant responsible for lawn care and snow removal; landlord provides lawn mower and snowblower) Entrance: Private Tenant Insurance: Required Book Your Showing Today! We use TENANT TURNER for scheduling viewings - an easy-to-use online platform where you can select your preferred date and time. Please do NOT call the office for questions about the property. All inquiries should be addressed during your showing. Description: Welcome to this beautifully refreshed 3 bedroom, 2 bathroom upper-level home located in the desirable Lakeview Heights neighbourhood of West Kelowna. Perched above the surrounding area, this home boasts stunning panoramic views that can be enjoyed from the main living spaces and outdoor areas, creating the perfect backdrop for your morning coffee or evening sunsets. Recently updated with new flooring and fresh paint throughout, the home offers a bright, spacious layout designed for comfortable everyday living. Large windows fill the living areas with natural light while showcasing the impressive views. The inviting living room features a cozy wood-burning fireplace, making it an ideal place to relax year-round. Outside, you'll find a large private yard with plenty of room for children, pets, gardening, or entertaining. The tenant is responsible for yard maintenance and snow removal, with both a lawn mower and snowblower provided by the landlord. Parking is plentiful with an attached garage, covered carport, and additional driveway parking. Located in the heart of Lakeview Heights, you'll enjoy easy access to award-winning wineries, Okanagan Lake beaches, hiking trails, shopping, restaurants, and everyday amenities. Hudson Road Elementary, Constable Neil Bruce Middle School, and Mount Boucherie Secondary are all nearby, while downtown Kelowna is just a short drive across the bridge. Pets are negotiable with owner approval. Please note that the owners occupy the lower suite on occasion; however, it is not their primary residence, allowing for a quiet and respectful living arrangement. This property is advertised by Danielle O'Donnell, Licensed Property Manager at Vantage West Realty Inc., acting as agent for the owner.
Property Contact Info
- Listed by:
- Agency:
- Vendor Logo:
- Website:
- View Property Website
- Call Us:
- (236) 302-3276
- Disclaimer:
Features and Amenities
On-Site Services
- Garden Style
Interior Features
- Fireplace
Kitchen Amenities
- Dishwasher
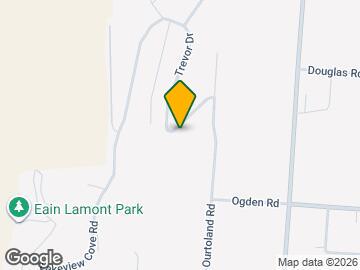
Map
- Colleges
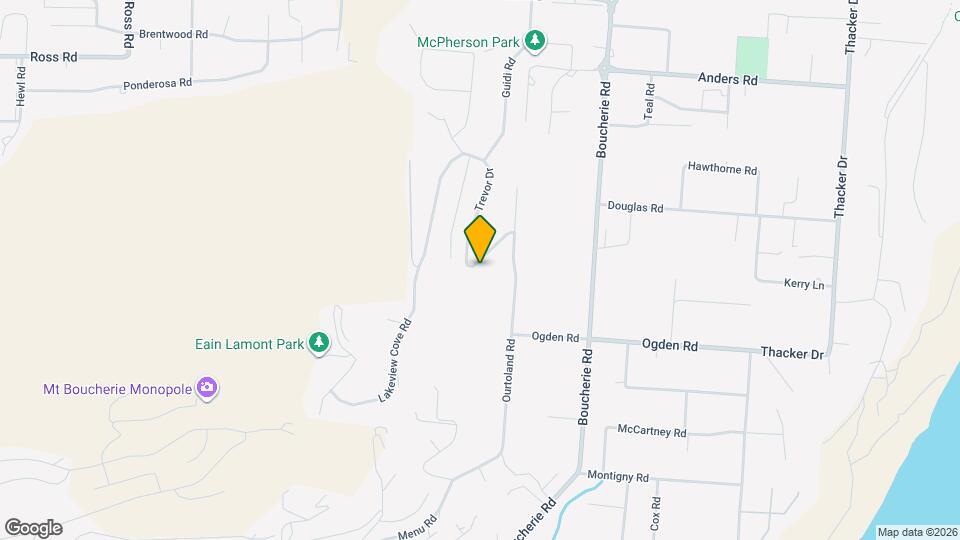
Map
Getting Around
30 / 100 Somewhat walkable
20 / 100 Limited public transit
50 / 100 Fairly bikeable
100 / 100 Exceptionally car friendly
 details
Getting to Know the Area
40 / 100 Restaurants
20 / 100 Cafes
20 / 100 Nightlife
30 / 100 Shopping
60 / 100 Parks
100 / 100 Noise Level
Nearby Schools
. Points of Interest
Time and distance from 1103-1103 Trevor Dr.
Colleges and Universities
The University of British Columbia Okanagan Campus - Main Campus
Nearby Apartments
Rental Price Ranges in the Area
| Bedroom | Average Rent | Cheapest Rent | Highest Rent |
|---|---|---|---|
| West Kelowna Studio Apartments | $1,630 | $1,425 | $1,748 |
| West Kelowna 1 Bedroom Apartments | $1,916 | $1,375 | $2,370 |
| West Kelowna 2 Bedroom Apartments | $2,470 | $1,725 | $2,925 |
| West Kelowna 3 Bedroom Apartments | $2,548 | $2,295 | $2,750 |
| 2 Bedroom Homes | $2,403 | $1,700 | $3,000 |
| 3 Bedroom Homes | $2,896 | $2,400 | $3,800 |
| 4 Bedroom Homes | $3,287 | $2,800 | $4,000 |
| 5 Bedroom Homes | $4,500 | $4,500 | $4,500 |
| 6 Bedroom Homes | $5,750 | $5,000 | $6,500 |