
Contact
11310 Loughren Dr

Floorplan Pricing and Availability
New! Interactive Property Map
 ApartmentHomeLiving.com's new Interactive Property Map allows you to see where every available unit is located at this community.Try It Now >
5 Bedrooms
SI ID1580245P - 11310 Loughren Dr
$10,609
5 Beds, 2 BathsTotal Monthly PriceAvailable Sep 28Total Monthly Price
Base Rent$10,609Total Monthly Price$10,609Model Gallery
Photos
Availability Details
Prices shown for this property are the Total Monthly Price including Fees.Price Availability Date Unit $10,609 September 28, 2026 SI ID1580245P - 11310 Loughren Dr Model Amenities and Features
Features
- Air Conditioning
- Fireplace
- Heating
- Wi-Fi
Interior
- Corporate Suites
Kitchen
- Kitchen
Lease Terms
- 1
Outdoor Space
- Grill
Services
- Furnished
About This Listing
The advertised rate of C$10,610/month is the lowest available price, based on a 30 day(s) stay with a move-in date of October 4, 2026. Rates vary depending on the duration of stay, season, and other parameters. For exact pricing and additional pricing components, please visit our website and enter your desired move-in and move-out dates. The rate is applicable when billed upfront; it can be higher if billed in multiple payments. Feel at home in this spacious and cozy family getaway, perfect for memorable gatherings. This warm and inviting home retreat offers a peaceful place to stay for the whole family. This roomy home is designed for comfort and relaxation. Enjoy a well-appointed kitchen, perfect for preparing meals for your family. This centrally located property is conveniently situated near everything you need, offering easy access to local attractions and amenities. This is a non-smoking property. Please be mindful of quiet hours to ensure a peaceful stay for all guests. This home is ideal for remote work, providing a comfortable set-up for your work-from-home needs. [SI]
Model Rent and Fees
Model Price
- $10,609
Fees & Policies
Property Fee Disclaimer: Based on community-supplied data and independent market research. Subject to change without notice. May exclude fees for mandatory or optional services and usage-based utilities.
Price shown is total price based on community-supplied monthly required fees. Excludes user-selected optional fees and variable or usage-based fees and required charges due at or prior to move-in or at move-out. View Fees and Policies for details. Price, availability, fees, and any applicable rent special are subject to change without notice.Contact Info
- Listed by:
- Despoina Pantziaridou
- Agency:
- Vendor Logo:
- Website:
- View Property Website
- Call Us:
- (416) 273-7281
- Disclaimer:
Model: SI ID1580245P - 11310 Loughren Dr$10,6095 Bedroom, 2 BathAvailable September 28, 2026![]()
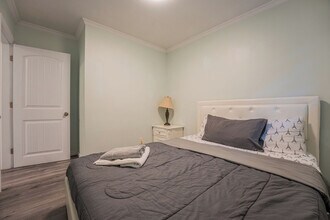
SI ID1580245P - 11310 Loughren Dr - Image 1 ![]()
SI ID1580245P - 11310 Loughren Dr - Image 2 ![]()
SI ID1580245P - 11310 Loughren Dr - Image 3 ![]()
SI ID1580245P - 11310 Loughren Dr - Image 4 ![]()
SI ID1580245P - 11310 Loughren Dr - Image 5 ![]()
SI ID1580245P - 11310 Loughren Dr - Image 6 ![]()
SI ID1580245P - 11310 Loughren Dr - Image 7 ![]()
SI ID1580245P - 11310 Loughren Dr - Image 8 ![]()
SI ID1580245P - 11310 Loughren Dr - Image 9 ![]()
SI ID1580245P - 11310 Loughren Dr - Image 10 SI ID1580246P - 11310 Loughren Dr
$4,925
5 Beds, 2 Baths, 2131 sq ftTotal Monthly PriceAvailable Sep 28Total Monthly Price
Base Rent$4,925Total Monthly Price$4,925Model Gallery
Photos
Availability Details
Prices shown for this property are the Total Monthly Price including Fees.Price Availability Date Unit Sq Ft $4,925 September 28, 2026 SI ID1580246P - 11310 Loughren Dr 2131 sq ft Model Amenities and Features
Features
- Air Conditioning
- Fireplace
- Heating
- Wi-Fi
Fitness & Recreation
- Basketball Court
Interior
- Corporate Suites
Kitchen
- Dishwasher
- Freezer
- Kitchen
- Microwave
- Oven
- Refrigerator
Lease Terms
- 1
Outdoor Space
- Grill
Services
- Furnished
- Garden
About This Listing
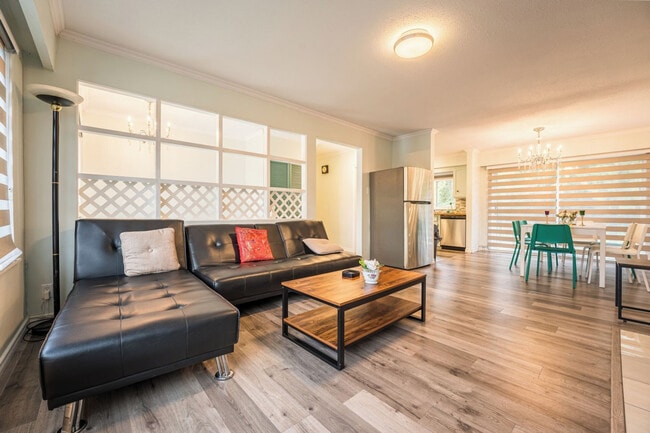
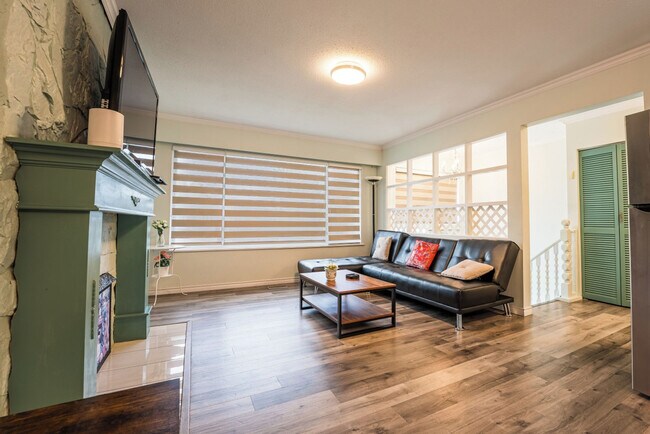
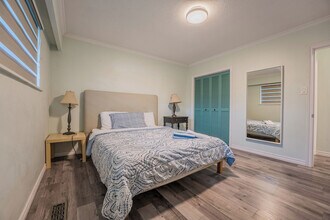
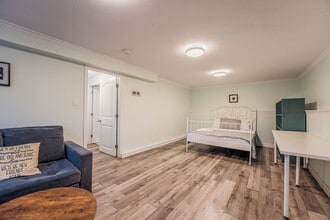
The advertised rate of C$4,926/month is the lowest available price, based on a 1 month(s) stay with a move-in date of September 30, 2026. Rates vary depending on the duration of stay, season, and other parameters. For exact pricing and additional pricing components, please visit our website and enter your desired move-in and move-out dates. The rate is applicable when billed upfront; it can be higher if billed in multiple payments. Feel at home in this spacious 5-bedroom Surrey home, offering two full levels of living space for up to 12 guests. This multi-level home requires stair access to all spaces. The main floor features a living room with an electric stone fireplace and smart TV, a dining area seating up to 10 with access to a glass-railed deck, and a full kitchen with wood-block countertops, teal cabinetry, stainless appliances, and a garden-view window. The primary bedroom on the main floor includes a queen bed and smart TV. Two additional upper-level bedrooms each have a queen or twin bed, room-darkening blinds, and ample closet space. The fully self-contained lower suite offers its own kitchen, a dining area for 4, and a separate entrance. The lower level includes two bedrooms with twin beds and two additional sofa beds. The upper bathroom has a shower/tub combination, and the lower bathroom features a separate shower. An in-suite washer and dryer are located in a dedicated laundry room on the lower level. The rear deck has a glass railing and outdoor seating, and the large backyard includes Adirondack chairs and a fire pit area. A basketball hoop and propane BBQ grill are also available for use. Driveway and gravel lot parking for up to 5 vehicles is available on-site and free of charge. Set in a quiet, tree-lined pocket of North Surrey (Whalley), this home is in a connected and rapidly evolving neighborhood. The surrounding streets are calm and residential, offering a peaceful retreat while still being minutes from everyday conveniences. King George Boulevard and Fraser Highway provide easy access to shops, groceries, and dining. The neighborhood is known for its diverse, community-minded residents and is experiencing significant investment with the development of Surrey City Centre nearby. This location offers a blend of suburban calm and urban accessibility. The fireplace and TV on the lower floor are currently out of service. No parties, events, or large gatherings are permitted. Smoking is not allowed in the property and its vicinity. Pets are not allowed at this home. Access is via a front door with a gold Weiser lock, using the access code 2323, then pressing the Weiser button to unlock the door. Due to the weather seal, you may need to gently push or pull the door while locking or unlocking it so the deadbolt can engage properly. The main floor living room includes a smart TV, and the primary bedroom also features a smart TV. The lower suite has its own kitchen and dining area. [SI]
Model Rent and Fees
Model Price
- $4,925
Price shown is total price based on community-supplied monthly required fees. Excludes user-selected optional fees and variable or usage-based fees and required charges due at or prior to move-in or at move-out. View Fees and Policies for details. Price, availability, fees, and any applicable rent special are subject to change without notice.Contact Info
- Listed by:
- Despoina Pantziaridou
- Agency:
- Vendor Logo:
- Website:
- View Property Website
- Call Us:
- (416) 273-7281
- Disclaimer:
Model: SI ID1580246P - 11310 Loughren Dr$4,9255 Bedroom, 2 Bath, 2131 sq ftAvailable September 28, 2026![]()
SI ID1580246P - 11310 Loughren Dr - Image 1 ![]()
SI ID1580246P - 11310 Loughren Dr - Image 2 ![]()
SI ID1580246P - 11310 Loughren Dr - Image 3 ![]()
SI ID1580246P - 11310 Loughren Dr - Image 4 ![]()
SI ID1580246P - 11310 Loughren Dr - Image 5 ![]()
SI ID1580246P - 11310 Loughren Dr - Image 6 ![]()
SI ID1580246P - 11310 Loughren Dr - Image 7 ![]()
SI ID1580246P - 11310 Loughren Dr - Image 8 ![]()
SI ID1580246P - 11310 Loughren Dr - Image 9 ![]()
SI ID1580246P - 11310 Loughren Dr - Image 10


Schedule a Tour
Lease Terms
- 1
- Short Term Lease Options
Features and Amenities
Unique Amenities
- SharedYard
On-Site Services
- Garden
Community Features
- Corporate Suites
Outdoor Features
- Grill
Recreation and Fitness
- Basketball Court
Interior Features
- Fireplace
- Heating
- Air Conditioning
- Wi Fi
Kitchen Amenities
- Microwave
- Oven
- Kitchen
- Freezer
- Refrigerator
- Dishwasher
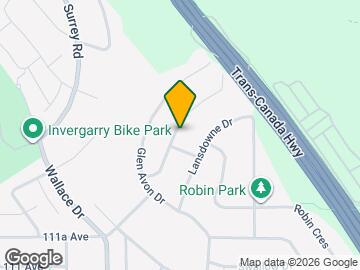
Map
- Shopping
- Colleges
- Schools
- Grocery
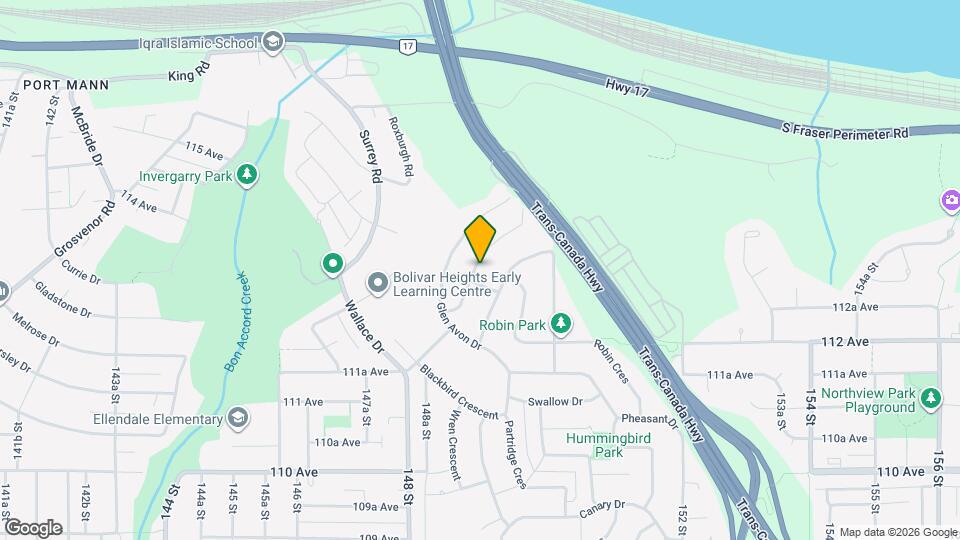
Map
Getting Around
50 / 100 Fairly walkable
40 / 100 Some public transit
40 / 100 Fairly bikeable
100 / 100 Exceptionally car friendly
 details
Getting to Know the Area
60 / 100 Restaurants
50 / 100 Cafes
30 / 100 Nightlife
70 / 100 Shopping
80 / 100 Parks
100 / 100 Noise Level
Points of Interest
Time and distance from 11310 Loughren Dr.
Big Box and Retail
Staples
Costco
Walmart
Colleges and Universities
Groceries
Safeway
Nearby Neighborhoods
Nearby Apartments
Rental Price Ranges in the Area
| Bedroom | Average Rent | Cheapest Rent | Highest Rent |
|---|---|---|---|
| Surrey Studio Apartments | $1,650 | $1,350 | $2,095 |
| Surrey 1 Bedroom Apartments | $1,906 | $1,250 | $5,300 |
| Surrey 2 Bedroom Apartments | $2,563 | $1,575 | $10,000+ |
| Surrey 3 Bedroom Apartments | $3,352 | $2,300 | $8,726 |
| Surrey 4 Bedroom Apartments | $4,949 | $3,650 | $6,248 |
| 2 Bedroom Homes | $2,393 | $1,575 | $5,500 |
| 3 Bedroom Homes | $3,106 | $2,200 | $4,400 |
| 4 Bedroom Homes | $3,510 | $2,300 | $4,300 |
| 5 Bedroom Homes | $5,366 | $4,500 | $5,800 |
| 6 Bedroom Homes | $8,526 | $5,980 | $9,800 |
Browse Top Apartments in Surrey
By Price
By Community Type
- Surrey Apartments for Rent by Owner
- Surrey Apartments with Rent Specials
- Surrey Top Rated Apartments
- Surrey Corporate Apartments
- Surrey Furnished Apartments
- Surrey Gated Apartments
- Surrey Loft Apartments
- New Surrey Apartments
- Surrey Senior Apartments
- Surrey Short-term Apartments
- Surrey Student Apartments
- Surrey Apartments with Utilities Included