
Contact
115 Close Av

Floorplan Pricing and Availability
New! Interactive Property Map
 ApartmentHomeLiving.com's new Interactive Property Map allows you to see where every available unit is located at this community.Try It Now >
1 Bedroom
115 Close Av
$2,695
1 Bed, 1 Bath, 1200 sq ftTotal Monthly PriceAvailable Aug 31Total Monthly Price
Base Rent$2,695Total Monthly Price$2,695Model Gallery
Photos
Availability Details
Prices shown for this property are the Total Monthly Price including Fees.Price Availability Date Unit Sq Ft $2,695 August 31, 2026 115 Close Av 1200 sq ft Model Amenities and Features
Features
- Air Conditioning
- Heating
- Smoke Free
- Storage Space
- Tub/Shower
- Washer/Dryer
Kitchen
- Dishwasher
- Kitchen
- Oven
- Quartz Countertops
- Refrigerator
- Stainless Steel Appliances
Lease Terms
- 12 Month Lease
Living Space
- Den
- High Ceilings
- Large Bedrooms
- Views
Outdoor Space
- Courtyard
- Deck
- Porch
- Waterfront
- Yard
Services
- Garden Style
- Laundry Facilities
About This Listing
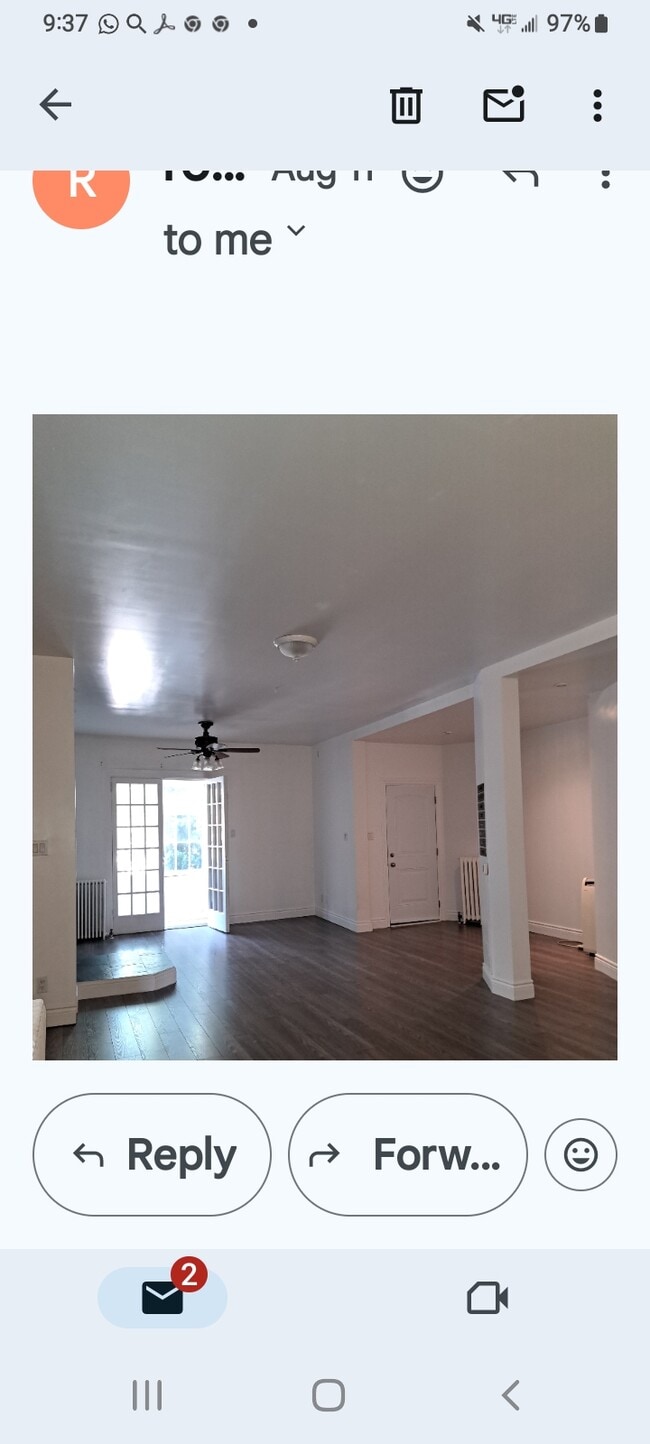
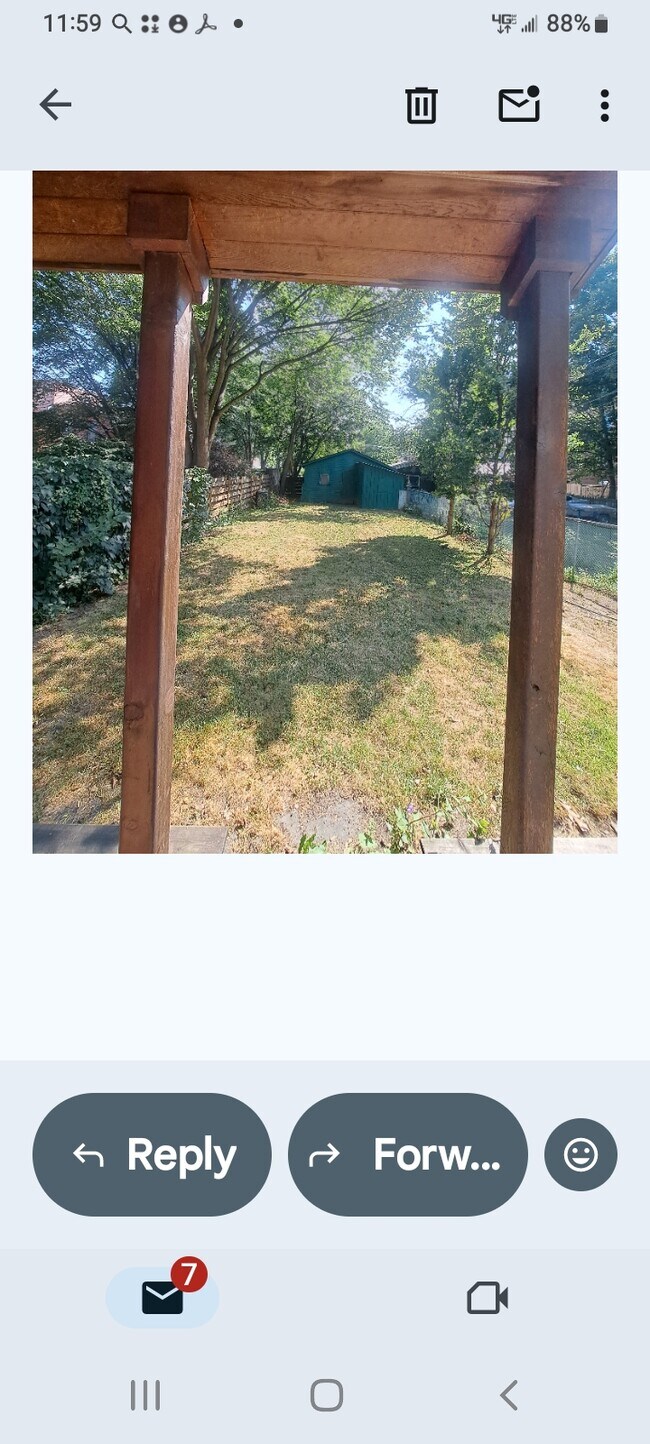
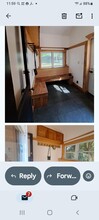
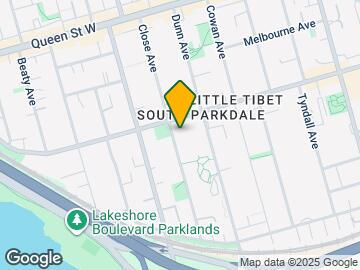
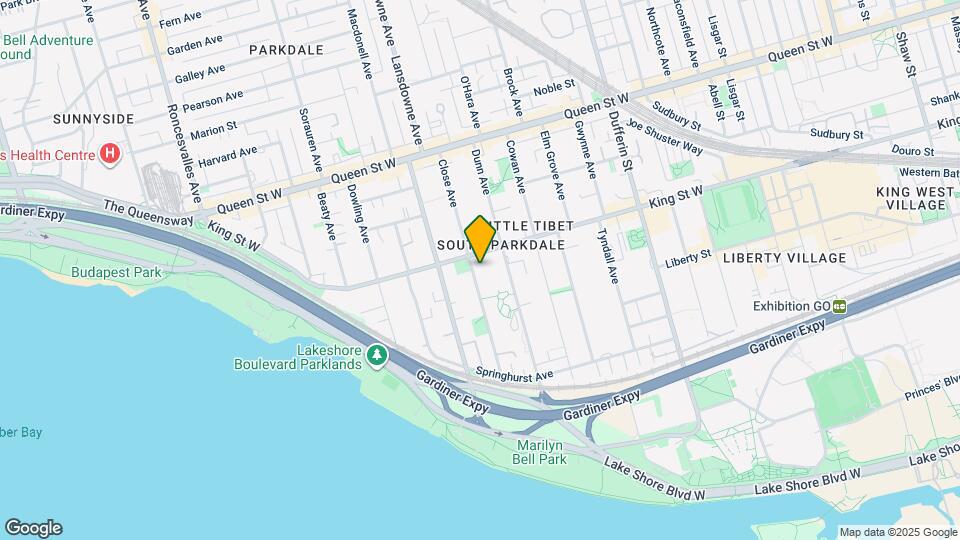
BEAUTIFUL 1-BEDROOM+DEN SEMI-DETACHED HOUSE WITH MODERN FINISHES This newly renovated home blends upgraded features with everyday convenience like ensuite laundry, personal thermostat, and regular closets throughout. The 9.5 foot ceilings and abundant natural light create a bright, versatile living experience. With a private backyard and included parking, this home offers both comfort and lifestyle appeal, perfect for professionals, couples, or small families seeking modern living with flexible space. KEY PROPERTY DETAILS: - Type: Semi-Detached house - Bedrooms: 1+Den - Bathrooms: 1 - Size: 1200 SQF - Parking: 1 spot included - Availability: September 1, 2026 UNIT AMENITIES: - Property Condition: Newly Renovated: Freshly updated with modern finishes, offering a clean, move in ready feel. - Upgraded Kitchen: Equipped with stainless steel appliances, quartz countertops and an upgraded backsplash. - Dishwasher: Everyday convenience included. - Laundry: Ensuite: Private in suite laundry for ease and convenience. - Personal Thermostat: Individual climate control for year round comfort. - Upgraded Bathroom: Modern fixtures and finishes enhance usability. - Regular Closets in All Rooms: Practical storage space throughout. - Laminate Flooring: Smooth, easy to maintain flooring for everyday living. - Unfurnished: A blank canvas to personalize with your own style. - 9.5 Foot Ceilings: Extra tall ceilings create an airy, expansive atmosphere. - Open Concept Layout: Seamless flow between living, dining, and kitchen areas. - Tons of Natural Light: Large windows brighten the home throughout the day. BUILDING AMENITIES: - Front Porch & Backyard Deck: Outdoor extensions perfect for entertaining or relaxing. - Backyard: Included: Private outdoor space for leisure and relaxation. - Driveway: Convenient access with space for vehicles. - View: Courtyard/Backyard: Peaceful outlook with greenery and open space. NEIGHBORHOOD: Close Avenue in Toronto is a vibrant residential street located near the city's west end, offering a mix of historic charm and urban convenience. The neighborhood is just steps from Queen Street West, providing access to trendy shops, cafes, and cultural attractions, while being minutes from the waterfront and Exhibition Place. With nearby TTC routes and smooth connections to downtown, residents enjoy both community warmth and city energy. It's a lively pocket that blends character, accessibility, and Toronto charm. To book a showing, please contact us and make this your next home!
Model Rent and Fees
Model Price
- $2,695
Fees & Policies
The fees listed below are community-provided and may exclude utilities or add-ons. All payments are made directly to the property and are non-refundable unless otherwise specified.
Other Fees and Policies
Pet Policy and Fees
No Pets Allowed
Property Fee Disclaimer: Based on community-supplied data and independent market research. Subject to change without notice. May exclude fees for mandatory or optional services and usage-based utilities.
Price shown is total price based on community-supplied monthly required fees. Excludes user-selected optional fees and variable or usage-based fees and required charges due at or prior to move-in or at move-out. View Fees and Policies for details. Price, availability, fees, and any applicable rent special are subject to change without notice.Contact Info
- Listed by:
- Agency:
- Vendor Logo:
- Website:
- View Property Website
- Call Us:
- (437) 500-6533
- Disclaimer:
Model: 115 Close Av$2,6951 Bedroom, 1 Bath, 1200 sq ftAvailable August 31, 2026![]()
115 Close Av - Image 1 ![]()
115 Close Av - Image 2 ![]()
115 Close Av - Image 3 ![]()
115 Close Av - Image 4 ![]()
115 Close Av - Image 5 ![]()
115 Close Av - Image 6 ![]()
115 Close Av - Image 7 ![]()
115 Close Av - Image 8 ![]()
115 Close Av - Image 9 ![]()
115 Close Av - Image 10 2 Bedrooms
115 Close Av
2 Beds, 1 Bath, 1800 sq ftModel Gallery
Photos
Availability Details
Price Availability Date Unit Sq Ft Deposit $3,800 Call for Availability 115 Close Av 1800 sq ft $3,800 Model Amenities and Features
Features
- Ceiling Fans
- Heating
- Storage Space
- Tub/Shower
- Washer/Dryer
Lease Terms
- 12 Month Lease
Living Space
- Basement
- High Ceilings
- Mud Room
- Office
- Sunroom
- Walk-In Closets
Outdoor Space
- Deck
- Sundeck
Property Information
- Built in 1905
Services
- Garden Style
About This Listing
Spacious Victorian.Old Toronto home. Tree lined. One way. School district street. Main floor+ basement 2 bedroom unit. Custom built by Toronto Artist features Mudroom+Sundeck+Walk-in closets+Office space+Laundry+Parking. Inclusive -Water.Hydro.Heat. Steps to King West Street Car+Queensway Gardner+St Mike's+ No frills and much more. Attractive to quite respectful individuals. All applicants screened before viewing.
Model Rent and Fees
Model Price
- $3,800
Deposit
- $3,800 deposit
Fees & Policies
Pet Policy and Fees
Cats
AllowedProperty Fee Disclaimer: Based on community-supplied data and independent market research. Subject to change without notice. May exclude fees for mandatory or optional services and usage-based utilities.
Price shown is base rent. Excludes user-selected optional fees and variable or usage-based fees and required charges due at or prior to move-in or at move-out. View Fees and Policies for details. Price, availability, fees, and any applicable rent special are subject to change without notice.Contact Info
- Listed by:
- Agency:
- Vendor Logo:
- Website:
- View Property Website
- Call Us:
- (416) 629-4915
- Disclaimer:
Model: 115 Close Av$3,8002 Bedroom, 1 Bath, 1800 sq ftUnavailable![]()
115 Close Av - Image 1 ![]()
115 Close Av - Image 2 ![]()
115 Close Av - Image 3 ![]()
115 Close Av - Image 4 ![]()
115 Close Av - Image 5 ![]()
115 Close Av - Image 6 ![]()
115 Close Av - Image 7 ![]()
115 Close Av - Image 8 ![]()
115 Close Av - Image 9 ![]()
115 Close Av - Image 10


Lease Terms
- 12 Month Lease
Features and Amenities
On-Site Services
- Garden Style
Outdoor Features
- Sundeck
- Deck
Interior Features
- Storage Space
- Ceiling Fans
- Heating
- Tub/Shower
- Washer/Dryer
Living Area Features
- Walk In Closets
- High Ceilings
- Mud Room
- Office
- Sunroom
- Basement
Map
- Shopping
- Colleges
- Schools
Map
Getting Around
90 / 100 Exceptionally walkable
90 / 100 Exceptional public transit
70 / 100 Moderately bikeable
60 / 100 Moderately car friendly
 details
Getting to Know the Area
90 / 100 Restaurants
100 / 100 Cafes
80 / 100 Nightlife
90 / 100 Shopping
100 / 100 Parks
30 / 100 Noise Level
Points of Interest
Time and distance from 115 Close Av.
Big Box and Retail
Michaels
Costco
Walmart
Colleges and Universities
University of St. Michael's College - Main Campus
Nearby Neighborhoods
Nearby Apartments
Rental Price Ranges in the Area
| Bedroom | Average Rent | Cheapest Rent | Highest Rent |
|---|---|---|---|
| Toronto Studio Apartments | $1,913 | $1,099 | $8,709 |
| Toronto 1 Bedroom Apartments | $2,371 | $895 | $10,000+ |
| Toronto 2 Bedroom Apartments | $3,146 | $1,450 | $10,000+ |
| Toronto 3 Bedroom Apartments | $4,085 | $1,569 | $10,000+ |
| Toronto 4 Bedroom Apartments | $4,339 | $1,119 | $8,609 |
| Toronto 5 Bedroom Apartments | $16,307 | $8,938 | $10,000+ |
Browse Top Apartments in Toronto
By Price
By Community Type
- Toronto Apartments for Rent by Owner
- Toronto Apartments with Rent Specials
- Toronto Top Rated Apartments
- Toronto Corporate Apartments
- Toronto Furnished Apartments
- Toronto Gated Apartments
- Toronto Loft Apartments
- Toronto Military Apartments
- New Toronto Apartments
- Toronto Senior Apartments
- Toronto Short-term Apartments
- Toronto Student Apartments
- Toronto Apartments with Utilities Included