
Contact
11802 Enid Dr

Floorplan Pricing and Availability
New! Interactive Property Map
 ApartmentHomeLiving.com's new Interactive Property Map allows you to see where every available unit is located at this community.Try It Now >
5 Bedrooms
11802 Enid Dr
$4,100
5 Beds, 3 Baths, 2424 sq ftAvailable Jul 8Model Gallery
Photos
Availability Details
Price Availability Date Unit Sq Ft $4,100 July 8, 2026 11802 Enid Dr 2424 sq ft Model Amenities and Features
Features
- Fireplace
Living Space
- Basement
Services
- Garden Style
About This Listing
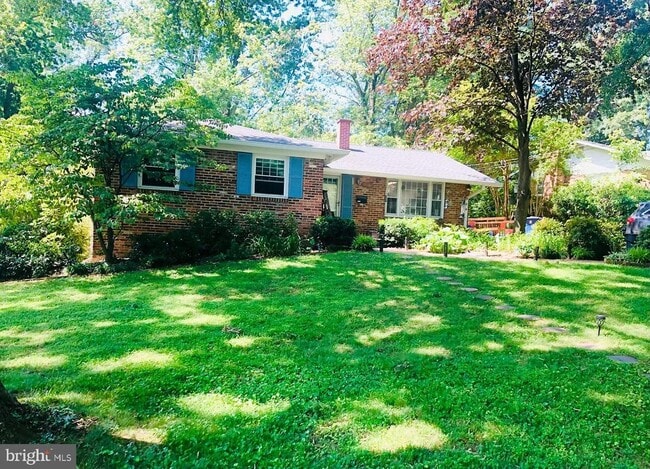
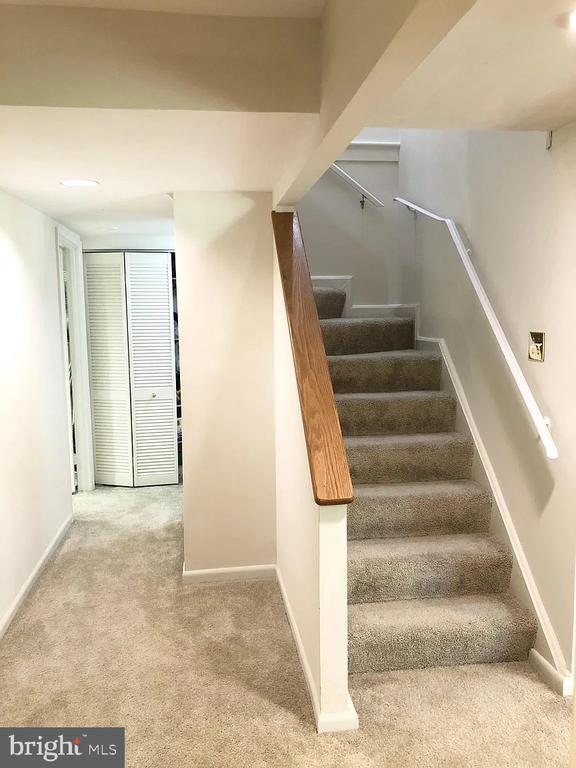
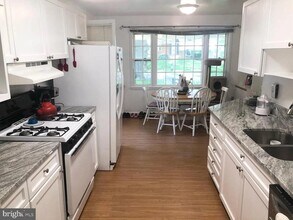
Watch the cardinals and hummingbirds through the kitchen window as you sip your morning cappuccino. Enjoy breakfast in tranquility on the large deck off the kitchen or inside the eat-in kitchen with its updated granite countertops, stainless double sink, and gleaming floors. Relax by the living room bay window facing the beautiful backyard. Hardwood oak floors throughout the living room, dining room, and all 4 upper level bedrooms. Lower level laundry boasts a newer (2023) Samsung Washer and newer (2023) Samsung Dryer. Lots of lower level storage space as well as extra storage in the 2 backyard sheds. Walk out from family room through French Doors (installed in 2021) to the private back patio and quiet fenced-in backyard. Stay warm in the winter with central heating and a wood burning fireplace in the family room. Stay cool in the summer with central air conditioning. Roof replaced in 2015 and energy efficient windows installed in 2015 stabilize indoor climate. Willow Oak trees along the street and mature maple trees give generous shade in the front and back yards. Fantastic location! Mere blocks to several places of worship and top ranked public schools — Beverly Farms ES, Hoover MS, and Churchill, HS. Beat the summer heat and meet your neighbors at the Regency Estates Swim Club just 3 blocks away. Less than one mile to Cabin John Mall with its many shops and restaurants. Ultra easy access to I-270. Only 3 minute drive to Park Potomac, 4 minute drive to Cabin John Regional Park, 10 minute drive to White Flint Metro Station, 12 minute drive to Grosvenor Metro Station and The Music Center at Strathmore, and 15 minute drive to nature trails at Great Falls National Park. Available August 1. Sorry, no pets over 35 pounds.
Model Rent and Fees
Model Price
- $4,100
Price shown is base rent. Excludes user-selected optional fees and variable or usage-based fees and required charges due at or prior to move-in or at move-out. View Fees and Policies for details. Price, availability, fees, and any applicable rent special are subject to change without notice.Contact Info
- Listed by:
- Young-ae Bauer
- Agency:
- Vendor Logo:
- Website:
- View Property Website
- Call Us:
- (703) 231-5572
- Disclaimer:
Model: 11802 Enid Dr$4,1005 Bedroom, 3 Bath, 2424 sq ftAvailable July 8, 2026![]()
11802 Enid Dr - Image 1 ![]()
11802 Enid Dr - Image 2 ![]()
11802 Enid Dr - Image 3 ![]()
11802 Enid Dr - Image 4 ![]()
11802 Enid Dr - Image 5 ![]()
11802 Enid Dr - Image 6 ![]()
11802 Enid Dr - Image 7 ![]()
11802 Enid Dr - Image 8 ![]()
11802 Enid Dr - Image 9 ![]()
11802 Enid Dr - Image 10 11802 Enid Dr
$4,250
5 Beds, 3 Baths, 1404 sq ftAvailable Aug 1Model Gallery
Photos
Availability Details
Price Availability Date Unit Sq Ft Deposit $4,250 August 1, 2026 11802 Enid Dr 1404 sq ft $4,250 Model Amenities and Features
Kitchen
- Dishwasher
- Range
- Refrigerator
Services
- Garden Style
About This Listing
Watch the cardinals and hummingbirds through the kitchen window as you sip your morning cappuccino. Enjoy breakfast in tranquility on the large deck off the kitchen or inside the eat-in kitchen with its updated granite countertops, stainless double sink, and gleaming floors. Relax by the living room bay window facing the beautiful backyard. Hardwood oak floors throughout the living room, dining room, and all 4 upper level bedrooms. Lower level laundry boasts a newer (2023) Samsung Washer and newer (2023) Samsung Dryer. Lots of lower level storage space as well as extra storage in the 2 backyard sheds. Walk out from family room through French Doors (installed in 2021) to the private back patio and quiet fenced-in backyard. Stay warm in the winter with central heating and a wood burning fireplace in the family room. Stay cool in the summer with central air conditioning. Roof replaced in 2015 and energy efficient windows installed in 2015 stabilize indoor climate. Willow Oak trees along the street and mature maple trees give generous shade in the front and back yards. Fantastic location! Mere blocks to several places of worship and top ranked public schools — Beverly Farms ES, Hoover MS, and Churchill, HS. Beat the summer heat and meet your neighbors at the Regency Estates Swim Club just 3 blocks away. Less than one mile to Cabin John Mall with its many shops and restaurants. Ultra easy access to I-270. Only 3 minute drive to Park Potomac, 4 minute drive to Cabin John Regional Park, 10 minute drive to White Flint Metro Station, 12 minute drive to Grosvenor Metro Station and The Music Center at Strathmore, and 15 minute drive to nature trails at Great Falls National Park. Available August 1. Sorry, no pets over 35 pounds.
Model Rent and Fees
Model Price
- $4,250
Deposit
- $4,250 deposit
Price shown is base rent. Excludes user-selected optional fees and variable or usage-based fees and required charges due at or prior to move-in or at move-out. View Fees and Policies for details. Price, availability, fees, and any applicable rent special are subject to change without notice.Contact Info
- Listed by:
- Amplus Realty LLC
- Agency:
- Vendor Logo:
- Website:
- View Property Website
- Call Us:
- (703) 231-5572
- Disclaimer:
Model: 11802 Enid Dr$4,2505 Bedroom, 3 Bath, 1404 sq ftAvailable August 1, 2026![]()
11802 Enid Dr - Image 1 ![]()
11802 Enid Dr - Image 2 ![]()
11802 Enid Dr - Image 3 ![]()
11802 Enid Dr - Image 4 ![]()
11802 Enid Dr - Image 5 ![]()
11802 Enid Dr - Image 6 ![]()
11802 Enid Dr - Image 7 ![]()
11802 Enid Dr - Image 8 ![]()
11802 Enid Dr - Image 9 ![]()
11802 Enid Dr - Image 10


Features and Amenities
On-Site Services
- Garden Style
Interior Features
- Fireplace
Living Area Features
- Basement
Map
- Shopping
- Colleges
- Schools
- Grocery
- Medical
- Transportation
Map

Points of Interest
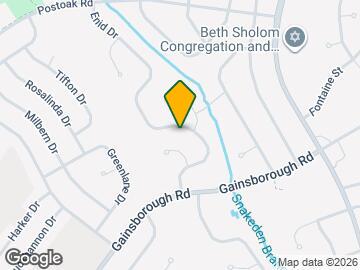
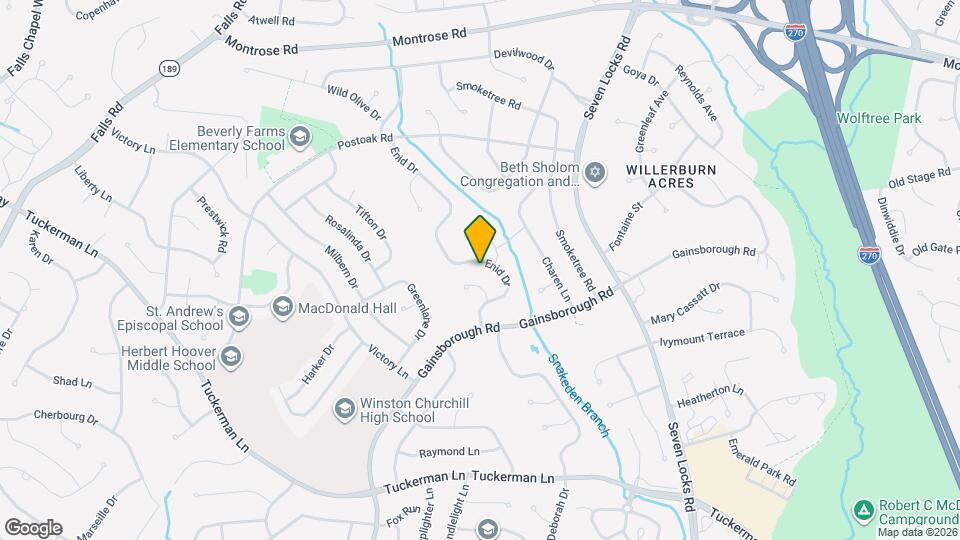
Time and distance from 11802 Enid Dr.
Arts Museums and Landmarks
Smithsonian National Museum of Natural History
Big Box and Retail
Macy's
Target
Safeway
Colleges and Universities
Groceries
Harris Teeter
Safeway
Hospitals
Adventist Healthcare Shady Grove Medical Center
Military Bases
Central Intelligence Agency
Naval Security Group Center
Naval Observatory
Restaurants and Dining
Shopping Centers
11802 Enid Dr has 5 shopping centers within 2.2 miles.
Nearby Neighborhoods
Nearby Apartments
Rental Price Ranges in the Area
| Bedroom | Average Rent | Cheapest Rent | Highest Rent |
|---|---|---|---|
| Potomac Studio Apartments | $1,890 | $730 | $2,464 |
| Potomac 1 Bedroom Apartments | $2,198 | $770 | $4,052 |
| Potomac 2 Bedroom Apartments | $2,675 | $905 | $5,270 |
| Potomac 3 Bedroom Apartments | $3,040 | $1,040 | $6,000 |
| Potomac 4 Bedroom Apartments | $3,349 | $3,349 | $3,349 |
Browse Top Apartments in Potomac
By Price
By Community Type
- Potomac Apartments for Rent by Owner
- Potomac Apartments with Rent Specials
- Potomac Top Rated Apartments
- Potomac Corporate Apartments
- Potomac Furnished Apartments
- Potomac Gated Apartments
- Potomac Low Income Apartments
- New Potomac Apartments
- Potomac Senior Apartments
- Potomac Short-term Apartments
- Potomac Student Apartments
- Potomac Apartments with Utilities Included