



Contact
122 Jane Blvd

Floorplan Pricing and Availability
New! Interactive Property Map
 ApartmentHomeLiving.com's new Interactive Property Map allows you to see where every available unit is located at this community.Try It Now >
6 Bedrooms
122 Jane Blvd
$3,100
6 Beds, 4 Baths, 8033 sq ftAvailable NowModel Gallery
Photos
Availability Details
Price Availability Date Unit Sq Ft Deposit $3,100 Available Now 122 Jane Blvd 8033 sq ft $3,100 Model Amenities and Features
Unique Amenities
- garage available
Features
- Double Vanities
Kitchen
- Dishwasher
- Disposal
- Microwave
Living Space
- Loft Layout
Services
- Garden Style
About This Listing
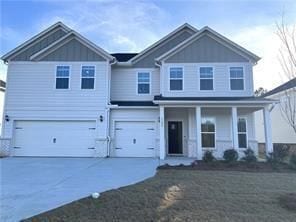
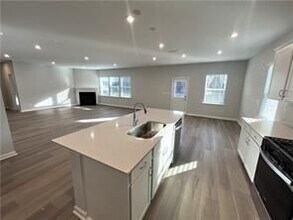
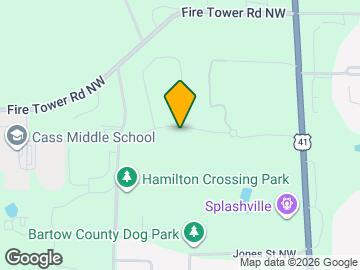
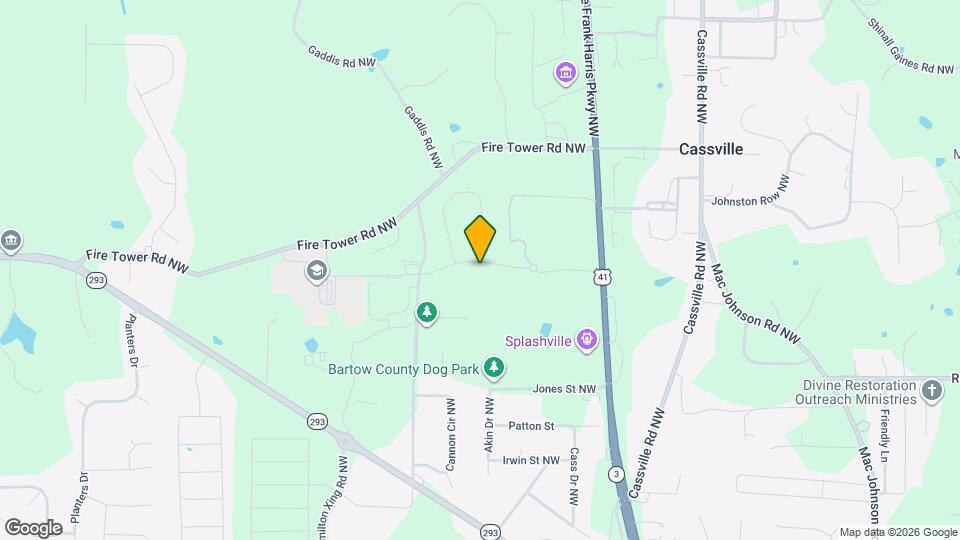
Stunning Dempsey Home at Hamilton Place - Over 4,000 Sq Ft of Luxury & Style! This beautifully upgraded 6-bedroom, 4 full-bathroom Dempsey floorplan offers over 4,000 sq ft of elegant living space and is designed to impress. Featuring a guest suite with full bath on the main level, this home is perfect for multi-generational living or hosting guests. Enjoy designer finishes throughout, including 7-inch wide luxury flooring, quartz countertops with white cabinets, and a sleek Eden Bianco tile backsplash with Arctic grout in the kitchen. The space opens into a large gathering room with a cozy corner gas fireplace, ideal for entertaining. A stainless steel single-basin sink, oak tread stairs with open railings, and beautiful tile showers in both the owner's and guest bathrooms. Upstairs, the owner's suite is a true retreat, featuring two spacious walk-in closets and a luxurious tile shower. A covered porch overlooks a private backyard, providing a peaceful outdoor space to relax or entertain. Located just minutes from I-75 and directly across from Hamilton Crossing Park, this home offers the perfect combination of luxury, convenience, and community. Plus, it's within walking distance to Hamilton Crossing Elementary and Cass Middle School. MLS ID 10812401
Model Rent and Fees
Model Price
- $3,100
Deposit
- $3,100 deposit
Fees & Policies
The fees listed below are community-provided and may exclude utilities or add-ons. All payments are made directly to the property and are non-refundable unless otherwise specified.
Required Fees
One-Time Basics
- Due at Application
- Application Fee Per ApplicantiCharged Per Applicant.$50
- Due at Move-In
- Security Deposit - RefundableiCharged Per Unit.$3100
Parking Info and Fees
- Garage Parking
Property Fee Disclaimer: Based on community-supplied data and independent market research. Subject to change without notice. May exclude fees for mandatory or optional services and usage-based utilities.
Price shown is base rent. Excludes user-selected optional fees and variable or usage-based fees and required charges due at or prior to move-in or at move-out. View Fees and Policies for details. Price, availability, fees, and any applicable rent special are subject to change without notice.Contact Info
- Listed by:
- Emily Kim
- Agency:
- Vendor Logo:
- Website:
- View Property Website
- Call Us:
- (770) 912-8282
- Disclaimer:
Model: 122 Jane Blvd$3,1006 Bedroom, 4 Bath, 8033 sq ftAvailable Now![]()
122 Jane Blvd - Image 1 ![]()
122 Jane Blvd - Image 2 ![]()
122 Jane Blvd - Image 3 ![]()
122 Jane Blvd - Image 4 ![]()
122 Jane Blvd - Image 5 ![]()
122 Jane Blvd - Image 6 ![]()
122 Jane Blvd - Image 7 ![]()
122 Jane Blvd - Image 8 ![]()
122 Jane Blvd - Image 9 ![]()
122 Jane Blvd - Image 10 498 Washington avenue 1 - 122 Jane Blvd
$3,100
6 Beds, 4 Baths, 4180 sq ftAvailable NowModel Gallery
Photos
Availability Details
Price Availability Date Unit Sq Ft $3,100 Available Now 498 Washington avenue 1 - 122 Jane Blvd 4180 sq ft Model Amenities and Features
Lease Terms
- 12
Services
- Garden Style
- Renters Insurance Program
About This Listing
Stunning Dempsey Home at Hamilton Place – Over 4,000 Sq Ft of Luxury & Style! This beautifully upgraded 6-bedroom, 4 full-bathroom Dempsey floorplan offers over 4,000 sq ft of elegant living space and is designed to impress. Featuring a guest suite with full bath on the main level, this home is perfect for multi-generational living or hosting guests. Enjoy designer finishes throughout, including 7-inch wide luxury flooring, quartz countertops with white cabinets, and a sleek Eden Bianco tile backsplash with Arctic grout in the kitchen. The space opens into a large gathering room with a cozy corner gas fireplace, ideal for entertaining. A stainless steel single-basin sink, oak tread stairs with open railings, and beautiful tile showers in both the owner’s and guest bathrooms. Upstairs, the owner’s suite is a true retreat, featuring two spacious walk-in closets and a luxurious tile shower. A covered porch overlooks a private backyard, providing a peaceful outdoor space to relax or entertain. Located just minutes from I-75 and directly across from Hamilton Crossing Park, this home offers the perfect combination of luxury, convenience, and community. Plus, it’s within walking distance to Hamilton Crossing Elementary and Cass Middle School.
Model Rent and Fees
Model Price
- $3,100
Fees & Policies
Parking Info and Fees
- Other
Property Fee Disclaimer: Based on community-supplied data and independent market research. Subject to change without notice. May exclude fees for mandatory or optional services and usage-based utilities.
Price shown is base rent. Excludes user-selected optional fees and variable or usage-based fees and required charges due at or prior to move-in or at move-out. View Fees and Policies for details. Price, availability, fees, and any applicable rent special are subject to change without notice.Contact Info
- Listed by:
- RentSpree
- Agency:
- Vendor Logo:
- Website:
- View Property Website
- Call Us:
- (404) 843-2500
- Disclaimer:
Model: 498 Washington avenue 1 - 122 Jane Blvd$3,1006 Bedroom, 4 Bath, 4180 sq ftAvailable Now![]()
498 Washington avenue 1 - 122 Jane Blvd - Image 1 ![]()
498 Washington avenue 1 - 122 Jane Blvd - Image 2 ![]()
498 Washington avenue 1 - 122 Jane Blvd - Image 3 ![]()
498 Washington avenue 1 - 122 Jane Blvd - Image 4 ![]()
498 Washington avenue 1 - 122 Jane Blvd - Image 5 ![]()
498 Washington avenue 1 - 122 Jane Blvd - Image 6 ![]()
498 Washington avenue 1 - 122 Jane Blvd - Image 7 ![]()
498 Washington avenue 1 - 122 Jane Blvd - Image 8 ![]()
498 Washington avenue 1 - 122 Jane Blvd - Image 9 ![]()
498 Washington avenue 1 - 122 Jane Blvd - Image 10


Lease Terms
- 12
Features and Amenities
On-Site Services
- Renters Insurance Program
- Garden Style
Map
- Shopping
- Grocery
Map
Getting Around
10 / 100 Not walkable
20 / 100 Somewhat Bikeable
100 / 100 Exceptionally car friendly
 details
Getting to Know the Area
30 / 100 Restaurants
20 / 100 Cafes
20 / 100 Nightlife
20 / 100 Shopping
80 / 100 Noise Level
Nearby Schools
Cass High School
Cass Middle School
Hamilton Crossing Elementary School
About GreatSchools Data on ApartmentHomeLiving.com.
Points of Interest
Time and distance from 122 Jane Blvd.
Big Box and Retail
Aldi
Walgreen's
Staples
Groceries
Aldi
Kroger
Shopping Centers
122 Jane Blvd has 5 shopping centers within 4.8 miles.
Nearby Neighborhoods
Nearby Apartments
Rental Price Ranges in the Area
| Bedroom | Average Rent | Cheapest Rent | Highest Rent |
|---|---|---|---|
| Cartersville Studio Apartments | $1,236 | $1,213 | $1,258 |
| Cartersville 1 Bedroom Apartments | $1,450 | $1,005 | $2,545 |
| Cartersville 2 Bedroom Apartments | $1,753 | $1,213 | $5,266 |
| Cartersville 3 Bedroom Apartments | $2,271 | $1,374 | $5,603 |
| Cartersville 4 Bedroom Apartments | $4,916 | $1,900 | $8,326 |
| 2 Bedroom Homes | $1,727 | $975 | $3,501 |
| 3 Bedroom Homes | $2,217 | $1,475 | $4,877 |
| 4 Bedroom Homes | $3,867 | $1,825 | $10,000+ |
| 5 Bedroom Homes | $5,439 | $2,495 | $9,934 |
| 6 Bedroom Homes | $3,100 | $3,100 | $3,100 |
Browse Top Apartments in Cartersville
By Price
By Community Type
- Cartersville Apartments with Rent Specials
- Cartersville Top Rated Apartments
- Cartersville Corporate Apartments
- Cartersville Furnished Apartments
- Cartersville Gated Apartments
- Cartersville Low Income Apartments
- New Cartersville Apartments
- Cartersville Senior Apartments
- Cartersville Short-term Apartments
- Cartersville Apartments with Utilities Included