
Contact
1226 Bradley Cir
Floorplan Pricing and Availability
New! Interactive Property Map
 ApartmentHomeLiving.com's new Interactive Property Map allows you to see where every available unit is located at this community.Try It Now >
3 Bedrooms
1226 Bradley Cir
$2,995
3 Beds, 3 Baths, 1835 sq ftAvailable NowModel Gallery
Photos
Availability Details
Price Availability Date Unit Sq Ft $2,995 Available Now 1226 Bradley Cir 1835 sq ft Model Amenities and Features
Unique Amenities
- garage available
Features
- Air Conditioning
- Fireplace
- Heat Type - Gas
- Washer/Dryer
Kitchen
- Dishwasher
- Disposal
- Microwave
- Refrigerator
Lease Terms
- 12
About This Listing
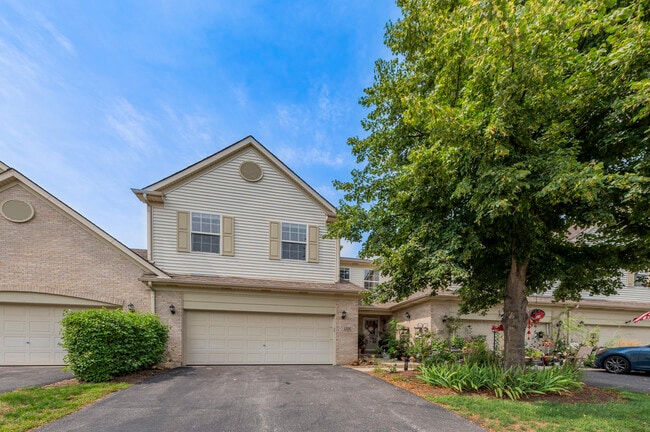
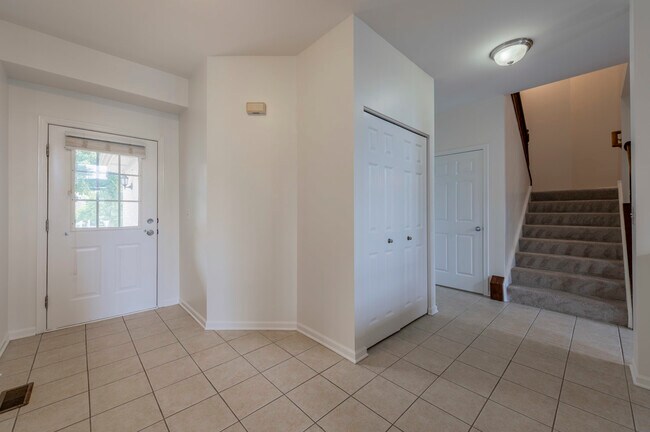
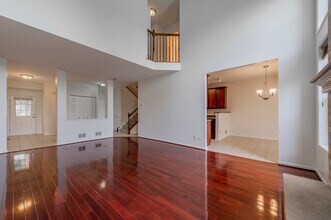
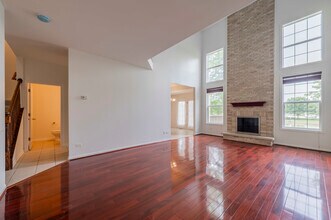
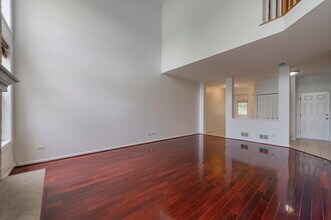
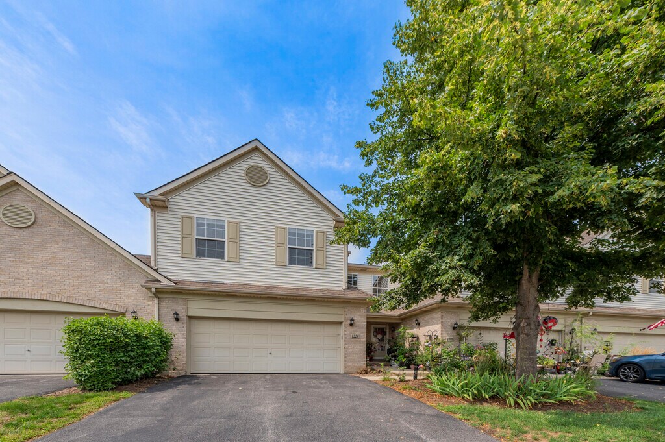
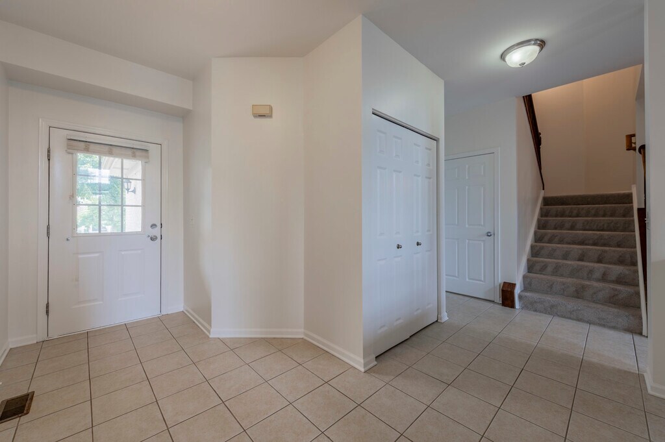
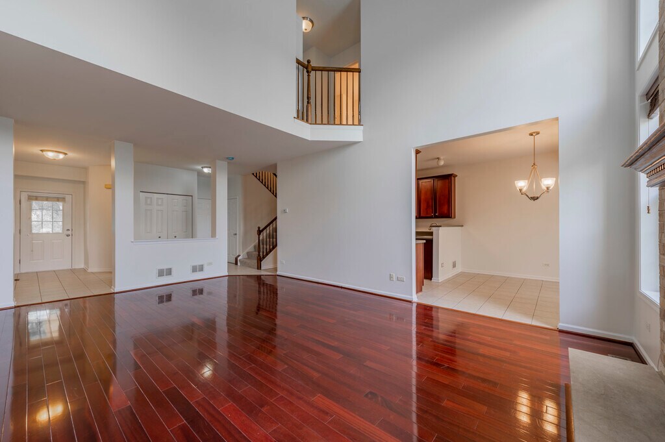
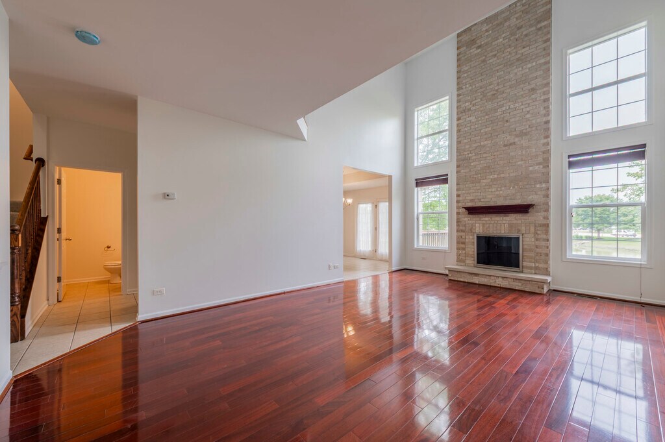
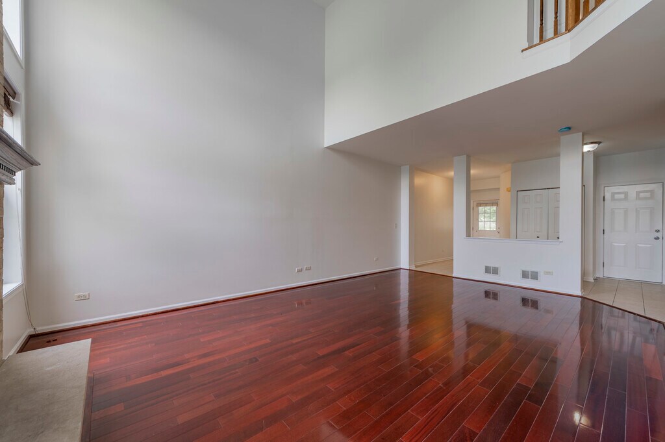
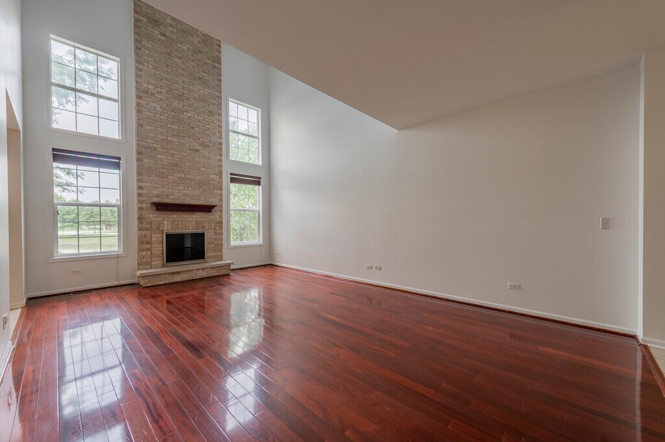
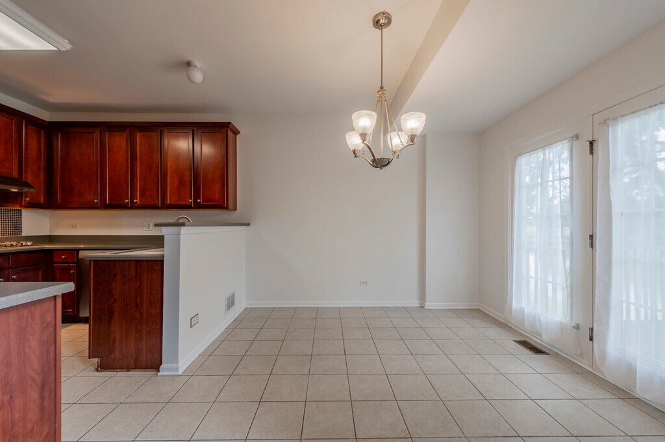
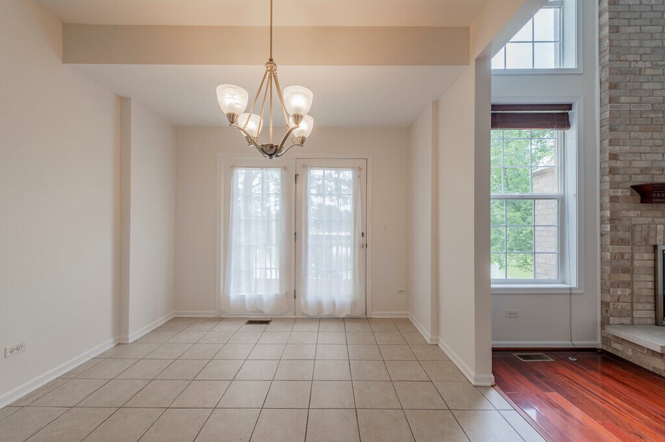
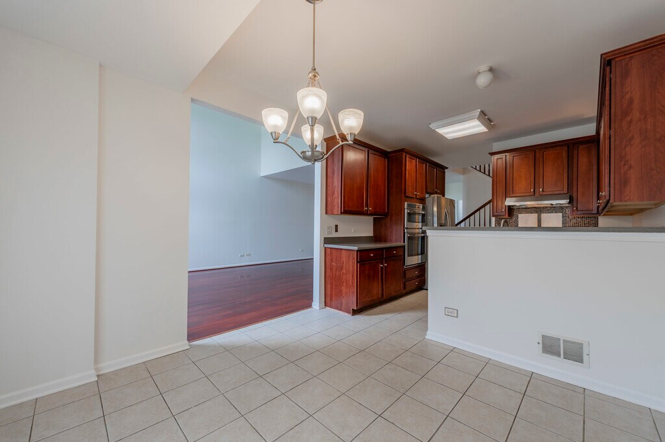
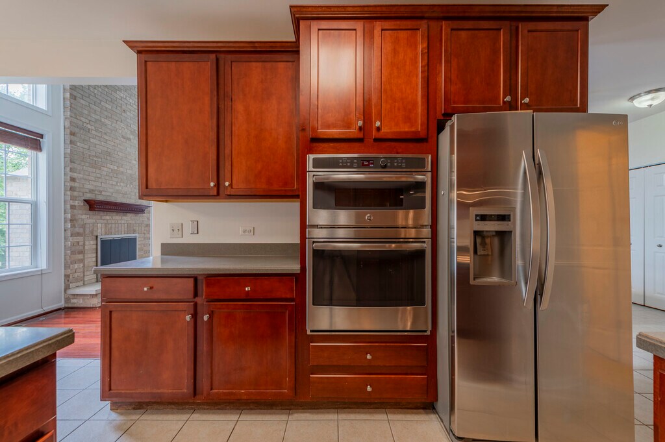
**Beautiful Pond-View Townhome in Prime Elgin Location!** Welcome to this gorgeous,2-story townhome in desirable Princeton West,ideally located with easy access to I-90,shopping,dining,entertainment,and everyday conveniences. A spacious foyer welcomes you into the impressive Living Room featuring vaulted ceilings and serene pond views. The updated kitchen showcases granite countertops,cherry cabinetry,and stainless-steel appliances,opening to the adjacent dining room with French doors leading to a private deck overlooking the water. Brazilian Cherry hardwood floors add warmth and elegance throughout the main level. Upstairs offers three spacious bedrooms,including a luxurious primary suite with walk-in closet and private bath featuring a soaking tub,separate shower,and dual-sink vanity. Two additional bedrooms share a generously sized hall bath. The convenient second-floor laundry room includes a washer and dryer. The unfinished English basement provides excellent storage or future living-space potential. Enjoy the perfect combination of comfortable living,beautiful pond views,and a convenient Elgin/Hanover Park location close to major highways,shopping,dining,and entertainment. MLS# MRD12734172 Based on information submitted to the MLS GRID as of [see last changed date above]. All data is obtained from various sources and may not have been verified by broker or MLS GRID. Supplied Open House Information is subject to change without notice. All information should be independently reviewed and verified for accuracy. Properties may or may not be listed by the office/agent presenting the information. Some IDX listings have been excluded from this website. Prices displayed on all Sold listings are the Last Known Listing Price and may not be the actual selling price.
Model Rent and Fees
Model Price
- $2,995
Fees & Policies
Pet Policy and Fees
Dogs
AllowedParking Info and Fees
- Garage Parking
Property Fee Disclaimer: Based on community-supplied data and independent market research. Subject to change without notice. May exclude fees for mandatory or optional services and usage-based utilities.
Price shown is base rent. Excludes user-selected optional fees and variable or usage-based fees and required charges due at or prior to move-in or at move-out. View Fees and Policies for details. Price, availability, fees, and any applicable rent special are subject to change without notice.Contact Info
- Listed by:
- Samuel Perez
- Agency:
- Vendor Logo:
- Website:
- View Property Website
- Call Us:
- (773) 706-5849
- Disclaimer:
Model: 1226 Bradley Cir$2,9953 Bedroom, 3 Bath, 1835 sq ftAvailable Now![]()
1226 Bradley Cir - Image 1 ![]()
1226 Bradley Cir - Image 2 ![]()
1226 Bradley Cir - Image 3 ![]()
1226 Bradley Cir - Image 4 ![]()
1226 Bradley Cir - Image 5 ![]()
1226 Bradley Cir - Image 6 ![]()
1226 Bradley Cir - Image 7 ![]()
1226 Bradley Cir - Image 8 ![]()
1226 Bradley Cir - Image 9 ![]()
1226 Bradley Cir - Image 10 1226 Bradley Cir
3 Beds, 2.5 Baths, 1835 sq ftAvailable SoonModel Gallery
Photos
Availability Details
Availability Date Unit Sq Ft Available Soon 1226 Bradley Cir 1835 sq ft Price shown is base rent. Excludes user-selected optional fees and variable or usage-based fees and required charges due at or prior to move-in or at move-out. View Fees and Policies for details. Price, availability, fees, and any applicable rent special are subject to change without notice.Contact Info
- Listed by:
- Westward360
- Agency:
- Vendor Logo:
- Website:
- View Property Website
- Call Us:
- (708) 847-6504
- Disclaimer:
Model: 1226 Bradley CirCall For Rates3 Bedroom, 2.5 Bath, 1835 sq ftAvailable Soon![]()
1226 Bradley Cir - Image

Lease Terms
- 12
Features and Amenities
Interior Features
- Heat Type Gas
- Fireplace
- Washer/Dryer
- Air Conditioning
Kitchen Amenities
- Dishwasher
- Microwave
- Refrigerator
- Disposal
Unique Amenities
- Garage Available
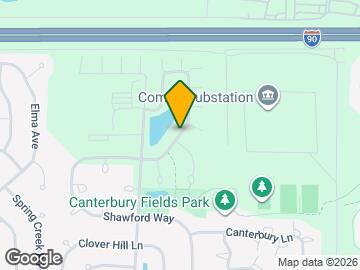
Map
- Shopping
- Colleges
- Schools
- Grocery
- Medical
- Transportation
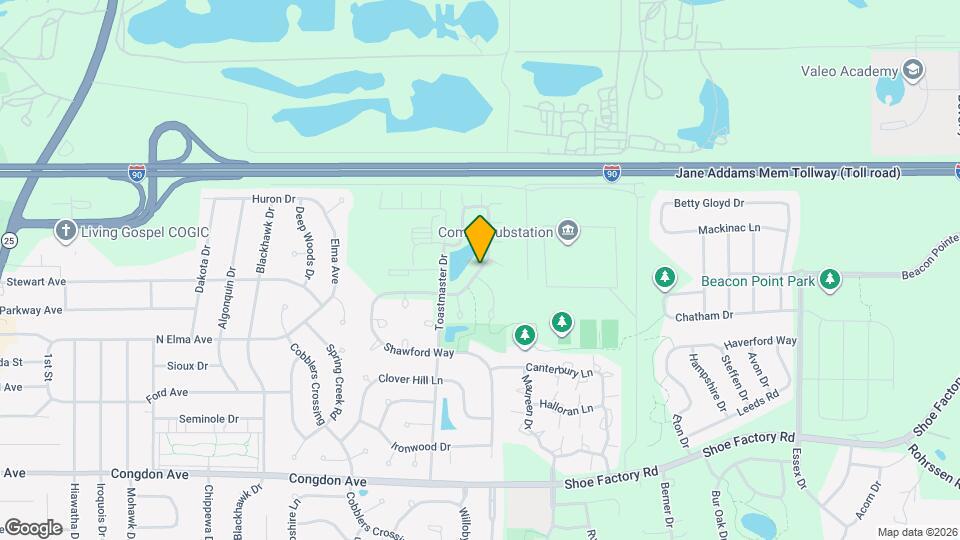
Map
Getting Around
30 / 100 Somewhat walkable
50 / 100 Fairly bikeable
90 / 100 Exceptionally car friendly
 details
Getting to Know the Area
40 / 100 Restaurants
30 / 100 Cafes
20 / 100 Nightlife
20 / 100 Shopping
60 / 100 Parks
60 / 100 Noise Level
Points of Interest
Time and distance from 1226 Bradley Cir.
Big Box and Retail
Cabela's
Target
Walgreens
Colleges and Universities
Groceries
Aldi
Jewel-Osco
Meijer
Hospitals
Military Bases
Meadowdale International Raceway
Shopping Centers
1226 Bradley Cir has 5 shopping centers within 1.5 miles.
Transit Stations
National Street Station-Milwaukee District West Line
Big Timber Road Station-Milwaukee District West Line
Nearby Neighborhoods
Nearby Apartments
Rental Price Ranges in the Area
| Bedroom | Average Rent | Cheapest Rent | Highest Rent |
|---|---|---|---|
| Elgin Studio Apartments | $1,579 | $850 | $2,007 |
| Elgin 1 Bedroom Apartments | $1,890 | $962 | $3,620 |
| Elgin 2 Bedroom Apartments | $2,270 | $1,156 | $4,080 |
| Elgin 3 Bedroom Apartments | $2,794 | $1,334 | $4,550 |
| Elgin 4 Bedroom Apartments | $2,501 | $1,482 | $3,400 |
| 2 Bedroom Homes | $2,133 | $1,525 | $2,850 |
| 3 Bedroom Homes | $2,659 | $1,700 | $3,800 |
| 4 Bedroom Homes | $3,315 | $2,955 | $3,995 |
| 5 Bedroom Homes | $5,400 | $5,400 | $5,400 |
Browse Top Apartments in Elgin
By Price
By Community Type
- Elgin Apartments with Rent Specials
- Elgin Top Rated Apartments
- Elgin Corporate Apartments
- Elgin Furnished Apartments
- Elgin Gated Apartments
- Elgin Low Income Apartments
- New Elgin Apartments
- Elgin Senior Apartments
- Elgin Short-term Apartments
- Elgin Student Apartments
- Elgin Apartments with Utilities Included