
Contact
12670 Hiddenwalk Way

Floorplan Pricing and Availability
New! Interactive Property Map
 ApartmentHomeLiving.com's new Interactive Property Map allows you to see where every available unit is located at this community.Try It Now >
5 Bedrooms
12670 Hiddenwalk Way
$2,895
5 Beds, 3 Baths, 3176 sq ftTotal Monthly PriceAvailable NowTotal Monthly Price
Base Rent$2,895Total Monthly Price$2,895Model Gallery
Photos
Availability Details
Prices shown for this property are the Total Monthly Price including Fees.Price Availability Date Unit Sq Ft Deposit $2,895 Available Now 12670 Hiddenwalk Way 3176 sq ft $2,895 Model Amenities and Features
Features
- Air Conditioning
- Sprinkler System
Kitchen
- Dishwasher
- Disposal
- Microwave
- Range
- Refrigerator
Services
- Garden Style
About This Listing
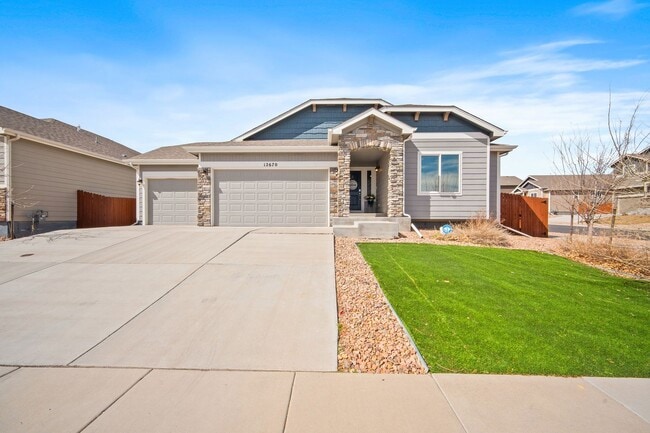
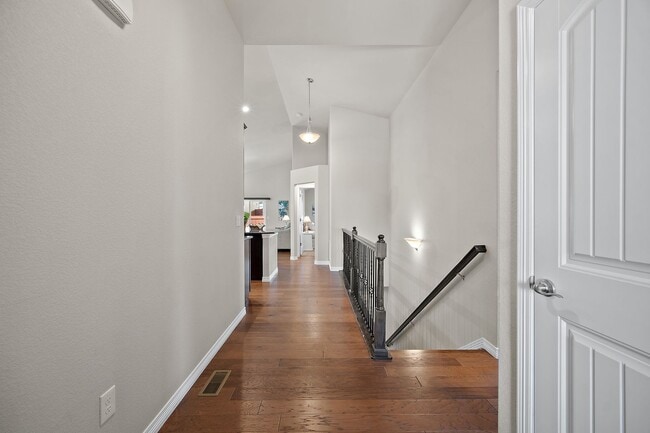
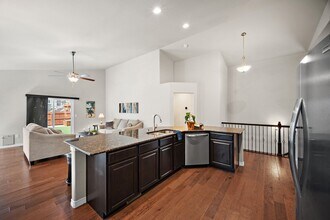
Welcome to this beautiful 5-bedroom, 3-bathroom ranch-style home in the highly desirable Meridian Ranch community. With an open-concept layout, spacious living areas, abundant natural light, and an impressive finished basement, this home offers plenty of room for comfortable living and entertaining. The main level features beautiful hardwood flooring throughout and an expansive open floor plan with vaulted ceilings, creating a bright, airy atmosphere that makes the home feel even larger. The abundance of windows allows natural light to fill the living spaces throughout the day. The spacious kitchen is designed with both style and functionality in mind, featuring stainless steel appliances, granite countertops, ample cabinet storage, and a large center island—perfect for meal preparation, casual dining, or gathering with family and friends. The primary suite offers a private retreat with a luxurious 5-piece bathroom and a large walk-in closet, providing plenty of space for storage and relaxation. Downstairs, the finished basement offers a large, versatile open area that can be transformed to fit your lifestyle. Whether you envision a game room, home theater, gym, entertainment area, or a combination of all four, the possibilities are endless. The basement also features a full wet bar, making it an excellent space for hosting guests. Outside, enjoy a large patio slab with a built-in pergola, creating the perfect setting for outdoor dining, relaxing, or entertaining. The entire property is xeriscaped, providing an attractive, low-maintenance yard so you can spend less time on landscaping and more time enjoying your home. Additional highlights include a 3-car garage, generous living space, abundant storage, and a highly desirable Meridian Ranch location. With its spacious ranch-style design, beautiful finishes, flexible basement, fantastic outdoor space, and low-maintenance landscaping, this home offers an ideal combination of comfort, functionality, and Colorado living. COLORADO HB23-1099 DISCLOSURE: PROSPECTIVE TENANTS HAVE THE RIGHT TO PROVIDE TO D&L REALTY, LLC DBA KELLER WILLIAMS PARTNERS REALTY A PORTABLE TENANT SCREENING REPORT THAT IS NOT MORE THAN 30 DAYS OLD, AS DEFINED IN SECTION § 38-12-902 (2.5), COLORADO REVISED STATUTES; AND IF THE PROSPECTIVE TENANT PROVIDES D&L REALTY, LLC WITH A PORTABLE TENANT SCREENING REPORT, D&L REALTY, LLC IS PROHIBITED FROM: 1) CHARGING THE PROSPECTIVE TENANT A RENTAL APPLICATION FEE OR 2) CHARGING THE PROSPECTIVE TENANT A FEE FOR THE LANDLORD TO ACCESS OR USE THE PORTABLE TENANT SCREENING REPORT. While D&L Realty does accept compliant portable screening reports as defined by HB23-1099, which would result in an application fee refund, we do still require that all tenants complete our application. If a compliant portable report is provided and e-mailed to , we will issue an application fee refund after submittal of your application.
Model Lease Information
Model Price
- $2,895Total Monthly PriceBase Rent: $2,895Required Monthly Fees: None
Deposit
- $2,895 deposit
Fees & Policies
Pet Policy and Fees
Dogs
AllowedProperty Fee Disclaimer: Based on community-supplied data and independent market research. Subject to change without notice. May exclude fees for mandatory or optional services and usage-based utilities.
Price shown is total price based on community-supplied monthly required fees. Excludes user-selected optional fees and variable or usage-based fees and required charges due at or prior to move-in or at move-out. View Fees and Policies for details. Price, availability, fees, and any applicable rent special are subject to change without notice.Contact Info
- Listed by:
- Keller Williams Partners
- Agency:
- Vendor Logo:
- Website:
- View Property Website
- Call Us:
- (719) 999-7368
- Disclaimer:
Model: 12670 Hiddenwalk Way$2,8955 Bedroom, 3 Bath, 3176 sq ftAvailable Now![]()
12670 Hiddenwalk Way - Image 1 ![]()
12670 Hiddenwalk Way - Image 2 ![]()
12670 Hiddenwalk Way - Image 3 ![]()
12670 Hiddenwalk Way - Image 4 ![]()
12670 Hiddenwalk Way - Image 5 ![]()
12670 Hiddenwalk Way - Image 6 ![]()
12670 Hiddenwalk Way - Image 7 ![]()
12670 Hiddenwalk Way - Image 8 ![]()
12670 Hiddenwalk Way - Image 9 ![]()
12670 Hiddenwalk Way - Image 10 12670 Hiddenwalk Way
$2,895
5 Beds, 3 Baths, 3176 sq ftTotal Monthly PriceAvailable Now12 Month Lease TermTotal Monthly Price
Base Rent$2,895Total Monthly Price$2,895Model Gallery
Photos
Availability Details
Prices shown for this property are the Total Monthly Price including Fees.Price Availability Date Unit Sq Ft Deposit $2,895 Available Now 12670 Hiddenwalk Way 3176 sq ft $2,895 Model Amenities and Features
Unique Amenities
- garage available
Features
- Ceiling Fans
- Double Vanities
- Framed Mirrors
- Handrails
- Heating
- Sprinkler System
- Storage Space
- Tub/Shower
- Washer/Dryer
Fitness & Recreation
- Gameroom
Kitchen
- Granite Countertops
- Kitchen
- Stainless Steel Appliances
Lease Terms
- 12 Month Lease
Living Space
- Basement
- Hardwood Floors
- Vaulted Ceiling
- Walk-In Closets
- Wet Bar
Outdoor Space
- Patio
- Yard
Property Information
- Built in 2020
Services
- Garden Style
About This Listing
Welcome to this beautiful 5-bedroom, 3-bathroom ranch-style home in the highly desirable Meridian Ranch community. With an open-concept layout, spacious living areas, abundant natural light, and an impressive finished basement, this home offers plenty of room for comfortable living and entertaining. The main level features beautiful hardwood flooring throughout and an expansive open floor plan with vaulted ceilings, creating a bright, airy atmosphere that makes the home feel even larger. The abundance of windows allows natural light to fill the living spaces throughout the day. The spacious kitchen is designed with both style and functionality in mind, featuring stainless steel appliances, granite countertops, ample cabinet storage, and a large center island—perfect for meal preparation, casual dining, or gathering with family and friends. The primary suite offers a private retreat with a luxurious 5-piece bathroom and a large walk-in closet, providing plenty of space for storage and relaxation. Downstairs, the finished basement offers a large, versatile open area that can be transformed to fit your lifestyle. Whether you envision a game room, home theater, gym, entertainment area, or a combination of all four, the possibilities are endless. The basement also features a full wet bar, making it an excellent space for hosting guests. Outside, enjoy a large patio slab with a built-in pergola, creating the perfect setting for outdoor dining, relaxing, or entertaining. The entire property is xeriscaped, providing an attractive, low-maintenance yard so you can spend less time on landscaping and more time enjoying your home. Additional highlights include a 3-car garage, generous living space, abundant storage, and a highly desirable Meridian Ranch location. With its spacious ranch-style design, beautiful finishes, flexible basement, fantastic outdoor space, and low-maintenance landscaping, this home offers an ideal combination of comfort, functionality, and Colorado living. COLORADO HB23-1099 DISCLOSURE: PROSPECTIVE TENANTS HAVE THE RIGHT TO PROVIDE TO D&L REALTY, LLC DBA KELLER WILLIAMS PARTNERS REALTY A PORTABLE TENANT SCREENING REPORT THAT IS NOT MORE THAN 30 DAYS OLD, AS DEFINED IN SECTION § 38-12-902 (2.5), COLORADO REVISED STATUTES; AND IF THE PROSPECTIVE TENANT PROVIDES D&L REALTY, LLC WITH A PORTABLE TENANT SCREENING REPORT, D&L REALTY, LLC IS PROHIBITED FROM: 1) CHARGING THE PROSPECTIVE TENANT A RENTAL APPLICATION FEE OR 2) CHARGING THE PROSPECTIVE TENANT A FEE FOR THE LESSOR TO ACCESS OR USE THE PORTABLE TENANT SCREENING REPORT. While D&L Realty does accept compliant portable screening reports as defined by HB23-1099, which would result in an application fee refund, we do still require that all tenants complete our application. If a compliant portable report is provided and e-mailed to US, we will issue an application fee refund after submittal of your application.
Model Lease Information
Model Price
- $2,895Total Monthly Price12 Month Lease TermBase Rent: $2,895Required Monthly Fees: None
Deposit
- $2,895 deposit
Fees & Policies
Pet Policy and Fees
Dogs
AllowedParking Info and Fees
- Garage Parking
Property Fee Disclaimer: Based on community-supplied data and independent market research. Subject to change without notice. May exclude fees for mandatory or optional services and usage-based utilities.
Price shown is total price based on community-supplied monthly required fees. Excludes user-selected optional fees and variable or usage-based fees and required charges due at or prior to move-in or at move-out. View Fees and Policies for details. Price, availability, fees, and any applicable rent special are subject to change without notice.Contact Info
- Listed by:
- Agency:
- Vendor Logo:
- Website:
- View Property Website
- Disclaimer:
Model: 12670 Hiddenwalk Way$2,8955 Bedroom, 3 Bath, 3176 sq ftAvailable Now![]()
12670 Hiddenwalk Way - Image 1 ![]()
12670 Hiddenwalk Way - Image 2 ![]()
12670 Hiddenwalk Way - Image 3 ![]()
12670 Hiddenwalk Way - Image 4 ![]()
12670 Hiddenwalk Way - Image 5 ![]()
12670 Hiddenwalk Way - Image 6 ![]()
12670 Hiddenwalk Way - Image 7 ![]()
12670 Hiddenwalk Way - Image 8 ![]()
12670 Hiddenwalk Way - Image 9 ![]()
12670 Hiddenwalk Way - Image 10


Features and Amenities
On-Site Services
- Garden Style
Interior Features
- Sprinkler System
- Air Conditioning
Kitchen Amenities
- Dishwasher
- Disposal
- Microwave
- Range
- Refrigerator
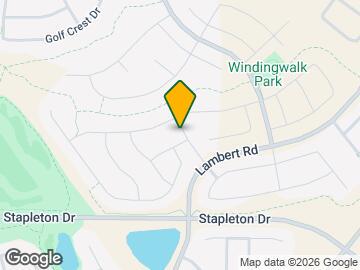
Map
- Shopping
- Grocery
- Medical
- Parks
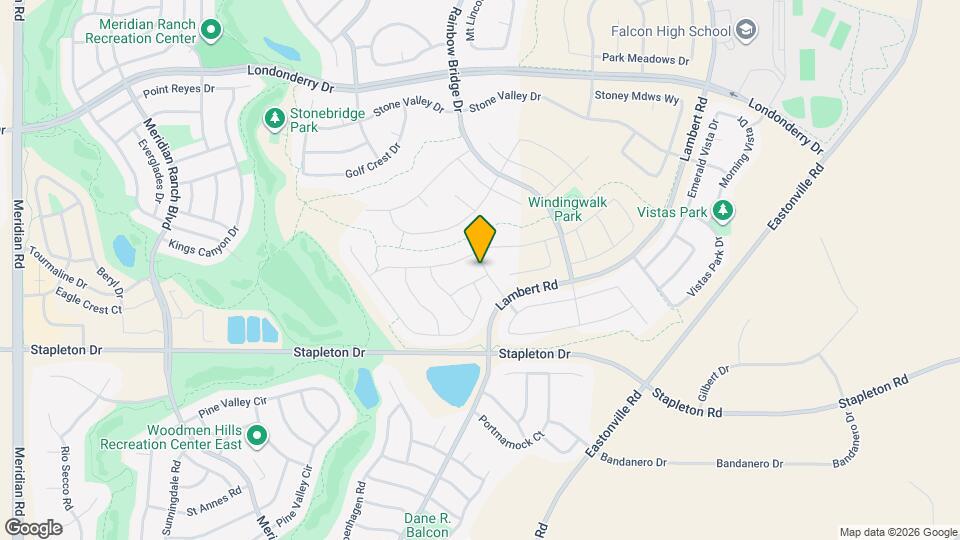
Map
Getting Around
20 / 100 Somewhat walkable
30 / 100 Somewhat Bikeable
90 / 100 Exceptionally car friendly
 details
Getting to Know the Area
40 / 100 Restaurants
20 / 100 Cafes
20 / 100 Nightlife
20 / 100 Shopping
100 / 100 Noise Level
About Portable Tenant Screening Reports:
Applicant has the right to provide the property manager or owner with a Portable Tenant Screening Report (PTSR) that is not more than 30 days old, as defined in § 38-12-902(2.5), Colorado Revised Statutes; and 2) if Applicant provides the property manager or owner with a PTSR, the property manager or owner is prohibited from: a) charging Applicant a rental application fee; or b) charging Applicant a fee for the property manager or owner to access or use the PTSR.
Nearby Schools
Woodmen Hills Elementary School
Falcon Middle School
Falcon High School
About GreatSchools Data on ApartmentHomeLiving.com.
Points of Interest
Time and distance from 12670 Hiddenwalk Way.
Big Box and Retail
Petco
Walgreen's
Jcpenney
Groceries
King Soopers
Hospitals
Peak View Behavioral Health
Children's Hospital Colorado - Colorado Springs
Military Bases
Peterson Space Force Base
Parks and Recreation
12670 Hiddenwalk Way has 1 park within 11.6 miles, including Palmer Park.
Shopping Centers
12670 Hiddenwalk Way has 5 shopping centers within 7.5 miles.
Nearby Neighborhoods
Rental Price Ranges in the Area
| Bedroom | Average Rent | Cheapest Rent | Highest Rent |
|---|---|---|---|
| Peyton Studio Apartments | $1,481 | $956 | $1,905 |
| Peyton 1 Bedroom Apartments | $1,629 | $1,101 | $3,114 |
| Peyton 2 Bedroom Apartments | $1,940 | $1,172 | $3,406 |
| Peyton 3 Bedroom Apartments | $2,323 | $1,523 | $3,227 |
| Peyton 4 Bedroom Apartments | $2,868 | $1,858 | $3,392 |
| 2 Bedroom Homes | $2,500 | $2,500 | $2,500 |
| 3 Bedroom Homes | $2,448 | $2,095 | $3,025 |
| 4 Bedroom Homes | $2,914 | $2,275 | $4,500 |
| 5 Bedroom Homes | $3,503 | $2,600 | $6,500 |