
Contact
12970-12960 60 Ave

Floorplan Pricing and Availability
New! Interactive Property Map
 ApartmentHomeLiving.com's new Interactive Property Map allows you to see where every available unit is located at this community.Try It Now >
2 Bedrooms
Basement - 12970-12960 60 Ave
$1,475
2 Beds, 1 Bath, 599 sq ftAvailable Oct 1Model Gallery
Photos
Availability Details
Price Availability Date Unit Sq Ft $1,475 October 1, 2026 Basement - 12970-12960 60 Ave 599 sq ft About This Listing
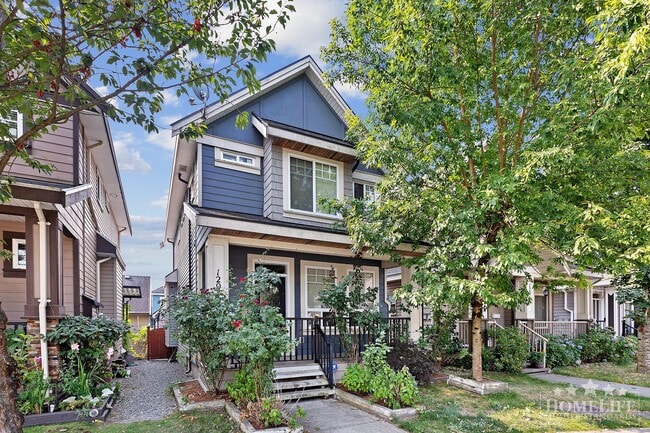
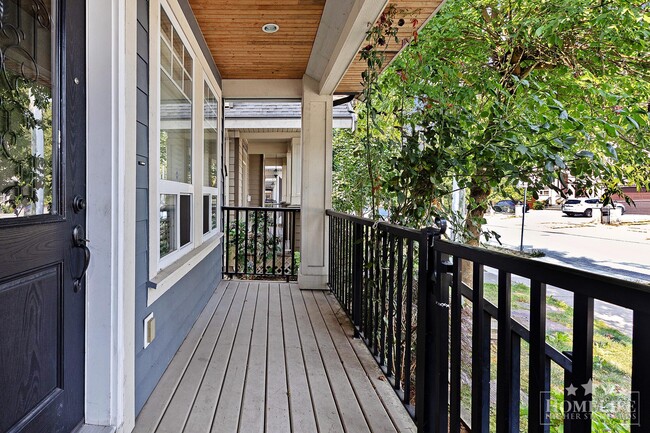
Bright & Spacious 2 Bedroom Basement Suite in Panorama Ridge Nestled in the desirable Panorama Ridge neighbourhood, this well-maintained residential property offers a quiet suburban setting with convenient access to public transit, Highway 10, parks, schools, shopping and everyday amenities. The property features a charming exterior with attractive landscaping and a covered patio area. Located just one block from public transit, the home provides easy access to surrounding communities and major commuter routes. Street parking is available for one vehicle.Property Features - Panorama Ridge location - Quiet residential neighbourhood - Well-maintained exterior - Landscaped grounds - Close to public transit - Easy access to Highway 10 - Close to parks and schools - Street parking for one vehicleSchools - Panorama Park Elementary School - Panorama Ridge Secondary School - North Ridge Elementary School - Boundary Park Elementary School - Colebrook Elementary SchoolRestaurants - Baba Chicken - Clove - Spice of Nepal - The Greek Corner - Porto Fino ExpressAmenities - Panorama Park - Panorama Village Medical Centre - Surrey Libraries Newton Branch - Newton Recreation Centre - Tong Louie Family YMCA - Panorama Village Professional CentreAttractions - Mud Bay Park & Watershed Park - Serpentine Fen Nature Reserve - Boundary Park - Bear Creek Park - Historic Stewart FarmShopping/Super Centres/Malls - Panorama Village - Newton Town Centre - Scottsdale Centre - Strawberry Hill Shopping Centre - SmartCentres Surrey - South Point ExchangeGrocery Stores - Fresh St. Market - Save-On-Foods - Safeway - Fruiticana - Chalo! FreshCo - Sabzi Mandi SupermarketTransit - Newton Exchange - Scottsdale Exchange - King George Station - Surrey Central Station - Scott Road Station - South Surrey Park & Ride This bright and spacious two-bedroom basement suite offers a functional layout designed for comfortable everyday living. The kitchen features light wood cabinetry, a double sink and white appliances including a refrigerator and electric stove and oven. Tiled flooring is featured throughout the kitchen and dining area, while the bedrooms offer laminate flooring. Window coverings and baseboard heating provide added comfort, while the covered patio creates a convenient outdoor space for relaxing or entertaining.Unit Features - Two bedrooms & One bathroom - Functional kitchen - Ample kitchen cabinetry - Refrigerator Electric stove and oven - In-suite washer and dryer - Window coverings - Tiled kitchen and dining areas - Laminate bedroom flooring - Baseboard heating - Covered patio - Smoke alarmsPlease Note - Minimum lease term: 1 year - Pets: Not permitted - Smoking: Not permitted - Renters insurance: Minimum $2 million required - Credit check & income verification requiredUtilities - Heat & Water included - Garbage collection included - Tenants responsible for internet and cable - Tenant pays 30 percent of hydro
Model Rent and Fees
Model Price
- $1,475
Price shown is base rent. Excludes user-selected optional fees and variable or usage-based fees and required charges due at or prior to move-in or at move-out. View Fees and Policies for details. Price, availability, fees, and any applicable rent special are subject to change without notice.Contact Info
- Listed by:
- Rhenti
- Agency:
- Vendor Logo:
- Website:
- View Property Website
- Call Us:
- (604) 561-5322
- Disclaimer:
Model: Basement - 12970-12960 60 Ave$1,4752 Bedroom, 1 Bath, 599 sq ftAvailable October 1, 2026![]()
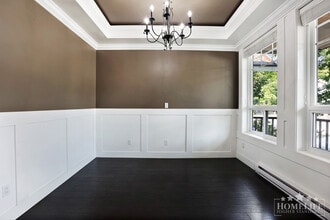
Basement - 12970-12960 60 Ave - Image 1 ![]()
Basement - 12970-12960 60 Ave - Image 2 ![]()
Basement - 12970-12960 60 Ave - Image 3 ![]()
Basement - 12970-12960 60 Ave - Image 4 ![]()
Basement - 12970-12960 60 Ave - Image 5 ![]()
Basement - 12970-12960 60 Ave - Image 6 ![]()
Basement - 12970-12960 60 Ave - Image 7 ![]()
Basement - 12970-12960 60 Ave - Image 8 ![]()
Basement - 12970-12960 60 Ave - Image 9 ![]()
Basement - 12970-12960 60 Ave - Image 10 3 Bedrooms
Upper House - 12970-12960 60 Ave
$2,790
3 Beds, 2.5 Baths, 1386 sq ftAvailable NowModel Gallery
Photos
Availability Details
Price Availability Date Unit Sq Ft $2,790 Available Now Upper House - 12970-12960 60 Ave 1386 sq ft About This Listing
Beautiful Family Home in Panorama Ridge – 3 Bedroom Upper-Level Home with Double Garage Welcome to this beautifully maintained family home in the desirable Panorama Ridge neighbourhood. This rental includes the upper two levels of a spacious home, offering a functional layout, generous living spaces, and a private backyard. Designed for comfortable family living, the home features bright gathering areas, excellent outdoor space, and convenient access to schools, parks, shopping, and major commuter routes.Property Features - Panorama Ridge - Covered patio - Double side-by-side garage - Family-friendly neighbourhood - Close to parks - Close to Highway 10 - Close to public transitSchools - Panorama Park Elementary School - Panorama Ridge Secondary School - North Ridge Elementary School - École Woodward Hill Elementary School - Boundary Park Elementary School - Colebrook Elementary SchoolRestaurants - Baba Chicken - Clove - Old Surrey Restaurant - Porto Fino Express - Spice of Nepal - The Greek CornerAmenities - Panorama Park - Panorama Village Medical Centre - Surrey Libraries Newton Branch - Newton Recreation Centre - Tong Louie Family YMCA - Panorama Village Professional CentreAttractions - Mud Bay Park - Watershed Park - Serpentine Fen Nature Reserve - Boundary Park - Bear Creek Park - Historic Stewart FarmShopping/Super Centres/Malls - Panorama Village - Newton Town Centre - Scottsdale Centre - Strawberry Hill Shopping Centre - SmartCentres Surrey - South Point ExchangeGrocery Stores - Fresh St. Market - Save-On-Foods - Safeway - Fruiticana - Chalo! FreshCo - Sabzi Mandi SupermarketTransit - Newton Exchange - King George SkyTrain Station This bright and spacious upper-level unit offers three bedrooms and two and a half bathrooms with an open and practical floor plan. The main floor features a welcoming living room, separate family room, modern kitchen with stainless steel appliances, and dining area with direct access to the covered patio. Upstairs, the primary bedroom includes a walk-in closet and private ensuite, while two additional bedrooms provide flexible space for family, guests, or a home office.Unit Features - 3 Bedrooms & 2.5 Bathrooms - Living room - Family room - Dining area - Kitchen island - Stainless steel appliances - Dishwasher Microwave Stove Oven Garburator - In-unit washer and dryer - Walk-in closet - Primary ensuite - Window coverings - Covered private patio - Ample cabinetry - Generous counter space Please Note - Minimum lease term: 1 year - Pets: Not permitted - Smoking: Not permitted - Renters insurance: Minimum $2 million required - Credit check & income verification required
Model Rent and Fees
Model Price
- $2,790
Price shown is base rent. Excludes user-selected optional fees and variable or usage-based fees and required charges due at or prior to move-in or at move-out. View Fees and Policies for details. Price, availability, fees, and any applicable rent special are subject to change without notice.Contact Info
- Listed by:
- Rhenti
- Agency:
- Vendor Logo:
- Website:
- View Property Website
- Call Us:
- (604) 561-5322
- Disclaimer:
Model: Upper House - 12970-12960 60 Ave$2,7903 Bedroom, 2.5 Bath, 1386 sq ftAvailable Now![]()
Upper House - 12970-12960 60 Ave - Image 1 ![]()
Upper House - 12970-12960 60 Ave - Image 2 ![]()
Upper House - 12970-12960 60 Ave - Image 3 ![]()
Upper House - 12970-12960 60 Ave - Image 4 ![]()
Upper House - 12970-12960 60 Ave - Image 5 ![]()
Upper House - 12970-12960 60 Ave - Image 6 ![]()
Upper House - 12970-12960 60 Ave - Image 7 ![]()
Upper House - 12970-12960 60 Ave - Image 8 ![]()
Upper House - 12970-12960 60 Ave - Image 9 ![]()
Upper House - 12970-12960 60 Ave - Image 10


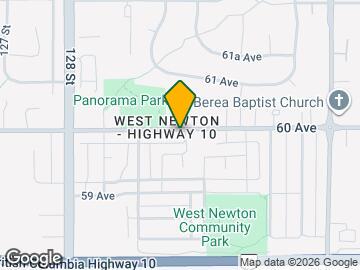
Map
- Shopping
- Colleges
- Schools
- Grocery
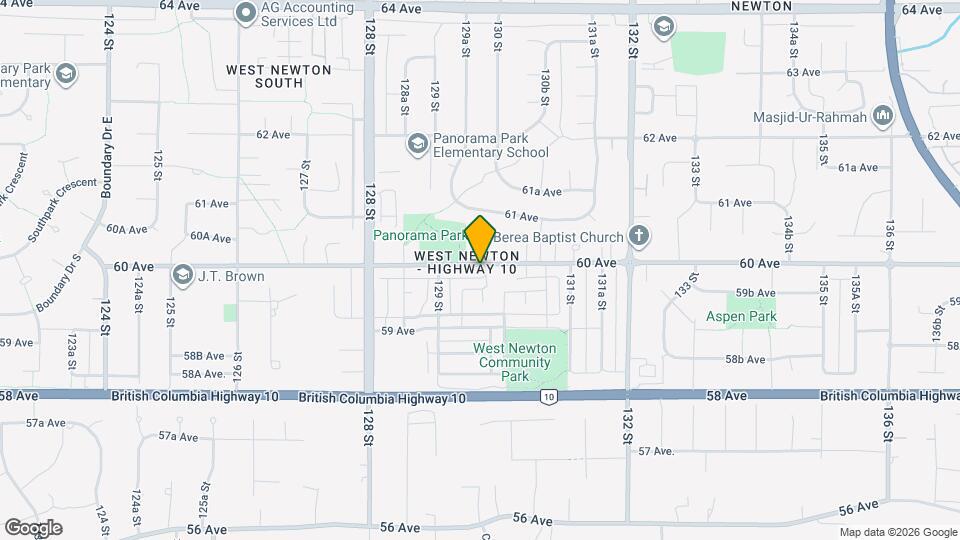
Map
Getting Around
40 / 100 Fairly walkable
40 / 100 Some public transit
50 / 100 Fairly bikeable
80 / 100 Very car friendly
 details
Getting to Know the Area
60 / 100 Restaurants
40 / 100 Cafes
30 / 100 Nightlife
60 / 100 Shopping
100 / 100 Parks
90 / 100 Noise Level
Points of Interest
Time and distance from 12970-12960 60 Ave.
Big Box and Retail
Safeway
Costco
Walmart
Colleges and Universities
Kwantlen Polytechnic University - Langley Campus
Groceries
Safeway
Nearby Neighborhoods
Nearby Apartments
Rental Price Ranges in the Area
| Bedroom | Average Rent | Cheapest Rent | Highest Rent |
|---|---|---|---|
| Surrey Studio Apartments | $1,656 | $1,450 | $2,095 |
| Surrey 1 Bedroom Apartments | $1,869 | $1,350 | $5,300 |
| Surrey 2 Bedroom Apartments | $2,447 | $1,575 | $4,690 |
| Surrey 3 Bedroom Apartments | $3,051 | $2,300 | $5,370 |
| 2 Bedroom Homes | $2,269 | $1,400 | $4,995 |
| 3 Bedroom Homes | $3,239 | $2,000 | $5,950 |
| 4 Bedroom Homes | $4,349 | $2,995 | $9,300 |
| 5 Bedroom Homes | $4,950 | $4,000 | $6,000 |
| 6 Bedroom Homes | $5,500 | $5,500 | $5,500 |
Browse Top Apartments in Surrey
By Price
By Community Type
- Surrey Apartments for Rent by Owner
- Surrey Apartments with Rent Specials
- Surrey Top Rated Apartments
- Surrey Corporate Apartments
- Surrey Furnished Apartments
- Surrey Gated Apartments
- Surrey Loft Apartments
- New Surrey Apartments
- Surrey Senior Apartments
- Surrey Short-term Apartments
- Surrey Student Apartments
- Surrey Apartments with Utilities Included