
Contact
130 Elk Cv

Floorplan Pricing and Availability
New! Interactive Property Map
 ApartmentHomeLiving.com's new Interactive Property Map allows you to see where every available unit is located at this community.Try It Now >
5 Bedrooms
130 Elk Cv
$3,000
5 Beds, 3.5 Baths, 2803 sq ftAvailable NowAvailability Details
Price Availability Date Unit Sq Ft Deposit $3,000 Available Now 130 Elk Cv 2803 sq ft $2,600 Model Amenities and Features
Unique Amenities
- garage available
Features
- Fireplace
Kitchen
- Dishwasher
- Disposal
- Microwave
- Range
- Refrigerator
Lease Terms
- 12
Services
- Garden Style
About This Listing
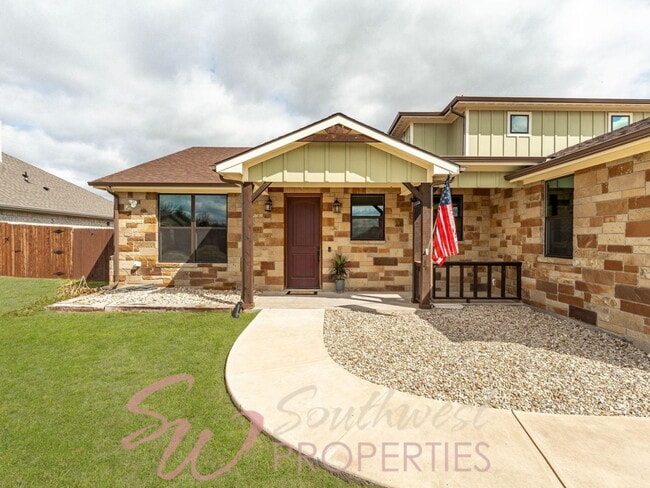
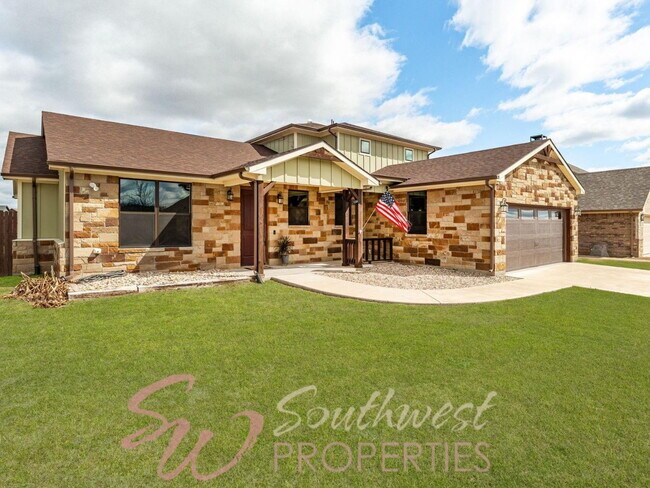
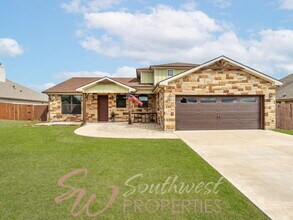
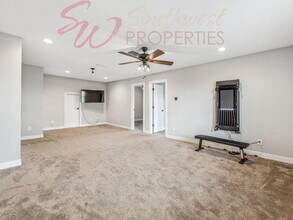
Welcome to this stunning 5-bedroom, 3.5-bath home located in the highly sought-after Elk Ridge Estates, nestled on a peaceful cul-de-sac. This spacious and inviting property offers the perfect blend of comfort, style, and functionality for families and entertainers alike. As you step inside, you'll be greeted by an open floor plan that creates a seamless flow between the living, dining, and kitchen areas, making it ideal for hosting guests or enjoying everyday life. The cook’s kitchen is a standout, ample counter space and plenty of storage. The main level also features a large living area with plenty of room to relax and unwind. The first floor master suite is a true retreat, complete with a luxurious en-suite bath and fabulous walk-in closet. There are two additional bedrooms on the first floor that share a Jack and Jill bath. Upstairs, a generous bonus space awaits, offering endless possibilities—whether as a media room, playroom, or additional living area. There are two additional bedrooms on the second floor and another full bath. Step outside onto the covered patio, where you'll find an outdoor fireplace—ideal for cozy evenings and entertaining in any season. Another feature is the large shed that can easily be transformed into a man cave or she shed for hobbies or relaxation. With 5 spacious bedrooms and 3.5 well-appointed baths, this home has room for everyone. Whether you're hosting gatherings or enjoying a quiet evening, this property offers the space, style, and versatility you’ve been looking for. Don’t miss the opportunity to call this gem in Elk Ridge Estates your new home!
Model Rent and Fees
Model Price
- $3,000
Deposit
- $2,600 deposit
Fees & Policies
The fees listed below are community-provided and may exclude utilities or add-ons. All payments are made directly to the property and are non-refundable unless otherwise specified.
Required Fees
One-Time Basics
- Due at Application
- Application Fee Per ApplicantiCharged Per Applicant.$45
- Due at Move-In
- Security Deposit - RefundableiCharged Per Unit.$2600
Pet Policy and Fees
Cats
AllowedDogs
AllowedParking Info and Fees
- Garage Parking
Property Fee Disclaimer: Based on community-supplied data and independent market research. Subject to change without notice. May exclude fees for mandatory or optional services and usage-based utilities.
Price shown is base rent. Excludes user-selected optional fees and variable or usage-based fees and required charges due at or prior to move-in or at move-out. View Fees and Policies for details. Price, availability, fees, and any applicable rent special are subject to change without notice.Contact Info
- Listed by:
- Mary Hall
- Agency:
- Vendor Logo:
- Website:
- View Property Website
- Call Us:
- (254) 592-6573
- Disclaimer:
130 Elk Cv
$3,000
5 Beds, 3.5 Baths, 2803 sq ftAvailable NowModel Gallery
Photos
Availability Details
Price Availability Date Unit Sq Ft $3,000 Available Now 130 Elk Cv 2803 sq ft Model Amenities and Features
Features
- Air Conditioning
- Ceiling Fans
- Fireplace
- Heat Type - Electric
- Smoke Free
- Washer/Dryer Hookup
Kitchen
- Dishwasher
- Disposal
- Microwave
- Pantry
- Refrigerator
Living Space
- Carpet
- Window Coverings
Outdoor Space
- Lawn
- Patio
Services
- Laundry Facilities
About This Listing
Welcome to this stunning 5 bedroom, 3.5 bath home located in the highly sought-after Elk Ridge Estates, nestled on a peaceful cul de sac. This spacious and inviting property offers the perfect blend of comfort, style, and functionality for families and entertainers alike. As you step inside, you'll be greeted by an open floor plan that creates a seamless flow between the living, dining, and kitchen areas, making it ideal for hosting guests or enjoying everyday life. The cook's kitchen is a standout, ample counter space and plenty of storage. The main level also features a large living area with plenty of room to relax and unwind. The first floor master suite is a true retreat, complete with a luxurious en suite bath and fabulous walk in closet. There are two additional bedrooms on the first floor that share a Jack and Jill bath. Upstairs, a generous bonus space awaits, offering endless possibilities, whether as a media room, playroom, or additional living area. There are two additional bedrooms on the second floor and another full bath. Step outside onto the covered patio, where you'll find an outdoor fireplace, ideal for cozy evenings and entertaining in any season. Another feature is the large shed that can easily be transformed into a man cave or she shed for hobbies or relaxation. With 5 spacious bedrooms and 3.5 well appointed baths, this home has room for everyone. Whether you're hosting gatherings or enjoying a quiet evening, this property offers the space, style, and versatility you've been looking for. Don't miss the opportunity to call this gem in Elk Ridge Estates your new home!
Model Rent and Fees
Model Price
- $3,000
Fees & Policies
Pet Policy and Fees
Dogs
AllowedProperty Fee Disclaimer: Based on community-supplied data and independent market research. Subject to change without notice. May exclude fees for mandatory or optional services and usage-based utilities.
Price shown is base rent. Excludes user-selected optional fees and variable or usage-based fees and required charges due at or prior to move-in or at move-out. View Fees and Policies for details. Price, availability, fees, and any applicable rent special are subject to change without notice.Contact Info
- Listed by:
- Southwest Properties
- Agency:
- Vendor Logo:
- Website:
- View Property Website
- Call Us:
- (254) 964-4420
- Disclaimer:
Model: 130 Elk Cv$3,0005 Bedroom, 3.5 Bath, 2803 sq ftAvailable Now![]()
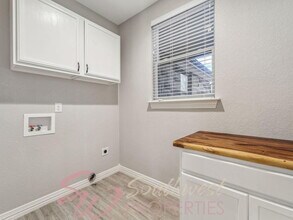
130 Elk Cv - Image 1 ![]()
130 Elk Cv - Image 2 ![]()
130 Elk Cv - Image 3 ![]()
130 Elk Cv - Image 4 ![]()
130 Elk Cv - Image 5 ![]()
130 Elk Cv - Image 6 ![]()
130 Elk Cv - Image 7 ![]()
130 Elk Cv - Image 8 ![]()
130 Elk Cv - Image 9 ![]()
130 Elk Cv - Image 10


Features and Amenities
On-Site Services
- Laundry Facilities
Interior Features
- Heat Type Electric
- Ceiling Fans
- Fireplace
- Washer/Dryer Hookup
- Air Conditioning
- Smoke Free
Kitchen Amenities
- Disposal
- Dishwasher
- Microwave
- Pantry
- Refrigerator
Living Area Features
- Carpet
- Window Coverings
Outdoor Features
- Patio
- Lawn
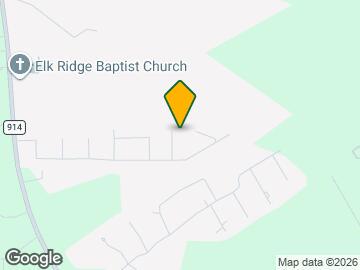
Map
- Shopping
- Colleges
- Schools
- Grocery
- Medical
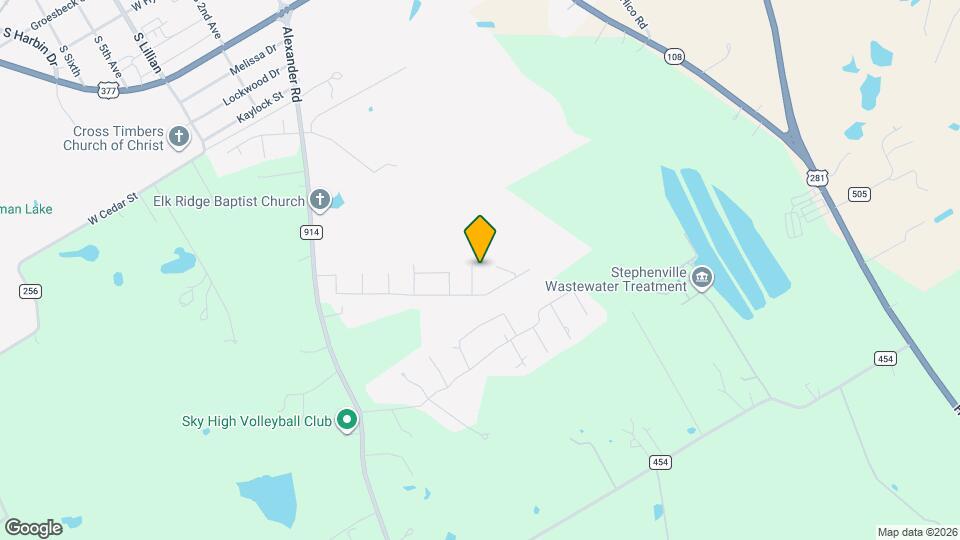
Map
Getting Around
20 / 100 Somewhat walkable
50 / 100 Fairly bikeable
90 / 100 Exceptionally car friendly
 details
Getting to Know the Area
40 / 100 Restaurants
30 / 100 Cafes
20 / 100 Nightlife
30 / 100 Shopping
100 / 100 Noise Level
Points of Interest
Time and distance from 130 Elk Cv.
Big Box and Retail
Walgreens
Colleges and Universities
Groceries
Heb
Hospitals
Texas Health Harris Methodist Hospital Stephenvill
Shopping Centers
130 Elk Cv has 5 shopping centers within 2.4 miles.
Nearby Apartments
Rental Price Ranges in the Area
| Bedroom | Average Rent | Cheapest Rent | Highest Rent |
|---|---|---|---|
| Stephenville Studio Apartments | $1,297 | $795 | $1,800 |
| Stephenville 1 Bedroom Apartments | $884 | $612 | $1,200 |
| Stephenville 2 Bedroom Apartments | $1,057 | $708 | $1,650 |
| Stephenville 3 Bedroom Apartments | $1,664 | $845 | $2,250 |
| Stephenville 4 Bedroom Apartments | $820 | $820 | $820 |
| 2 Bedroom Homes | $1,541 | $1,100 | $1,950 |
| 3 Bedroom Homes | $1,887 | $695 | $4,000 |
| 4 Bedroom Homes | $1,806 | $600 | $2,800 |
| 5 Bedroom Homes | $3,000 | $3,000 | $3,000 |
Browse Top Apartments in Stephenville
By Price
By Community Type
- Stephenville Apartments for Rent by Owner
- Stephenville Apartments with Rent Specials
- Stephenville Top Rated Apartments
- Stephenville Corporate Apartments
- Stephenville Furnished Apartments
- Stephenville Gated Apartments
- New Stephenville Apartments
- Stephenville Senior Apartments
- Stephenville Short-term Apartments
- Stephenville Student Apartments
- Stephenville Apartments with Utilities Included