
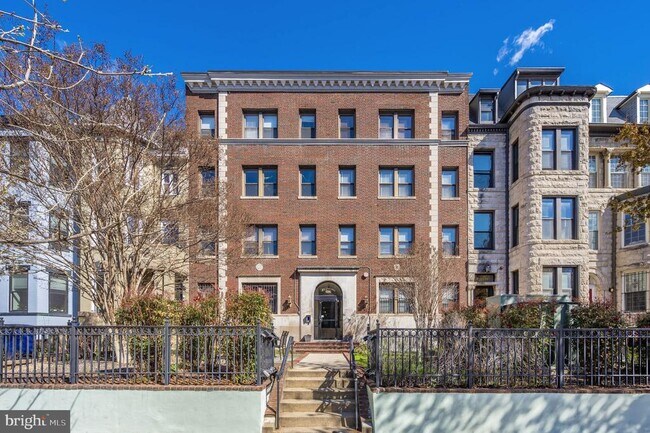
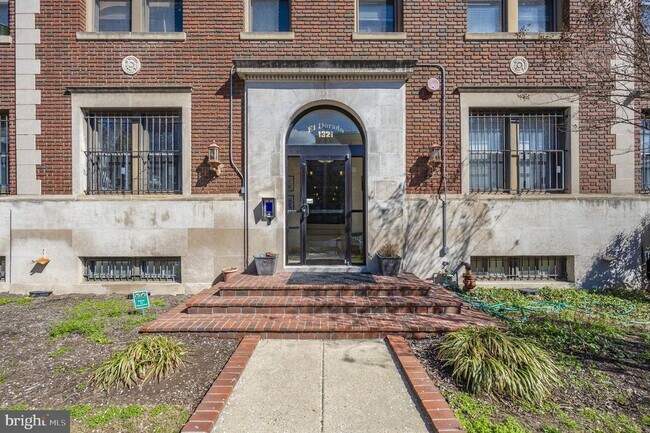
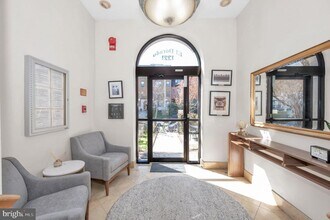
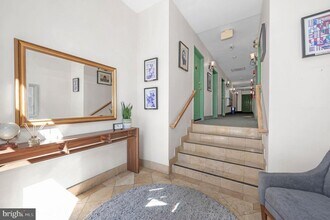
Contact
1321 Fairmont St NW

Floorplan Pricing and Availability
New! Interactive Property Map
 ApartmentHomeLiving.com's new Interactive Property Map allows you to see where every available unit is located at this community.Try It Now >
Studio
Unit 202 - 1321 Fairmont St NW
$1,500
Studio, 1 Bath, 487 sq ftAvailable Sep 26Model Gallery
Photos
Availability Details
Price Availability Date Unit Sq Ft $1,500 September 26, 2026 Unit 202 - 1321 Fairmont St NW 487 sq ft Model Amenities and Features
Features
- Air Conditioning
Living Space
- Hardwood Floors
About This Listing
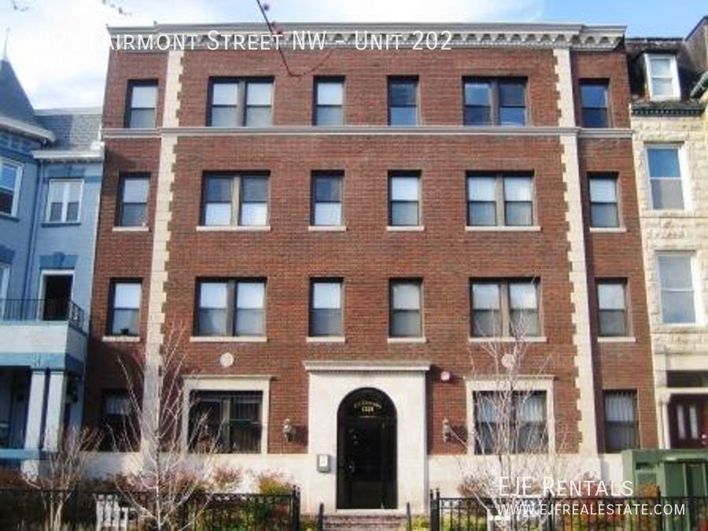
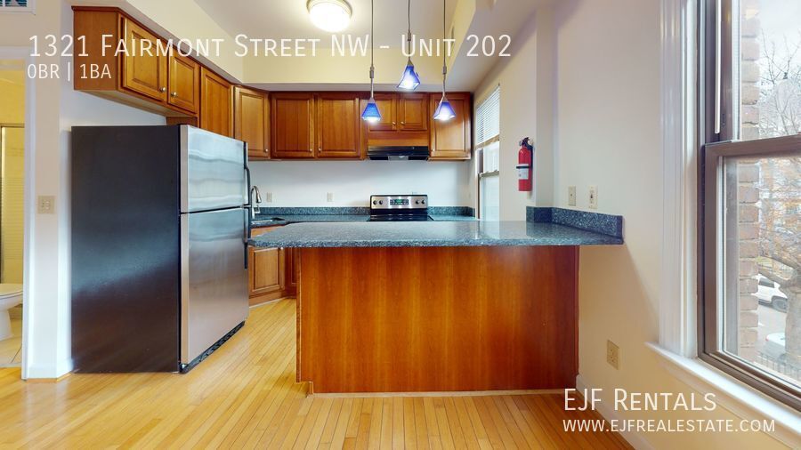
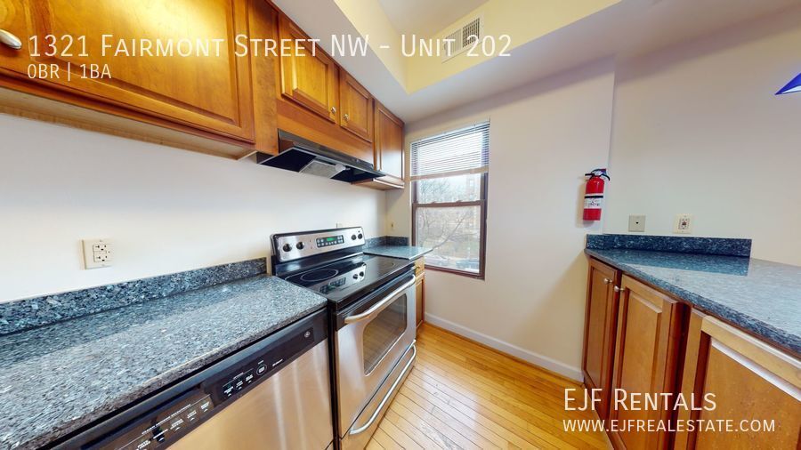
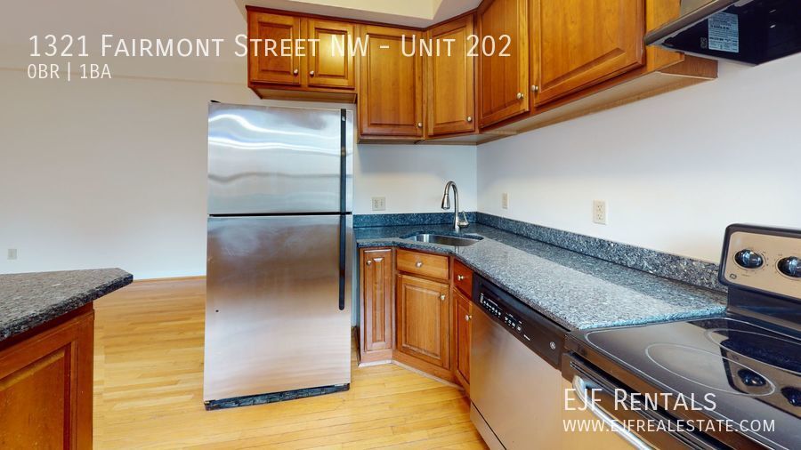
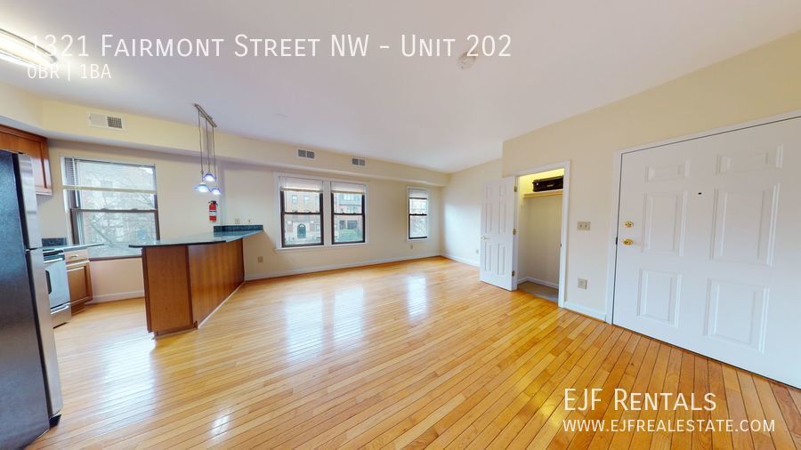
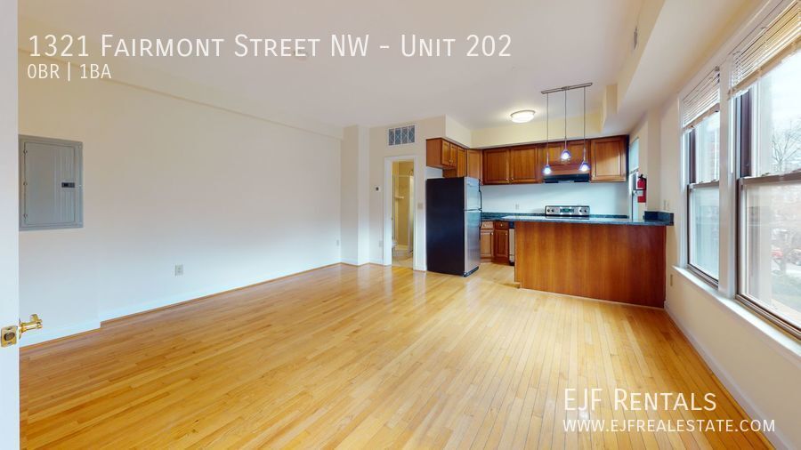
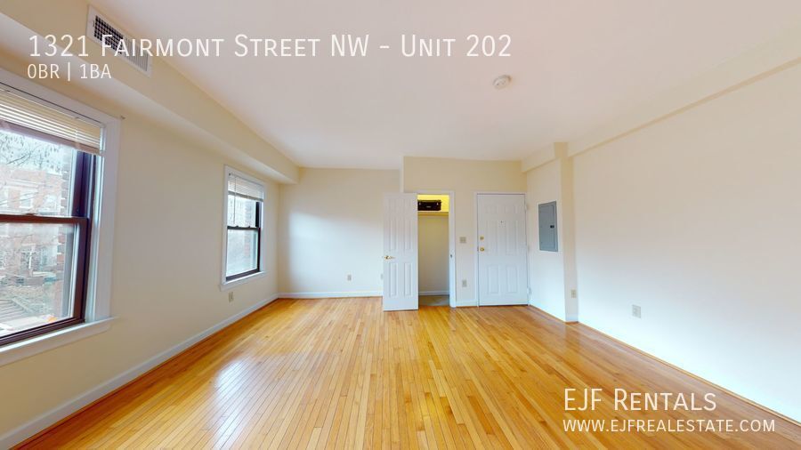
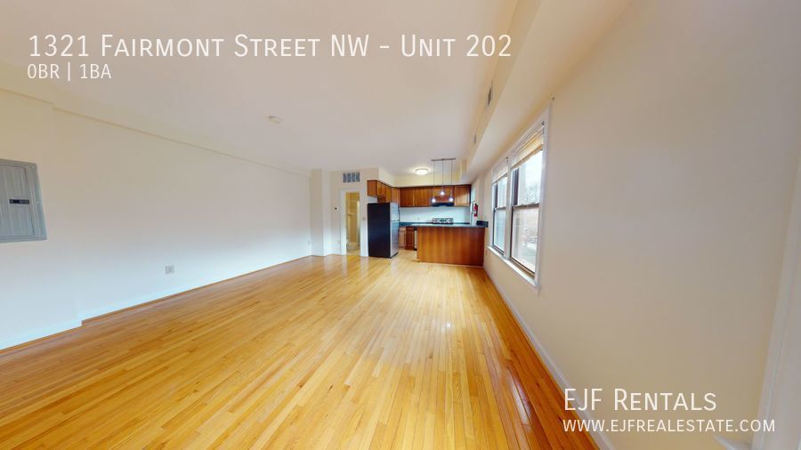
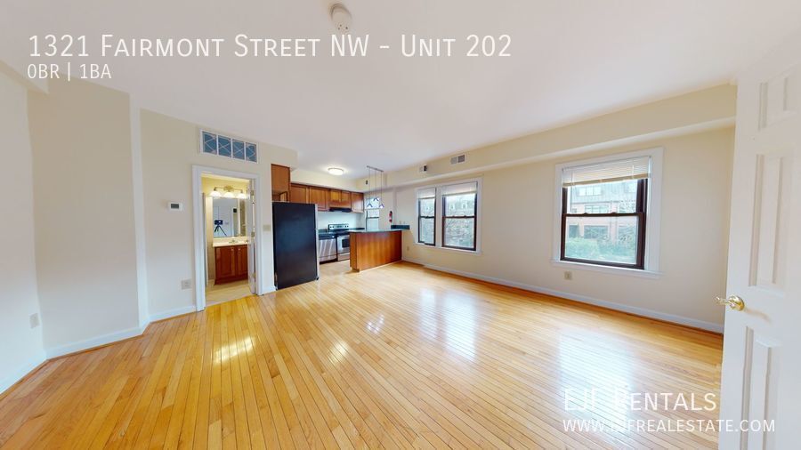
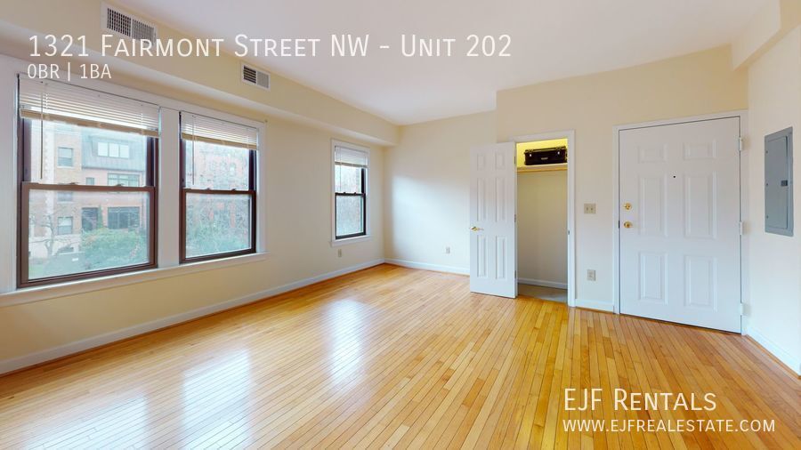
3D Virtual Tour: Address: 1321 Fairmont Street NW Unit 202 Washington, DC 20009 Market Rent: $1,500 for a 14-24 Month Lease OR $1,650 for a 12 Month Lease Utilities Included: Water, Sewer, & Trash Tenants Utilities: Electricity, Cable, Internet, & Phone Parking: Street Parking Pets: Yes, Case By Case Status: Available Now! A beautiful and bright condo in a renovated building set in the vibrant and exciting Columbia Heights area of Washington DC. Centrally located with easy access to MD and NVA. Stroll to Metro, Target, IHOP, CVS, Best Buy, DSW and new shops and restaurants. Bedrooms: Studio Apartment Bathrooms: One Bathroom Neighborhood: Columbia Heights Kitchen: Electric Range Stove & Oven, Refrigerator, Freezer, Dishwasher and Disposal Laundry: Washer and Dryer In Building Square Footage: 487 Square Feet Application Fee: $54/Applicant Deposit: Equal to One Month’s Rent Resident Benefit Package: $38/Month (OPTIONAL) Move Fee: All Move In/Move Out Fees Paid By Tenant Pet Fees: 1% of Monthly Rent Charged Per Month Floors: Hardwood floors Throughout A/C & Heat: Central A/C and Heat Furnishings: Unfurnished Amenities: Renovated Kitchen, Sleek Hardwoods throughout, Secured Building, Washer/Dryer In Building, Extra Storage EJF Rentals 1428 U Street NW, Second Floor Washington, DC 20009 Main Line: Extra Storage
Model Rent and Fees
Model Price
- $1,500
Fees & Policies
Pet Policy and Fees
Cats
AllowedDogs
AllowedProperty Fee Disclaimer: Based on community-supplied data and independent market research. Subject to change without notice. May exclude fees for mandatory or optional services and usage-based utilities.
Price shown is base rent. Excludes user-selected optional fees and variable or usage-based fees and required charges due at or prior to move-in or at move-out. View Fees and Policies for details. Price, availability, fees, and any applicable rent special are subject to change without notice.Contact Info
- Listed by:
- James Rice
- Agency:
- Vendor Logo:
- Website:
- View Property Website
- Call Us:
- (202) 759-7678
- Disclaimer:
Model: Unit 202 - 1321 Fairmont St NW$1,500Studio, 1 Bath, 487 sq ftAvailable September 26, 2026![]()
Unit 202 - 1321 Fairmont St NW - Image 1 ![]()
Unit 202 - 1321 Fairmont St NW - Image 2 ![]()
Unit 202 - 1321 Fairmont St NW - Image 3 ![]()
Unit 202 - 1321 Fairmont St NW - Image 4 ![]()
Unit 202 - 1321 Fairmont St NW - Image 5 ![]()
Unit 202 - 1321 Fairmont St NW - Image 6 ![]()
Unit 202 - 1321 Fairmont St NW - Image 7 ![]()
Unit 202 - 1321 Fairmont St NW - Image 8 ![]()
Unit 202 - 1321 Fairmont St NW - Image 9 ![]()
Unit 202 - 1321 Fairmont St NW - Image 10 1321 Fairmont St NW
$1,500
Studio, 1 Bath, 487 sq ftAvailable Sep 26Model Gallery
Photos
Availability Details
Price Availability Date Unit Sq Ft Deposit $1,500 September 26, 2026 1321 Fairmont St NW 487 sq ft $1,500 About This Listing
3D Virtual Tour: Address: 1321 Fairmont Street NW Unit 202 Washington, DC 20009 Market Rent: $1,500 for a 14-24 Month Lease OR $1,650 for a 12 Month Lease Utilities Included: Water, Sewer, & Trash Tenants Utilities: Electricity, Cable, Internet, & Phone Parking: Street Parking Pets: Yes, Case By Case Status: Available Now! A beautiful and bright condo in a renovated building set in the vibrant and exciting Columbia Heights area of Washington DC. Centrally located with easy access to MD and NVA. Stroll to Metro, Target, IHOP, CVS, Best Buy, DSW and new shops and restaurants. Bedrooms: Studio Apartment Bathrooms: One Bathroom Neighborhood: Columbia Heights Kitchen: Electric Range Stove & Oven, Refrigerator, Freezer, Dishwasher and Disposal Laundry: Washer and Dryer In Building Square Footage: 487 Square Feet Application Fee: $54/Applicant Deposit: Equal to One Month’s Rent Resident Benefit Package: $38/Month (OPTIONAL) Move Fee: All Move In/Move Out Fees Paid By Tenant Pet Fees: 1% of Monthly Rent Charged Per Month Floors: Hardwood floors Throughout A/C & Heat: Central A/C and Heat Furnishings: Unfurnished Amenities: Renovated Kitchen, Sleek Hardwoods throughout, Secured Building, Washer/Dryer In Building, Extra Storage EJF Rentals 1428 U Street NW, Second Floor Washington, DC 20009 Main Line:
Model Rent and Fees
Model Price
- $1,500
Deposit
- $1,500 deposit
Fees & Policies
Pet Policy and Fees
Cats
AllowedDogs
AllowedProperty Fee Disclaimer: Based on community-supplied data and independent market research. Subject to change without notice. May exclude fees for mandatory or optional services and usage-based utilities.
Price shown is base rent. Excludes user-selected optional fees and variable or usage-based fees and required charges due at or prior to move-in or at move-out. View Fees and Policies for details. Price, availability, fees, and any applicable rent special are subject to change without notice.Contact Info
- Listed by:
- EJF Rental Services LLC
- Agency:
- Vendor Logo:
- Website:
- View Property Website
- Call Us:
- (202) 756-4000
- Disclaimer:
Model: 1321 Fairmont St NW$1,500Studio, 1 Bath, 487 sq ftAvailable September 26, 2026![]()
1321 Fairmont St NW - Image 1 ![]()
1321 Fairmont St NW - Image 2 ![]()
1321 Fairmont St NW - Image 3 ![]()
1321 Fairmont St NW - Image 4 ![]()
1321 Fairmont St NW - Image 5 ![]()
1321 Fairmont St NW - Image 6 ![]()
1321 Fairmont St NW - Image 7 ![]()
1321 Fairmont St NW - Image 8 ![]()
1321 Fairmont St NW - Image 9 ![]()
1321 Fairmont St NW - Image 10 2 Bedrooms
1 - 1321 Fairmont St NW
$2,300
2 Beds, 1 Bath, 835 sq ftAvailable NowModel Gallery
Photos
Availability Details
Price Availability Date Unit Sq Ft $2,300 Available Now 1 - 1321 Fairmont St NW 835 sq ft Model Amenities and Features
Kitchen
- Dishwasher
About This Listing
Welcome to 1321 Fairmont Street NW, a rare opportunity to rent the largest residence in the El Dorado Condominium and the building’s only true two-bedroom layout! Located in the heart of vibrant Columbia Heights, this move-in ready condo features an open-concept living and dining space with wood flooring, recessed lighting, and a modern kitchen equipped with granite countertops and stainless steel appliances. The primary bedroom boasts a spacious walk-in closet, while the versatile second bedroom includes two closets—ideal for a roommate, guest room, or home office. Enjoy the convenience of private off-street parking behind the building (first-come, first-served) and an unbeatable location just a 5-minute walk to the Columbia Heights Metro (Green Line), plus easy access to U Street, Adams Morgan, and downtown DC shopping, dining, and nightlife.
Model Rent and Fees
Model Price
- $2,300
Price shown is base rent. Excludes user-selected optional fees and variable or usage-based fees and required charges due at or prior to move-in or at move-out. View Fees and Policies for details. Price, availability, fees, and any applicable rent special are subject to change without notice.Contact Info
- Listed by:
- Ligia J Ferrer
- Agency:
- Vendor Logo:
- Website:
- View Property Website
- Call Us:
- (703) 598-6891
- Disclaimer:
Model: 1 - 1321 Fairmont St NW$2,3002 Bedroom, 1 Bath, 835 sq ftAvailable Now![]()
1 - 1321 Fairmont St NW - Image 1 ![]()
1 - 1321 Fairmont St NW - Image 2 ![]()
1 - 1321 Fairmont St NW - Image 3 ![]()
1 - 1321 Fairmont St NW - Image 4 ![]()
1 - 1321 Fairmont St NW - Image 5 ![]()
1 - 1321 Fairmont St NW - Image 6 ![]()
1 - 1321 Fairmont St NW - Image 7 ![]()
1 - 1321 Fairmont St NW - Image 8 ![]()
1 - 1321 Fairmont St NW - Image 9 ![]()
1 - 1321 Fairmont St NW - Image 10


Features and Amenities
Kitchen Amenities
- Dishwasher
Map
- Shopping
- Colleges
- Schools
- Grocery
- Medical
- Parks
- Transportation

Map
Getting Around
100 / 100 Exceptionally walkable
90 / 100 Exceptional public transit
90 / 100 Exceptionally bikeable
30 / 100 Somewhat car friendly
 details
Getting to Know the Area
100 / 100 Restaurants
100 / 100 Cafes
100 / 100 Nightlife
90 / 100 Shopping
100 / 100 Parks
30 / 100 Noise Level
Points of Interest
Time and distance from 1321 Fairmont St NW.
Arts Museums and Landmarks
Smithsonian National Museum of Natural History
Big Box and Retail
Cvs/Pharmacy
Macy's
Walmart
Colleges and Universities
Trinity Washington University - Trinity Campus
Johns Hopkins School of Advanced International Studies (SAIS) - Carey Business School
Groceries
Giant Food
Whole Foods
Aldi
Hospitals
Children's Hospital National Medical Center
Medstar Washington Hospital Center
Howard University Hospital
Military Bases
US Soldiers & Airmens Home
Naval Observatory
Naval Security Group Center
Parks and Recreation
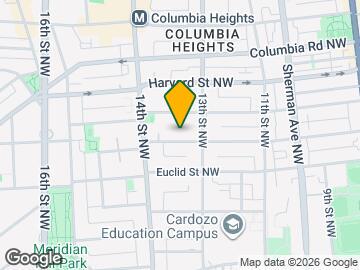
1321 Fairmont St NW has 5 parks within 3.9 miles, including Chesapeake and Ohio Canal, National Mall, East Potomac Golf Course, East Potomac Park, and U.S. National Arboretum.
Restaurants and Dining
Amsterdam Falafelshop
Tabard Inn
The Bombay Club
Shopping Centers
1321 Fairmont St NW has 5 shopping centers within 1.8 miles.
Transit Stations
Nearby Neighborhoods
Nearby Apartments
Rental Price Ranges in the Area
| Bedroom | Average Rent | Cheapest Rent | Highest Rent |
|---|---|---|---|
| Washington Studio Apartments | $1,958 | $685 | $7,552 |
| Washington 1 Bedroom Apartments | $2,395 | $813 | $9,999 |
| Washington 2 Bedroom Apartments | $3,007 | $865 | $10,000+ |
| Washington 3 Bedroom Apartments | $3,399 | $712 | $10,000+ |
| Washington 4 Bedroom Apartments | $2,890 | $200 | $10,000+ |
| Washington 5 Bedroom Apartments | $2,779 | $1,199 | $10,000+ |
| Washington 6 Bedroom Apartments | $4,887 | $1,199 | $10,000+ |
Browse Top Apartments in Washington
By Price
By Community Type
- Washington Apartments for Rent by Owner
- Washington Apartments with Rent Specials
- Washington Top Rated Apartments
- Washington Corporate Apartments
- Washington Furnished Apartments
- Washington Gated Apartments
- Washington Loft Apartments
- Washington Low Income Apartments
- Washington Military Apartments
- New Washington Apartments
- Washington Senior Apartments
- Washington Short-term Apartments
- Washington Student Apartments
- Washington Apartments with Utilities Included