
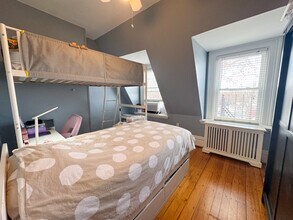
Contact
137 Walnut St

Floorplan Pricing and Availability
New! Interactive Property Map
 ApartmentHomeLiving.com's new Interactive Property Map allows you to see where every available unit is located at this community.Try It Now >
2 Bedrooms
3 - 137 Walnut St
$4,500
2 Beds, 1 Bath, 800 sq ftTotal Monthly PriceAvailable Aug 1512 Month Lease TermTotal Monthly Price
Base Rent$4,500Total Monthly Price$4,500Model Gallery
Photos
Availability Details
Prices shown for this property are the Total Monthly Price including Fees.Price Availability Date Unit Sq Ft $4,500 August 15, 2026 3 - 137 Walnut St 800 sq ft Model Amenities and Features
Features
- Washer/Dryer
Kitchen
- Eat-in Kitchen
- Granite Countertops
- Stainless Steel Appliances
Lease Terms
- 12
Outdoor Space
- Pond
About This Listing
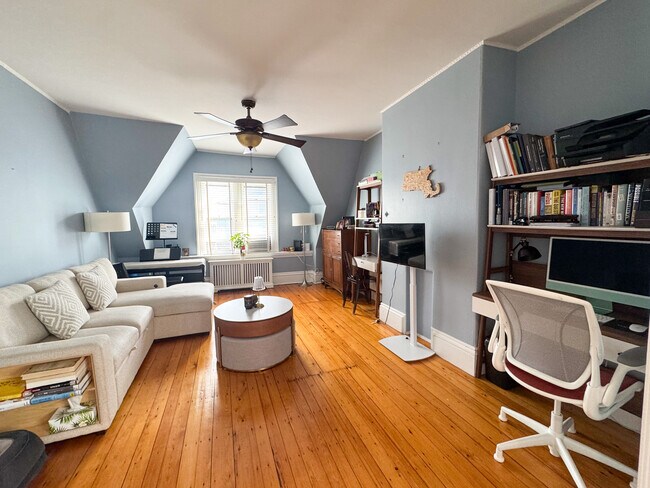
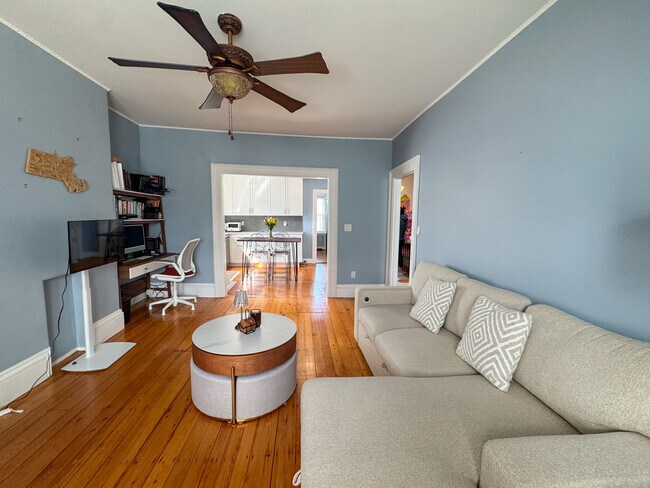
Furnished, sun-filled 2 bedroom , 0.2 miles to Brookline Village , shops , restaurants, D line. . Easy access to Longwood Medical hospitals. High ceilings, wide plank hard wood floor, modern kitchen with quartz countertops and stainless appliances, modern bath with glass shower, in unit laundry, heat and hot water inc. Unit is fully furnished. The beautiful unit can be rented by the month at seasonally adjusted rates. Building Amenities Classic brick Victorian rowhouse Self check-in for flexible arrivals Pets considered with approval Neighborhood Highlights Located in Brookline Village within a short walk of the MBTA Green Line D branch Direct access to the Longwood Medical Area Close to Prairie Fire, Mahaniyom, and Orinoco Near Leverett Pond and the Emerald Necklace Stop Shop and neighborhood markets within walking distance Easy transit access to Fenway, Back Bay, and downtown Boston Outside the door, youll discover one of Brooklines most establis
Model Lease Information
Model Price
- $4,500Total Monthly Price12 Month Lease TermBase Rent: $4,500Required Monthly Fees: None
Fees & Policies
Pet Policy and Fees
Cats
AllowedDogs
AllowedProperty Fee Disclaimer: Based on community-supplied data and independent market research. Subject to change without notice. May exclude fees for mandatory or optional services and usage-based utilities.
Price shown is total price based on community-supplied monthly required fees. Excludes user-selected optional fees and variable or usage-based fees and required charges due at or prior to move-in or at move-out. View Fees and Policies for details. Price, availability, fees, and any applicable rent special are subject to change without notice.Contact Info
- Listed by:
- Kama Cicero
- Agency:
- Vendor Logo:
- Website:
- View Property Website
- Call Us:
- (617) 365-5362
- Disclaimer:
Model: 3 - 137 Walnut St$4,5002 Bedroom, 1 Bath, 800 sq ftAvailable August 15, 2026![]()
3 - 137 Walnut St - Image 1 ![]()
3 - 137 Walnut St - Image 2 ![]()
3 - 137 Walnut St - Image 3 ![]()
3 - 137 Walnut St - Image 4 ![]()
3 - 137 Walnut St - Image 5 ![]()
3 - 137 Walnut St - Image 6 ![]()
3 - 137 Walnut St - Image 7 #3 - 137 Walnut St
$7,000
2 Beds, 1 Bath, 800 sq ftTotal Monthly PriceAvailable Sep 271 Month Lease TermTotal Monthly Price
Base Rent$7,000Total Monthly Price$7,000Model Gallery
Photos
Availability Details
Prices shown for this property are the Total Monthly Price including Fees.Price Availability Date Unit Sq Ft Deposit $7,000 September 27, 2026 #3 - 137 Walnut St 800 sq ft $2,000 Model Amenities and Features
Features
- Air Conditioning
- Heating
- Smoke Free
- Washer/Dryer
- Wi-Fi
Interior
- Walk-Up
Kitchen
- Dishwasher
- Kitchen
- Stainless Steel Appliances
Lease Terms
- 1 Month Lease
Living Space
- Dining Room
- Hardwood Floors
Outdoor Space
- Pond
Property Information
- 3 Units
Services
- Furnished
About This Listing
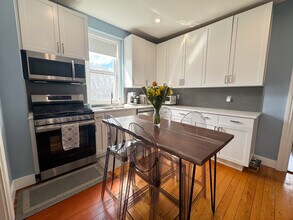
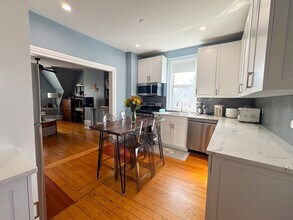
Property Overview – Fully furnished two-bedroom residence – Sleeping arrangements: queen bed in the primary bedroom, full bed in the second bedroom – Open living and dining area with sectional seating – Renovated kitchen with white cabinetry, stone countertops, and stainless steel appliances – Dining table with seating for four – Renovated bathroom with glass-enclosed shower – In-unit washer and dryer – Hardwood floors throughout – High-speed Wi-Fi included – Heating and cooling: radiator heat and window A/C units – Third-floor walk-up residence Building Amenities – Classic brick Victorian rowhouse – Self check-in for flexible arrivals – Pets considered with approval Neighborhood Highlights – Located in Brookline Village within a short walk of the MBTA Green Line D branch – Direct access to the Longwood Medical Area – Close to Prairie Fire, Mahaniyom, and Orinoco – Near Leverett Pond and the Emerald Necklace – Stop & Shop and neighborhood markets within walking distance – Easy transit access to Fenway, Back Bay, and downtown Boston Welcome to this top-floor two-bedroom residence in a brick Victorian rowhouse in Brookline Village. Set just above the neighborhood center, the home offers a quiet residential setting within easy walking distance of cafés, markets, and the Green Line. The location and layout make it a natural fit for visiting medical professionals, faculty, corporate relocations, and extended-stay guests seeking a furnished home base with dependable access across Boston. The living room centers around a large sectional sofa and television, creating an easy place to settle in at the end of the day. Exposed brick and the Victorian roofline overhead introduce a layer of architectural character that reflects the building’s late-19th-century origins. The kitchen has been renovated with white cabinetry, stone countertops, and stainless steel appliances, including a dishwasher, with ample counter space that makes preparing meals feel easy and unhurried. Within the kitchen, a generously sized dining table seats four and naturally becomes the gathering point of the apartment — equally suited to morning coffee before heading out, shared dinners in the evening, or a laptop open for an hour of quiet work. Two bedrooms branch off the main living area. The primary bedroom is furnished with a queen bed and offers comfortable proportions for longer stays. The second bedroom is smaller in scale and includes a full bed, providing a simple and comfortable sleeping space for a single guest. The bathroom has been updated with tile finishes and a glass-enclosed shower. An in-unit washer and dryer keep everyday routines convenient, while hardwood floors throughout the apartment and high-speed Wi-Fi support comfortable day-to-day living. Outside the door, you'll discover one of Brookline's most established neighborhood centers, with dining and everyday conveniences clustered around the Green Line station. Within a few blocks are favorites such as Prairie Fire, Mahaniyom, and Orinoco, while groceries are easily handled at Stop & Shop and nearby markets. Leverett Pond and the Emerald Necklace provide nearby green space for a walk or run before or after the workday. The MBTA Green Line D branch connects directly to the Longwood Medical Area — including Brigham and Women's Hospital, Beth Israel Deaconess Medical Center, Boston Children's Hospital, and Dana-Farber Cancer Institute — as well as Fenway, Back Bay, and downtown Boston. The same line provides access to area universities such as Boston University and Boston College. For physicians, fellows, nurses, hospital staff, academic appointees, and life sciences professionals working within these institutions and surrounding research corridors, the proximity keeps commuting straightforward while allowing evenings to remain grounded in a residential neighborhood. The combination of walkability, transit access, and historic character makes this a charming and well-positioned home base. Managed by STARS of Boston
Model Lease Information
Model Price
- $7,000Total Monthly Price1 Month Lease TermBase Rent: $7,000Required Monthly Fees: None
Deposit
- $2,000 deposit
Fees & Policies
Pet Policy and Fees
Cats
AllowedDogs
AllowedParking Info and Fees
- Surface Lot
Property Fee Disclaimer: Based on community-supplied data and independent market research. Subject to change without notice. May exclude fees for mandatory or optional services and usage-based utilities.
Price shown is total price based on community-supplied monthly required fees. Excludes user-selected optional fees and variable or usage-based fees and required charges due at or prior to move-in or at move-out. View Fees and Policies for details. Price, availability, fees, and any applicable rent special are subject to change without notice.Contact Info
- Listed by:
- Kama Cicero
- Agency:
- Vendor Logo:
- Website:
- View Property Website
- Disclaimer:
Model: #3 - 137 Walnut St$7,0002 Bedroom, 1 Bath, 800 sq ftAvailable September 27, 2026![]()
#3 - 137 Walnut St - Image 1 ![]()
#3 - 137 Walnut St - Image 2 ![]()
#3 - 137 Walnut St - Image 3 ![]()
#3 - 137 Walnut St - Image 4 ![]()
#3 - 137 Walnut St - Image 5 ![]()
#3 - 137 Walnut St - Image 6 ![]()
#3 - 137 Walnut St - Image 7 ![]()
#3 - 137 Walnut St - Image 8 ![]()
#3 - 137 Walnut St - Image 9 ![]()
#3 - 137 Walnut St - Image 10


Lease Terms
- 12
Features and Amenities
Outdoor Features
- Pond
Interior Features
- Washer/Dryer
Kitchen Amenities
- Eat In Kitchen
- Stainless Steel Appliances
- Granite Countertops

Map
- Shopping
- Colleges
- Schools
- Grocery
- Medical
- Parks
- Transportation

Map
Getting Around
90 / 100 Exceptionally walkable
80 / 100 Strong public transit
70 / 100 Moderately bikeable
40 / 100 Fairly car friendly
 details
Getting to Know the Area
90 / 100 Restaurants
100 / 100 Cafes
90 / 100 Nightlife
90 / 100 Shopping
100 / 100 Parks
10 / 100 Noise Level
Points of Interest
Time and distance from 137 Walnut St.
Arts Museums and Landmarks
Big Box and Retail
Walgreens
Target
Colleges and Universities
Massachusetts College of Pharmacy and Health Sciences - Boston Campus
Groceries
Stop & Shop
Trader Joe's
Whole Foods
Hospitals
New England Baptist Hospital
Brigham And Women's Hospital
Boston Children's Hospital
Military Bases
Boston Support Center
Hanscom Air Force Base
Parks and Recreation
137 Walnut St has 5 parks within 3.4 miles, including Fenway Park, Arnold Arboretum, The Boston Public Garden, Freedom Trail, and The Freedom Trail.
Restaurants and Dining
Shopping Centers
137 Walnut St has 5 shopping centers within 2.1 miles.
Transit Stations
Nearby Neighborhoods
Nearby Apartments
Rental Price Ranges in the Area
| Bedroom | Average Rent | Cheapest Rent | Highest Rent |
|---|---|---|---|
| Brookline Studio Apartments | $2,569 | $1,400 | $8,051 |
| Brookline 1 Bedroom Apartments | $3,070 | $900 | $10,000+ |
| Brookline 2 Bedroom Apartments | $3,951 | $1,150 | $10,000+ |
| Brookline 3 Bedroom Apartments | $4,248 | $1,200 | $10,000+ |
| Brookline 4 Bedroom Apartments | $4,907 | $1,300 | $10,000+ |
| Brookline 5 Bedroom Apartments | $5,835 | $1,250 | $10,000+ |
| Brookline 6 Bedroom Apartments | $8,207 | $4,950 | $10,000+ |
Browse Top Apartments in Brookline
By Price
By Community Type
- Brookline Apartments for Rent by Owner
- Brookline Apartments with Rent Specials
- Brookline Top Rated Apartments
- Brookline Corporate Apartments
- Brookline Furnished Apartments
- Brookline Gated Apartments
- Brookline Loft Apartments
- Brookline Low Income Apartments
- New Brookline Apartments
- Brookline Senior Apartments
- Brookline Short-term Apartments
- Brookline Student Apartments
- Brookline Apartments with Utilities Included