
Contact
14 Sanford St

Floorplan Pricing and Availability
New! Interactive Property Map
 ApartmentHomeLiving.com's new Interactive Property Map allows you to see where every available unit is located at this community.Try It Now >
2 Bedrooms
41 - 14 Sanford St
$2,700
2 Beds, 2 Baths, 995 sq ftTotal Monthly PriceAvailable Oct 1Total Monthly Price
Base Rent$2,700Total Monthly Price$2,700Model Gallery
Photos
Availability Details
Prices shown for this property are the Total Monthly Price including Fees.Price Availability Date Unit Sq Ft Deposit $2,700 October 1, 2026 41 - 14 Sanford St 995 sq ft $2,600 Model Amenities and Features
Features
- Heat Type - Electric
- Heating
- Washer/Dryer
- Wheelchair Accessible (Rooms)
Interior
- Elevator
Kitchen
- Disposal
- Microwave
- Range
Outdoor Space
- Waterfront
About This Listing
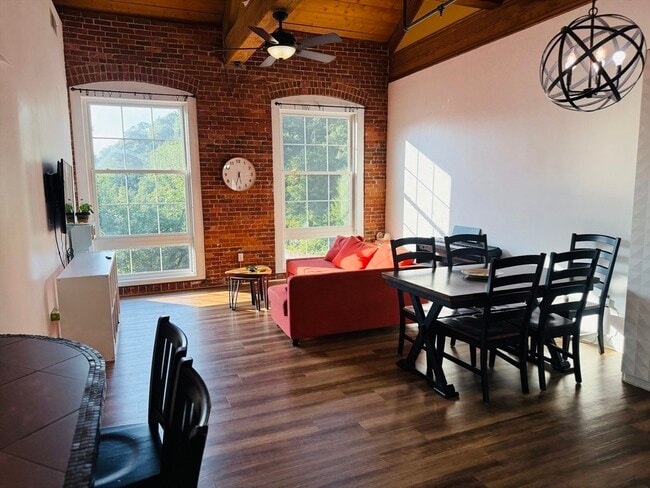
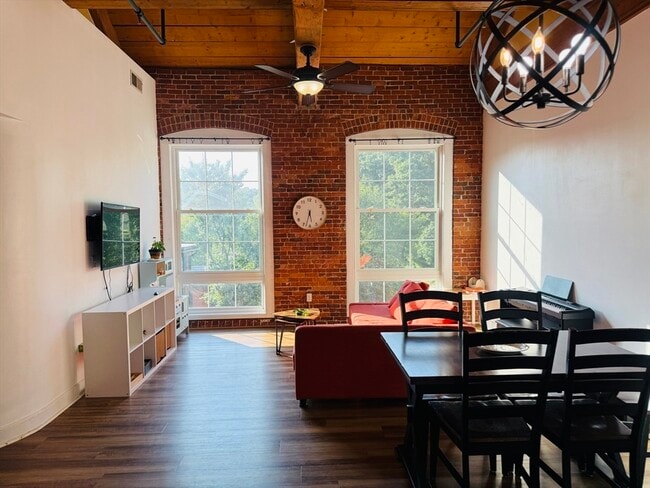
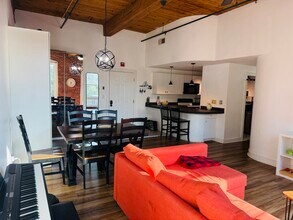
Historic charm meets modern comfort at Sanford Mill — a beautifully converted 1890s mill set right along the Charles River. This spacious 2-bed,2-bath apartment features exposed brick,soaring beamed ceilings,and oversized windows that flood the bedrooms and the open-concept living/dining space with natural light. Fully applianced kitchen,two bedrooms and two full baths all sit on one easy single level - ideal for a family,roommates or guests. Enjoy hardwood floors,central air,in-unit laundry,and two parking spaces. Step outside to a shared riverside common area - ready your canoe or kayak and take in the tranquil sounds of Sanford Dam. All-electric and low-maintenance,with water/sewer,trash,snow removal,and grounds maintenance included. Minutes to Route 109,shops,dining,walking trails,and commuter rail. Available October 1. Application,first month and security deposit required. MLS ID 73567812
Model Lease Information
Model Price
- $2,700Total Monthly PriceBase Rent: $2,700Required Monthly Fees: None
Deposit
- $2,600 deposit
Fees & Policies
The fees listed below are community-provided and may exclude utilities or add-ons. All payments are made directly to the property and are non-refundable unless otherwise specified.
Required Fees
One-Time Basics
- Due at Move-In
- Security Deposit - RefundableiCharged Per Unit.$2600
Property Fee Disclaimer: Based on community-supplied data and independent market research. Subject to change without notice. May exclude fees for mandatory or optional services and usage-based utilities.
Price shown is total price based on community-supplied monthly required fees. Excludes user-selected optional fees and variable or usage-based fees and required charges due at or prior to move-in or at move-out. View Fees and Policies for details. Price, availability, fees, and any applicable rent special are subject to change without notice.Contact Info
- Listed by:
- Karina Demurchyan
- Agency:
- Vendor Logo:
- Website:
- View Property Website
- Call Us:
- (617) 549-5503
- Disclaimer:
Model: 41 - 14 Sanford St$2,7002 Bedroom, 2 Bath, 995 sq ftAvailable October 1, 2026![]()
41 - 14 Sanford St - Image 1 ![]()
41 - 14 Sanford St - Image 2 ![]()
41 - 14 Sanford St - Image 3 ![]()
41 - 14 Sanford St - Image 4 ![]()
41 - 14 Sanford St - Image 5 ![]()
41 - 14 Sanford St - Image 6 ![]()
41 - 14 Sanford St - Image 7 ![]()
41 - 14 Sanford St - Image 8 ![]()
41 - 14 Sanford St - Image 9 ![]()
41 - 14 Sanford St - Image 10 41 - 14 Sanford St
$2,700
2 Beds, 2 Baths, 995 sq ftTotal Monthly PriceAvailable Oct 112 Month Lease TermTotal Monthly Price
Base Rent$2,700Total Monthly Price$2,700Model Gallery
Photos
Availability Details
Prices shown for this property are the Total Monthly Price including Fees.Price Availability Date Unit Sq Ft Deposit $2,700 October 1, 2026 41 - 14 Sanford St 995 sq ft $2,700 Model Amenities and Features
Features
- Air Conditioning
- Smoke Free
- Washer/Dryer
- Wheelchair Accessible
Fitness & Recreation
- Walking/Biking Trails
Interior
- Elevator
Kitchen
- Dishwasher
Lease Terms
- 12 Month Lease
Living Space
- Hardwood Floors
About This Listing
Historic charm meets modern comfort at Sanford Mill — a beautifully converted 1890s mill set right along the Charles River. This spacious 2-bed, 2-bath apartment features exposed brick, soaring beamed ceilings, and oversized windows that flood the bedrooms and the open-concept living/dining space with natural light. Two bedrooms and two full baths all sit on one easy single level. Enjoy hardwood floors, central air, in-unit laundry, and two parking spaces. Step outside to a shared riverside common area - ready your canoe or kayak and take in the tranquil sounds of Sanford Dam. All-electric and low-maintenance, with water/sewer, trash, snow removal, and grounds maintenance included. Minutes to Route 109, shops, dining, walking trails, and commuter rail. Pets welcome (up to 2 total) subject to condo association approval — all pets require Board of Trustees approval and a pet permit on file with property management prior to move-in; service and assistance animals are not considered pets. Available October 1. Application, first month and security deposit required. Application, first month and security deposit required.
Model Lease Information
Model Price
- $2,700Total Monthly Price12 Month Lease TermBase Rent: $2,700Required Monthly Fees: None
Deposit
- $2,700 deposit
Fees & Policies
Pet Policy and Fees
Cats
AllowedDogs
AllowedParking Info and Fees
- Surface Lot
Property Fee Disclaimer: Based on community-supplied data and independent market research. Subject to change without notice. May exclude fees for mandatory or optional services and usage-based utilities.
Price shown is total price based on community-supplied monthly required fees. Excludes user-selected optional fees and variable or usage-based fees and required charges due at or prior to move-in or at move-out. View Fees and Policies for details. Price, availability, fees, and any applicable rent special are subject to change without notice.Contact Info
- Listed by:
- Agency:
- Vendor Logo:
- Website:
- View Property Website
- Disclaimer:
Model: 41 - 14 Sanford St$2,7002 Bedroom, 2 Bath, 995 sq ftAvailable October 1, 2026![]()
41 - 14 Sanford St - Image 1 ![]()
41 - 14 Sanford St - Image 2 ![]()
41 - 14 Sanford St - Image 3 ![]()
41 - 14 Sanford St - Image 4 ![]()
41 - 14 Sanford St - Image 5 ![]()
41 - 14 Sanford St - Image 6 ![]()
41 - 14 Sanford St - Image 7 ![]()
41 - 14 Sanford St - Image 8 ![]()
41 - 14 Sanford St - Image 9 ![]()
41 - 14 Sanford St - Image 10


Features and Amenities
Community Features
- Elevator
Outdoor Features
- Waterfront
Interior Features
- Heat Type Electric
- Heating
- Washer/Dryer
- Wheelchair Accessible (Rooms)
Kitchen Amenities
- Microwave
- Range
- Disposal
Map
- Shopping
- Schools
- Grocery
- Medical
- Transportation
Map
Getting Around
20 / 100 Somewhat walkable
20 / 100 Limited public transit
30 / 100 Somewhat Bikeable
90 / 100 Exceptionally car friendly
 details
Getting to Know the Area
40 / 100 Restaurants
20 / 100 Cafes
20 / 100 Nightlife
30 / 100 Shopping
80 / 100 Parks
90 / 100 Noise Level
Points of Interest
Time and distance from 14 Sanford St.
Big Box and Retail
Walgreens
Kohl's
Target
Groceries
Big Y
Stop & Shop
Hospitals
Shopping Centers
14 Sanford St has 5 shopping centers within 1.1 miles.
Transit Stations
Franklin-Franklin Line
Norfolk-Franklin Line
Walpole-Franklin Line
Nearby Neighborhoods
Nearby Apartments
Rental Price Ranges in the Area
| Bedroom | Average Rent | Cheapest Rent | Highest Rent |
|---|---|---|---|
| Medway Studio Apartments | $2,395 | $2,030 | $2,622 |
| Medway 1 Bedroom Apartments | $2,541 | $1,432 | $3,249 |
| Medway 2 Bedroom Apartments | $2,917 | $1,947 | $4,109 |
| Medway 3 Bedroom Apartments | $3,733 | $2,665 | $4,950 |
| 2 Bedroom Homes | $3,030 | $2,100 | $4,550 |
| 3 Bedroom Homes | $3,300 | $2,300 | $4,500 |
| 4 Bedroom Homes | $3,750 | $3,400 | $4,350 |
| 5 Bedroom Homes | $10,000 | $10,000 | $10,000+ |
Browse Top Apartments in Medway
By Price
By Community Type
- Medway Apartments for Rent by Owner
- Medway Apartments with Rent Specials
- Medway Top Rated Apartments
- Medway Corporate Apartments
- Medway Furnished Apartments
- Medway Gated Apartments
- Medway Loft Apartments
- Medway Low Income Apartments
- New Medway Apartments
- Medway Senior Apartments
- Medway Short-term Apartments
- Medway Student Apartments
- Medway Apartments with Utilities Included