
Contact
1413 Richardson St

Floorplan Pricing and Availability
New! Interactive Property Map
 ApartmentHomeLiving.com's new Interactive Property Map allows you to see where every available unit is located at this community.Try It Now >
4 Bedrooms
1413 Richardson St
$2,300
4 Beds, 3 Baths, 2306 sq ftAvailable NowModel Gallery
Photos
Availability Details
Price Availability Date Unit Sq Ft Deposit $2,300 Available Now 1413 Richardson St 2306 sq ft $2,350 Model Amenities and Features
Unique Amenities
- garage available
Features
- Air Conditioning
- Cable Ready
- Ceiling Fans
- Heating
- High Speed Internet Access
- Security System
Kitchen
- Dishwasher
- Disposal
- Island Kitchen
- Microwave
- Oven
- Pantry
- Range
Living Space
- Carpet
- Tile Floors
- Vinyl Flooring
Services
- Garden Style
About This Listing
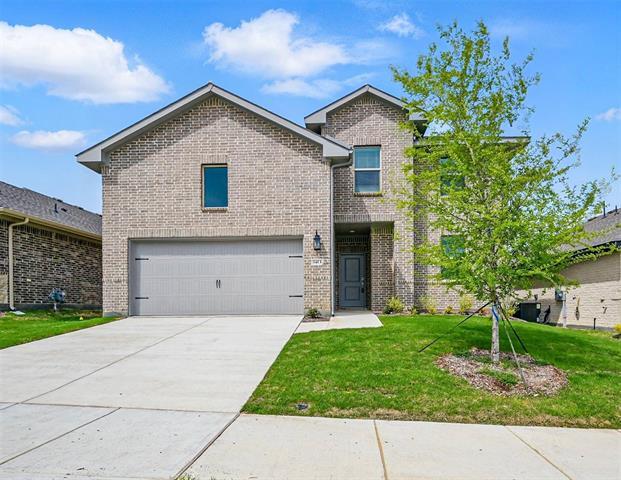
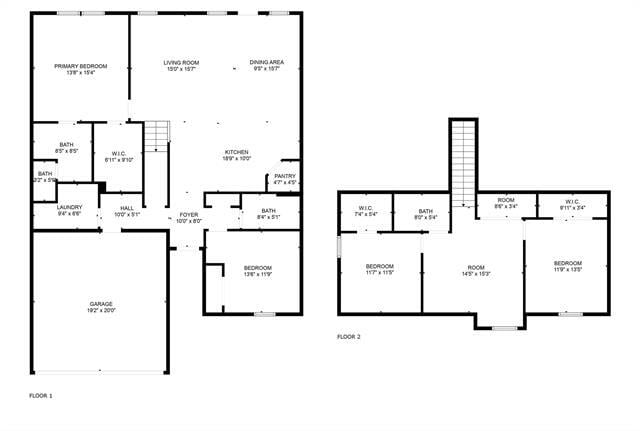
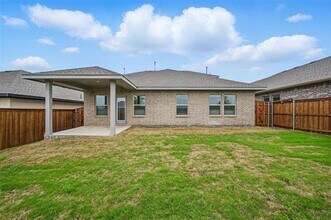
Welcome to your dream RENTAL home in the heart of Howe, TX! This almost new construction home for rent boasts 4 spacious bedrooms, 3 full bathrooms, and 2,306 square feet of luxurious living space—perfect for families, professionals, or anyone seeking modern style and comfort. Step inside to discover an open-concept floor plan featuring luxury vinyl plank flooring—both stylish and durable, making maintenance a breeze. The modern kitchen is designed with stainless steel appliances, a gas stove, and a refrigerator included, ensuring every meal is effortless and enjoyable. The primary suite is a true retreat, complete with a large walk-in closet for all your storage needs. Additional bedrooms offer flexible space for family, guests, or the perfect home office. Enjoy year-round outdoor living with a covered patio—ideal for relaxing or hosting friends and family. The fully fenced backyard adds privacy and security, making it a perfect spot for pets or outdoor fun. Located in Phase 1 of an exciting new community, this rental home in Howe, TX is just minutes from Sherman, TX, providing easy access to major employers like Texas Instruments, Globitech, and Global Wafers. With convenient access to Highway 75, you’ll enjoy seamless commutes to shopping, dining, entertainment, and top-rated schools. Don’t miss this opportunity to LEASE a brand-new home in one of Howe’s fastest-growing neighborhoods. Schedule your private tour today and experience the best of modern living in a prime location!
Model Rent and Fees
Model Price
- $2,300
Deposit
- $2,350 deposit
Fees & Policies
The fees listed below are community-provided and may exclude utilities or add-ons. All payments are made directly to the property and are non-refundable unless otherwise specified.
Required Fees
One-Time Basics
- Due at Application
- Application Fee Per ApplicantiCharged Per Applicant.$50
- Due at Move-In
- Security Deposit - RefundableiCharged Per Unit.$2350
Pet Policy and Fees
Dogs
AllowedParking Info and Fees
- Garage Parking
Property Fee Disclaimer: Based on community-supplied data and independent market research. Subject to change without notice. May exclude fees for mandatory or optional services and usage-based utilities.
Price shown is base rent. Excludes user-selected optional fees and variable or usage-based fees and required charges due at or prior to move-in or at move-out. View Fees and Policies for details. Price, availability, fees, and any applicable rent special are subject to change without notice.Contact Info
- Listed by:
- Guy Arnold
- Agency:
- Vendor Logo:
- Website:
- View Property Website
- Call Us:
- (469) 247-5226
- Disclaimer:
Model: 1413 Richardson St$2,3004 Bedroom, 3 Bath, 2306 sq ftAvailable Now![]()
1413 Richardson St - Image 1 ![]()
1413 Richardson St - Image 2 ![]()
1413 Richardson St - Image 3 ![]()
1413 Richardson St - Image 4 ![]()
1413 Richardson St - Image 5 ![]()
1413 Richardson St - Image 6 ![]()
1413 Richardson St - Image 7 ![]()
1413 Richardson St - Image 8 ![]()
1413 Richardson St - Image 9 ![]()
1413 Richardson St - Image 10 1413 Richardson St
$2,300
4 Beds, 3 Baths, 2306 sq ftTotal Monthly PriceAvailable NowTotal Monthly Price
Base Rent$2,300Total Monthly Price$2,300Model Gallery
Photos
Availability Details
Prices shown for this property are the Total Monthly Price including Fees.Price Availability Date Unit Sq Ft Deposit $2,300 Available Now 1413 Richardson St 2306 sq ft $2,300 Model Amenities and Features
Unique Amenities
- garage available
Features
- Cable Ready
- Heating
- Sprinkler System
- Washer/Dryer Hookup
Kitchen
- Kitchen
- Refrigerator
- Stainless Steel Appliances
Lease Terms
- 12 Month Lease
Living Space
- Office
- Walk-In Closets
Outdoor Space
- Patio
Property Information
- Built in 2024
Services
- Garden Style
About This Listing
Discover this nearly new 4-bedroom, 3-bath home for rent in Howe, TX, offering modern style, premium finishes, and an unbeatable location. Situated in Phase 1 of an exciting new community, this 2,306-square-foot home features an open-concept layout with durable luxury vinyl plank flooring, creating a sleek and low-maintenance living space. The kitchen is designed for both function and style, featuring a gas stove, stainless steel appliances, and a refrigerator included, making meal prep effortless. The spacious primary suite boasts a large walk-in closet, while the additional bedrooms provide plenty of space for family, guests, or a home office. Enjoy outdoor living with a covered patio, perfect for relaxing or entertaining year-round. Located just minutes from Sherman, TX, this home offers a short commute to major employers like Texas Instruments, Globitech, and more. With easy access to Highway 75, you’ll be conveniently connected to shopping, dining, and entertainment. Be among the first to live in this brand-new rental home in Howe's growing community! Schedule your tour today and experience modern living in a prime location.
Model Rent and Fees
Model Price
- $2,300
Deposit
- $2,300 deposit
Fees & Policies
Pet Policy and Fees
Dogs
AllowedParking Info and Fees
- Garage Parking
Property Fee Disclaimer: Based on community-supplied data and independent market research. Subject to change without notice. May exclude fees for mandatory or optional services and usage-based utilities.
Price shown is total price based on community-supplied monthly required fees. Excludes user-selected optional fees and variable or usage-based fees and required charges due at or prior to move-in or at move-out. View Fees and Policies for details. Price, availability, fees, and any applicable rent special are subject to change without notice.Contact Info
- Listed by:
- Agency:
- Vendor Logo:
- Website:
- View Property Website
- Call Us:
- (430) 208-5804
- Disclaimer:
Model: 1413 Richardson St$2,3004 Bedroom, 3 Bath, 2306 sq ftAvailable Now![]()
1413 Richardson St - Image 1 ![]()
1413 Richardson St - Image 2 ![]()
1413 Richardson St - Image 3 ![]()
1413 Richardson St - Image 4 ![]()
1413 Richardson St - Image 5 ![]()
1413 Richardson St - Image 6 ![]()
1413 Richardson St - Image 7 ![]()
1413 Richardson St - Image 8 ![]()
1413 Richardson St - Image 9 ![]()
1413 Richardson St - Image 10


Features and Amenities
On-Site Services
- Garden Style
Interior Features
- Security System
- Heating
- Ceiling Fans
- High Speed Internet Access
- Cable Ready
- Air Conditioning
Kitchen Amenities
- Dishwasher
- Microwave
- Oven
- Pantry
- Disposal
- Island Kitchen
- Range
Living Area Features
- Vinyl Flooring
- Carpet
- Tile Floors
Unique Amenities
- Garage Available
Map
- Shopping
- Colleges
- Grocery
- Medical
Map
Getting Around
10 / 100 Not walkable
30 / 100 Somewhat Bikeable
100 / 100 Exceptionally car friendly
 details
Getting to Know the Area
30 / 100 Restaurants
10 / 100 Cafes
0 / 100 Nightlife
10 / 100 Shopping
100 / 100 Noise Level
Nearby Schools
Howe High School
Howe Elementary School
Howe Middle School
About GreatSchools Data on ApartmentHomeLiving.com.
Points of Interest
Time and distance from 1413 Richardson St.
Big Box and Retail
Kroger
Walgreens
Goodwill
Colleges and Universities
Groceries
Kroger
Hospitals
Wilson N. Jones Regional Medical Center
Shopping Centers
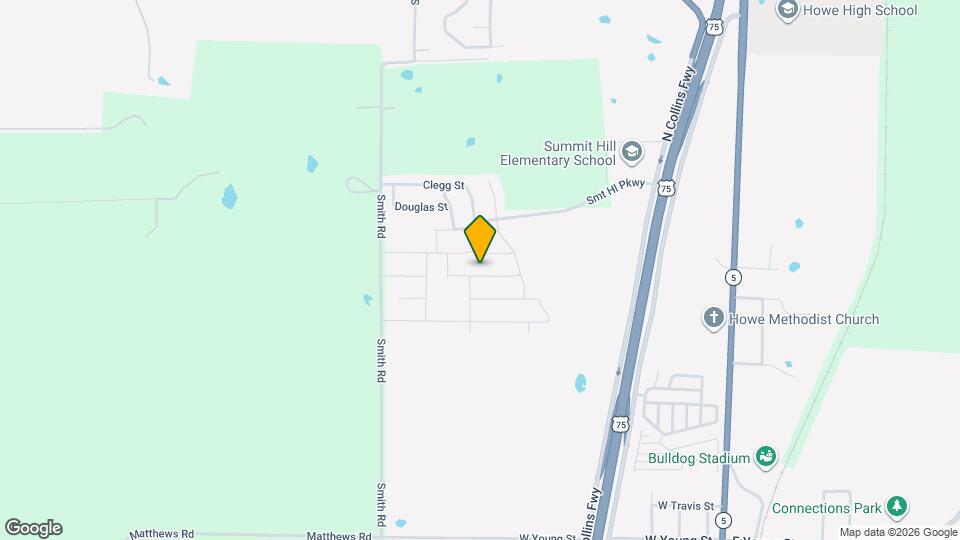
1413 Richardson St has 5 shopping centers within 7.9 miles.
Nearby Neighborhoods
Nearby Apartments
Rental Price Ranges in the Area
| Bedroom | Average Rent | Cheapest Rent | Highest Rent |
|---|---|---|---|
| Howe Studio Apartments | $1,022 | $646 | $2,482 |
| Howe 1 Bedroom Apartments | $1,152 | $660 | $2,691 |
| Howe 2 Bedroom Apartments | $1,388 | $762 | $7,585 |
| Howe 3 Bedroom Apartments | $1,846 | $1,220 | $2,416 |
| Howe 4 Bedroom Apartments | $2,013 | $1,899 | $2,099 |
| 2 Bedroom Homes | $1,509 | $1,329 | $1,850 |
| 3 Bedroom Homes | $1,812 | $1,149 | $2,375 |
| 4 Bedroom Homes | $2,281 | $1,495 | $4,000 |
| 5 Bedroom Homes | $2,520 | $2,490 | $2,550 |
Browse Top Apartments in Howe
By Price
By Community Type

Applying has never been easier!
The property you are applying to at 1413 Richardson St uses the Apartments.com application portal.

